


- Student Housing
- Studio–2 Bedrooms
- $1,104-$3,248 Pricing
- 345–1,038 Square Feet
Rent Specials
Get 1 Month Free on Apts. 324 and 202! Contact us today for details and to schedule a tour of your new apartment home. Enjoy thoughtfully crafted apartment homes, desirable amenities, and a welcoming community you'll love coming home to. Schedule your tour and see firsthand why Edge 35 stands apart! Professionally managed by award-winning Nolan Living, recognized by J Turner Research as a Top 25 Management Company for Online Reputation in Division IV for two years in a row!
About Edge 35
Discover a Community Designed for Modern LivingDiscover our Fountain Square apartments in Indianapolis – located precisely a mile outside of downtown. This place is ideal for those who want to experience the convenience of urban living without sacrificing comfort and tranquility. With spacious floor plans and a variety of amenities, including a fitness center and a myriad of parking options , there are countless reasons why you'll love living at Edge 35 Apartments. Here you're more than just a resident—you're part of a community that makes you feel right at home!
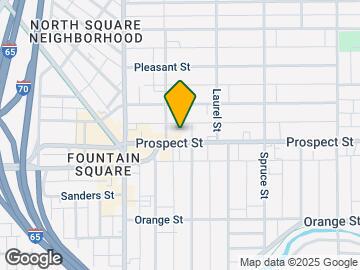
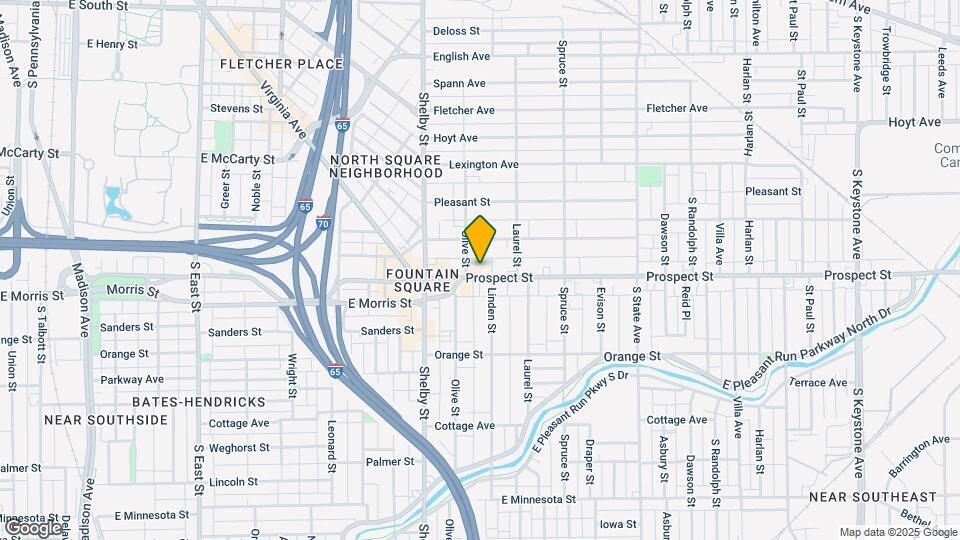
Edge 35 is located in the Fountain Square Neighborhood and 46203 Zip code of Indianapolis, IN. This community is professionally managed by Nolan Living
Unique Features and Amenities
- 1 Mile from Downtown Indianapolis
- 2024 ORA Elite 1% Achiever
- Amazon Hub
- Bathtub Surround with Shelving
- Bike Parking & Storage
- Curved Shower Rod
- Eco-suite, Studio, 1& 2 Bedrooms
- Full-Size Washer & Dryer Included
- Grills/Outdoor Spaces
- Historic Fountain Square Neighborhood
- Kitchen Island
- Kitchen Pantry
- Luxury Vinyl Wood Plank Flooring
- Maker’s Room
- On-site Parking
- Open Concept Floor Plans
- Oversized Closets
- Patio/Balcony Options
- Planned Resident Events
- Preferred Employer Program
- Private Garages
- Pull-down Kitchen Faucets
- Stainless Steel Appliance Package
- Subway Tile Kitchen Backsplash
- Valet Trash & Recycling
Property Contact Info

- Listed by:
- Agency:
- Vendor Logo:
- Website:
- View Property Website
- Call Us:
- (463) 466-7061
- Disclaimer:
Office Hours
| Monday | 9:00 am–6:00 pm |
| Tuesday | 9:00 am–6:00 pm |
| Wednesday | 9:00 am–6:00 pm |
| Thursday | 9:00 am–6:00 pm |
| Friday | 9:00 am–6:00 pm |
| Saturday | Closed |
| Sunday | Closed |
Floorplan Pricing and Availability
Edge 35 offers Studio to 2 Bedroom apartments starting from $1,104 and having 345–1,038 sq ft. Here is the current pricing and availability:
New! Interactive Property Map
Studio
Show Unavailable FloorplansFloorplan S1
From $1,104
Studio, 1 Bath, 345 sq ftAvailable NowModel Gallery
Floorplans
Availability Details
Price Availability Date Unit Sq Ft View Details $1,129 Available Now 431 345 $1,104 Available Now 230 345 Model Amenities and Features
Features
- Air Conditioning
- Balcony
- Ceiling Fans
- Heating
- Washer/Dryer
Kitchen
- Dishwasher
- Freezer
- Island Kitchen
- Kitchen
- Microwave
- Oven
- Pantry
- Quartz Countertops
- Refrigerator
- Stainless Steel Appliances
Model Rent and Fees
Model Price Range
- $1,104 - $1,863
Current Available Pricing
- $1,104 - $1,129
Unit 431 Rent and Fees
Unit Price
- $1,129
View Details and Rent EstimateModel Rent and Fees
Model Price Range
- $1,104 - $1,863
Unit 230 Rent and Fees
Unit Price
- $1,104
View Details and Rent EstimateUnit Description
RentReady=false
Model Rent and Fees
Model Price Range
- $1,104 - $1,863
Apartment Model: S1From $1,104Studio, 1 Bath, 345 sq ftAvailable Now![]()
S1 - Floorplan Apartment Unit: 431Apartment Model: S1$1,129Studio, 1 Bath, 345 sq ftAvailable NowApartment Unit: 230Apartment Model: S1$1,104Studio, 1 Bath, 345 sq ftAvailable NowFloorplan S2
Studio, 1 Bath, 508 sq ftModel Gallery
Floorplans
Availability Details
Availability Date Unit Sq Ft Call for Availability S2 508 sq ft Model Amenities and Features
Features
- Air Conditioning
- Balcony
- Ceiling Fans
- Heating
- Washer/Dryer
Kitchen
- Dishwasher
- Freezer
- Island Kitchen
- Kitchen
- Microwave
- Oven
- Pantry
- Quartz Countertops
- Refrigerator
- Stainless Steel Appliances
Apartment Model: S2Call For RatesStudio, 1 Bath, 508 sq ftUnavailable![]()
S2 - Floorplan Floorplan S3
Studio, 1 Bath, 537 sq ftLargest StudioThis is the largest Studio at this PropertyModel Gallery
Floorplans
Photos
Availability Details
Availability Date Unit Sq Ft Call for Availability S3 537 sq ft Model Amenities and Features
Features
- Air Conditioning
- Balcony
- Ceiling Fans
- Heating
- Washer/Dryer
Kitchen
- Dishwasher
- Freezer
- Island Kitchen
- Kitchen
- Microwave
- Oven
- Pantry
- Quartz Countertops
- Refrigerator
- Stainless Steel Appliances
Apartment Model: S3Call For RatesStudio, 1 Bath, 537 sq ftUnavailableFloorplansPhotos![]()
S3 - Image 1 ![]()
S3 - Image 2 ![]()
S3 - Image 3 ![]()
S3 - Image 4 ![]()
S3 - Image 5 ![]()
S3 - Image 6 ![]()
S3 - Image 7 ![]()
S3 - Image 8 ![]()
S3 - Image 9 ![]()
S3 - Image 10 ![]()
S3 - Floorplan 1 Bedroom
Show Unavailable FloorplansFloorplan A1
From $1,333
1 Bed, 1 Bath, 561 sq ftAvailable Aug 31Model Gallery
Floorplans
Availability Details
Price Availability Date Unit Sq Ft View Details $1,333 August 31, 2026 309 561 $1,333 September 3, 2026 326 561 $1,333 September 19, 2026 313 561 Model Amenities and Features
Features
- Air Conditioning
- Balcony
- Ceiling Fans
- Heating
- Washer/Dryer
Kitchen
- Dishwasher
- Freezer
- Island Kitchen
- Kitchen
- Microwave
- Oven
- Pantry
- Quartz Countertops
- Refrigerator
- Stainless Steel Appliances
Model Rent and Fees
Model Price Range
- $1,333 - $2,067
Current Available Pricing
- $1,333
Unit 309 Rent and Fees
Unit Price
- $1,333
View Details and Rent EstimateModel Rent and Fees
Model Price Range
- $1,333 - $2,067
Unit 326 Rent and Fees
Unit Price
- $1,333
View Details and Rent EstimateModel Rent and Fees
Model Price Range
- $1,333 - $2,067
Unit 313 Rent and Fees
Unit Price
- $1,333
View Details and Rent EstimateModel Rent and Fees
Model Price Range
- $1,333 - $2,067
Apartment Model: A1From $1,3331 Bedroom, 1 Bath, 561 sq ftAvailable August 31, 2026![]()
A1 - Floorplan Apartment Unit: 309Apartment Model: A1$1,3331 Bedroom, 1 Bath, 561 sq ftAvailable August 31, 2026Apartment Unit: 326Apartment Model: A1$1,3331 Bedroom, 1 Bath, 561 sq ftAvailable September 3, 2026Apartment Unit: 313Apartment Model: A1$1,3331 Bedroom, 1 Bath, 561 sq ftAvailable September 19, 2026Floorplan A2
1 Bed, 1 Bath, 646 sq ftModel Gallery
Floorplans
Availability Details
Availability Date Unit Sq Ft Call for Availability A2 646 sq ft Model Amenities and Features
Features
- Air Conditioning
- Balcony
- Ceiling Fans
- Heating
- Washer/Dryer
Kitchen
- Dishwasher
- Freezer
- Island Kitchen
- Kitchen
- Microwave
- Oven
- Pantry
- Quartz Countertops
- Refrigerator
- Stainless Steel Appliances
Apartment Model: A2Call For Rates1 Bedroom, 1 Bath, 646 sq ftUnavailable![]()
A2 - Floorplan Floorplan A3
1 Bed, 1 Bath, 809 sq ftLargest 1 BedroomThis is the largest 1 Bedroom at this PropertyModel Gallery
Floorplans
Availability Details
Availability Date Unit Sq Ft Call for Availability A3 809 sq ft Model Amenities and Features
Features
- Air Conditioning
- Balcony
- Ceiling Fans
- Heating
- Washer/Dryer
Kitchen
- Dishwasher
- Freezer
- Island Kitchen
- Kitchen
- Microwave
- Oven
- Pantry
- Quartz Countertops
- Refrigerator
- Stainless Steel Appliances
Apartment Model: A3Call For Rates1 Bedroom, 1 Bath, 809 sq ftUnavailable![]()
A3 - Floorplan 2 Bedrooms
Show Unavailable FloorplansFloorplan B2
From $1,924
2 Beds, 2 Baths, 1007 sq ftAvailable NowCheapest 2 BedroomThis is the cheapest 2 Bedroom at this PropertyModel Gallery
Floorplans
Availability Details
Price Availability Date Unit Sq Ft View Details $1,924 Available Now 202 1007 $1,979 September 12, 2026 402 1007 Model Amenities and Features
Features
- Air Conditioning
- Balcony
- Ceiling Fans
- Heating
- Washer/Dryer
Kitchen
- Dishwasher
- Freezer
- Island Kitchen
- Kitchen
- Microwave
- Oven
- Pantry
- Quartz Countertops
- Refrigerator
- Stainless Steel Appliances
Model Rent and Fees
Model Price Range
- $1,924 - $3,248
Current Available Pricing
- $1,924 - $1,979
Unit 202 Rent and Fees
Unit Price
- $1,924
View Details and Rent EstimateModel Rent and Fees
Model Price Range
- $1,924 - $3,248
Unit 402 Rent and Fees
Unit Price
- $1,979
View Details and Rent EstimateModel Rent and Fees
Model Price Range
- $1,924 - $3,248
Apartment Model: B2From $1,9242 Bedroom, 2 Bath, 1007 sq ftAvailable Now![]()
B2 - Floorplan Apartment Unit: 202Apartment Model: B2$1,9242 Bedroom, 2 Bath, 1007 sq ftAvailable NowApartment Unit: 402Apartment Model: B2$1,9792 Bedroom, 2 Bath, 1007 sq ftAvailable September 12, 2026Floorplan B3
From $1,939
2 Beds, 2 Baths, 1038 sq ftAvailable NowLargest 2 BedroomThis is the largest 2 Bedroom at this PropertyModel Gallery
Floorplans
Availability Details
Price Availability Date Unit Sq Ft View Details $1,939 Available Now 324 1038 $1,969 September 14, 2026 224 1038 Model Amenities and Features
Features
- Air Conditioning
- Balcony
- Ceiling Fans
- Heating
- Washer/Dryer
Kitchen
- Dishwasher
- Freezer
- Island Kitchen
- Kitchen
- Microwave
- Oven
- Pantry
- Quartz Countertops
- Refrigerator
- Stainless Steel Appliances
Model Rent and Fees
Model Price Range
- $1,939 - $3,215
Current Available Pricing
- $1,939 - $1,969
Unit 324 Rent and Fees
Unit Price
- $1,939
View Details and Rent EstimateModel Rent and Fees
Model Price Range
- $1,939 - $3,215
Unit 224 Rent and Fees
Unit Price
- $1,969
View Details and Rent EstimateModel Rent and Fees
Model Price Range
- $1,939 - $3,215
Apartment Model: B3From $1,9392 Bedroom, 2 Bath, 1038 sq ftAvailable Now![]()
B3 - Floorplan Apartment Unit: 324Apartment Model: B3$1,9392 Bedroom, 2 Bath, 1038 sq ftAvailable NowApartment Unit: 224Apartment Model: B3$1,9692 Bedroom, 2 Bath, 1038 sq ftAvailable September 14, 2026Floorplan B1
2 Beds, 1 Bath, 1007 sq ftModel Gallery
Floorplans
Availability Details
Availability Date Unit Sq Ft Call for Availability B1 1007 sq ft Model Amenities and Features
Features
- Air Conditioning
- Balcony
- Ceiling Fans
- Heating
- Washer/Dryer
Kitchen
- Dishwasher
- Freezer
- Island Kitchen
- Kitchen
- Microwave
- Oven
- Pantry
- Quartz Countertops
- Refrigerator
- Stainless Steel Appliances
Apartment Model: B1Call For Rates2 Bedroom, 1 Bath, 1007 sq ftUnavailable![]()
B1 - Floorplan 1 ![]()
B1 - Floorplan 2
Schedule a Tour
3D Tours
Property Information
- 118 Units
- 4 Stories
- Built in 2019
Fees and Policies
The fees listed below are community-provided and may exclude utilities or add-ons. All payments are made directly to the property and are non-refundable unless otherwise specified. Use the Cost Calculator to determine costs based on your needs.
Required Fees
One-Time Basics
- Due at Application
- Application Fee Per ApplicantiCharged per applicant.$50.00
- Due at Move-In
- Administrative FeeiCharged per unit.$150.00
Other Fees and Policies
Pet Fees
- Cat
- Cat FeeiMax of 2. Charged Per Pet.$400.00
- Cat RentiCharged Per Pet.$30.00/mo
- Dog
- Dog FeeiMax of 2. Charged Per Pet.$400.00
- Dog RentiCharged Per Pet.$30.00/mo
None
None
Max of 2. | Restrictions: None.
Parking Info and Fees
- Other
Property Fee Disclaimer: Based on community-supplied data and independent market research. Subject to change without notice. May exclude fees for mandatory or optional services and usage-based utilities.
Features and Amenities
On-Site Services
- Package Service
- Property Manager On Site
- Trash Pickup Door To Door
- Recycling
Community Features
- Conference Rooms
- Business Center
- Clubhouse
Outdoor Features
- Grill
- Controlled Access
Recreation and Fitness
- Fitness Center
- Bicycle Storage
Interior Features
- Balcony
- Heating
- Ceiling Fans
- Washer/Dryer
- Air Conditioning
Kitchen Amenities
- Dishwasher
- Microwave
- Pantry
- Island Kitchen
- Refrigerator
- Quartz Countertops
- Oven
- Freezer
- Stainless Steel Appliances
- Kitchen
Living Area Features
- Walk In Closets
- Carpet
- Vinyl Flooring
- Linen Closet
- Window Coverings
- Workshop
- Office

Map
- Shopping
- Colleges
- Grocery
- Medical
- Parks

Map
Getting Around
70 / 100 Moderately walkable
40 / 100 Some public transit
80 / 100 Very Bikeable
100 / 100 Exceptionally car friendly
Getting to Know the Area
80 / 100 Restaurants
80 / 100 Cafes
90 / 100 Nightlife
50 / 100 Shopping
50 / 100 Parks
40 / 100 Noise Level
Frequently Asked Questions about Edge 35
Where is Edge 35 located?
Edge 35 is located at 1224 Prospect St near the Fountain Square area of Indianapolis, IN
What is the current rent range at Edge 35?
Studio to 2 Bedroom Apartments at Edge 35 currently range from $1,104 to $3,248
When is the leasing office open?
- The office Hours for Edge 35 are
- Monday 9:00 am–6:00 pm
- Tuesday 9:00 am–6:00 pm
- Wednesday 9:00 am–6:00 pm
- Thursday 9:00 am–6:00 pm
- Friday 9:00 am–6:00 pm
- Saturday Closed
- Sunday Closed
Are pets allowed?
Call us today to find out our pet policy and if we allow pets
Are there any rent specials?
The current rent special at Edge 35 is: Get 1 Month Free on Apts. 324 and 202! Contact us today for details and to schedule a tour of your new apartment home. Enjoy thoughtfully crafted apartment homes, desirable amenities, and a welcoming community you'll love coming home to. Schedule your tour and see firsthand why Edge 35 stands apart! Professionally managed by award-winning Nolan Living, recognized by J Turner Research as a Top 25 Management Company for Online Reputation in Division IV for two years in a row!.
Renters Reviews and Ratings
Great customer service
Property Manager Responded
Amazing Tour & Leasing Experience
Property Manager Responded
The Best Spot in FSQ
Property Manager Responded
Great Stay
Property Manager Responded
Great management
Property Manager Responded
Love Living Here!
Property Manager Responded
Great location Okay utilities
Property Manager Responded
Great Apartment Community
Property Manager Responded
Well Managed by Caring Friendly Staff
Property Manager Responded
Great place to live!
Property Manager Responded
Best Apartment in Fountain Square
Property Manager Responded
Nearby Schools
William McKinley School 39
Arsenal Technical High School
James A. Garfield School 31
H.L. Harshman Magnet Middle School
About GreatSchools Data on ApartmentHomeLiving.com.
Points of Interest
Time and distance from Edge 35.
Arts Museums and Landmarks
Big Box and Retail
Walgreens
Walgreen's
Cvs/Pharmacy
Colleges and Universities
Groceries
Kroger
Aldi
Save-A-Lot
Hospitals
Eskenazi Health
Riley Hospital For Children
Indiana University Health
Military Bases
Naval Avionics Center
Parks and Recreation
Edge 35 has 4 parks within 4.3 miles, including Garfirled Conservatory, White River State Park, Benjamin Harrison House, and SpaceQuest Planetarium.
Restaurants and Dining
Shopping Centers
Edge 35 has 5 shopping centers within 1.5 miles.
Nearby Neighborhoods
Rental Price Ranges in the Area
| Bedroom | Average Rent | Cheapest Rent | Highest Rent |
|---|---|---|---|
| Indianapolis Studio Apartments | $1,201 | $556 | $6,490 |
| Indianapolis 1 Bedroom Apartments | $1,377 | $543 | $3,999 |
| Indianapolis 2 Bedroom Apartments | $1,658 | $650 | $10,000+ |
| Indianapolis 3 Bedroom Apartments | $2,015 | $799 | $8,628 |
| Indianapolis 4 Bedroom Apartments | $2,426 | $600 | $8,291 |
| Indianapolis 5 Bedroom Apartments | $6,482 | $2,800 | $10,000+ |
Browse Top Apartments in Indianapolis
By Price
- Cheap Indianapolis Apartments
- Indianapolis Apartments Under $600
- Indianapolis Apartments Under $700
- Indianapolis Apartments Under $800
- Indianapolis Apartments Under $900
- Indianapolis Apartments Under $1000
- Indianapolis Apartments Under $1200
- Indianapolis Apartments Under $1500
- Indianapolis Apartments Under $2000
- Indianapolis Luxury Apartments
By Community Type
- Indianapolis Apartments for Rent by Owner
- Indianapolis Apartments with Rent Specials
- Indianapolis Top Rated Apartments
- Indianapolis Corporate Apartments
- Indianapolis Furnished Apartments
- Indianapolis Gated Apartments
- Indianapolis Loft Apartments
- Indianapolis Low Income Apartments
- Indianapolis Military Apartments
- New Indianapolis Apartments
- Indianapolis Senior Apartments
- Indianapolis Short-term Apartments
- Indianapolis Student Apartments
- Indianapolis Apartments with Utilities Included


Max of 2. | Restrictions: None.