


Contact
Edge At Farmington Hills - Farmington Hills, MI

- 2 Bedroom Bedrooms
- $2,055 Pricing
- 1,460–1,825 Square Feet
About Edge At Farmington Hills - Farmington Hills, MI
Modern designs, elegant finishes, and upscale amenities are waiting for you at Edge at Farmington Hills. Our Farmington Hills apartments come in two-bedroom layouts that are spacious and adaptable. Each unit boasts essential amenities such as a washer and dryer in every unit, ample closet space, a private patio or balcony, and more. As a resident of our pet-friendly community, you will also have exclusive access to a 24/7 whole-body fitness center, resort-class clubhouse, and expansive sundeck among other life-enhancing amenities. Our preferred employers include Amazon, Target, General Motors, Stellantis, Ford Motor Company, and more. Visit our website to learn more.
Edge At Farmington Hills - Farmington Hills, MI is located in the Farmington Neighborhood and 48334 Zip code of Farmington Hills, MI. This community is professionally managed by LR Management
Unique Features and Amenities
- Carport
- Central Heat and Air Conditioning
- Fully Updated Kitchen w/ Quartz Countertops
- Gated Community
- Online Resident Portal
- On-site Management
- Patio/Balcony
- Pet Friendly
- Resort-Class Clubhouse
- Secure Building Entry w/ Intercom
- Sparkling Swimming Pool and Expansive Lounge Deck
- Washer and Dryer in Every Aparment Home
Property Contact Info

- Listed by:
- Agency:
- Vendor Logo:
- Website:
- View Property Website
- Call Us:
- (947) 208-5922
- Disclaimer:
Office Hours
| Monday | 9:00 am–5:30 pm |
| Tuesday | 9:00 am–5:30 pm |
| Wednesday | 9:00 am–5:30 pm |
| Thursday | 9:00 am–5:30 pm |
| Friday | 9:00 am–5:30 pm |
| Saturday | 10:00 am–2:00 pm |
| Sunday | Closed |
Floorplan Pricing and Availability
Edge At Farmington Hills - Farmington Hills, MI offers 2 Bedroom apartments starting from $2,055 and having 1,460–1,825 sq ft. Here is the current pricing and availability:
New! Interactive Property Map
2 Bedrooms
Show Unavailable FloorplansThe Andover
$2,055
2 Beds, 2 Baths, 1675 sq ftAvailable Oct 19Model Gallery
Floorplans
Availability Details
Price Availability Date Unit Sq Ft View Details $2,055 October 19, 2026 09-203R 1675 $2,055 November 4, 2026 07-203R 1675 $2,055 November 4, 2026 09-206R 1675 Model Amenities and Features
Features
- High Speed Internet Access
- Smoke Free
Model Rent and Fees
Model Price
- $2,055
Unit 09-203R Amenities and Features
Features
- High Speed Internet Access
- Smoke Free
Unit 09-203R Rent and Fees
Unit Price
- $2,055
Model Rent and Fees
Price
- $2,055
Unit 07-203R Amenities and Features
Features
- High Speed Internet Access
- Smoke Free
Unit 07-203R Rent and Fees
Unit Price
- $2,055
Model Rent and Fees
Price
- $2,055
Unit 09-206R Amenities and Features
Features
- High Speed Internet Access
- Smoke Free
Unit 09-206R Rent and Fees
Unit Price
- $2,055
Model Rent and Fees
Price
- $2,055
Apartment Model: The AndoverFrom $2,0552 Bedroom, 2 Bath, 1675 sq ftAvailable October 19, 2026![]()
The Andover - Floorplan Apartment Unit: 09-203RApartment Model: The Andover$2,0552 Bedroom, 2 Bath, 1675 sq ftAvailable October 19, 2026Apartment Unit: 07-203RApartment Model: The Andover$2,0552 Bedroom, 2 Bath, 1675 sq ftAvailable November 4, 2026Apartment Unit: 09-206RApartment Model: The Andover$2,0552 Bedroom, 2 Bath, 1675 sq ftAvailable November 4, 2026The Arlington
$2,055
2 Beds, 2 Baths, 1675 sq ftAvailable Oct 21Model Gallery
Floorplans
Availability Details
Price Availability Date Unit Sq Ft $2,055 October 21, 2026 07-208R 1675 Model Amenities and Features
Features
- Air Conditioning
- Balcony
- Intercom
- Storage Space
- Washer/Dryer
Kitchen
- Dishwasher
- Kitchen
Unit 07-208R Rent and Fees
Unit Price
- $2,055
Model Rent and Fees
Price
- $2,055
Apartment Model: The Arlington$2,0552 Bedroom, 2 Bath, 1675 sq ftAvailable October 21, 2026![]()
The Arlington - Floorplan Apartment Unit: 07-208RApartment Model: The Arlington$2,0552 Bedroom, 2 Bath, 1675 sq ftAvailable October 21, 2026The Berkshire
2 Beds, 2 Baths, 1460 sq ftModel Gallery
Floorplans
Availability Details
Availability Date Unit Sq Ft Call for Availability The Berkshire 1460 sq ft Model Amenities and Features
Features
- High Speed Internet Access
- Smoke Free
Apartment Model: The BerkshireCall For Rates2 Bedroom, 2 Bath, 1460 sq ftUnavailable![]()
The Berkshire - Floorplan The Balfour
2 Beds, 2 Baths, 1460 sq ftModel Gallery
Floorplans
Availability Details
Availability Date Unit Sq Ft Call for Availability The Balfour 1460 sq ft Model Amenities and Features
Features
- Air Conditioning
- Balcony
- Intercom
- Storage Space
- Washer/Dryer
Kitchen
- Dishwasher
- Kitchen
Apartment Model: The BalfourCall For Rates2 Bedroom, 2 Bath, 1460 sq ftUnavailable![]()
The Balfour - Floorplan The Charleston
2 Beds, 2 Baths, 1825 sq ftLargest 2 BedroomThis is the largest 2 Bedroom at this PropertyModel Gallery
Floorplans
Availability Details
Availability Date Unit Sq Ft Call for Availability The Charleston 1825 sq ft Model Amenities and Features
Features
- High Speed Internet Access
- Smoke Free
Apartment Model: The CharlestonCall For Rates2 Bedroom, 2 Bath, 1825 sq ftUnavailable![]()
The Charleston - Floorplan
Schedule a Tour
3D Tours
Property Information
- Renovated In 2022
- 154 Units
- 2 Stories
- Built in 1980
Lease Terms
- 12 mo
Fees and Policies
The fees listed below are community-provided and may exclude utilities or add-ons. All payments are made directly to the property and are non-refundable unless otherwise specified.
Required Fees
One-Time Basics
- Due at Application
- Application Fee Per ApplicantiCharged per applicant.$80.00
Other Fees and Policies
Pet Fees
- Cat
- Cat FeeiMax of 2. Charged Per Pet.$300.00
- Cat RentiCharged Per Pet.$25.00/mo
- Dog
- Dog FeeiMax of 2. Charged Per Pet.$300.00
- Dog RentiCharged Per Pet.$25.00/mo
No aggressive breeds, please contact the leasing office for details.
Max of 2. We allow 2 pets per apartment. Large dogs are welcome, no aggressive breeds. Additional rent is per pet.
Storage Fees
- Storage Unit
- Storage DepositiCharged per rentable item.$0.00
- Storage RentiCharged per rentable item.$39.00/mo
Property Fee Disclaimer: Based on community-supplied data and independent market research. Subject to change without notice. May exclude fees for mandatory or optional services and usage-based utilities.
Features and Amenities
On-Site Services
- 24 Hour Access
Community Features
- Clubhouse
Outdoor Features
- Sundeck
- Gated
Recreation and Fitness
- Fitness Center
- Pool
Interior Features
- Balcony
- Storage Space
- Intercom
- Washer/Dryer
- Air Conditioning
Kitchen Amenities
- Dishwasher
- Kitchen
Living Area Features
- Walk In Closets
- Window Coverings

Map
- Shopping
- Colleges
- Grocery
- Medical
- Parks

Map
Getting Around
50 / 100 Fairly walkable
30 / 100 Limited public transit
30 / 100 Somewhat Bikeable
100 / 100 Exceptionally car friendly
Getting to Know the Area
60 / 100 Restaurants
40 / 100 Cafes
50 / 100 Nightlife
60 / 100 Shopping
40 / 100 Parks
0 / 100 Noise Level
Frequently Asked Questions about Edge At Farmington Hills - Farmington Hills, MI
Where is Edge At Farmington Hills - Farmington Hills, MI located?
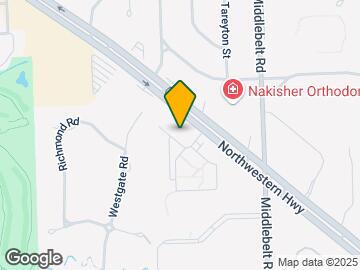

Edge At Farmington Hills - Farmington Hills, MI is located at 29925 Summit Dr near the Farmington area of Farmington Hills, MI
What is the current rent range at Edge At Farmington Hills - Farmington Hills, MI?
2 Bedrooms at Edge At Farmington Hills - Farmington Hills, MI currently start from $2,055. Call today for more info!
When is the leasing office open?
- The office Hours for Edge At Farmington Hills - Farmington Hills
- MI are
- Monday 9:00 am–5:30 pm
- Tuesday 9:00 am–5:30 pm
- Wednesday 9:00 am–5:30 pm
- Thursday 9:00 am–5:30 pm
- Friday 9:00 am–5:30 pm
- Saturday 10:00 am–2:00 pm
- Sunday Closed
Are pets allowed?
Call us today to find out our pet policy and if we allow pets
Renters Reviews and Ratings
Rodents In Units
Nearby Schools
Warner Upper Elementary School
Wood Creek Elementary School
North Farmington High School
About GreatSchools Data on ApartmentHomeLiving.com.
Points of Interest
Time and distance from Edge At Farmington Hills - Farmington Hills, MI.
Arts Museums and Landmarks
Big Box and Retail
Meijer
Lowe's
Walgreens
Colleges and Universities
Oakland Community College - Orchard Ridge Campus
Groceries
Meijer
Aldi
Kroger
Hospitals
Parks and Recreation
Edge At Farmington Hills - Farmington Hills, MI has 2 parks within 10.2 miles, including Cranbrook House and Gardens, and Detroit Zoo.
Restaurants and Dining
Shopping Centers
Edge At Farmington Hills - Farmington Hills, MI has 5 shopping centers within 1.1 miles.
Nearby Neighborhoods
Rental Price Ranges in the Area
| Bedroom | Average Rent | Cheapest Rent | Highest Rent |
|---|---|---|---|
| Farmington Hills Studio Apartments | $1,399 | $725 | $2,650 |
| Farmington Hills 1 Bedroom Apartments | $1,356 | $850 | $2,435 |
| Farmington Hills 2 Bedroom Apartments | $1,786 | $975 | $5,663 |
| Farmington Hills 3 Bedroom Apartments | $2,797 | $1,299 | $7,631 |
| Farmington Hills 4 Bedroom Apartments | $3,692 | $3,600 | $3,785 |
| 2 Bedroom Homes | $2,055 | $1,199 | $5,500 |
| 3 Bedroom Homes | $2,250 | $1,100 | $4,500 |
| 4 Bedroom Homes | $3,945 | $3,200 | $5,000 |
Browse Top Apartments in Farmington Hills
By Price
By Community Type
- Farmington Hills Apartments with Rent Specials
- Farmington Hills Top Rated Apartments
- Farmington Hills Corporate Apartments
- Farmington Hills Furnished Apartments
- Farmington Hills Gated Apartments
- Farmington Hills Loft Apartments
- Farmington Hills Low Income Apartments
- New Farmington Hills Apartments
- Farmington Hills Senior Apartments
- Farmington Hills Short-term Apartments
- Farmington Hills Student Apartments
- Farmington Hills Apartments with Utilities Included


Max of 2. We allow 2 pets per apartment. Large dogs are welcome, no aggressive breeds. Additional rent is per pet.