


Student Housing Requirements
- Student Housing
- 1–4 Bedrooms
- $850-$4,143 Total Monthly Price12 Month Lease Term
Total Monthly Price
Base Rent$850 - $4,143Total Monthly Price$850 - $4,143 - 237–1,159 Square Feet
Rent Specials
Gold Medal Special!~~2 months free through the end of July!!
About Edge Merrimack
Step into a vibrant, modern lifestyle at Edge Merrimack River, designed for those seeking comfort and convenience. Our modern one, two, and three-bedroom floor plans come with FREE WI-FI , smart TVs, gourmet kitchens, and in-unit washers and dryers. Unwind or stay productive in our community spaces—sharpen your focus in private workrooms, enjoy a game of billiards, catch a movie in the community lounge, or energize in our 4,300 sq. ft. fitness center. Store your bike securely in our dedicated bike storage and retrieve packages anytime with 24-hour access lockers. Located just minutes from downtown Lowell, Edge Merrimack River offers the perfect blend of urban access and modern amenities. Experience a community crafted for your lifestyle—schedule a tour today!
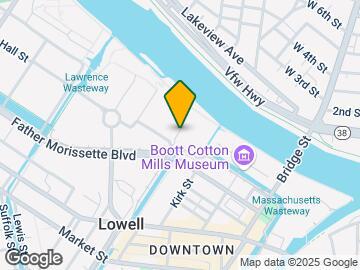
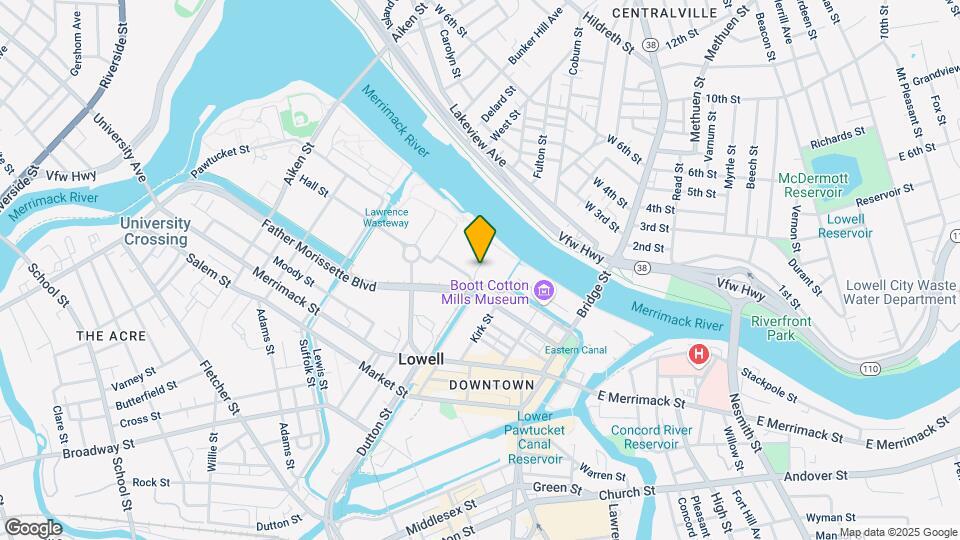
Edge Merrimack is located in the Downtown Lowell Neighborhood and 01852 Zip code of Lowell, MA. This community is professionally managed by Makor
Property Contact Info

- Listed by:
- Agency:
- Vendor Logo:
- Website:
- View Property Website
- Call Us:
- (978) 662-2256
- Disclaimer:
Office Hours
| Monday | 9:00 am–5:30 pm |
| Tuesday | 9:00 am–5:30 pm |
| Wednesday | 9:00 am–6:00 pm |
| Thursday | 9:00 am–5:30 pm |
| Friday | 9:00 am–5:30 pm |
| Saturday | 10:00 am–5:30 pm |
| Sunday | 10:00 am–3:00 pm |
Floorplan Pricing and Availability
Edge Merrimack offers 1 to 4 Bedroom apartments starting from $2,295 and having 237–1,159 sq ft. Here is the current pricing and availability:
New! Interactive Property Map
1 Bedroom
516s1x1
$2,295
1 Bed, 1 Bath, 487 sq ftTotal Monthly PriceAvailable Sep 1Total Monthly Price
Base Rent$2,295Total Monthly Price$2,295Model Gallery
Floorplans
Availability Details
Prices shown for this property are the Total Monthly Price including Fees.Price Availability Date Unit Sq Ft $2,295 September 1, 2026 Entire Unit 487 Model Amenities and Features
Features
- Air Conditioning
- Cable Ready
- Heating
- High Speed Internet Access
- Security System
- Smoke Free
- Washer/Dryer
- Wi-Fi
- Windows
Kitchen
- Dishwasher
- Freezer
- Granite Countertops
- Kitchen
- Microwave
- Oven
- Range
- Refrigerator
- Stainless Steel Appliances
Unit Entire Unit Lease Information
Unit Price
- $2,295Total Monthly PriceBase Rent: $2,295Required Monthly Fees: None
Model Lease Information
Price
- $2,295Total Monthly Price
Apartment Model: 516s1x1$2,2951 Bedroom, 1 Bath, 487 sq ftAvailable September 1, 2026Floor plans are artist's rendering. All dimensions are approximate. Actual product and specifications may vary in dimension or detail. Not all features are available in every rental home. Please see a representative for details.
![]()
516s1x1 - Floorplan Apartment Unit: Entire UnitApartment Model: 516s1x1$2,2951 Bedroom, 1 Bath, 487 sq ftAvailable September 1, 20262 Bedrooms
516s2x1p
From $2,450
2 Beds, 1 Bath, 740 sq ftTotal Monthly PriceAvailable Sep 1Total Monthly Price
Base Rent$1,345 - $4,143Total Monthly Price$1,345 - $4,143Model Gallery
Floorplans
3D Tours
Availability Details
Prices shown for this property are the Total Monthly Price including Fees.Price Availability Date Unit Sq Ft $2,450 September 1, 2026 Entire Unit 740 Model Amenities and Features
Features
- Air Conditioning
- Cable Ready
- Heating
- High Speed Internet Access
- Security System
- Smoke Free
- Washer/Dryer
- Wi-Fi
- Windows
Kitchen
- Dishwasher
- Freezer
- Granite Countertops
- Kitchen
- Microwave
- Oven
- Range
- Refrigerator
- Stainless Steel Appliances
Unit Entire Unit Lease Information
Unit Price
- $2,450Total Monthly PriceBase Rent: $2,450Required Monthly Fees: None
Model Lease Information
Model Price Range
- $1,345 - $4,143Total Monthly Price
Apartment Model: 516s2x1pFrom $1,3452 Bedroom, 1 Bath, 740 sq ftAvailable September 1, 2026Floorplans3D ToursFloor plans are artist's rendering. All dimensions are approximate. Actual product and specifications may vary in dimension or detail. Not all features are available in every rental home. Please see a representative for details.
![]()
516s2x1p - Floorplan 516s2x1p - 3D Tour 516s2x1p - 3D Tour Apartment Unit: Entire UnitApartment Model: 516s2x1p$2,4502 Bedroom, 1 Bath, 740 sq ftAvailable September 1, 2026516s2x2A
From $2,550
2 Beds, 2 Baths, 237 sq ftTotal Monthly PriceAvailable Sep 1Total Monthly Price
Base Rent$850 - $3,650Total Monthly Price$850 - $3,650Model Gallery
Floorplans
Availability Details
Prices shown for this property are the Total Monthly Price including Fees.Price Availability Date Unit Sq Ft $2,550 September 1, 2026 Entire Unit 237 Model Amenities and Features
Features
- Air Conditioning
- Cable Ready
- Heating
- High Speed Internet Access
- Security System
- Smoke Free
- Washer/Dryer
- Wi-Fi
- Windows
Kitchen
- Dishwasher
- Freezer
- Granite Countertops
- Kitchen
- Microwave
- Oven
- Range
- Refrigerator
- Stainless Steel Appliances
Unit Entire Unit Lease Information
Unit Price
- $2,550Total Monthly PriceBase Rent: $2,550Required Monthly Fees: None
Model Lease Information
Model Price Range
- $850 - $3,650Total Monthly Price
Apartment Model: 516s2x2AFrom $8502 Bedroom, 2 Bath, 237 sq ftAvailable September 1, 2026Floor plans are artist's rendering. All dimensions are approximate. Actual product and specifications may vary in dimension or detail. Not all features are available in every rental home. Please see a representative for details.
![]()
516s2x2A - Floorplan 1 Floor plans are artist's rendering. All dimensions are approximate. Actual product and specifications may vary in dimension or detail. Not all features are available in every rental home. Please see a representative for details.
![]()
516s2x2A - Floorplan 2 Apartment Unit: Entire UnitApartment Model: 516s2x2A$2,5502 Bedroom, 2 Bath, 237 sq ftAvailable September 1, 2026516s2x2B
From $2,650
2 Beds, 2 Baths, 1114 sq ftTotal Monthly PriceAvailable Sep 1Total Monthly Price
Base Rent$870 - $3,670Total Monthly Price$870 - $3,670Model Gallery
Floorplans
Availability Details
Prices shown for this property are the Total Monthly Price including Fees.Price Availability Date Unit Sq Ft $2,650 September 1, 2026 Entire Unit 1114 Model Amenities and Features
Features
- Air Conditioning
- Cable Ready
- Heating
- High Speed Internet Access
- Security System
- Smoke Free
- Washer/Dryer
- Wi-Fi
- Windows
Kitchen
- Dishwasher
- Freezer
- Granite Countertops
- Kitchen
- Microwave
- Oven
- Range
- Refrigerator
- Stainless Steel Appliances
Unit Entire Unit Lease Information
Unit Price
- $2,650Total Monthly PriceBase Rent: $2,650Required Monthly Fees: None
Model Lease Information
Model Price Range
- $870 - $3,670Total Monthly Price
Apartment Model: 516s2x2BFrom $8702 Bedroom, 2 Bath, 1114 sq ftAvailable September 1, 2026Floor plans are artist's rendering. All dimensions are approximate. Actual product and specifications may vary in dimension or detail. Not all features are available in every rental home. Please see a representative for details.
![]()
516s2x2B - Floorplan 1 Floor plans are artist's rendering. All dimensions are approximate. Actual product and specifications may vary in dimension or detail. Not all features are available in every rental home. Please see a representative for details.
![]()
516s2x2B - Floorplan 2 Apartment Unit: Entire UnitApartment Model: 516s2x2B$2,6502 Bedroom, 2 Bath, 1114 sq ftAvailable September 1, 2026516s2x2C
From $2,750
2 Beds, 2 Baths, 1114 sq ftTotal Monthly PriceAvailable Sep 1Total Monthly Price
Base Rent$895 - $3,695Total Monthly Price$895 - $3,695Model Gallery
Floorplans
Availability Details
Prices shown for this property are the Total Monthly Price including Fees.Price Availability Date Unit Sq Ft $2,750 September 1, 2026 Entire Unit 1114 Model Amenities and Features
Features
- Air Conditioning
- Cable Ready
- Heating
- High Speed Internet Access
- Security System
- Smoke Free
- Washer/Dryer
- Wi-Fi
- Windows
Kitchen
- Dishwasher
- Freezer
- Granite Countertops
- Kitchen
- Microwave
- Oven
- Range
- Refrigerator
- Stainless Steel Appliances
Unit Entire Unit Lease Information
Unit Price
- $2,750Total Monthly PriceBase Rent: $2,750Required Monthly Fees: None
Model Lease Information
Model Price Range
- $895 - $3,695Total Monthly Price
Apartment Model: 516s2x2CFrom $8952 Bedroom, 2 Bath, 1114 sq ftAvailable September 1, 2026Floor plans are artist's rendering. All dimensions are approximate. Actual product and specifications may vary in dimension or detail. Not all features are available in every rental home. Please see a representative for details.
![]()
516s2x2C - Floorplan 1 Floor plans are artist's rendering. All dimensions are approximate. Actual product and specifications may vary in dimension or detail. Not all features are available in every rental home. Please see a representative for details.
![]()
516s2x2C - Floorplan 2 Apartment Unit: Entire UnitApartment Model: 516s2x2C$2,7502 Bedroom, 2 Bath, 1114 sq ftAvailable September 1, 20264 Bedrooms
516s4x2p
From $3,600
4 Beds, 2 Baths, 1159 sq ftTotal Monthly PriceAvailable Sep 1Total Monthly Price
Base Rent$1,075 - $3,600Total Monthly Price$1,075 - $3,600Model Gallery
Floorplans
Availability Details
Prices shown for this property are the Total Monthly Price including Fees.Price Availability Date Unit Sq Ft $3,600 September 1, 2026 Entire Unit 1159 Model Amenities and Features
Features
- Air Conditioning
- Cable Ready
- Heating
- High Speed Internet Access
- Security System
- Smoke Free
- Washer/Dryer
- Wi-Fi
- Windows
Kitchen
- Dishwasher
- Freezer
- Granite Countertops
- Kitchen
- Microwave
- Oven
- Range
- Refrigerator
- Stainless Steel Appliances
Unit Entire Unit Lease Information
Unit Price
- $3,600Total Monthly PriceBase Rent: $3,600Required Monthly Fees: None
Model Lease Information
Model Price Range
- $1,075 - $3,600Total Monthly Price
Apartment Model: 516s4x2pFrom $1,0754 Bedroom, 2 Bath, 1159 sq ftAvailable September 1, 2026Floor plans are artist's rendering. All dimensions are approximate. Actual product and specifications may vary in dimension or detail. Not all features are available in every rental home. Please see a representative for details.
![]()
516s4x2p - Floorplan 1 Floor plans are artist's rendering. All dimensions are approximate. Actual product and specifications may vary in dimension or detail. Not all features are available in every rental home. Please see a representative for details.
![]()
516s4x2p - Floorplan 2 Apartment Unit: Entire UnitApartment Model: 516s4x2p$3,6004 Bedroom, 2 Bath, 1159 sq ftAvailable September 1, 2026
Schedule a Tour
Videos
3D Tours
Property Information
- 147 Units
- 5 Stories
- Built in 2017
- Furnished
Lease Terms
- 12 mo
- Short Term Lease Options
Fees and Policies
The fees listed below are community-provided and may exclude utilities or add-ons. All payments are made directly to the property and are non-refundable unless otherwise specified.
Required Fees
One-Time Basics
- Due at Move-In
- Security Deposit - Refundablei$500 deposit with approved credit; conditional applicants can pay up to 1 months rent. Charged Per Unit.$500.00
Utilities
- Utility - Electricielectricity based on usage, paid back to property each month. Charged Per Unit.Usage-Based/mo
Other Fees and Policies
Parking Fees
- Garage
- Parking FeeiCharged Per Vehicle.$125.00/mo
- Surface Lot
- Parking FeeiCharged Per Vehicle.$100.00/mo
Surface parking $100 per space outside; vehicle must be registered with leasing office, official parking tag required to park on site.
Pet Policy and Fees
Pet Policies are Negotiable
Property Fee Disclaimer: Based on community-supplied data and independent market research. Subject to change without notice. May exclude fees for mandatory or optional services and usage-based utilities.
Features and Amenities
On-Site Services
- Maintenance On Site
- Package Service
- Planned Social Activities
- Property Manager On Site
- Recycling
- Renters Insurance Program
- Video Patrol
- Community Wide Wi Fi
- Public Transportation
- 24 Hour Access
- Key Fob Entry
- Laundry Facilities
Community Features
- Multi Use Room
- Business Center
- Clubhouse
- Conference Rooms
- Lounge
- Corporate Suites
- Elevator
Outdoor Features
- Controlled Access
Recreation and Fitness
- Fitness Center
- Gameroom
- Bicycle Storage
Interior Features
- Windows
- Security System
- Heating
- High Speed Internet Access
- Cable Ready
- Washer/Dryer
- Air Conditioning
- Wi Fi
- Smoke Free
Kitchen Amenities
- Freezer
- Range
- Refrigerator
- Stainless Steel Appliances
- Kitchen
- Oven
- Dishwasher
- Microwave
- Granite Countertops
Living Area Features
- High Ceilings
- Floor To Ceiling Windows
Student Features
- Individual Leases Available
- Individual Locking Bedrooms
- Private Bathroom
- Study Lounge
- Roommate Matching
- Walk To Campus

Map
- Shopping
- Colleges
- Schools
- Grocery
- Medical
- Transportation

Map
Getting Around
80 / 100 Very Walkable
40 / 100 Some public transit
70 / 100 Moderately bikeable
80 / 100 Very car friendly
Getting to Know the Area
80 / 100 Restaurants
80 / 100 Cafes
80 / 100 Nightlife
70 / 100 Shopping
100 / 100 Parks
70 / 100 Noise Level
Frequently Asked Questions about Edge Merrimack
Where is Edge Merrimack located?
Edge Merrimack is located at 1 Merrimack Plz near the Downtown Lowell area of Lowell, MA
What is the current rent range at Edge Merrimack?
1 Bedroom to 4 Bedroom Apartments at Edge Merrimack currently range from $2,295 to $3,600
When is the leasing office open?
- The office Hours for Edge Merrimack are
- Monday 9:00 am–5:30 pm
- Tuesday 9:00 am–5:30 pm
- Wednesday 9:00 am–6:00 pm
- Thursday 9:00 am–5:30 pm
- Friday 9:00 am–5:30 pm
- Saturday 10:00 am–5:30 pm
- Sunday 10:00 am–3:00 pm
Are pets allowed?
Call us today to find out our pet policy and if we allow pets
Are there any rent specials?
The current rent special at Edge Merrimack is: Gold Medal Special!~~2 months free through the end of July!!.
Renters Reviews and Ratings
Great Experience!
Awesome place!
Points of Interest
Time and distance from Edge Merrimack.
Big Box and Retail
Walgreens
Walmart
Macy's
Colleges and Universities
Groceries
Market Basket
Hospitals
Shopping Centers
Edge Merrimack has 5 shopping centers within 1.2 miles.
Transit Stations
Lowell-Lowell Line
Ballardvale-Haverhill Line
Andover-Haverhill Line
Nearby Neighborhoods
Rental Price Ranges in the Area
| Bedroom | Average Price | Cheapest Price | Highest Price |
|---|---|---|---|
| Lowell Studio Apartments | $2,057 | $1,100 | $2,800 |
| Lowell 1 Bedroom Apartments | $2,452 | $999 | $10,000+ |
| Lowell 2 Bedroom Apartments | $2,736 | $1,739 | $3,901 |
| Lowell 3 Bedroom Apartments | $3,096 | $1,994 | $5,602 |
| Lowell 4 Bedroom Apartments | $2,827 | $2,500 | $3,600 |
| 2 Bedroom Homes | $2,469 | $1,775 | $3,299 |
| 3 Bedroom Homes | $2,717 | $2,050 | $3,600 |
| 4 Bedroom Homes | $3,300 | $2,400 | $5,900 |
| 5 Bedroom Homes | $3,431 | $3,100 | $3,600 |
| 6 Bedroom Homes | $9,675 | $4,350 | $10,000+ |
Browse Top Apartments in Lowell
By Price
By Community Type
- Lowell Apartments for Rent by Owner
- Lowell Apartments with Rent Specials
- Lowell Top Rated Apartments
- Lowell Corporate Apartments
- Lowell Furnished Apartments
- Lowell Gated Apartments
- Lowell Loft Apartments
- Lowell Low Income Apartments
- New Lowell Apartments
- Lowell Senior Apartments
- Lowell Short-term Apartments
- Lowell Student Apartments
- Lowell Apartments with Utilities Included


Outside Garage; vehicle must be registered with leasing office, official parking tag required to park on site.