- Studio–2 Bedrooms
- $895-$1,550 Pricing
- 540–1,400 Square Feet
About Edgewater Apartments
Welcome to Edgewater Apartments. Enjoy peaceful, waterfront living at a great place to call home. Our over-sized living spaces feature optional in-unit, full-size washers/dryers, dishwashers, microwaves, and spacious closets. Our community amenities include a sundeck and on-site maintenance. We are conveniently located near the finest in shopping, dining, and entertainment. Call today to see your new home at Edgewater Apartments. WE ARE EQUAL HOUSING OPPORTUNITY!!
Edgewater Apartments is located in the 48827 Zip code of Eaton Rapids, MI. This community is professionally managed by Harvest Properties
Unique Features and Amenities
- 24-Hour Manager and Maintenance
- Ceramic Tile in Every Bathroom & Walk In Closets
- Community and Fitness Rooms
- Deluxe Kitchens with Solid Oak Cabinetry
- Easy Access to Lansing, Jackson, and Charlotte, MI
- Inside Heated Parking & Security Intercom
- Laundry Area in Every Apartment
- Studio, 1, 2, and 3 Bedroom Apartments
- superior sound insulation
- Superior Sound Insulation between Apartments
- Ten-foot ceilings
- Water, Sewer, Trash and Heat Included in Rent
- We Support Equal Housing Opportunity
- wooden sliding doors
Property Contact Info

- Listed by:
- Agency:
- Vendor Logo:
- Website:
- View Property Website
- Call Us:
- (517) 836-1786
- Disclaimer:
Office Hours
| Monday | 8:00 am–5:00 pm |
| Tuesday | 8:00 am–5:00 pm |
| Wednesday | 8:00 am–5:00 pm |
| Thursday | 8:00 am–5:00 pm |
| Friday | 8:00 am–5:00 pm |
| Saturday | Closed |
| Sunday | Closed |
Floorplan Pricing and Availability
Edgewater Apartments offers Studio to 2 Bedroom apartments having 540–1,400 sqft. Here is the current pricing and availability:
New! Interactive Property Map
Studio
Studio Loft 540
Studio, 1.5 Baths, 540 sq ftAvailability Details
Price Availability Date Unit Sq Ft From $950 Call for Availability Studio Loft 540 540 sq ft Model Amenities and Features
Features
- Air Conditioning
- Balcony
- Cable Ready
- Heating
- Washer/Dryer
Kitchen
- Dishwasher
- Disposal
- Kitchen
- Microwave
- Oven
- Range
- Refrigerator
Living Space
- Carpet
- Loft Layout
- Vaulted Ceiling
- Views
Unique Features
- superior sound insulation
- Ten-foot ceilings
- wooden sliding doors
Model Rent and Fees
Model Price Range
- $950 - $1,000
1 Bedroom
Floorplan 1x1
1 Bed, 1 Bath, 750 sq ftModel Gallery
Photos
Availability Details
Price Availability Date Unit Sq Ft From $895 Call for Availability 1x1 750 sq ft Model Amenities and Features
Features
- Air Conditioning
- Balcony
- Cable Ready
- Heating
- Intercom
- Tub/Shower
- Washer/Dryer
Kitchen
- Dishwasher
- Disposal
- Freezer
- Kitchen
- Microwave
- Oven
- Range
- Refrigerator
Living Space
- Carpet
Unique Features
- superior sound insulation
- Ten-foot ceilings
- wooden sliding doors
Model Rent and Fees
Model Price Range
- $895 - $1,000
Apartment Model: 1x1From $8951 Bedroom, 1 Bath, 750 sq ftUnavailable![]()
1x1 - Image 1 ![]()
1x1 - Image 2 ![]()
1x1 - Image 3 ![]()
1x1 - Image 4 ![]()
1x1 - Image 5 ![]()
1x1 - Image 6 ![]()
1x1 - Image 7 2 Bedrooms
2x2 1125-1525
2 Beds, 2 Baths, 1400 sq ftModel Gallery
Floorplans
Photos
3D Tours
Availability Details
Price Availability Date Unit Sq Ft From $1,300 Call for Availability 2x2 1125-1525 1400 sq ft Model Amenities and Features
Features
- Air Conditioning
- Balcony
- Cable Ready
- Ceiling Fans
- Heating
- Intercom
- Sprinkler System
- Tub/Shower
- Washer/Dryer Hookup
Kitchen
- Dishwasher
- Disposal
- Kitchen
- Microwave
- Oven
- Pantry
- Range
- Refrigerator
Living Space
- Linen Closet
- Vaulted Ceiling
- Walk-In Closets
Unique Features
- superior sound insulation
- Ten-foot ceilings
- wooden sliding doors
Model Rent and Fees
Model Price Range
- $1,300 - $1,550
Apartment Model: 2x2 1125-1525From $1,3002 Bedroom, 2 Bath, 1400 sq ftUnavailableFloorplansPhotos3D Tours![]()
2x2 1125-1525 - Image 1 ![]()
2x2 1125-1525 - Image 2 ![]()
2x2 1125-1525 - Image 3 ![]()
2x2 1125-1525 - Image 4 ![]()
2x2 1125-1525 - Image 5 ![]()
2x2 1125-1525 - Image 6 ![]()
2x2 1125-1525 - Image 7 ![]()
2x2 1125-1525 - Image 8 ![]()
2x2 1125-1525 - Image 9 ![]()
2x2 1125-1525 - Image 10 ![]()
2x2 1125-1525 - Floorplan 1 ![]()
2x2 1125-1525 - Floorplan 2 2x2 1125-1525 - 3D Tour
Schedule a Tour
3D Tours
Property Information
- 3 Stories
- Built in 1890
- 80 Units
- Renovated In 2001
Lease Terms
- 12 mo
Fees and Policies
The fees listed below are community-provided and may exclude utilities or add-ons. All payments are made directly to the property and are non-refundable unless otherwise specified.
Required Fees
One-Time Basics
- Due at Application
- Application Fee Per ApplicantiCharged per applicant.$40.00
Other Fees and Policies
Pet Fees
- Cat
- One-Time Pet FeeiCharged Per Pet.$175.00
- Monthly Pet FeeiCharged Per Pet.$25.00/mo
Parking Info and Fees
- Covered
- 1 Max
- Garage ParkingiTwo-story indoor heated garage. One indoor and one outdoor parking space per unit.
- 1 Max
Property Fee Disclaimer: Based on community-supplied data and independent market research. Subject to change without notice. May exclude fees for mandatory or optional services and usage-based utilities.
Features and Amenities
On-Site Services
- Guest Apartment
- Property Manager On Site
- Maintenance On Site
- Laundry Facilities
Community Features
- Business Center
- Clubhouse
- Elevator
Outdoor Features
- Waterfront
- Sundeck
- Controlled Access
Recreation and Fitness
- Fitness Center
Interior Features
- Balcony
- Skylights
- Storage Space
- Security System
- Sprinkler System
- Intercom
- Heating
- Tub/Shower
- High Speed Internet Access
- Ceiling Fans
- Cable Ready
- Washer/Dryer Hookup
- Washer/Dryer
- Air Conditioning
- Wheelchair Accessible (Rooms)
Kitchen Amenities
- Dishwasher
- Microwave
- Range
- Oven
- Pantry
- Refrigerator
- Kitchen
- Disposal
- Freezer
Living Area Features
- Walk In Closets
- Dining Room
- Den
- Window Coverings
- Carpet
- Linen Closet
- Tile Floors
- Views
- Vinyl Flooring
- Vaulted Ceiling
- Loft Layout

Map
- Shopping
- Grocery
- Medical

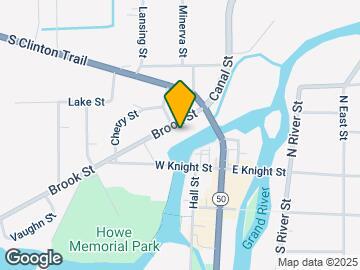

Map
Frequently Asked Questions about Edgewater Apartments
Where is Edgewater Apartments located?
Edgewater Apartments is located at 223 N Main St, Eaton Rapids, MI
What is the current rent range at Edgewater Apartments?
Call us today for rates on the Studio to 2 options at Edgewater Apartments
When is the leasing office open?
- The office Hours for Edgewater Apartments are
- Monday 8:00 am–5:00 pm
- Tuesday 8:00 am–5:00 pm
- Wednesday 8:00 am–5:00 pm
- Thursday 8:00 am–5:00 pm
- Friday 8:00 am–5:00 pm
- Saturday Closed
- Sunday Closed
Are pets allowed?
Call us today to find out our pet policy and if we allow pets
Renters Reviews and Ratings
Back on Track!
Current tenant
BAD
No heat in zero degree weather
This is how bad things can get when businesses do not care about the customers they serve
POORLY RUN
A cozy place to live
Nearby Schools
Lockwood Elementary School
Eaton Rapids Senior High School
Eaton Rapids Middle School
About GreatSchools Data on ApartmentHomeLiving.com.
Points of Interest
Time and distance from Edgewater Apartments.
Big Box and Retail
Meijer
Groceries
Meijer
Hospitals
Eaton Rapids Medical Center
University Of Michigan Health - Sparrow Eaton Hospital
Shopping Centers
Edgewater Apartments has 5 shopping centers within 11.5 miles.
Nearby Neighborhoods
Rental Price Ranges in the Area
| Bedroom | Average Rent | Cheapest Rent | Highest Rent |
|---|---|---|---|
| Eaton Rapids Studio Apartments | $842 | $675 | $1,075 |
| Eaton Rapids 1 Bedroom Apartments | $1,054 | $700 | $1,785 |
| Eaton Rapids 2 Bedroom Apartments | $1,291 | $616 | $2,385 |
| Eaton Rapids 3 Bedroom Apartments | $2,030 | $645 | $3,486 |
| Eaton Rapids 4 Bedroom Apartments | $28,980 | $10,000 | $10,000+ |
Browse Top Apartments in Eaton Rapids
By Price
- Cheap Eaton Rapids Apartments
- Eaton Rapids Apartments Under $700
- Eaton Rapids Apartments Under $800
- Eaton Rapids Apartments Under $900
- Eaton Rapids Apartments Under $1000
- Eaton Rapids Apartments Under $1200
- Eaton Rapids Apartments Under $1500
- Eaton Rapids Apartments Under $2000
- Eaton Rapids Luxury Apartments
By Community Type
- Eaton Rapids Apartments for Rent by Owner
- Eaton Rapids Apartments with Rent Specials
- Eaton Rapids Top Rated Apartments
- Eaton Rapids Corporate Apartments
- Eaton Rapids Furnished Apartments
- Eaton Rapids Gated Apartments
- Eaton Rapids Loft Apartments
- New Eaton Rapids Apartments
- Eaton Rapids Senior Apartments
- Eaton Rapids Short-term Apartments
- Eaton Rapids Student Apartments
- Eaton Rapids Apartments with Utilities Included