


- 1–3 Bedrooms
- $883-$1,545 Pricing
- 597–1,139 Square Feet
Rent Specials
6 weeks free on 12-14 month leases with move-in by 7/31 *Contingent on Approval*
About Edgewater East and West
Welcome to Edgewater at Klein apartments for rent in Spring, TX. Relax on a misting porch on a private lake, or exercise in a state-of-the-art fitness center. Enjoy abundant luxury amenities, like our resident clubhouse with communal kitchens, indoor and outdoor game areas, sparkling pools, and more. We are in the Klein Independent School District, near Kuehnle Elementary, Krimmel Middle School, and Klein High School. Just minutes from Interstate 45, Edgewater at Klein is resort living with the convenient location of Spring/Klein. You will find shopping and commuting a breeze. Inside your apartment home, you will find modern appliances, plank flooring in first-floor units, and built-in desks and bookshelves. We are happy to invite your furry family members to enjoy the community pet spa and dog park! Come meet one of our attentive team members today! You will find so much to love about our one, two, and three-bedroom apartments for rent in Spring, TX.
Edgewater East and West is located in the Cypresswood Neighborhood and 77379 Zip code of Spring, TX. This community is professionally managed by Hayden Properties
Property Contact Info

- Listed by:
- Agency:
- Vendor Logo:
- Website:
- View Property Website
- Call Us:
- (832) 558-3280
- Disclaimer:
Office Hours
| Monday | 8:30 am–5:30 pm |
| Tuesday | 8:30 am–5:30 pm |
| Wednesday | 8:30 am–5:30 pm |
| Thursday | 8:30 am–5:30 pm |
| Friday | 8:30 am–5:30 pm |
| Saturday | 10:00 am–5:00 pm |
| Sunday | Closed |
Floorplan Pricing and Availability
Edgewater East and West offers 1 to 3 Bedroom apartments starting from $901 and having 597–1,139 sq ft. Here is the current pricing and availability:
New! Interactive Property Map
1 Bedroom
Show Unavailable FloorplansCado
From $901
1 Bed, 1 Bath, 597 sq ftAvailable NowModel Gallery
Floorplans
Availability Details
Price Availability Date Unit Sq Ft View Details $901 Available Now 223 597 $901 Available Now 326 597 $901 Available Now 825 597 Model Amenities and Features
Features
- Ceiling Fans
Model Rent and Fees
Model Price Range
- $883 - $901
Current Available Pricing
- $901
Unit 223 Amenities and Features
Features
- Ceiling Fans
Unique Features
- 2nd Floor
Unit 223 Rent and Fees
Unit Price
- $901
View Details and Rent EstimateModel Rent and Fees
Model Price Range
- $883 - $901
Unit 326 Amenities and Features
Features
- Ceiling Fans
Unique Features
- 2nd Floor
Unit 326 Rent and Fees
Unit Price
- $901
View Details and Rent EstimateModel Rent and Fees
Model Price Range
- $883 - $901
Unit 825 Amenities and Features
Features
- Ceiling Fans
Unique Features
- 2nd Floor
Unit 825 Rent and Fees
Unit Price
- $901
View Details and Rent EstimateModel Rent and Fees
Model Price Range
- $883 - $901
Apartment Model: CadoFrom $8831 Bedroom, 1 Bath, 597 sq ftAvailable Now![]()
Cado - Floorplan 1 ![]()
Cado - Floorplan 2 Apartment Unit: 223Apartment Model: Cado$9011 Bedroom, 1 Bath, 597 sq ftAvailable NowApartment Unit: 326Apartment Model: Cado$9011 Bedroom, 1 Bath, 597 sq ftAvailable NowApartment Unit: 825Apartment Model: Cado$9011 Bedroom, 1 Bath, 597 sq ftAvailable NowBrazos
$904
1 Bed, 1 Bath, 624 sq ftAvailable NowModel Gallery
Floorplans
Availability Details
Price Availability Date Unit Sq Ft $904 Available Now 1124 624 Unit 1124 Amenities and Features
Unique Features
- 2nd Floor
Unit 1124 Rent and Fees
Unit Price
- $904
View Details and Rent EstimateModel Rent and Fees
Price
- $904
Apartment Model: Brazos$9041 Bedroom, 1 Bath, 624 sq ftAvailable Now![]()
Brazos - Floorplan 1 ![]()
Brazos - Floorplan 2 Apartment Unit: 1124Apartment Model: Brazos$9041 Bedroom, 1 Bath, 624 sq ftAvailable NowHouston
From $933
1 Bed, 1 Bath, 700 sq ftAvailable NowModel Gallery
Floorplans
Availability Details
Price Availability Date Unit Sq Ft View Details $1,006 Available Now 631 700 $933 Available Now 838 700 $951 Available Now 927 700 Model Amenities and Features
Features
- Ceiling Fans
Model Rent and Fees
Model Price Range
- $933 - $1,006
Unit 631 Amenities and Features
Features
- Ceiling Fans
Unique Features
- Black appliances
Unit 631 Rent and Fees
Unit Price
- $1,006
View Details and Rent EstimateModel Rent and Fees
Model Price Range
- $933 - $1,006
Unit 838 Amenities and Features
Features
- Ceiling Fans
Unit 838 Rent and Fees
Unit Price
- $933
View Details and Rent EstimateModel Rent and Fees
Model Price Range
- $933 - $1,006
Unit 927 Amenities and Features
Features
- Ceiling Fans
Unique Features
- 2nd Floor
Unit 927 Rent and Fees
Unit Price
- $951
View Details and Rent EstimateModel Rent and Fees
Model Price Range
- $933 - $1,006
Apartment Model: HoustonFrom $9331 Bedroom, 1 Bath, 700 sq ftAvailable Now![]()
Houston - Floorplan 1 ![]()
Houston - Floorplan 2 Apartment Unit: 631Apartment Model: Houston$1,0061 Bedroom, 1 Bath, 700 sq ftAvailable NowApartment Unit: 838Apartment Model: Houston$9331 Bedroom, 1 Bath, 700 sq ftAvailable NowApartment Unit: 927Apartment Model: Houston$9511 Bedroom, 1 Bath, 700 sq ftAvailable NowCameron
$949
1 Bed, 1 Bath, 667 sq ftAvailable NowModel Gallery
Floorplans
Availability Details
Price Availability Date Unit Sq Ft $949 Available Now 511 667 Unit 511 Amenities and Features
Unique Features
- 1st Floor
Unit 511 Rent and Fees
Unit Price
- $949
View Details and Rent EstimateModel Rent and Fees
Price
- $949
Apartment Model: Cameron$9491 Bedroom, 1 Bath, 667 sq ftAvailable Now![]()
Cameron - Floorplan 1 ![]()
Cameron - Floorplan 2 Apartment Unit: 511Apartment Model: Cameron$9491 Bedroom, 1 Bath, 667 sq ftAvailable NowCollingsworth
1 Bed, 1 Bath, 777 sq ftLargest 1 BedroomThis is the largest 1 Bedroom at this PropertyModel Gallery
Floorplans
Availability Details
Price Availability Date Unit Sq Ft $939 Call for Availability Collingsworth 777 sq ft Model Amenities and Features
Features
- Air Conditioning
- Balcony
- Cable Ready
- Ceiling Fans
- Double Vanities
- Fireplace
- High Speed Internet Access
- Security System
- Smoke Free
- Sprinkler System
- Storage Space
- Tub/Shower
- Washer/Dryer
- Wheelchair Accessible
- Wi-Fi
- Windows
Kitchen
- Dishwasher
- Disposal
- Freezer
- Ice Maker
- Kitchen
- Microwave
- Oven
- Pantry
- Range
- Refrigerator
- Stainless Steel Appliances
Model Rent and Fees
Model Price
- $939
Apartment Model: Collingsworth$9391 Bedroom, 1 Bath, 777 sq ftUnavailable![]()
Collingsworth - Floorplan 1 ![]()
Collingsworth - Floorplan 2 2 Bedrooms
Show Unavailable FloorplansSomervell
$1,102
2 Beds, 2 Baths, 902 sq ftAvailable NowCheapest 2 BedroomThis is the cheapest 2 Bedroom at this PropertyModel Gallery
Floorplans
Availability Details
Price Availability Date Unit Sq Ft View Details $1,102 Available Now 1036 902 $1,102 Available Now 536 902 Model Amenities and Features
Features
- Air Conditioning
- Balcony
- Cable Ready
- Ceiling Fans
- Double Vanities
- Fireplace
- High Speed Internet Access
- Security System
- Smoke Free
- Sprinkler System
- Storage Space
- Tub/Shower
- Washer/Dryer
- Wheelchair Accessible
- Wi-Fi
- Windows
Kitchen
- Dishwasher
- Disposal
- Freezer
- Ice Maker
- Kitchen
- Microwave
- Oven
- Pantry
- Range
- Refrigerator
- Stainless Steel Appliances
Model Rent and Fees
Model Price
- $1,102
Unit 1036 Rent and Fees
Unit Price
- $1,102
View Details and Rent EstimateModel Rent and Fees
Price
- $1,102
Unit 536 Rent and Fees
Unit Price
- $1,102
View Details and Rent EstimateModel Rent and Fees
Price
- $1,102
Apartment Model: SomervellFrom $1,1022 Bedroom, 2 Bath, 902 sq ftAvailable Now![]()
Somervell - Floorplan 1 ![]()
Somervell - Floorplan 2 Apartment Unit: 1036Apartment Model: Somervell$1,1022 Bedroom, 2 Bath, 902 sq ftAvailable NowApartment Unit: 536Apartment Model: Somervell$1,1022 Bedroom, 2 Bath, 902 sq ftAvailable NowWhitney
From $1,153
2 Beds, 2 Baths, 915 sq ftAvailable NowModel Gallery
Floorplans
Availability Details
Price Availability Date Unit Sq Ft View Details $1,158 Available Now 1237 915 $1,173 Available Now 1328 915 $1,153 Available Now 438 915 Model Amenities and Features
Features
- Ceiling Fans
Model Rent and Fees
Model Price Range
- $1,149 - $1,173
Current Available Pricing
- $1,153 - $1,173
Unit 1237 Amenities and Features
Features
- Ceiling Fans
Unit 1237 Rent and Fees
Unit Price
- $1,158
View Details and Rent EstimateModel Rent and Fees
Model Price Range
- $1,149 - $1,173
Unit 1328 Amenities and Features
Features
- Ceiling Fans
Unique Features
- 2nd Floor
Unit 1328 Rent and Fees
Unit Price
- $1,173
View Details and Rent EstimateModel Rent and Fees
Model Price Range
- $1,149 - $1,173
Unit 438 Amenities and Features
Features
- Ceiling Fans
Unit 438 Rent and Fees
Unit Price
- $1,153
View Details and Rent EstimateModel Rent and Fees
Model Price Range
- $1,149 - $1,173
Apartment Model: WhitneyFrom $1,1492 Bedroom, 2 Bath, 915 sq ftAvailable Now![]()
Whitney - Floorplan 1 ![]()
Whitney - Floorplan 2 Apartment Unit: 1237Apartment Model: Whitney$1,1582 Bedroom, 2 Bath, 915 sq ftAvailable NowApartment Unit: 1328Apartment Model: Whitney$1,1732 Bedroom, 2 Bath, 915 sq ftAvailable NowApartment Unit: 438Apartment Model: Whitney$1,1532 Bedroom, 2 Bath, 915 sq ftAvailable NowLlano
From $1,156
2 Beds, 2 Baths, 965 sq ftAvailable NowModel Gallery
Floorplans
Availability Details
Price Availability Date Unit Sq Ft View Details $1,176 Available Now 726 965 $1,156 Available Now 735 965 $1,176 Available Now 924 965 Model Amenities and Features
Features
- Air Conditioning
- Balcony
- Cable Ready
- Ceiling Fans
- Double Vanities
- Fireplace
- High Speed Internet Access
- Security System
- Smoke Free
- Sprinkler System
- Storage Space
- Tub/Shower
- Washer/Dryer
- Wheelchair Accessible
- Wi-Fi
- Windows
Kitchen
- Dishwasher
- Disposal
- Freezer
- Ice Maker
- Kitchen
- Microwave
- Oven
- Pantry
- Range
- Refrigerator
- Stainless Steel Appliances
Model Rent and Fees
Model Price Range
- $1,152 - $1,176
Current Available Pricing
- $1,156 - $1,176
Unit 726 Amenities and Features
Unique Features
- 2nd Floor
Unit 726 Rent and Fees
Unit Price
- $1,176
View Details and Rent EstimateModel Rent and Fees
Model Price Range
- $1,152 - $1,176
Unit 735 Rent and Fees
Unit Price
- $1,156
View Details and Rent EstimateModel Rent and Fees
Model Price Range
- $1,152 - $1,176
Unit 924 Amenities and Features
Unique Features
- 2nd Floor
Unit 924 Rent and Fees
Unit Price
- $1,176
View Details and Rent EstimateModel Rent and Fees
Model Price Range
- $1,152 - $1,176
Apartment Model: LlanoFrom $1,1522 Bedroom, 2 Bath, 965 sq ftAvailable Now![]()
Llano - Floorplan 1 ![]()
Llano - Floorplan 2 Apartment Unit: 726Apartment Model: Llano$1,1762 Bedroom, 2 Bath, 965 sq ftAvailable NowApartment Unit: 735Apartment Model: Llano$1,1562 Bedroom, 2 Bath, 965 sq ftAvailable NowApartment Unit: 924Apartment Model: Llano$1,1762 Bedroom, 2 Bath, 965 sq ftAvailable NowCedar Creek
From $1,188
2 Beds, 2 Baths, 982 sq ftAvailable NowModel Gallery
Floorplans
3D Tours
Availability Details
Price Availability Date Unit Sq Ft View Details $1,208 Available Now 423 982 $1,208 Available Now 426 982 $1,188 Available Now 433 982 Model Amenities and Features
Features
- Ceiling Fans
Model Rent and Fees
Model Price Range
- $1,188 - $1,208
Unit 423 Amenities and Features
Features
- Ceiling Fans
Unique Features
- 2nd Floor
Unit 423 Rent and Fees
Unit Price
- $1,208
View Details and Rent EstimateModel Rent and Fees
Model Price Range
- $1,188 - $1,208
Unit 426 Amenities and Features
Features
- Ceiling Fans
Unique Features
- 2nd Floor
Unit 426 Rent and Fees
Unit Price
- $1,208
View Details and Rent EstimateModel Rent and Fees
Model Price Range
- $1,188 - $1,208
Unit 433 Amenities and Features
Features
- Ceiling Fans
Unit 433 Rent and Fees
Unit Price
- $1,188
View Details and Rent EstimateModel Rent and Fees
Model Price Range
- $1,188 - $1,208
Apartment Model: Cedar CreekFrom $1,1882 Bedroom, 2 Bath, 982 sq ftAvailable NowFloorplans3D Tours![]()
Cedar Creek - Floorplan 1 ![]()
Cedar Creek - Floorplan 2 Cedar Creek - 3D Tour Apartment Unit: 423Apartment Model: Cedar Creek$1,2082 Bedroom, 2 Bath, 982 sq ftAvailable NowApartment Unit: 426Apartment Model: Cedar Creek$1,2082 Bedroom, 2 Bath, 982 sq ftAvailable NowApartment Unit: 433Apartment Model: Cedar Creek$1,1882 Bedroom, 2 Bath, 982 sq ftAvailable NowVictoria
$1,277
2 Beds, 2 Baths, 1132 sq ftAvailable NowLargest 2 BedroomThis is the largest 2 Bedroom at this PropertyModel Gallery
Floorplans
Availability Details
Price Availability Date Unit Sq Ft View Details $1,277 Available Now 722 1132 $1,277 Available Now 922 1132 Model Amenities and Features
Features
- Air Conditioning
- Balcony
- Cable Ready
- Ceiling Fans
- Double Vanities
- Fireplace
- High Speed Internet Access
- Security System
- Smoke Free
- Sprinkler System
- Storage Space
- Tub/Shower
- Washer/Dryer
- Wheelchair Accessible
- Wi-Fi
- Windows
Kitchen
- Dishwasher
- Disposal
- Freezer
- Ice Maker
- Kitchen
- Microwave
- Oven
- Pantry
- Range
- Refrigerator
- Stainless Steel Appliances
Model Rent and Fees
Model Price
- $1,277
Unit 722 Amenities and Features
Unique Features
- 2nd Floor
Unit 722 Rent and Fees
Unit Price
- $1,277
View Details and Rent EstimateModel Rent and Fees
Price
- $1,277
Unit 922 Amenities and Features
Unique Features
- 2nd Floor
Unit 922 Rent and Fees
Unit Price
- $1,277
View Details and Rent EstimateModel Rent and Fees
Price
- $1,277
Apartment Model: VictoriaFrom $1,2772 Bedroom, 2 Bath, 1132 sq ftAvailable Now![]()
Victoria - Floorplan 1 ![]()
Victoria - Floorplan 2 Apartment Unit: 722Apartment Model: Victoria$1,2772 Bedroom, 2 Bath, 1132 sq ftAvailable NowApartment Unit: 922Apartment Model: Victoria$1,2772 Bedroom, 2 Bath, 1132 sq ftAvailable NowTrinity
2 Beds, 2 Baths, 998 sq ftModel Gallery
Floorplans
Availability Details
Price Availability Date Unit Sq Ft $1,242 Call for Availability Trinity 998 sq ft Model Amenities and Features
Features
- Air Conditioning
- Balcony
- Cable Ready
- Ceiling Fans
- Double Vanities
- Fireplace
- High Speed Internet Access
- Security System
- Smoke Free
- Sprinkler System
- Storage Space
- Tub/Shower
- Washer/Dryer
- Wheelchair Accessible
- Wi-Fi
- Windows
Kitchen
- Dishwasher
- Disposal
- Freezer
- Ice Maker
- Kitchen
- Microwave
- Oven
- Pantry
- Range
- Refrigerator
- Stainless Steel Appliances
Model Rent and Fees
Model Price
- $1,242
Apartment Model: Trinity$1,2422 Bedroom, 2 Bath, 998 sq ftUnavailable![]()
Trinity - Floorplan 1 ![]()
Trinity - Floorplan 2 Canyon
2 Beds, 2 Baths, 1073 sq ftModel Gallery
Floorplans
Availability Details
Price Availability Date Unit Sq Ft $1,239 Call for Availability Canyon 1073 sq ft Model Amenities and Features
Features
- Ceiling Fans
Model Rent and Fees
Model Price
- $1,239
Apartment Model: Canyon$1,2392 Bedroom, 2 Bath, 1073 sq ftUnavailable![]()
Canyon - Floorplan 1 ![]()
Canyon - Floorplan 2 3 Bedrooms
Angelina
From $1,536
3 Beds, 2 Baths, 1139 sq ftAvailable NowModel Gallery
Floorplans
Availability Details
Price Availability Date Unit Sq Ft View Details $1,536 Available Now 424 1139 $1,545 September 7, 2026 811 1139 Model Amenities and Features
Features
- Air Conditioning
- Balcony
- Cable Ready
- Ceiling Fans
- Double Vanities
- Fireplace
- High Speed Internet Access
- Security System
- Smoke Free
- Sprinkler System
- Storage Space
- Tub/Shower
- Washer/Dryer
- Wheelchair Accessible
- Wi-Fi
- Windows
Kitchen
- Dishwasher
- Disposal
- Freezer
- Ice Maker
- Kitchen
- Microwave
- Oven
- Pantry
- Range
- Refrigerator
- Stainless Steel Appliances
Model Rent and Fees
Model Price Range
- $1,536 - $1,545
Unit 424 Amenities and Features
Unique Features
- 2nd Floor
Unit 424 Rent and Fees
Unit Price
- $1,536
View Details and Rent EstimateModel Rent and Fees
Model Price Range
- $1,536 - $1,545
Unit 811 Amenities and Features
Unique Features
- 1st Floor
Unit 811 Rent and Fees
Unit Price
- $1,545
View Details and Rent EstimateModel Rent and Fees
Model Price Range
- $1,536 - $1,545
Apartment Model: AngelinaFrom $1,5363 Bedroom, 2 Bath, 1139 sq ftAvailable Now![]()
Angelina - Floorplan 1 ![]()
Angelina - Floorplan 2 Apartment Unit: 424Apartment Model: Angelina$1,5363 Bedroom, 2 Bath, 1139 sq ftAvailable NowApartment Unit: 811Apartment Model: Angelina$1,5453 Bedroom, 2 Bath, 1139 sq ftAvailable September 7, 2026
Schedule a Tour
3D Tours
Property Information
- 228 Units
- 3 Stories
- Built in 2005
Lease Terms
- 12 mo
Fees and Policies
The fees listed below are community-provided and may exclude utilities or add-ons. All payments are made directly to the property and are non-refundable unless otherwise specified. Use the Cost Calculator to determine costs based on your needs.
Required Fees
One-Time Basics
- Due at Application
- Application Fee Per ApplicantiCharged per applicant.$60.00
- Due at Move-In
- Administrative FeeiCharged per unit.$200.00
Utilities
- Valet TrashiCharged per unit.$25.00/mo
Other Fees and Policies
Pet Fees
- Cat
- One-Time Pet FeeiMax of 3. Charged Per Pet.$400.00
- Monthly Pet FeeiMax of 3. Charged Per Pet.$75.00
- Dog
- Monthly Pet FeeiMax of 3. Charged Per Pet.$75.00
- One-Time Pet FeeiMax of 3. Charged Per Pet.$400.00
Our pet policy includes a $400 one-time fee for the first pet and $250 for each additional pet. Pet rent is $25 per month per pet, with no weight or breed restrictions. For complete details, please get in touch with our Leasing Office.
Max of 3. $400 one-time fee for first pet, $250 for each additional.
Storage Fees
- Storage Unit
- Storage DepositiCharged per rentable item.$0.00
- Storage RentiCharged per rentable item.$50.00/mo
Property Fee Disclaimer: Based on community-supplied data and independent market research. Subject to change without notice. May exclude fees for mandatory or optional services and usage-based utilities.
Features and Amenities
Unique Amenities
- 1st Floor
- 2nd Floor
- Black appliances
- Lake View
On-Site Services
- Car Wash Area
- Maintenance On Site
- Package Service
- Pet Washing Station
- Trash Pickup Door To Door
- Pet Play Area
- 24 Hour Access
- Key Fob Entry
Community Features
- Conference Rooms
- Multi Use Room
- Business Center
- Clubhouse
- Corporate Housing
- Breakfast/Coffee Concierge
Outdoor Features
- Grill
- Lake Access
- Courtyard
- Controlled Access
- Patio
- Porch
Recreation and Fitness
- Fitness Center
- Spa
- Pool
Interior Features
- Windows
- Balcony
- Storage Space
- Security System
- Tub/Shower
- Double Vanities
- Sprinkler System
- Ceiling Fans
- Fireplace
- High Speed Internet Access
- Cable Ready
- Washer/Dryer
- Air Conditioning
- Wi Fi
- Wheelchair Accessible
- Smoke Free
Kitchen Amenities
- Range
- Refrigerator
- Oven
- Pantry
- Microwave
- Dishwasher
- Disposal
- Stainless Steel Appliances
- Ice Maker
- Kitchen
- Freezer
Living Area Features
- Walk In Closets
- Built In Bookshelves
- Crown Molding
- Dining Room
- Vinyl Flooring
- Linen Closet
- Views
- Window Coverings
- Double Pane Windows
- Carpet
- Large Bedrooms

Map
- Shopping
- Grocery
- Medical
- Parks

Map
Frequently Asked Questions about Edgewater East and West
Where is Edgewater East and West located?
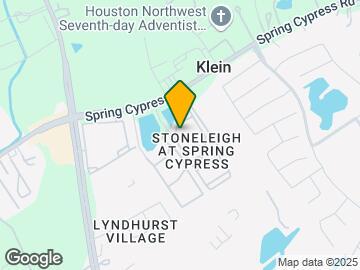
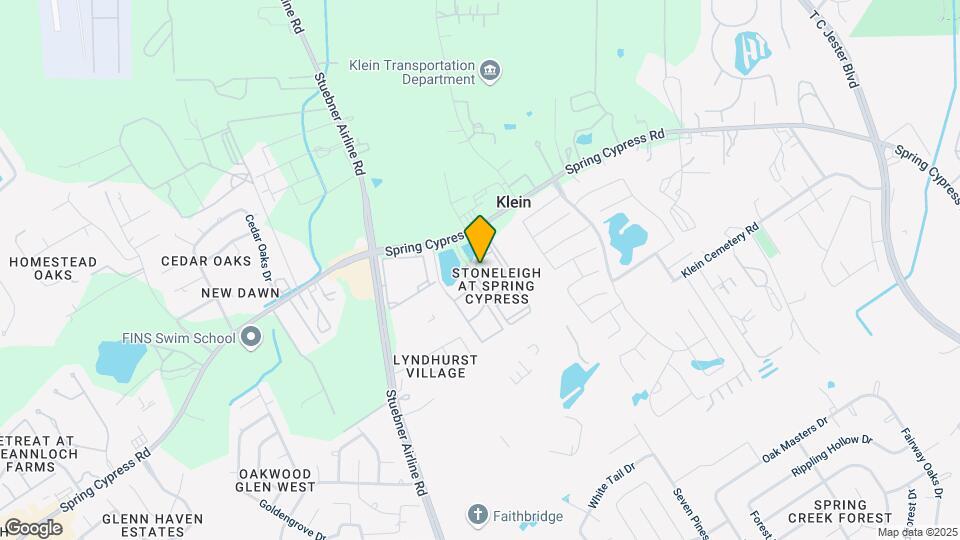
Edgewater East and West is located at 7303 Spring-Cypress Rd near the Cypresswood area of Spring, TX
What is the current rent range at Edgewater East and West?
1 Bedroom to 3 Bedroom Apartments at Edgewater East and West currently range from $901 to $1,545
When is the leasing office open?
- The office Hours for Edgewater East and West are
- Monday 8:30 am–5:30 pm
- Tuesday 8:30 am–5:30 pm
- Wednesday 8:30 am–5:30 pm
- Thursday 8:30 am–5:30 pm
- Friday 8:30 am–5:30 pm
- Saturday 10:00 am–5:00 pm
- Sunday Closed
Are pets allowed?
Call us today to find out our pet policy and if we allow pets
Are there any rent specials?
The current rent special at Edgewater East and West is: 6 weeks free on 12-14 month leases with move-in by 7/31 *Contingent on Approval*.
Renters Reviews and Ratings
This place sucks
Property Manager Responded
DONT DO IT
Property Manager Responded
Okay place to live. Water stinks.
Unhappy
Worst
Don't rent here just not worth it
Do not waste your money here they don’t care about you
DO NOT RENT
Poor front office
This place is HORRIBLE
DO YOUR RESEARCE
Paying money and buying trouble
Nearby Schools
Klein High School
Krimmel Intermed
Hassler Elementary School
About GreatSchools Data on ApartmentHomeLiving.com.
Points of Interest
Time and distance from Edgewater East and West.
Big Box and Retail
Aldi
Kroger
Walgreens
Groceries
Aldi
Kroger
La Michoacana Meat Market
Hospitals
First Texas Hospital
Memorial Hermann First Colony Hospital
St Luke's Hospital At The Vintage
Parks and Recreation
Edgewater East and West has 1 park within 6.1 miles, including Splashtown.
Restaurants and Dining
Shopping Centers
Edgewater East and West has 5 shopping centers within 1.7 miles.
Nearby Neighborhoods
Rental Price Ranges in the Area
| Bedroom | Average Rent | Cheapest Rent | Highest Rent |
|---|---|---|---|
| Spring Studio Apartments | $1,027 | $689 | $1,699 |
| Spring 1 Bedroom Apartments | $1,280 | $502 | $5,460 |
| Spring 2 Bedroom Apartments | $1,731 | $597 | $7,568 |
| Spring 3 Bedroom Apartments | $2,296 | $686 | $8,323 |
| Spring 4 Bedroom Apartments | $2,977 | $1,780 | $6,236 |
Browse Top Apartments in Spring
By Price
By Community Type
- Spring Apartments with Rent Specials
- Spring Top Rated Apartments
- Spring Corporate Apartments
- Spring Furnished Apartments
- Spring Gated Apartments
- Spring Loft Apartments
- Spring Low Income Apartments
- New Spring Apartments
- Spring Senior Apartments
- Spring Short-term Apartments
- Spring Student Apartments
- Spring Apartments with Utilities Included


Max of 3. $400 one-time fee for first pet, $250 for each additional.