


- 1–3 Bedrooms
- $1,319-$2,139 Pricing
- 716–1,351 Square Feet
About Edgewater
Tucked along a quiet creek in Lewisville, The Edgewater offers a relaxed, nature-minded way to live just north of Dallas. The community welcomes you with one, two, and three-bedroom homes designed for everyday comfort. Here, small-town calm and big-city access come together in one address.Residents enjoy a sparkling pool, a heated spa with a cabana, and a fitness center open around the clock. A spacious clubhouse, business center, picnic areas, and a scenic jogging trail give you room to unwind or stay productive. Inside, select homes feature stainless steel appliances, granite countertops, and warm wood-style floors.Floor plans range from 716 to 1,351 square feet, so there is space for solo living, roommates, or a growing household. Many homes include nine-foot ceilings, a garden tub, a wood-burning fireplace, and a private balcony with creek views. Full-size washer and dryer connections add everyday convenience.The location keeps you close to what matters. The 2,600-acre LLELA Nature Preserve, Lewisville Lake, and historic Old Town are all nearby, while I-35E and State Highway 121 put downtown Dallas roughly 25 miles to the southeast. Shopping at Vista Ridge Mall and a DCTA rail station round out the easy commute.Schedule your visit and discover everything this Creekside community has to offer.
Edgewater is located in the Lewisville Flower Mound Neighborhood and 75057 Zip code of Lewisville, TX. This community is professionally managed by Univesco Inc
Unique Features and Amenities
- 24/7 Package Lockers
- Carpeting
- Crown Molding In Living and Dining Room
- Extra Storage on Patio
- Full Size Washer and Dryer Connections
- Garden Tub*
- Ice Maker
- Nine-Foot Ceilings
- Nine-Foot Ceilings with Ceiling Fans
- Picnic Areas
- Quartz Countertops*
- Resident Activities
- Scenic Water Views and Jogging Trail
- Stainless Steel Appliances*
- Two Inch Window Blinds*
- Wood Burning Fireplace
- Wood Plank Floors*
- Wood Style Floors*
Property Contact Info

- Listed by:
- Agency:
- Vendor Logo:
- Website:
- View Property Website
- Call Us:
- (940) 326-5593
- Disclaimer:
Office Hours
| Monday | 8:30 am–5:30 pm |
| Tuesday | 8:30 am–5:30 pm |
| Wednesday | 8:30 am–5:30 pm |
| Thursday | 8:30 am–5:30 pm |
| Friday | 8:30 am–5:30 pm |
| Saturday | Closed |
| Sunday | Closed |
Floorplan Pricing and Availability
Edgewater offers 1 to 3 Bedroom apartments starting from $1,319 and having 716–1,351 sq ft. Here is the current pricing and availability:
New! Interactive Property Map
1 Bedroom
Show Unavailable FloorplansThe Mast
$1,319
1 Bed, 1 Bath, 808 sq ftAvailable NowCheapest 1 BedroomThis is the cheapest 1 Bedroom at this PropertyModel Gallery
Floorplans
Photos
3D Tours
Availability Details
Price Availability Date Unit Sq Ft Deposit $1,319 Available Now 1416 808 $250 Unit 1416 Amenities and Features
Features
- Cable Ready
- Fireplace
- Heating
Kitchen
- Ice Maker
- Kitchen
Living Space
- Crown Molding
Unit 1416 Rent and Fees
Unit Price
- $1,319
View Details and Rent EstimateDeposit
- $250 deposit
Model Rent and Fees
Price
- $1,319
Apartment Model: The Mast$1,3191 Bedroom, 1 Bath, 808 sq ftAvailable NowFloorplansPhotos3D Tours![]()
The Mast - Image 1 ![]()
The Mast - Image 2 ![]()
The Mast - Image 3 ![]()
The Mast - Image 4 ![]()
The Mast - Image 5 ![]()
The Mast - Image 6 ![]()
The Mast - Image 7 ![]()
The Mast - Image 8 ![]()
The Mast - Image 9 ![]()
The Mast - Image 10 ![]()
The Mast - Floorplan The Mast - 3D Tour The Mast - 3D Tour Apartment Unit: 1416Apartment Model: The Mast$1,3191 Bedroom, 1 Bath, 808 sq ftAvailable NowThe Portside
$1,479
1 Bed, 1 Bath, 918 sq ftAvailable Oct 15Largest 1 BedroomThis is the largest 1 Bedroom at this PropertyModel Gallery
Floorplans
Photos
3D Tours
Availability Details
Price Availability Date Unit Sq Ft Deposit $1,479 October 15, 2026 0515 918 $250 Unit 0515 Amenities and Features
Features
- Cable Ready
- Fireplace
- Heating
Kitchen
- Ice Maker
- Kitchen
Living Space
- Crown Molding
Unit 0515 Rent and Fees
Unit Price
- $1,479
View Details and Rent EstimateDeposit
- $250 deposit
Model Rent and Fees
Price
- $1,479
Apartment Model: The Portside$1,4791 Bedroom, 1 Bath, 918 sq ftAvailable October 15, 2026FloorplansPhotos3D Tours![]()
The Portside - Image 1 ![]()
The Portside - Image 2 ![]()
The Portside - Image 3 ![]()
The Portside - Image 4 ![]()
The Portside - Image 5 ![]()
The Portside - Image 6 ![]()
The Portside - Image 7 ![]()
The Portside - Image 8 ![]()
The Portside - Floorplan The Portside - 3D Tour Apartment Unit: 0515Apartment Model: The Portside$1,4791 Bedroom, 1 Bath, 918 sq ftAvailable October 15, 2026The Stern
1 Bed, 1 Bath, 716 sq ftModel Gallery
Floorplans
Availability Details
Availability Date Unit Sq Ft Call for Availability The Stern 716 sq ft Model Amenities and Features
Features
- Cable Ready
- Fireplace
Kitchen
- Ice Maker
- Kitchen
Living Space
- Crown Molding
Apartment Model: The SternCall For Rates1 Bedroom, 1 Bath, 716 sq ftUnavailable![]()
The Stern - Floorplan 2 Bedrooms
The Sand Piper
From $1,649
2 Beds, 2 Baths, 1191 sq ftAvailable NowLargest 2 BedroomThis is the largest 2 Bedroom at this PropertyModel Gallery
3D Tours
Availability Details
Price Availability Date Unit Sq Ft Deposit View Details $1,679 Available Now 0821 1191 $350 $1,649 Available Now 0837 1191 $350 $1,669 Available Now 0632 1191 $350 Model Amenities and Features
Features
- Air Conditioning
- Balcony
- Cable Ready
- Ceiling Fans
- Fireplace
- Heating
- High Speed Internet Access
- Sprinkler System
- Storage Space
- View
- Washer/Dryer Hookup
- Wheelchair Accessible
Kitchen
- Dishwasher
- Disposal
- Freezer
- Granite Countertops
- Ice Maker
- Kitchen
- Microwave
- Oven
- Pantry
- Quartz Countertops
- Refrigerator
- Stainless Steel Appliances
Model Rent and Fees
Model Price Range
- $1,649 - $1,699
Current Available Pricing
- $1,649 - $1,679
Unit 0821 Rent and Fees
Unit Price
- $1,679
View Details and Rent EstimateDeposit
- $350 deposit
Model Rent and Fees
Model Price Range
- $1,649 - $1,699
Unit 0837 Rent and Fees
Unit Price
- $1,649
View Details and Rent EstimateDeposit
- $350 deposit
Model Rent and Fees
Model Price Range
- $1,649 - $1,699
Unit 0632 Rent and Fees
Unit Price
- $1,669
View Details and Rent EstimateDeposit
- $350 deposit
Model Rent and Fees
Model Price Range
- $1,649 - $1,699
Apartment Model: The Sand PiperFrom $1,6492 Bedroom, 2 Bath, 1191 sq ftAvailable NowThe Sand Piper - 3D Tour Apartment Unit: 0821Apartment Model: The Sand Piper$1,6792 Bedroom, 2 Bath, 1191 sq ftAvailable NowApartment Unit: 0837Apartment Model: The Sand Piper$1,6492 Bedroom, 2 Bath, 1191 sq ftAvailable NowApartment Unit: 0632Apartment Model: The Sand Piper$1,6692 Bedroom, 2 Bath, 1191 sq ftAvailable NowThe Reef
From $1,709
2 Beds, 2 Baths, 1182 sq ftAvailable NowModel Gallery
Floorplans
3D Tours
Availability Details
Price Availability Date Unit Sq Ft Deposit View Details $1,809 Available Now 0522 1182 $350 $1,709 Available Now 0737 1182 $350 $1,789 Available Now 0527 1182 $350 Model Amenities and Features
Features
- Cable Ready
- Fireplace
- Heating
Kitchen
- Ice Maker
- Kitchen
Living Space
- Crown Molding
Model Rent and Fees
Model Price Range
- $1,709 - $1,849
Current Available Pricing
- $1,709 - $1,809
Unit 0522 Amenities and Features
Features
- Cable Ready
- Fireplace
- Heating
Kitchen
- Ice Maker
- Kitchen
Living Space
- Crown Molding
Unit 0522 Rent and Fees
Unit Price
- $1,809
View Details and Rent EstimateDeposit
- $350 deposit
Model Rent and Fees
Model Price Range
- $1,709 - $1,849
Unit 0737 Amenities and Features
Features
- Cable Ready
- Fireplace
- Heating
Kitchen
- Ice Maker
- Kitchen
Living Space
- Crown Molding
Unit 0737 Rent and Fees
Unit Price
- $1,709
View Details and Rent EstimateDeposit
- $350 deposit
Model Rent and Fees
Model Price Range
- $1,709 - $1,849
Unit 0527 Amenities and Features
Features
- Cable Ready
- Fireplace
- Heating
Kitchen
- Ice Maker
- Kitchen
Living Space
- Crown Molding
Unit 0527 Rent and Fees
Unit Price
- $1,789
View Details and Rent EstimateDeposit
- $350 deposit
Model Rent and Fees
Model Price Range
- $1,709 - $1,849
Apartment Model: The ReefFrom $1,7092 Bedroom, 2 Bath, 1182 sq ftAvailable NowFloorplans3D Tours![]()
The Reef - Floorplan The Reef - 3D Tour Apartment Unit: 0522Apartment Model: The Reef$1,8092 Bedroom, 2 Bath, 1182 sq ftAvailable NowApartment Unit: 0737Apartment Model: The Reef$1,7092 Bedroom, 2 Bath, 1182 sq ftAvailable NowApartment Unit: 0527Apartment Model: The Reef$1,7892 Bedroom, 2 Bath, 1182 sq ftAvailable NowThe Sand Dollar
$1,509
2 Beds, 2 Baths, 1061 sq ftAvailable Oct 15Cheapest 2 BedroomThis is the cheapest 2 Bedroom at this PropertyModel Gallery
Floorplans
3D Tours
Availability Details
Price Availability Date Unit Sq Ft Deposit $1,509 October 15, 2026 0836 1061 $350 Unit 0836 Amenities and Features
Features
- High Speed Internet Access
Unit 0836 Rent and Fees
Unit Price
- $1,509
View Details and Rent EstimateDeposit
- $350 deposit
Model Rent and Fees
Price
- $1,509
Apartment Model: The Sand Dollar$1,5092 Bedroom, 2 Bath, 1061 sq ftAvailable October 15, 2026Floorplans3D Tours![]()
The Sand Dollar - Floorplan The Sand Dollar - 3D Tour Apartment Unit: 0836Apartment Model: The Sand Dollar$1,5092 Bedroom, 2 Bath, 1061 sq ftAvailable October 15, 20263 Bedrooms
The Yachtsman
From $2,069
3 Beds, 2 Baths, 1351 sq ftAvailable NowModel Gallery
Floorplans
3D Tours
Availability Details
Price Availability Date Unit Sq Ft Deposit View Details $2,069 Available Now 0432 1351 $450 $2,139 Available Now 0413 1351 $450 Model Amenities and Features
Features
- High Speed Internet Access
Model Rent and Fees
Model Price Range
- $2,069 - $2,139
Unit 0432 Amenities and Features
Features
- High Speed Internet Access
Unit 0432 Rent and Fees
Unit Price
- $2,069
View Details and Rent EstimateDeposit
- $450 deposit
Model Rent and Fees
Model Price Range
- $2,069 - $2,139
Unit 0413 Amenities and Features
Features
- High Speed Internet Access
Unit 0413 Rent and Fees
Unit Price
- $2,139
View Details and Rent EstimateDeposit
- $450 deposit
Model Rent and Fees
Model Price Range
- $2,069 - $2,139
Apartment Model: The YachtsmanFrom $2,0693 Bedroom, 2 Bath, 1351 sq ftAvailable NowFloorplans3D Tours![]()
The Yachtsman - Floorplan The Yachtsman - 3D Tour Apartment Unit: 0432Apartment Model: The Yachtsman$2,0693 Bedroom, 2 Bath, 1351 sq ftAvailable NowApartment Unit: 0413Apartment Model: The Yachtsman$2,1393 Bedroom, 2 Bath, 1351 sq ftAvailable Now
Schedule a Tour
3D Tours
Property Information
- 308 Units
- 3 Stories
- Built in 1997
Lease Terms
- 6 - 12 mo
Fees and Policies
The fees listed below are community-provided and may exclude utilities or add-ons. All payments are made directly to the property and are non-refundable unless otherwise specified. Use the Cost Calculator to determine costs based on your needs.
Required Fees
One-Time Basics
- Due at Application
- Application Fee Per ApplicantiCharged per applicant.$100.00
- Due at Move-In
- Administrative FeeiCharged per unit.$150.00
Other Fees and Policies
Pet Fees
- Cat
- Cat DepositiMax of 2. Charged Per Pet.$500.00
- Dog
- Dog DepositiMax of 2. Charged Per Pet.$500.00
No Breed Restrictions
Max of 2. Deposit is per pet. </br> </br>No Pet Fee or Monthly Pet Rent.</br></br>Both dogs and cats are welcome.</br></br>You are allowed up to two dogs or two cats or one of each.
Parking Fees
- Garage Detached
- Parking FeeiCharged Per Vehicle.$100.00/mo
- Surface Lot
- Parking FeeiCharged per vehicle.$0.00/mo
- Covered
- Garage Parking
- Other
$100-$125.
Additional Parking Options
Property Fee Disclaimer: Based on community-supplied data and independent market research. Subject to change without notice. May exclude fees for mandatory or optional services and usage-based utilities.
Features and Amenities
On-Site Services
- Maintenance On Site
- Package Service
- Planned Social Activities
- Property Manager On Site
- Online Services
- Recycling
- Public Transportation
- 24 Hour Access
- Laundry Facilities
Community Features
- Business Center
- Clubhouse
- Multi Use Room
- Walk Up
Outdoor Features
- Grill
- Pond
- Picnic Area
- Controlled Access
- Patio
- Lawn
Recreation and Fitness
- Fitness Center
- Spa
- Walking/Biking Trails
- Pool
Interior Features
- Balcony
- View
- Storage Space
- Ceiling Fans
- Fireplace
- High Speed Internet Access
- Sprinkler System
- Heating
- Cable Ready
- Washer/Dryer Hookup
- Air Conditioning
- Wheelchair Accessible
Kitchen Amenities
- Microwave
- Dishwasher
- Refrigerator
- Disposal
- Freezer
- Oven
- Pantry
- Stainless Steel Appliances
- Ice Maker
- Kitchen
- Quartz Countertops
- Granite Countertops
Living Area Features
- Walk In Closets
- Crown Molding
- Den
- Dining Room
- Carpet
- Vinyl Flooring
- Built In Bookshelves
- Family Room
- Linen Closet
- Large Bedrooms
- Office
- Window Coverings
- Hardwood Floors

Map
- Shopping
- Colleges
- Grocery
- Medical
- Transportation

Map
Getting Around
50 / 100 Fairly walkable
50 / 100 Some public transit
50 / 100 Fairly bikeable
100 / 100 Exceptionally car friendly
Getting to Know the Area
70 / 100 Restaurants
60 / 100 Cafes
60 / 100 Nightlife
80 / 100 Shopping
40 / 100 Parks
40 / 100 Noise Level
Frequently Asked Questions about Edgewater
Where is Edgewater located?
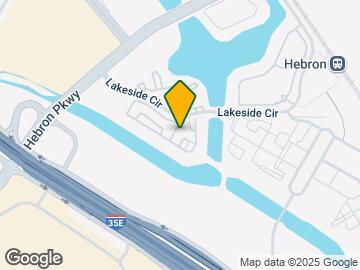
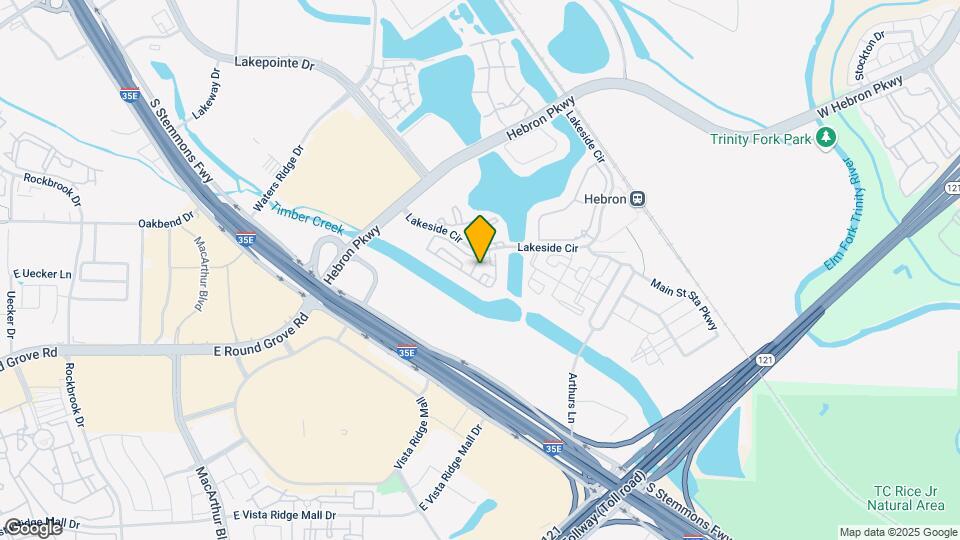
Edgewater is located at 800 Lakeside Cir near the Lewisville Flower Mound area of Lewisville, TX
What is the current rent range at Edgewater?
1 Bedroom to 3 Bedroom Apartments at Edgewater currently range from $1,319 to $2,139
When is the leasing office open?
- The office Hours for Edgewater are
- Monday 8:30 am–5:30 pm
- Tuesday 8:30 am–5:30 pm
- Wednesday 8:30 am–5:30 pm
- Thursday 8:30 am–5:30 pm
- Friday 8:30 am–5:30 pm
- Saturday Closed
- Sunday Closed
Are pets allowed?
Call us today to find out our pet policy and if we allow pets
Renters Reviews and Ratings
Best Around
Property Manager Responded
Keep your expectations low and you will not be disappointed
Property Manager Responded
NO A/C GOING ON THREE WEEKS IN 102 DEGREE HEAT
Property Manager Responded
Stellar
Avoid this place if you can.
Friendly, safe, attentive, and great!
As good as it gets!
DONT MOVE HERE
Property Manager Responded
Dont move here!!!)
GOOD SPACE FOR THE MONEY
Great place to live!
Nearby Schools
Rockbrook Elementary School
Lewisville High School
Hamlin Middle School
About GreatSchools Data on ApartmentHomeLiving.com.
Points of Interest
Time and distance from Edgewater.
Big Box and Retail
Macy's
Albertson's
Costco
Colleges and Universities
Groceries
Albertson's
Tom Thumb
Winco Foods
Hospitals
Medical City Lewisville
First Texas Hospital Carrollton
Baylor Scott & White Medical Center Carrollton
Restaurants and Dining
Shopping Centers
Edgewater has 5 shopping centers within 0.4 miles.
Transit Stations
Trinity Mills Station-Green Line
Downtown Carrollton Station-Green Line
Farmers Branch Station-Green Line
Nearby Neighborhoods
Rental Price Ranges in the Area
| Bedroom | Average Rent | Cheapest Rent | Highest Rent |
|---|---|---|---|
| Lewisville Studio Apartments | $1,366 | $1,021 | $1,861 |
| Lewisville 1 Bedroom Apartments | $1,522 | $837 | $9,098 |
| Lewisville 2 Bedroom Apartments | $1,975 | $1,055 | $10,000+ |
| Lewisville 3 Bedroom Apartments | $2,575 | $1,400 | $9,992 |
| Lewisville 4 Bedroom Apartments | $7,379 | $2,659 | $10,000+ |
| 2 Bedroom Homes | $1,975 | $1,350 | $2,600 |
| 3 Bedroom Homes | $2,678 | $625 | $5,995 |
| 4 Bedroom Homes | $3,518 | $2,180 | $10,000+ |
| 5 Bedroom Homes | $4,178 | $2,350 | $7,800 |
| 6 Bedroom Homes | $4,800 | $4,800 | $4,800 |
Browse Top Apartments in Lewisville
By Price
By Community Type
- Lewisville Apartments for Rent by Owner
- Lewisville Apartments with Rent Specials
- Lewisville Top Rated Apartments
- Lewisville Corporate Apartments
- Lewisville Furnished Apartments
- Lewisville Gated Apartments
- Lewisville Loft Apartments
- Lewisville Low Income Apartments
- New Lewisville Apartments
- Lewisville Senior Apartments
- Lewisville Short-term Apartments
- Lewisville Student Apartments
- Lewisville Apartments with Utilities Included


Max of 2. Deposit is per pet. </br> </br>No Pet Fee or Monthly Pet Rent.</br></br>Both dogs and cats are welcome.</br></br>You are allowed up to two dogs or two cats or one of each.