


- Studio–2 Bedrooms
- $1,565-$2,160 Pricing
- 750–1,122 Square Feet
About Edgewater Manor
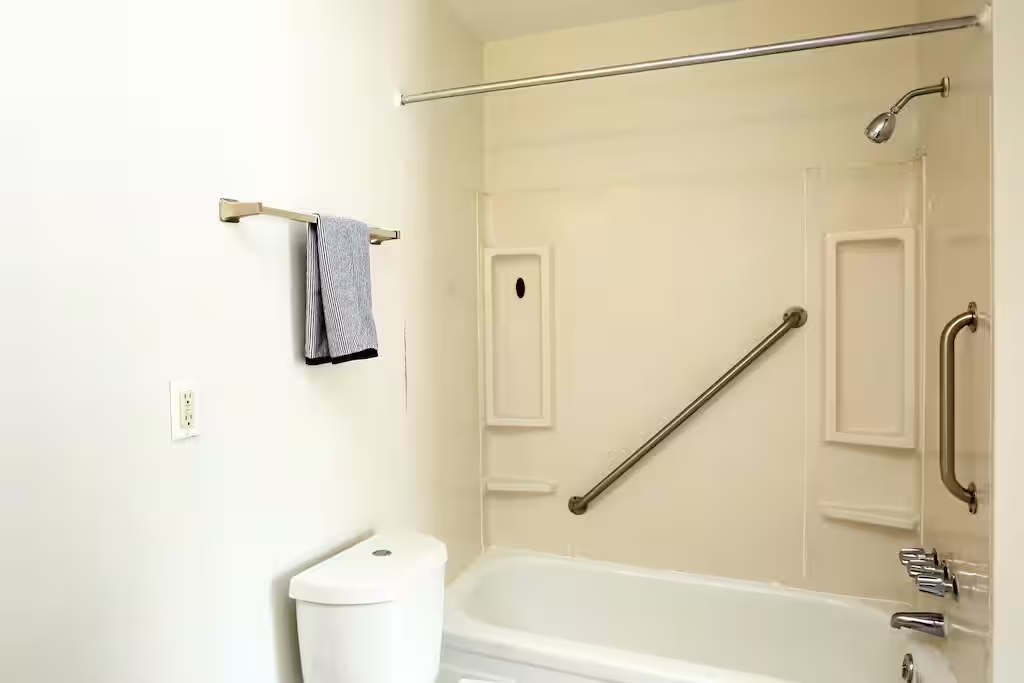
Welcome to Edgewater Manor Apartments! A community that is enriched with pride, safety and quality of life. Most of our units have new stainless-steel appliances, washer and dryer hook-ups, new flooring throughout, with new bathroom fixtures as well. All of our apartments home have a very spacious floor plan and plenty of parking. We have a nice playground on the property. Pet friendly! Now is the perfect time to make Edgewater Manor your home! ***NOW OPEN: New Private Resident Lounge, Fitness Center, Business Lounge! Please Call or text us today for more information.
Edgewater Manor is located in the Burlington County Neighborhood and 08010 Zip code of Beverly, NJ. This community is professionally managed by Olive Tree Management
Unique Features and Amenities
- Electric Vehicle Charging Stations
- Ev Charging Station
- Loft Layout
- Other
- Smoke Free
- Stainless Steel Appliances
Property Contact Info

- Listed by:
- Agency:
- Vendor Logo:
- Website:
- View Property Website
- Call Us:
- (267) 729-8947
- Disclaimer:
Office Hours
| Monday | 9:00 am–5:00 pm |
| Tuesday | 9:00 am–5:00 pm |
| Wednesday | 9:00 am–5:00 pm |
| Thursday | 9:00 am–5:00 pm |
| Friday | 9:00 am–4:30 pm |
| Saturday | Closed |
| Sunday | Closed |
Floorplan Pricing and Availability
Edgewater Manor offers Studio to 2 Bedroom apartments starting from $1,565 and having 750–1,122 sq ft. Here is the current pricing and availability:
New! Interactive Property Map
 ApartmentHomeLiving.com's new Interactive Property Map allows you to see where every available unit is located at this community.Try It Now >
Studio
Show Unavailable FloorplansLoft
$1,565
Studio, 1 Bath, 750 sq ftAvailable Aug 12Model Gallery
Floorplans
3D Tours
Availability Details
Price Availability Date Unit Sq Ft Deposit $1,565 August 12, 2026 SH-SH-44 750 $2,065 Unit SH-SH-44 Amenities and Features
Features
- Air Conditioning
- Smoke Free
- Washer/Dryer
Kitchen
- Stainless Steel Appliances
Living Space
- Loft Layout
- Walk-In Closets
Unique Features
- Other
Unit SH-SH-44 Rent and Fees
Unit Price
- $1,565
View Details and Rent EstimateDeposit
- $2,065 deposit
Model Rent and Fees
Price
- $1,565
Apartment Model: Loft$1,565Studio, 1 Bath, 750 sq ftAvailable August 12, 2026Floorplans3D Tours![]()
Loft - Floorplan Loft - 3D Tour Apartment Unit: SH-SH-44Apartment Model: Loft$1,565Studio, 1 Bath, 750 sq ftAvailable August 12, 2026Loft DLX UG
Studio, 1 Bath, 860 sq ftModel Gallery
Floorplans
Availability Details
Price Availability Date Unit Sq Ft $1,650 Call for Availability Loft DLX UG 860 sq ft Model Amenities and Features
Features
- Air Conditioning
- Smoke Free
- Washer/Dryer
Kitchen
- Stainless Steel Appliances
Living Space
- Loft Layout
- Walk-In Closets
Unique Features
- Other
Model Rent and Fees
Model Price
- $1,650
Apartment Model: Loft DLX UG$1,650Studio, 1 Bath, 860 sq ftUnavailable![]()
Loft DLX UG - Floorplan 1 Bedroom
Show Unavailable Floorplans1 Bedroom
$1,635
1 Bed, 1 Bath, 945 sq ftAvailable NowModel Gallery
Floorplans
Photos
3D Tours
Availability Details
Price Availability Date Unit Sq Ft Deposit $1,635 Available Now S-S-05 945 $2,135 Unit S-S-05 Amenities and Features
Features
- Air Conditioning
- High Speed Internet Access
- Smoke Free
- Washer/Dryer
Kitchen
- Stainless Steel Appliances
Living Space
- Loft Layout
- Walk-In Closets
Unique Features
- Other
Unit S-S-05 Rent and Fees
Unit Price
- $1,635
View Details and Rent EstimateDeposit
- $2,135 deposit
Model Rent and Fees
Price
- $1,635
Apartment Model: 1 Bedroom$1,6351 Bedroom, 1 Bath, 945 sq ftAvailable NowFloorplansPhotos3D Tours![]()
1 Bedroom - Image 1 ![]()
1 Bedroom - Image 2 ![]()
1 Bedroom - Image 3 ![]()
1 Bedroom - Image 4 ![]()
1 Bedroom - Image 5 ![]()
1 Bedroom - Image 6 ![]()
1 Bedroom - Image 7 ![]()
1 Bedroom - Image 8 ![]()
1 Bedroom - Image 9 ![]()
1 Bedroom - Image 10 ![]()
1 Bedroom - Floorplan 1 Bedroom - 3D Tour 1 Bedroom - 3D Tour Apartment Unit: S-S-05Apartment Model: 1 Bedroom$1,6351 Bedroom, 1 Bath, 945 sq ftAvailable Now1 Bedroom + Den
1 Bed, 1 Bath, 973 sq ftModel Gallery
Floorplans
Availability Details
Price Availability Date Unit Sq Ft $1,810 Call for Availability 1 Bedroom + Den 973 sq ft Model Amenities and Features
Features
- Air Conditioning
- Washer/Dryer
Unique Features
- Loft Layout
- Other
- Smoke Free
- Stainless Steel Appliances
- Walk-In Closets
Model Rent and Fees
Model Price
- $1,810
Apartment Model: 1 Bedroom + Den$1,8101 Bedroom, 1 Bath, 973 sq ftUnavailable![]()
1 Bedroom + Den - Floorplan 2 Bedrooms
Show Unavailable Floorplans2 Bedroom Deluxe
$2,160
2 Beds, 1.5 Baths, 1122 sq ftAvailable Aug 5Model Gallery
Floorplans
3D Tours
Availability Details
Price Availability Date Unit Sq Ft Deposit $2,160 August 5, 2026 AG-AG-04 1122 $2,660 Unit AG-AG-04 Amenities and Features
Features
- Air Conditioning
- Smoke Free
- Washer/Dryer
Kitchen
- Stainless Steel Appliances
Living Space
- Loft Layout
- Walk-In Closets
Unique Features
- Other
Unit AG-AG-04 Rent and Fees
Unit Price
- $2,160
View Details and Rent EstimateDeposit
- $2,660 deposit
Model Rent and Fees
Price
- $2,160
Apartment Model: 2 Bedroom Deluxe$2,1602 Bedroom, 1.5 Bath, 1122 sq ftAvailable August 5, 2026Floorplans3D Tours![]()
2 Bedroom Deluxe - Floorplan 2 Bedroom Deluxe - 3D Tour Apartment Unit: AG-AG-04Apartment Model: 2 Bedroom Deluxe$2,1602 Bedroom, 1.5 Bath, 1122 sq ftAvailable August 5, 20262 Bedroom Junior
2 Beds, 1 Bath, 945 sq ftModel Gallery
Floorplans
Availability Details
Price Availability Date Unit Sq Ft $1,725 Call for Availability 2 Bedroom Junior 945 sq ft Model Amenities and Features
Features
- Air Conditioning
- Smoke Free
- Washer/Dryer
Kitchen
- Stainless Steel Appliances
Living Space
- Loft Layout
- Walk-In Closets
Unique Features
- Other
Model Rent and Fees
Model Price
- $1,725
Apartment Model: 2 Bedroom Junior$1,7252 Bedroom, 1 Bath, 945 sq ftUnavailable![]()
2 Bedroom Junior - Floorplan 2 Bedroom
2 Beds, 1 Bath, 1122 sq ftModel Gallery
Floorplans
Photos
Availability Details
Price Availability Date Unit Sq Ft $1,945 Call for Availability 2 Bedroom 1122 sq ft Model Amenities and Features
Features
- Air Conditioning
- High Speed Internet Access
- Smoke Free
- Washer/Dryer
Unique Features
- Loft Layout
- Other
- Stainless Steel Appliances
- Walk-In Closets
Model Rent and Fees
Model Price
- $1,945
Apartment Model: 2 Bedroom$1,9452 Bedroom, 1 Bath, 1122 sq ftUnavailableFloorplansPhotos![]()
2 Bedroom - Image 1 ![]()
2 Bedroom - Image 2 ![]()
2 Bedroom - Image 3 ![]()
2 Bedroom - Image 4 ![]()
2 Bedroom - Floorplan 2 Bedroom Townhome
2 Beds, 1.5 Baths, 990 sq ftModel Gallery
Floorplans
Availability Details
Price Availability Date Unit Sq Ft $2,095 Call for Availability 2 Bedroom Townhome 990 sq ft Model Amenities and Features
Features
- Air Conditioning
- Smoke Free
- Washer/Dryer
Kitchen
- Stainless Steel Appliances
Living Space
- Loft Layout
- Walk-In Closets
Unique Features
- Other
Model Rent and Fees
Model Price
- $2,095
Apartment Model: 2 Bedroom Townhome$2,0952 Bedroom, 1.5 Bath, 990 sq ftUnavailable![]()
2 Bedroom Townhome - Floorplan




Schedule a Tour
3D Tours
Property Information
- 446 Units
- 2 Stories
- Built in 1969
Lease Terms
- 12 mo
Fees and Policies
The fees listed below are community-provided and may exclude utilities or add-ons. All payments are made directly to the property and are non-refundable unless otherwise specified. Use the Cost Calculator to determine costs based on your needs.
Required Fees
One-Time Basics
- Due at Application
- Application Fee Per ApplicantiCharged per applicant.$50.00
Other Fees and Policies
Pet Fees
- Cat
- One-Time Pet FeeiMax of 2. Charged Per Pet.$200.00
- Monthly Pet FeeiMax of 2. Charged Per Pet.$45.00
- Dog
- Monthly Pet FeeiMax of 2. Charged Per Pet.$75.00
- One-Time Pet FeeiMax of 2. Charged Per Pet.$200.00
Contact management for details.
Max of 2. Dogs: $200 Pet Deposit. 75$/month Pet Rent. 50 lb weight limit Contact management for breed restriction details.
Parking Info and Fees
- Surface Lot
Property Fee Disclaimer: Based on community-supplied data and independent market research. Subject to change without notice. May exclude fees for mandatory or optional services and usage-based utilities.
Features and Amenities
Unique Amenities
- Electric Vehicle Charging Stations
- Ev Charging Station
- Loft Layout
- Other
- Smoke Free
- Stainless Steel Appliances
On-Site Services
- Maintenance On Site
- Planned Social Activities
- Property Manager On Site
- Car Charging Station
- Recycling
- Renters Insurance Program
- Public Transportation
Community Features
- Walk Up
- Multi Use Room
- Lounge
- Business Center
- Clubhouse
Outdoor Features
- Grill
- Courtyard
- Deck
- Porch
- Patio
- Lawn
Recreation and Fitness
- Fitness Center
- Playground
- Pool
Interior Features
- Balcony
- Tub/Shower
- Heating
- High Speed Internet Access
- Intercom
- Cable Ready
- Washer/Dryer Hookup
- Washer/Dryer
- Air Conditioning
- Wheelchair Accessible (Rooms)
- Smoke Free
Kitchen Amenities
- Range
- Refrigerator
- Freezer
- Stainless Steel Appliances
- Oven
- Dishwasher
- Kitchen
Living Area Features
- Walk In Closets
- Den
- Dining Room
- Carpet
- Double Pane Windows
- Family Room
- Linen Closet
- Window Coverings
- Large Bedrooms
- Loft Layout
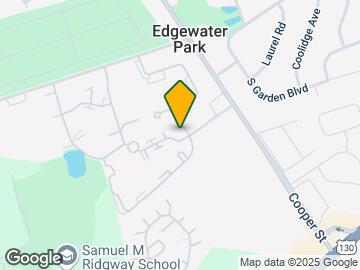
Map
- Shopping
- Colleges
- Grocery
- Medical
- Transportation
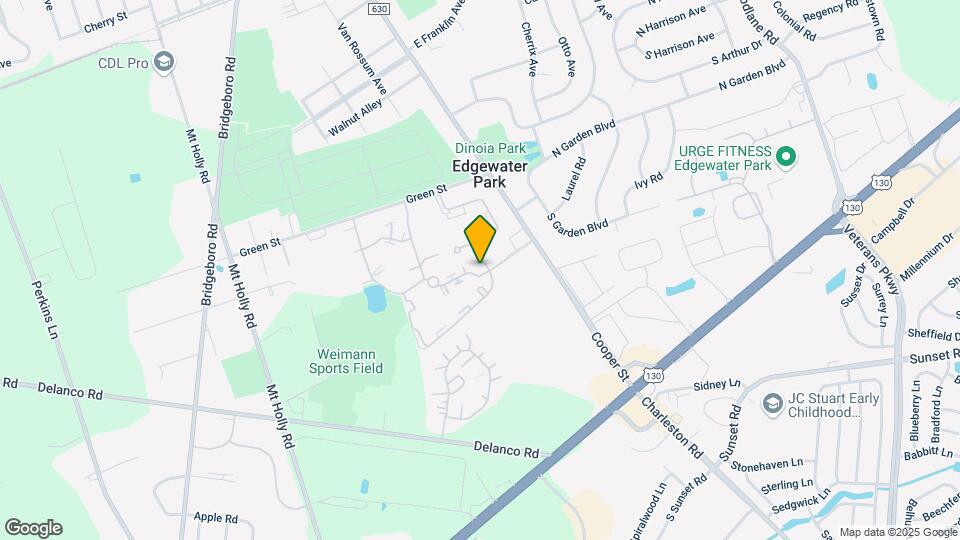
Map

Frequently Asked Questions about Edgewater Manor
Where is Edgewater Manor located?
Edgewater Manor is located at 120 Elm St near the Burlington County area of Beverly, NJ
What is the current rent range at Edgewater Manor?
Studio to 2 Bedroom Apartments at Edgewater Manor currently range from $1,565 to $2,160
When is the leasing office open?
- The office Hours for Edgewater Manor are
- Monday 9:00 am–5:00 pm
- Tuesday 9:00 am–5:00 pm
- Wednesday 9:00 am–5:00 pm
- Thursday 9:00 am–5:00 pm
- Friday 9:00 am–4:30 pm
- Saturday Closed
- Sunday Closed
Are pets allowed?
Call us today to find out our pet policy and if we allow pets
New Jersey Social Services Information
Statewide service is free, confidential, multilingual and always open. Three easy ways to reach Social Services in NJ: Dial 2-1-1; text your zip code to 898-211; or chat at https://www.nj211.org
Renters Reviews and Ratings

DONT DO IT!!!! Would give it 0 stars
Infestation
If I could give 0 stars, I would.
Great Place
don’t be fooled
Luxury living.
Not a good place to call home
High Crime!
Run
Great place to live
Property Manager Responded
Stay away
STAY AWAY
Property Manager Responded
Nearby Schools
Cinnaminson High School
Hainesport Elementary School
Moorestown High School
Eleanor Rush Inter School
Wm Allen Iii Middle School
Magowan Elementary School
About GreatSchools Data on ApartmentHomeLiving.com.
Points of Interest
Time and distance from Edgewater Manor.
Big Box and Retail
Walgreens
Lowe's
Shoprite
Colleges and Universities
Community College of Philadelphia - Northeast Regional Center
Groceries
Shoprite
Aldi
Giant Food
Hospitals
Virtua Willingboro Hospital
Jefferson Torresdale Hospital
Hampton Behavioral Health System
Military Bases
Naval Inventory Control Point Philadelphia
Shopping Centers
Edgewater Manor has 5 shopping centers within 0.8 miles.
Transit Stations
Nearby Neighborhoods
Rental Price Ranges in the Area
| Bedroom | Average Rent | Cheapest Rent | Highest Rent |
|---|---|---|---|
| Beverly Studio Apartments | $1,337 | $1,075 | $1,600 |
| Beverly 1 Bedroom Apartments | $1,596 | $1,100 | $2,280 |
| Beverly 2 Bedroom Apartments | $2,019 | $1,150 | $5,403 |
| Beverly 3 Bedroom Apartments | $2,396 | $1,752 | $3,000 |
| 2 Bedroom Homes | $2,295 | $1,450 | $2,950 |
| 3 Bedroom Homes | $2,831 | $2,100 | $3,600 |
| 4 Bedroom Homes | $2,993 | $2,000 | $3,750 |
| 5 Bedroom Homes | $3,830 | $3,300 | $4,500 |
Max of 2. Cats: $200 Pet Deposit. $45/month Pet Rent.