- 1–2 Bedrooms
- $2,050-$2,455 Total Monthly Price12 Month Lease Term
Total Monthly Price
Base Rent$2,050 - $2,455Total Monthly Price$2,050 - $2,455 - 830–1,241 Square Feet
About Edgewood Apartments
Edgewood Apartments, luxury one and two-bedroom apartments with multiple floor plans to choose from to fit your lifestyle. Fully equipped kitchens with washer and dryer in every unit, granite counter tops, spacious closets, central air, gas heat and private balconies. Community amenities like our pool, fitness center, wooded walking trails, and clubhouse with high speed internet WiFi access makes Edgewood Apartments an amazing place to live. Conveniently located off Route 1 and 495 in Plainville, Edgewood Apartments makes your commute easy and hassle free. We are located across from Plainville Commons, a thriving retail center and a short drive from the Wrentham Premium Outlets and Patriot Place.
Edgewood Apartments is located in the 495 South Neighborhood and 02762 Zip code of Plainville, MA. This community is professionally managed by Lakeside Management Corporation
Property Contact Info

- Listed by:
- Agency:
- Vendor Logo:
- Website:
- View Property Website
- Call Us:
- (774) 315-1885
- Disclaimer:
Office Hours
| Monday | 9:00 am–5:00 pm |
| Tuesday | 9:00 am–5:00 pm |
| Wednesday | 9:00 am–5:00 pm |
| Thursday | 9:00 am–5:00 pm |
| Friday | 9:00 am–5:00 pm |
| Saturday | Closed |
| Sunday | Closed |
Floorplan Pricing and Availability
Edgewood Apartments offers 1 to 2 Bedroom apartments starting from $2,050 and having 830–1,241 sq ft. Here is the current pricing and availability:
New! Interactive Property Map
1 Bedroom
Unit D
1 Bed, 1 Bath, 830 sq ftAvailable SoonModel Gallery
Floorplans
Availability Details
Prices shown for this property are the Total Monthly Price including Fees.Price Availability Date Unit Sq Ft From $2,050 Available Soon Unit D 830 sq ft Model Amenities and Features
Unique Features
- Vinyl plank flooring
Model Lease Information
Model Price Range
- $2,050 - $2,155Total Monthly PriceBase Rent: $2,050 - $2,155Required Monthly Fees: None
Apartment Model: Unit DFrom $2,0501 Bedroom, 1 Bath, 830 sq ftAvailable SoonFloor plans are artist's rendering. All dimensions are approximate. Actual product and specifications may vary in dimension or detail. Not all features are available in every rental home. Please see a representative for details.
![]()
Unit D - Floorplan Unit H1
1 Bed, 1 Bath, 830 sq ftAvailable SoonModel Gallery
Floorplans
Availability Details
Prices shown for this property are the Total Monthly Price including Fees.Price Availability Date Unit Sq Ft From $2,050 Available Soon Unit H1 830 sq ft Model Amenities and Features
Unique Features
- Vinyl plank flooring
Model Lease Information
Model Price Range
- $2,050 - $2,155Total Monthly PriceBase Rent: $2,050 - $2,155Required Monthly Fees: None
Apartment Model: Unit H1From $2,0501 Bedroom, 1 Bath, 830 sq ftAvailable SoonFloor plans are artist's rendering. All dimensions are approximate. Actual product and specifications may vary in dimension or detail. Not all features are available in every rental home. Please see a representative for details.
![]()
Unit H1 - Floorplan 2 Bedrooms
Unit H2
2 Beds, 2 Baths, 1120 sq ftAvailable SoonModel Gallery
Floorplans
Availability Details
Prices shown for this property are the Total Monthly Price including Fees.Price Availability Date Unit Sq Ft From $2,300 Available Soon Unit H2 1120 sq ft Model Amenities and Features
Unique Features
- Vinyl plank flooring
Model Lease Information
Model Price Range
- $2,300 - $2,405Total Monthly PriceBase Rent: $2,300 - $2,405Required Monthly Fees: None
Apartment Model: Unit H2From $2,3002 Bedroom, 2 Bath, 1120 sq ftAvailable SoonFloor plans are artist's rendering. All dimensions are approximate. Actual product and specifications may vary in dimension or detail. Not all features are available in every rental home. Please see a representative for details.
![]()
Unit H2 - Floorplan Unit A
2 Beds, 2 Baths, 1120 sq ftAvailable SoonModel Gallery
Floorplans
Availability Details
Prices shown for this property are the Total Monthly Price including Fees.Price Availability Date Unit Sq Ft From $2,300 Available Soon Unit A 1120 sq ft Model Amenities and Features
Unique Features
- Vinyl plank flooring
Model Lease Information
Model Price Range
- $2,300 - $2,405Total Monthly PriceBase Rent: $2,300 - $2,405Required Monthly Fees: None
Apartment Model: Unit AFrom $2,3002 Bedroom, 2 Bath, 1120 sq ftAvailable SoonFloor plans are artist's rendering. All dimensions are approximate. Actual product and specifications may vary in dimension or detail. Not all features are available in every rental home. Please see a representative for details.
![]()
Unit A - Floorplan Unit F
2 Beds, 2 Baths, 1130 sq ftAvailable SoonModel Gallery
Floorplans
Availability Details
Prices shown for this property are the Total Monthly Price including Fees.Price Availability Date Unit Sq Ft From $2,275 Available Soon Unit F 1130 sq ft Model Amenities and Features
Unique Features
- Vinyl plank flooring
Model Lease Information
Model Price Range
- $2,275 - $2,380Total Monthly PriceBase Rent: $2,275 - $2,380Required Monthly Fees: None
Apartment Model: Unit FFrom $2,2752 Bedroom, 2 Bath, 1130 sq ftAvailable SoonFloor plans are artist's rendering. All dimensions are approximate. Actual product and specifications may vary in dimension or detail. Not all features are available in every rental home. Please see a representative for details.
![]()
Unit F - Floorplan Unit B
2 Beds, 2 Baths, 1130 sq ftAvailable SoonModel Gallery
Floorplans
Availability Details
Prices shown for this property are the Total Monthly Price including Fees.Price Availability Date Unit Sq Ft From $2,275 Available Soon Unit B 1130 sq ft Model Amenities and Features
Unique Features
- Vinyl plank flooring
Model Lease Information
Model Price Range
- $2,275 - $2,380Total Monthly PriceBase Rent: $2,275 - $2,380Required Monthly Fees: None
Apartment Model: Unit BFrom $2,2752 Bedroom, 2 Bath, 1130 sq ftAvailable SoonFloor plans are artist's rendering. All dimensions are approximate. Actual product and specifications may vary in dimension or detail. Not all features are available in every rental home. Please see a representative for details.
![]()
Unit B - Floorplan Unit E
2 Beds, 2 Baths, 1147 sq ftAvailable SoonModel Gallery
Floorplans
Availability Details
Prices shown for this property are the Total Monthly Price including Fees.Price Availability Date Unit Sq Ft From $2,300 Available Soon Unit E 1147 sq ft Model Amenities and Features
Unique Features
- Vinyl plank flooring
Model Lease Information
Model Price Range
- $2,300 - $2,405Total Monthly PriceBase Rent: $2,300 - $2,405Required Monthly Fees: None
Apartment Model: Unit EFrom $2,3002 Bedroom, 2 Bath, 1147 sq ftAvailable SoonFloor plans are artist's rendering. All dimensions are approximate. Actual product and specifications may vary in dimension or detail. Not all features are available in every rental home. Please see a representative for details.
![]()
Unit E - Floorplan Unit C
2 Beds, 2 Baths, 1241 sq ftAvailable SoonLargest 2 BedroomThis is the largest 2 Bedroom at this PropertyModel Gallery
Floorplans
Availability Details
Prices shown for this property are the Total Monthly Price including Fees.Price Availability Date Unit Sq Ft From $2,350 Available Soon Unit C 1241 sq ft Model Amenities and Features
Unique Features
- Vinyl plank flooring
Model Lease Information
Model Price Range
- $2,350 - $2,455Total Monthly PriceBase Rent: $2,350 - $2,455Required Monthly Fees: None
Apartment Model: Unit CFrom $2,3502 Bedroom, 2 Bath, 1241 sq ftAvailable SoonFloor plans are artist's rendering. All dimensions are approximate. Actual product and specifications may vary in dimension or detail. Not all features are available in every rental home. Please see a representative for details.
![]()
Unit C - Floorplan
Schedule a Tour
Property Information
- 120 Units
- 4 Stories
- Built in 2013
Lease Terms
- 12 mo
Fees and Policies
Parking Info and Fees
- Surface Lot
- 1 Max
Property Fee Disclaimer: Based on community-supplied data and independent market research. Subject to change without notice. May exclude fees for mandatory or optional services and usage-based utilities.
Features and Amenities
Unique Amenities
- Vinyl plank flooring
On-Site Services
- Maintenance On Site
- Package Service
- Property Manager On Site
- Laundry Facilities
Community Features
- Clubhouse
- Elevator
Outdoor Features
- Controlled Access
Recreation and Fitness
- Fitness Center
- Walking/Biking Trails
- Pool
Interior Features
- Balcony
- Storage Space
- High Speed Internet Access
- Heating
- Tub/Shower
- Cable Ready
- Washer/Dryer
- Air Conditioning
- Wi Fi
Kitchen Amenities
- Dishwasher
- Range
- Ice Maker
- Disposal
- Microwave
- Kitchen
- Granite Countertops
Living Area Features
- Walk In Closets
- Dining Room
- Window Coverings
- Carpet

Map
- Shopping
- Colleges
- Grocery
- Medical
- Transportation

Map
Getting Around
40 / 100 Fairly walkable
20 / 100 Limited public transit
70 / 100 Moderately bikeable
100 / 100 Exceptionally car friendly
Getting to Know the Area
50 / 100 Restaurants
50 / 100 Cafes
60 / 100 Nightlife
60 / 100 Shopping
80 / 100 Parks
70 / 100 Noise Level
Frequently Asked Questions about Edgewood Apartments
Where is Edgewood Apartments located?

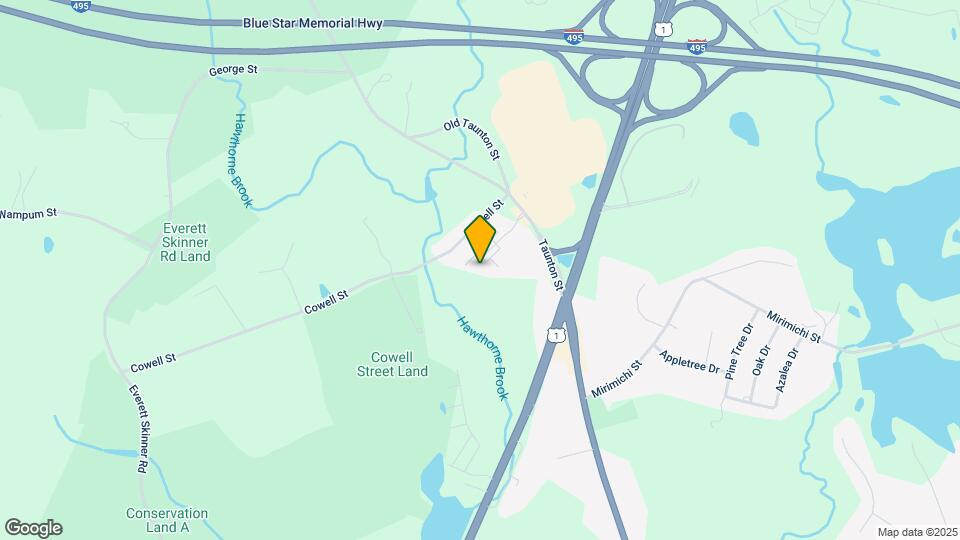
Edgewood Apartments is located at 100 Taunton St near the 495 South area of Plainville, MA
What is the current rent range at Edgewood Apartments?
1 Bedroom to 2 Bedroom Apartments at Edgewood Apartments currently range from $2,050 to $2,455
When is the leasing office open?
- The office Hours for Edgewood Apartments are
- Monday 9:00 am–5:00 pm
- Tuesday 9:00 am–5:00 pm
- Wednesday 9:00 am–5:00 pm
- Thursday 9:00 am–5:00 pm
- Friday 9:00 am–5:00 pm
- Saturday Closed
- Sunday Closed
Are pets allowed?
Call us today to find out our pet policy and if we allow pets
Renters Reviews and Ratings
Awesome place to live!
Absolutely worst experience!!!
Great place to live
Great location!
Edgewood Apartments
Nearby Schools
King Philip Regional High School
King Philip Middle School
Beatrice High Wood Elementary
Anna Ware Jackson Elementary School
About GreatSchools Data on ApartmentHomeLiving.com.
Points of Interest
Time and distance from Edgewood Apartments.
Big Box and Retail
Target
Kohl's
Walgreens
Colleges and Universities
Community College of Rhode Island - Flanagan Campus
Groceries
Stop & Shop
Big Y
Hospitals
Sturdy Memorial Hospital
Arbour - Fuller Hospital
Landmark Medical Center
Shopping Centers
Edgewood Apartments has 5 shopping centers within 1.3 miles.
Transit Stations
Mansfield-Foxboro Line (Special Events Only)
Foxboro (Special Events Only)-Foxboro Line (Special Events Only)
Franklin-Franklin Line
Nearby Neighborhoods
Rental Price Ranges in the Area
| Bedroom | Average Price | Cheapest Price | Highest Price |
|---|---|---|---|
| Plainville Studio Apartments | $1,575 | $1,490 | $1,660 |
| Plainville 1 Bedroom Apartments | $2,112 | $1,050 | $2,520 |
| Plainville 2 Bedroom Apartments | $2,609 | $1,800 | $3,468 |
| Plainville 3 Bedroom Apartments | $3,413 | $2,490 | $3,770 |
| Plainville 4 Bedroom Apartments | $2,050 | $2,050 | $2,050 |
| 2 Bedroom Homes | $2,661 | $1,895 | $4,200 |
| 3 Bedroom Homes | $3,825 | $2,700 | $5,300 |
| 4 Bedroom Homes | $5,840 | $3,400 | $8,500 |
Browse Top Apartments in Plainville
By Price
By Community Type
- Plainville Apartments for Rent by Owner
- Plainville Apartments with Rent Specials
- Plainville Top Rated Apartments
- Plainville Corporate Apartments
- Plainville Gated Apartments
- New Plainville Apartments
- Plainville Senior Apartments
- Plainville Short-term Apartments
- Plainville Apartments with Utilities Included