


- 1–2 Bedrooms
- $1,575-$1,755 Pricing
- 746–894 Square Feet
About Edgewood Apartments
Welcome to Edgewood Apartments in Woodridge, IL! Choose from our selection of 1 and 2-bedroom units with spacious layouts and modern amenities. Our pet-friendly community offers a variety of amenities, including a pool for relaxation, a dog park for your furry friends to enjoy, and a grilling and outdoor dining area that's perfect for socializing. With on-site management and 24/7 maintenance, you can relax knowing your needs are covered. Enjoy in-building laundry facilities for added convenience. Experience comfortable living at Edgewood Apartments!
Edgewood Apartments is located in the Naperville Lisle Neighborhood and 60517 Zip code of Woodridge, IL. This community is professionally managed by Bender Companies
Unique Features and Amenities
- 24-Hour Emergency Maintenance
- Bathtub Surround
- Bike Racks
- Brown Cabinets
- Cable-Ready
- Common Area Electric
- Common Area Wi-Fi
- Controlled Access Entry
- Gas
- Guest Parking
- Internet-Ready
- Online Maintenance Requests
- Online Rent Payments
- On-Site Maintenance
- On-Site Management
- Package Receiving Area
- Pest
- Pet Waste Stations
- Pet-Friendly
- Private Balcony/Patio
- Security Cameras
- Smoke-Free Community
- Storage Units/Lockers Available
- Surface Lot Parking
- Trash
- Trash Pickup Service
- Tub/Shower Combination
- Vinyl Plank Flooring
- Walk-In Closet
- Walking Paths or Trails Nearby
- Wall AC
- Water/Sewer
Property Contact Info

- Listed by:
- Agency:
- Vendor Logo:
- Website:
- View Property Website
- Call Us:
- (331) 246-0858
- Disclaimer:
Office Hours
| Monday | 9:00 am–5:30 pm |
| Tuesday | 9:00 am–5:30 pm |
| Wednesday | 9:00 am–5:30 pm |
| Thursday | 9:00 am–5:30 pm |
| Friday | 9:00 am–5:30 pm |
| Saturday | Closed |
| Sunday | Closed |
Floorplan Pricing and Availability
Edgewood Apartments offers 1 to 2 Bedroom apartments starting from $1,575 and having 746–894 sq ft. Here is the current pricing and availability:
New! Interactive Property Map
1 Bedroom
1 Bed 1 Bath B
From $1,575
1 Bed, 1 Bath, 746 sq ftAvailable NowModel Gallery
Floorplans
Photos
Availability Details
Price Availability Date Unit Sq Ft Deposit View Details $1,575 Available Now 8103-04 746 $500 $1,615 Available Now 8107-16 746 $500 Model Amenities and Features
Kitchen
- Dishwasher
- Pantry
- Quartz Countertops
- Range
- Refrigerator
- Stainless Steel Appliances
Living Space
- Carpet
- Linen Closet
- Window Coverings
Unique Features
- Bathtub Surround
- Brown Cabinets
- Cable-Ready
- Common Area Electric
- Gas
- Internet-Ready
- Pest
- Private Balcony/Patio
- Trash
- Tub/Shower Combination
- Vinyl Plank Flooring
- Walk-In Closet
- Wall AC
- Water/Sewer
Model Rent and Fees
Model Price Range
- $1,575 - $1,615
Deposit
- $500 deposit
Unit 8103-04 Amenities and Features
Kitchen
- Dishwasher
- Pantry
- Quartz Countertops
- Range
- Refrigerator
- Stainless Steel Appliances
Living Space
- Carpet
- Linen Closet
- Window Coverings
Unique Features
- Bathtub Surround
- Brown Cabinets
- Cable-Ready
- Common Area Electric
- Gas
- Internet-Ready
- Pest
- Private Balcony/Patio
- Trash
- Tub/Shower Combination
- Vinyl Plank Flooring
- Walk-In Closet
- Wall AC
- Water/Sewer
Unit 8103-04 Rent and Fees
Unit Price
- $1,575
Deposit
- $500 deposit
Unit Description
*Price shown is Base Rent - additional non-optional fees not included. Utilities are not included in base rent. A required monthly facility fee of $110 applies and is billed separately. The facility fee covers water, sewer, gas, common area electric, trash removal, and pest control services. Photos are for illustrative purposes only. Actual unit features, finishes, and layouts may vary and are subject to change without notice.
Model Rent and Fees
Model Price Range
- $1,575 - $1,615
Unit 8107-16 Amenities and Features
Kitchen
- Dishwasher
- Pantry
- Quartz Countertops
- Range
- Refrigerator
- Stainless Steel Appliances
Living Space
- Carpet
- Linen Closet
- Window Coverings
Unique Features
- Bathtub Surround
- Brown Cabinets
- Cable-Ready
- Common Area Electric
- Gas
- Internet-Ready
- Pest
- Private Balcony/Patio
- Trash
- Tub/Shower Combination
- Vinyl Plank Flooring
- Walk-In Closet
- Wall AC
- Water/Sewer
Unit 8107-16 Rent and Fees
Unit Price
- $1,615
Deposit
- $500 deposit
Unit Description
*Price shown is Base Rent - additional non-optional fees not included. Utilities are not included in base rent. A required monthly facility fee of $110 applies and is billed separately. The facility fee covers water, sewer, gas, common area electric, trash removal, and pest control services. Photos are for illustrative purposes only. Actual unit features, finishes, and layouts may vary and are subject to change without notice.
Model Rent and Fees
Model Price Range
- $1,575 - $1,615
Apartment Model: 1 Bed 1 Bath BFrom $1,5751 Bedroom, 1 Bath, 746 sq ftAvailable NowFloorplansPhotos![]()
1 Bed 1 Bath B - Image 1 ![]()
1 Bed 1 Bath B - Image 2 ![]()
1 Bed 1 Bath B - Image 3 ![]()
1 Bed 1 Bath B - Image 4 ![]()
1 Bed 1 Bath B - Image 5 ![]()
1 Bed 1 Bath B - Image 6 ![]()
1 Bed 1 Bath B - Image 7 ![]()
1 Bed 1 Bath B - Image 8 ![]()
1 Bed 1 Bath B - Image 9 ![]()
1 Bed 1 Bath B - Image 10 ![]()
1 Bed 1 Bath B - Floorplan Apartment Unit: 8103-04Apartment Model: 1 Bed 1 Bath B$1,5751 Bedroom, 1 Bath, 746 sq ftAvailable NowApartment Unit: 8107-16Apartment Model: 1 Bed 1 Bath B$1,6151 Bedroom, 1 Bath, 746 sq ftAvailable Now2 Bedrooms
2 Bed 1 Bath B
From $1,750
2 Beds, 1 Bath, 894 sq ftAvailable NowModel Gallery
Floorplans
Photos
Availability Details
Price Availability Date Unit Sq Ft Deposit View Details $1,750 Available Now 8107-14 894 $500 $1,755 Available Now 8113-14 894 $500 Model Amenities and Features
Kitchen
- Dishwasher
- Quartz Countertops
- Range
- Refrigerator
- Stainless Steel Appliances
Living Space
- Carpet
- Linen Closet
- Window Coverings
Unique Features
- Bathtub Surround
- Brown Cabinets
- Cable-Ready
- Common Area Electric
- Gas
- Internet-Ready
- Pest
- Private Balcony/Patio
- Trash
- Tub/Shower Combination
- Vinyl Plank Flooring
- Wall AC
- Water/Sewer
Model Rent and Fees
Model Price Range
- $1,750 - $1,755
Deposit
- $500 deposit
Unit 8107-14 Amenities and Features
Kitchen
- Dishwasher
- Quartz Countertops
- Range
- Refrigerator
- Stainless Steel Appliances
Living Space
- Carpet
- Linen Closet
- Window Coverings
Unique Features
- Bathtub Surround
- Brown Cabinets
- Cable-Ready
- Common Area Electric
- Gas
- Internet-Ready
- Pest
- Private Balcony/Patio
- Trash
- Tub/Shower Combination
- Vinyl Plank Flooring
- Wall AC
- Water/Sewer
Unit 8107-14 Rent and Fees
Unit Price
- $1,750
Deposit
- $500 deposit
Unit Description
*Price shown is Base Rent - additional non-optional fees not included. Utilities are not included in base rent. A required monthly facility fee of $140 applies and is billed separately. The facility fee covers water, sewer, gas, common area electric, trash removal, and pest control services. Photos are for illustrative purposes only. Actual unit features, finishes, and layouts may vary and are subject to change without notice.
Model Rent and Fees
Model Price Range
- $1,750 - $1,755
Unit 8113-14 Amenities and Features
Kitchen
- Dishwasher
- Quartz Countertops
- Range
- Refrigerator
- Stainless Steel Appliances
Living Space
- Carpet
- Linen Closet
- Window Coverings
Unique Features
- Bathtub Surround
- Brown Cabinets
- Cable-Ready
- Common Area Electric
- Gas
- Internet-Ready
- Pest
- Private Balcony/Patio
- Trash
- Tub/Shower Combination
- Vinyl Plank Flooring
- Wall AC
- Water/Sewer
Unit 8113-14 Rent and Fees
Unit Price
- $1,755
Deposit
- $500 deposit
Unit Description
*Price shown is Base Rent - additional non-optional fees not included. Utilities are not included in base rent. A required monthly facility fee of $140 applies and is billed separately. The facility fee covers water, sewer, gas, common area electric, trash removal, and pest control services. Photos are for illustrative purposes only. Actual unit features, finishes, and layouts may vary and are subject to change without notice.
Model Rent and Fees
Model Price Range
- $1,750 - $1,755
Apartment Model: 2 Bed 1 Bath BFrom $1,7502 Bedroom, 1 Bath, 894 sq ftAvailable NowFloorplansPhotos![]()
2 Bed 1 Bath B - Image 1 ![]()
2 Bed 1 Bath B - Image 2 ![]()
2 Bed 1 Bath B - Image 3 ![]()
2 Bed 1 Bath B - Image 4 ![]()
2 Bed 1 Bath B - Image 5 ![]()
2 Bed 1 Bath B - Image 6 ![]()
2 Bed 1 Bath B - Image 7 ![]()
2 Bed 1 Bath B - Image 8 ![]()
2 Bed 1 Bath B - Image 9 ![]()
2 Bed 1 Bath B - Image 10 ![]()
2 Bed 1 Bath B - Floorplan Apartment Unit: 8107-14Apartment Model: 2 Bed 1 Bath B$1,7502 Bedroom, 1 Bath, 894 sq ftAvailable NowApartment Unit: 8113-14Apartment Model: 2 Bed 1 Bath B$1,7552 Bedroom, 1 Bath, 894 sq ftAvailable Now
Schedule a Tour
Property Information
- 122 Units
- 3 Stories
- Built in 1973
Fees and Policies
The fees listed below are community-provided and may exclude utilities or add-ons. All payments are made directly to the property and are non-refundable unless otherwise specified.
Required Fees
One-Time Basics
- Due at Application
- Application FeeiPer applicant over the age of 18 Charged Per Applicant.$75.00
- Due at Move-In
- Security DepositiRanging from $500 to one month's rent, based on screening results. Due after approval and before move-in. Charged Per Unit.Varies
- Administrative FeeiCharged Per Unit.$200.00
Utilities
- Facility FeeiUtilities are not included in base rent. We charge a required monthly facility fee (billed separately from base rent) that helps cover shared building services and utilities. The facility fee covers: water/sewer, gas, common area electric, pest, and trash. The monthly facility fee is based on apartment size and varies by floor plan. Charged Per Unit.$110-$140/mo
Other Fees and Policies
Pet Fees
- Cat
- Monthly Pet FeeiMax of 2. Charged Per Pet.$40.00/mo
- Dog
- Monthly Pet FeeiMax of 2. Charged Per Pet.$40.00/mo
- Other Pet
- Pet DepositiMax of 2. Charged Per Pet.$350.00
Max of 2.
Max of 2. We're a pet-friendly community! We allow up to 2 pets per household, with standard weight and breed restrictions.
Property Fee Disclaimer: Based on community-supplied data and independent market research. Subject to change without notice. May exclude fees for mandatory or optional services and usage-based utilities.
Features and Amenities
On-Site Services
- Maintenance On Site
- Package Service
- Property Manager On Site
- Video Patrol
- Trash Pickup Curbside
- Laundry Facilities
Community Features
- Walk Up
Outdoor Features
- Grill
- Sundeck
- Picnic Area
- Controlled Access
Recreation and Fitness
- Fitness Center
- Walking/Biking Trails
- Playground
- Pool
Interior Features
- Storage Space
- Security System
- Tub/Shower
- Heating
- Ceiling Fans
- Cable Ready
- Air Conditioning
- Wi Fi
- Smoke Free
Kitchen Amenities
- Range
- Kitchen
- Eat In Kitchen
Living Area Features
- Walk In Closets
- Carpet
- Window Coverings
- Tile Floors
- Dining Room
- Hardwood Floors

Map
- Shopping
- Colleges
- Grocery
- Medical
- Transportation

Map
Frequently Asked Questions about Edgewood Apartments
Where is Edgewood Apartments located?
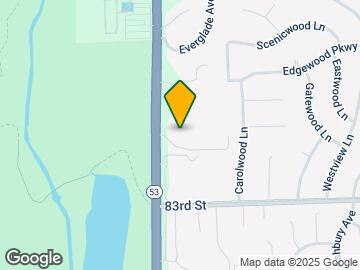
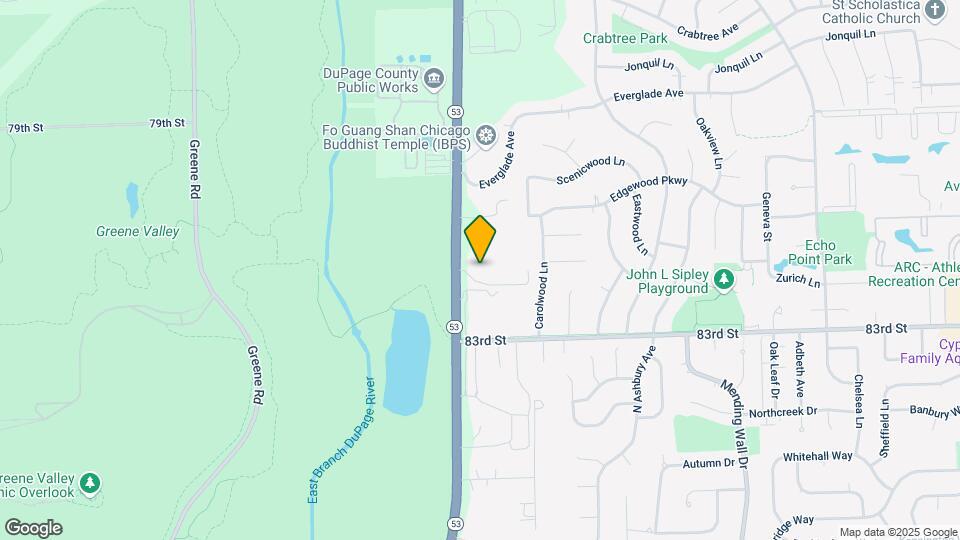
Edgewood Apartments is located at 8101-8113 Route 53 near the Naperville Lisle area of Woodridge, IL
What is the current rent range at Edgewood Apartments?
1 Bedroom to 2 Bedroom Apartments at Edgewood Apartments currently range from $1,575 to $1,755
When is the leasing office open?
- The office Hours for Edgewood Apartments are
- Monday 9:00 am–5:30 pm
- Tuesday 9:00 am–5:30 pm
- Wednesday 9:00 am–5:30 pm
- Thursday 9:00 am–5:30 pm
- Friday 9:00 am–5:30 pm
- Saturday Closed
- Sunday Closed
Are pets allowed?
Call us today to find out our pet policy and if we allow pets
Renters Reviews and Ratings
pricey for so little
Be aware
Terrible Place
Great Apartments
eh not the best
are you kidding me
The Quarters
GREAT PLACE TO LIVE
Nearby Schools
Thomas Jefferson Jr High School
Community H S Dist 99 - South High School
Meadowview Elementary School
About GreatSchools Data on ApartmentHomeLiving.com.
Points of Interest
Time and distance from Edgewood Apartments.
Big Box and Retail
Walgreens
Costco
Macy's
Colleges and Universities
Groceries
Jewel-Osco
Aldi
Hospitals
Military Bases
US Military Reservation Naperville
Fermi National Accelerator Lab Winfield
Shopping Centers
Edgewood Apartments has 5 shopping centers within 1.6 miles.
Transit Stations
Belmont Station-Burlington Northern-Santa Fe Railway Line
Lisle Station-Burlington Northern-Santa Fe Railway Line
Downers Grove Main Street Station-Burlington Northern-Santa Fe Railway Line
Nearby Neighborhoods
Rental Price Ranges in the Area
| Bedroom | Average Rent | Cheapest Rent | Highest Rent |
|---|---|---|---|
| Woodridge Studio Apartments | $1,507 | $1,260 | $2,491 |
| Woodridge 1 Bedroom Apartments | $1,786 | $905 | $3,534 |
| Woodridge 2 Bedroom Apartments | $2,309 | $1,101 | $4,713 |
| Woodridge 3 Bedroom Apartments | $3,262 | $1,975 | $10,000+ |
| Woodridge 4 Bedroom Apartments | $18,776 | $10,000 | $10,000+ |
Browse Top Apartments in Woodridge
By Price
By Community Type
- Woodridge Apartments with Rent Specials
- Woodridge Top Rated Apartments
- Woodridge Corporate Apartments
- Woodridge Furnished Apartments
- Woodridge Gated Apartments
- Woodridge Loft Apartments
- Woodridge Low Income Apartments
- New Woodridge Apartments
- Woodridge Senior Apartments
- Woodridge Short-term Apartments
- Woodridge Student Apartments
- Woodridge Apartments with Utilities Included


Max of 2.