


- 1–3 Bedrooms
- $1,129-$2,169 Pricing
- 713–1,279 Square Feet
About Edgewood Village
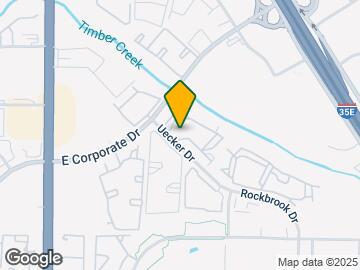
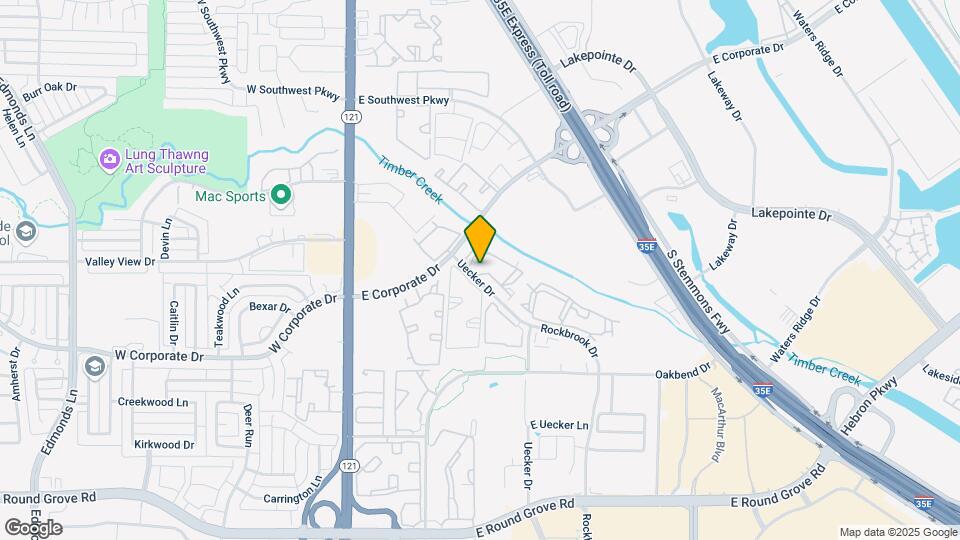
Welcome to Edgewood Village, where refined living meets the natural beauty of Timber Creek in Lewisville, Texas. Nestled along the creek's edge at 2190 Uecker Drive, our pet-friendly community of one, two, and three-bedroom apartment homes offers spacious layouts from 713 to 1,279 square feet, each thoughtfully designed with wood-burning fireplaces, nine-foot ceilings with crown molding, garden tubs, and private patios or balconies with additional storage. With direct access to I-35E and Highway 121, Edgewood Village connects you effortlessly to top employers, acclaimed universities, and the best of the Dallas-Fort Worth Metroplex, all while giving you a serene, wooded retreat to come home to every evening. A Premier Lewisville Apartment Community on Timber Creek Life at Edgewood Village is designed around your well-being. Soak in the heated spa, take a lap in the sparkling pool, or stay on track in the 24-hour fitness center whenever it suits your schedule. The business hub offers a productive workspace for remote professionals, while the Clothes Care Center, reserved covered parking, detached garages, and 24/7 package lockers handle the practical side of daily life with ease. Recycling services and a responsive emergency maintenance team keep the community running smoothly around the clock. Whether you are an outdoor enthusiast heading to Lewisville Lake or a culture seeker exploring Old Town Lewisville, this vibrant neighborhood has everything you need and more. Schedule your tour today and discover why Edgewood Village is Lewisville's most sought-after luxury apartment community.
Edgewood Village is located in the Lewisville Flower Mound Neighborhood and 75067 Zip code of Lewisville, TX. This community is professionally managed by Univesco Inc
Unique Features and Amenities
- 24/7 Package Lockers
- 9 Foot Ceilings
- Built-in Microwave Oven
- Creek Views Available
- Crown Molding in Living and Dining Rooms
- Frost Free Refrigerator with Ice Maker
- Full Size Washer Dryer Connections
- Garden Tub
- Hardwood Floors*
- Intrusion Alarms Available
- Patio / Balcony with Storage
- Patio and Balcony with Storage
- Pet Friendly (No Breed Restrictions)
- Quartz countertops*
- Stand Up Showers*
- Wood Burning Fireplace
- Woodstyle Floors*
Property Contact Info

- Listed by:
- Agency:
- Vendor Logo:
- Website:
- View Property Website
- Call Us:
- (469) 208-5356
- Disclaimer:
Office Hours
| Monday | 8:30 am–5:30 pm |
| Tuesday | 8:30 am–5:30 pm |
| Wednesday | 8:30 am–5:30 pm |
| Thursday | 8:30 am–5:30 pm |
| Friday | 8:30 am–5:30 pm |
| Saturday | Closed |
| Sunday | Closed |
Floorplan Pricing and Availability
Edgewood Village offers 1 to 3 Bedroom apartments starting from $1,129 and having 713–1,279 sq ft. Here is the current pricing and availability:
New! Interactive Property Map
1 Bedroom
Show Unavailable FloorplansVillage Square
From $1,159
1 Bed, 1 Bath, 713 sq ftAvailable NowAvailability Details
Price Availability Date Unit Sq Ft Deposit View Details $1,219 Available Now 0417 713 $250 $1,159 August 19, 2026 1022 713 $250 $1,219 September 18, 2026 0317 713 $250 Model Amenities and Features
Features
- Air Conditioning
- Balcony
- Cable Ready
- Ceiling Fans
- Fireplace
- Heating
- Tub/Shower
- Washer/Dryer Hookup
Kitchen
- Dishwasher
- Disposal
- Freezer
- Ice Maker
- Kitchen
- Microwave
- Oven
- Pantry
- Range
- Refrigerator
Living Space
- Carpet
- Crown Molding
- Dining Room
- Large Bedrooms
- Walk-In Closets
Outdoor Space
- Patio
Model Rent and Fees
Model Price Range
- $1,139 - $1,419
Current Available Pricing
- $1,159 - $1,219
Unit 0417 Amenities and Features
Features
- Air Conditioning
- Balcony
- Cable Ready
- Ceiling Fans
- Fireplace
- Heating
- Tub/Shower
- Washer/Dryer Hookup
Kitchen
- Dishwasher
- Disposal
- Freezer
- Ice Maker
- Kitchen
- Microwave
- Oven
- Pantry
- Range
- Refrigerator
Living Space
- Carpet
- Crown Molding
- Dining Room
- Large Bedrooms
- Walk-In Closets
Outdoor Space
- Patio
Unit 0417 Rent and Fees
Unit Price
- $1,219
View Details and Rent EstimateDeposit
- $250 deposit
Model Rent and Fees
Model Price Range
- $1,139 - $1,419
Unit 1022 Amenities and Features
Features
- Air Conditioning
- Balcony
- Cable Ready
- Ceiling Fans
- Fireplace
- Heating
- Tub/Shower
- Washer/Dryer Hookup
Kitchen
- Dishwasher
- Disposal
- Freezer
- Ice Maker
- Kitchen
- Microwave
- Oven
- Pantry
- Range
- Refrigerator
Living Space
- Carpet
- Crown Molding
- Dining Room
- Large Bedrooms
- Walk-In Closets
Outdoor Space
- Patio
Unit 1022 Rent and Fees
Unit Price
- $1,159
View Details and Rent EstimateDeposit
- $250 deposit
Model Rent and Fees
Model Price Range
- $1,139 - $1,419
Unit 0317 Amenities and Features
Features
- Air Conditioning
- Balcony
- Cable Ready
- Ceiling Fans
- Fireplace
- Heating
- Tub/Shower
- Washer/Dryer Hookup
Kitchen
- Dishwasher
- Disposal
- Freezer
- Ice Maker
- Kitchen
- Microwave
- Oven
- Pantry
- Range
- Refrigerator
Living Space
- Carpet
- Crown Molding
- Dining Room
- Large Bedrooms
- Walk-In Closets
Outdoor Space
- Patio
Unit 0317 Rent and Fees
Unit Price
- $1,219
View Details and Rent EstimateDeposit
- $250 deposit
Model Rent and Fees
Model Price Range
- $1,139 - $1,419
Apartment Unit: 0417Apartment Model: Village Square$1,2191 Bedroom, 1 Bath, 713 sq ftAvailable NowApartment Unit: 1022Apartment Model: Village Square$1,1591 Bedroom, 1 Bath, 713 sq ftAvailable August 19, 2026Apartment Unit: 0317Apartment Model: Village Square$1,2191 Bedroom, 1 Bath, 713 sq ftAvailable September 18, 2026Village Park
From $1,129
1 Bed, 1 Bath, 801 sq ftAvailable Aug 25Cheapest 1 BedroomThis is the cheapest 1 Bedroom at this PropertyAvailability Details
Price Availability Date Unit Sq Ft Deposit View Details $1,159 August 25, 2026 0525 801 $250 $1,269 September 19, 2026 0516 801 $250 $1,129 September 25, 2026 0334 801 $250 Model Amenities and Features
Features
- Air Conditioning
- Balcony
- Cable Ready
- Ceiling Fans
- Fireplace
- Heating
- High Speed Internet Access
- Sprinkler System
- Tub/Shower
- Washer/Dryer Hookup
Kitchen
- Dishwasher
- Disposal
- Freezer
- Ice Maker
- Kitchen
- Microwave
- Oven
- Pantry
- Quartz Countertops
- Range
- Refrigerator
Model Rent and Fees
Model Price Range
- $1,129 - $1,469
Current Available Pricing
- $1,129 - $1,269
Unit 0525 Rent and Fees
Unit Price
- $1,159
View Details and Rent EstimateDeposit
- $250 deposit
Model Rent and Fees
Model Price Range
- $1,129 - $1,469
Unit 0516 Rent and Fees
Unit Price
- $1,269
View Details and Rent EstimateDeposit
- $250 deposit
Model Rent and Fees
Model Price Range
- $1,129 - $1,469
Unit 0334 Rent and Fees
Unit Price
- $1,129
View Details and Rent EstimateDeposit
- $250 deposit
Model Rent and Fees
Model Price Range
- $1,129 - $1,469
Apartment Unit: 0525Apartment Model: Village Park$1,1591 Bedroom, 1 Bath, 801 sq ftAvailable August 25, 2026Apartment Unit: 0516Apartment Model: Village Park$1,2691 Bedroom, 1 Bath, 801 sq ftAvailable September 19, 2026Apartment Unit: 0334Apartment Model: Village Park$1,1291 Bedroom, 1 Bath, 801 sq ftAvailable September 25, 2026Village Library
1 Bed, 1 Bath, 901 sq ftLargest 1 BedroomThis is the largest 1 Bedroom at this PropertyAvailability Details
Price Availability Date Unit Sq Ft From $1,319 Call for Availability Village Library 901 sq ft Model Amenities and Features
Features
- Air Conditioning
- Balcony
- Cable Ready
- Ceiling Fans
- Fireplace
- Heating
- High Speed Internet Access
- Sprinkler System
- Tub/Shower
- Washer/Dryer Hookup
Kitchen
- Dishwasher
- Disposal
- Freezer
- Ice Maker
- Kitchen
- Microwave
- Oven
- Pantry
- Quartz Countertops
- Range
- Refrigerator
Model Rent and Fees
Model Price Range
- $1,319 - $1,599
2 Bedrooms
Village Hall
From $1,499
2 Beds, 2 Baths, 1029 sq ftAvailable NowAvailability Details
Price Availability Date Unit Sq Ft Deposit View Details $1,529 Available Now 0123 1029 $350 $1,499 August 19, 2026 0733 1029 $350 $1,589 September 4, 2026 0215 1029 $350 Model Amenities and Features
Features
- Air Conditioning
- Balcony
- Cable Ready
- Ceiling Fans
- Fireplace
- Heating
- Tub/Shower
- Washer/Dryer Hookup
Kitchen
- Dishwasher
- Disposal
- Freezer
- Ice Maker
- Kitchen
- Microwave
- Oven
- Pantry
- Range
- Refrigerator
Living Space
- Carpet
- Crown Molding
- Dining Room
- Large Bedrooms
- Walk-In Closets
Outdoor Space
- Patio
Model Rent and Fees
Model Price Range
- $1,499 - $1,809
Current Available Pricing
- $1,499 - $1,589
Unit 0123 Amenities and Features
Features
- Air Conditioning
- Balcony
- Cable Ready
- Ceiling Fans
- Fireplace
- Heating
- Tub/Shower
- Washer/Dryer Hookup
Kitchen
- Dishwasher
- Disposal
- Freezer
- Ice Maker
- Kitchen
- Microwave
- Oven
- Pantry
- Range
- Refrigerator
Living Space
- Carpet
- Crown Molding
- Dining Room
- Large Bedrooms
- Walk-In Closets
Outdoor Space
- Patio
Unit 0123 Rent and Fees
Unit Price
- $1,529
View Details and Rent EstimateDeposit
- $350 deposit
Model Rent and Fees
Model Price Range
- $1,499 - $1,809
Unit 0733 Amenities and Features
Features
- Air Conditioning
- Balcony
- Cable Ready
- Ceiling Fans
- Fireplace
- Heating
- Tub/Shower
- Washer/Dryer Hookup
Kitchen
- Dishwasher
- Disposal
- Freezer
- Ice Maker
- Kitchen
- Microwave
- Oven
- Pantry
- Range
- Refrigerator
Living Space
- Carpet
- Crown Molding
- Dining Room
- Large Bedrooms
- Walk-In Closets
Outdoor Space
- Patio
Unit 0733 Rent and Fees
Unit Price
- $1,499
View Details and Rent EstimateDeposit
- $350 deposit
Model Rent and Fees
Model Price Range
- $1,499 - $1,809
Unit 0215 Amenities and Features
Features
- Air Conditioning
- Balcony
- Cable Ready
- Ceiling Fans
- Fireplace
- Heating
- Tub/Shower
- Washer/Dryer Hookup
Kitchen
- Dishwasher
- Disposal
- Freezer
- Ice Maker
- Kitchen
- Microwave
- Oven
- Pantry
- Range
- Refrigerator
Living Space
- Carpet
- Crown Molding
- Dining Room
- Large Bedrooms
- Walk-In Closets
Outdoor Space
- Patio
Unit 0215 Rent and Fees
Unit Price
- $1,589
View Details and Rent EstimateDeposit
- $350 deposit
Model Rent and Fees
Model Price Range
- $1,499 - $1,809
Apartment Unit: 0123Apartment Model: Village Hall$1,5292 Bedroom, 2 Bath, 1029 sq ftAvailable NowApartment Unit: 0733Apartment Model: Village Hall$1,4992 Bedroom, 2 Bath, 1029 sq ftAvailable August 19, 2026Apartment Unit: 0215Apartment Model: Village Hall$1,5892 Bedroom, 2 Bath, 1029 sq ftAvailable September 4, 2026Village Fountain
From $1,559
2 Beds, 2 Baths, 1158 sq ftAvailable Aug 24Availability Details
Price Availability Date Unit Sq Ft Deposit View Details $1,579 August 24, 2026 1238 1158 $350 $1,559 August 29, 2026 0821 1158 $350 $1,669 September 15, 2026 1212 1158 $350 Model Amenities and Features
Features
- Air Conditioning
- Balcony
- Cable Ready
- Ceiling Fans
- Fireplace
- Heating
- Tub/Shower
- Washer/Dryer Hookup
Kitchen
- Dishwasher
- Disposal
- Freezer
- Ice Maker
- Kitchen
- Microwave
- Oven
- Pantry
- Range
- Refrigerator
Living Space
- Carpet
- Crown Molding
- Dining Room
- Large Bedrooms
- Walk-In Closets
Outdoor Space
- Patio
Model Rent and Fees
Model Price Range
- $1,559 - $1,859
Current Available Pricing
- $1,559 - $1,669
Unit 1238 Amenities and Features
Features
- Air Conditioning
- Balcony
- Cable Ready
- Ceiling Fans
- Fireplace
- Heating
- Tub/Shower
- Washer/Dryer Hookup
Kitchen
- Dishwasher
- Disposal
- Freezer
- Ice Maker
- Kitchen
- Microwave
- Oven
- Pantry
- Range
- Refrigerator
Living Space
- Carpet
- Crown Molding
- Dining Room
- Large Bedrooms
- Walk-In Closets
Outdoor Space
- Patio
Unit 1238 Rent and Fees
Unit Price
- $1,579
View Details and Rent EstimateDeposit
- $350 deposit
Model Rent and Fees
Model Price Range
- $1,559 - $1,859
Unit 0821 Amenities and Features
Features
- Air Conditioning
- Balcony
- Cable Ready
- Ceiling Fans
- Fireplace
- Heating
- Tub/Shower
- Washer/Dryer Hookup
Kitchen
- Dishwasher
- Disposal
- Freezer
- Ice Maker
- Kitchen
- Microwave
- Oven
- Pantry
- Range
- Refrigerator
Living Space
- Carpet
- Crown Molding
- Dining Room
- Large Bedrooms
- Walk-In Closets
Outdoor Space
- Patio
Unit 0821 Rent and Fees
Unit Price
- $1,559
View Details and Rent EstimateDeposit
- $350 deposit
Model Rent and Fees
Model Price Range
- $1,559 - $1,859
Unit 1212 Amenities and Features
Features
- Air Conditioning
- Balcony
- Cable Ready
- Ceiling Fans
- Fireplace
- Heating
- Tub/Shower
- Washer/Dryer Hookup
Kitchen
- Dishwasher
- Disposal
- Freezer
- Ice Maker
- Kitchen
- Microwave
- Oven
- Pantry
- Range
- Refrigerator
Living Space
- Carpet
- Crown Molding
- Dining Room
- Large Bedrooms
- Walk-In Closets
Outdoor Space
- Patio
Unit 1212 Rent and Fees
Unit Price
- $1,669
View Details and Rent EstimateDeposit
- $350 deposit
Model Rent and Fees
Model Price Range
- $1,559 - $1,859
Apartment Unit: 1238Apartment Model: Village Fountain$1,5792 Bedroom, 2 Bath, 1158 sq ftAvailable August 24, 2026Apartment Unit: 0821Apartment Model: Village Fountain$1,5592 Bedroom, 2 Bath, 1158 sq ftAvailable August 29, 2026Apartment Unit: 1212Apartment Model: Village Fountain$1,6692 Bedroom, 2 Bath, 1158 sq ftAvailable September 15, 20263 Bedrooms
Village Council
From $1,909
3 Beds, 2 Baths, 1279 sq ftAvailable NowModel Gallery
Floorplans
Availability Details
Price Availability Date Unit Sq Ft Deposit View Details $1,909 Available Now 1234 1279 $450 $2,019 September 24, 2026 0616 1279 $450 Model Amenities and Features
Features
- High Speed Internet Access
Model Rent and Fees
Model Price Range
- $1,889 - $2,169
Current Available Pricing
- $1,909 - $2,019
Unit 1234 Amenities and Features
Features
- High Speed Internet Access
Unit 1234 Rent and Fees
Unit Price
- $1,909
View Details and Rent EstimateDeposit
- $450 deposit
Model Rent and Fees
Model Price Range
- $1,889 - $2,169
Unit 0616 Amenities and Features
Features
- High Speed Internet Access
Unit 0616 Rent and Fees
Unit Price
- $2,019
View Details and Rent EstimateDeposit
- $450 deposit
Model Rent and Fees
Model Price Range
- $1,889 - $2,169
Apartment Model: Village CouncilFrom $1,8893 Bedroom, 2 Bath, 1279 sq ftAvailable Now![]()
Village Council - Floorplan Apartment Unit: 1234Apartment Model: Village Council$1,9093 Bedroom, 2 Bath, 1279 sq ftAvailable NowApartment Unit: 0616Apartment Model: Village Council$2,0193 Bedroom, 2 Bath, 1279 sq ftAvailable September 24, 2026
Schedule a Tour
3D Tours
Property Information
- 260 Units
- 3 Stories
- Built in 1996
Lease Terms
- 6 - 12 mo
Fees and Policies
The fees listed below are community-provided and may exclude utilities or add-ons. All payments are made directly to the property and are non-refundable unless otherwise specified. Use the Cost Calculator to determine costs based on your needs.
Required Fees
One-Time Basics
- Due at Application
- Application Fee Per ApplicantiCharged per applicant.$100.00
- Due at Move-In
- Administrative FeeiCharged per unit.$150.00
Other Fees and Policies
Pet Fees
- Cat
- Cat DepositiMax of 2. Charged Per Pet.$500.00
- Dog
- Dog DepositiMax of 2. Charged Per Pet.$500.00
No Breed Restrictions
Max of 2. Deposit is per pet. </br> </br>No Pet Fee or Monthly Pet Rent.</br></br>Both dogs and cats are welcome.</br></br>You are allowed up to two dogs or two cats or one of each.
Parking Info and Fees
- Covered
- Garage Parking
- Other
Property Fee Disclaimer: Based on community-supplied data and independent market research. Subject to change without notice. May exclude fees for mandatory or optional services and usage-based utilities.
Features and Amenities
On-Site Services
- Maintenance On Site
- Recycling
- Laundry Facilities
Community Features
- Business Center
- Clubhouse
Outdoor Features
- Grill
- Fenced Lot
- Controlled Access
- Lawn
- Patio
Recreation and Fitness
- Fitness Center
- Spa
- Walking/Biking Trails
- Pool
Interior Features
- Balcony
- Sprinkler System
- Tub/Shower
- Heating
- Ceiling Fans
- Fireplace
- High Speed Internet Access
- Cable Ready
- Washer/Dryer Hookup
- Air Conditioning
Kitchen Amenities
- Dishwasher
- Oven
- Pantry
- Microwave
- Range
- Refrigerator
- Freezer
- Ice Maker
- Kitchen
- Disposal
- Quartz Countertops
Living Area Features
- Walk In Closets
- Crown Molding
- Dining Room
- Family Room
- Carpet
- Large Bedrooms
- Hardwood Floors

Map
- Shopping
- Colleges
- Grocery
- Medical
- Transportation

Map
Getting Around
50 / 100 Fairly walkable
10 / 100 Minimal public transit
40 / 100 Fairly bikeable
80 / 100 Very car friendly
Getting to Know the Area
80 / 100 Restaurants
50 / 100 Cafes
70 / 100 Nightlife
70 / 100 Shopping
60 / 100 Parks
80 / 100 Noise Level
Frequently Asked Questions about Edgewood Village
Where is Edgewood Village located?
Edgewood Village is located at 2190 S Uecker Ln near the Lewisville Flower Mound area of Lewisville, TX
What is the current rent range at Edgewood Village?
1 Bedroom to 3 Bedroom Apartments at Edgewood Village currently range from $1,129 to $2,169
When is the leasing office open?
- The office Hours for Edgewood Village are
- Monday 8:30 am–5:30 pm
- Tuesday 8:30 am–5:30 pm
- Wednesday 8:30 am–5:30 pm
- Thursday 8:30 am–5:30 pm
- Friday 8:30 am–5:30 pm
- Saturday Closed
- Sunday Closed
Are pets allowed?
Call us today to find out our pet policy and if we allow pets
Renters Reviews and Ratings
Great place to live
Property Manager Responded
Worst ever!!!!!!!!!!!!
Amazing
Mixed feelings
Terrible Place to Live
Good place to live
Great Value
Great Place
It works for me
Nearby Schools
Lewisville High School
Rockbrook Elementary School
Hamlin Middle School
About GreatSchools Data on ApartmentHomeLiving.com.
Points of Interest
Time and distance from Edgewood Village.
Big Box and Retail
Albertson's
Goodwill
Macy's
Colleges and Universities
Groceries
Albertson's
Tom Thumb
Kroger
Hospitals
Texas Health Presbyterian Hospital Flower Mound
Restaurants and Dining
Shopping Centers
Edgewood Village has 5 shopping centers within 0.4 miles.
Transit Stations
Trinity Mills Station-Green Line
Downtown Carrollton Station-Green Line
Nearby Neighborhoods
Rental Price Ranges in the Area
| Bedroom | Average Rent | Cheapest Rent | Highest Rent |
|---|---|---|---|
| Lewisville Studio Apartments | $1,373 | $1,082 | $1,861 |
| Lewisville 1 Bedroom Apartments | $1,518 | $812 | $9,171 |
| Lewisville 2 Bedroom Apartments | $1,970 | $1,068 | $10,000+ |
| Lewisville 3 Bedroom Apartments | $2,548 | $1,400 | $10,000+ |
| Lewisville 4 Bedroom Apartments | $7,795 | $2,659 | $10,000+ |
| 2 Bedroom Homes | $2,022 | $1,350 | $2,700 |
| 3 Bedroom Homes | $2,655 | $625 | $5,900 |
| 4 Bedroom Homes | $3,551 | $2,200 | $10,000+ |
| 5 Bedroom Homes | $4,379 | $2,495 | $7,800 |
| 6 Bedroom Homes | $4,800 | $4,800 | $4,800 |
Browse Top Apartments in Lewisville
By Price
By Community Type
- Lewisville Apartments for Rent by Owner
- Lewisville Apartments with Rent Specials
- Lewisville Top Rated Apartments
- Lewisville Corporate Apartments
- Lewisville Furnished Apartments
- Lewisville Gated Apartments
- Lewisville Loft Apartments
- Lewisville Low Income Apartments
- New Lewisville Apartments
- Lewisville Senior Apartments
- Lewisville Short-term Apartments
- Lewisville Student Apartments
- Lewisville Apartments with Utilities Included


Max of 2. Deposit is per pet. </br> </br>No Pet Fee or Monthly Pet Rent.</br></br>Both dogs and cats are welcome.</br></br>You are allowed up to two dogs or two cats or one of each.