


- 1–3 Bedrooms
- $529-$1,945 Pricing
- 699–1,186 Square Feet
About Ekos at Lake Shadow
Our vibrant yet slow-paced community offers modern rental homes with all the contemporary amenities that you've come to expect from a maintenance-free, community living experience. Residents enjoy unbeatable benefits and high-quality services all throughout our property.
Ekos at Lake Shadow is located in the Lake Maitland Neighborhood and 32810 Zip code of Orlando, FL. This community is professionally managed by Bryten Real Estate Partners
Property Contact Info

- Listed by:
- Agency:
- Vendor Logo:
- Website:
- View Property Website
- Call Us:
- (689) 345-8759
- Disclaimer:
Office Hours
| Monday | 9:00 am–5:00 pm |
| Tuesday | 9:00 am–5:00 pm |
| Wednesday | 9:00 am–5:00 pm |
| Thursday | 9:00 am–5:00 pm |
| Friday | 9:00 am–5:00 pm |
| Saturday | Closed |
| Sunday | Closed |
Floorplan Pricing and Availability
Ekos at Lake Shadow offers 1 to 3 Bedroom apartments starting from $529 and having 699–1,186 sq ft. Here is the current pricing and availability:
New! Interactive Property Map
 ApartmentHomeLiving.com's new Interactive Property Map allows you to see where every available unit is located at this community.Try It Now >
1 Bedroom
A1 60 & 70
$1,176
1 Bed, 1 Bath, 699 sq ftAvailable NowModel Gallery
Floorplans
Availability Details
Price Availability Date Unit Sq Ft $1,176 Available Now 3106 699 Model Amenities and Features
Features
- Washer/Dryer Hookup
- Windows
Kitchen
- Granite Countertops
- Island Kitchen
- Kitchen
- Stainless Steel Appliances
Unit 3106 Rent and Fees
Unit Price
- $1,176
View Details and Rent EstimateDeposit
- $150 deposit
Model Rent and Fees
Price
- $1,176
Apartment Model: A1 60 & 70$1,1761 Bedroom, 1 Bath, 699 sq ftAvailable Now![]()
A1 60 & 70 - Floorplan Apartment Unit: 3106Apartment Model: A1 60 & 70$1,1761 Bedroom, 1 Bath, 699 sq ftAvailable NowA1 30
1 Bed, 1 Bath, 699 sq ftAvailable SoonModel Gallery
Floorplans
Availability Details
Price Availability Date Unit Sq Ft $529 Available Soon A1 30 699 sq ft Model Amenities and Features
Features
- Washer/Dryer Hookup
- Windows
Kitchen
- Granite Countertops
- Island Kitchen
- Kitchen
- Stainless Steel Appliances
Model Rent and Fees
Model Price
- $529
Apartment Model: A1 30$5291 Bedroom, 1 Bath, 699 sq ftAvailable Soon![]()
A1 30 - Floorplan A1 HC 30
1 Bed, 1 Bath, 699 sq ftAvailable SoonModel Gallery
Floorplans
Availability Details
Price Availability Date Unit Sq Ft $529 Available Soon A1 HC 30 699 sq ft Model Amenities and Features
Features
- Washer/Dryer Hookup
- Windows
Kitchen
- Granite Countertops
- Island Kitchen
- Kitchen
- Stainless Steel Appliances
Model Rent and Fees
Model Price
- $529
Apartment Model: A1 HC 30$5291 Bedroom, 1 Bath, 699 sq ftAvailable Soon![]()
A1 HC 30 - Floorplan A1 HC 50
1 Bed, 1 Bath, 699 sq ftAvailable SoonModel Gallery
Floorplans
Availability Details
Price Availability Date Unit Sq Ft $871 Available Soon A1 HC 50 699 sq ft Model Amenities and Features
Features
- Washer/Dryer Hookup
- Windows
Kitchen
- Granite Countertops
- Island Kitchen
- Kitchen
- Stainless Steel Appliances
Model Rent and Fees
Model Price
- $871
Apartment Model: A1 HC 50$8711 Bedroom, 1 Bath, 699 sq ftAvailable Soon![]()
A1 HC 50 - Floorplan A1 50
1 Bed, 1 Bath, 699 sq ftAvailable SoonModel Gallery
Floorplans
Availability Details
Price Availability Date Unit Sq Ft $961 Available Soon A1 50 699 sq ft Model Amenities and Features
Features
- Washer/Dryer Hookup
- Windows
Kitchen
- Granite Countertops
- Island Kitchen
- Kitchen
- Stainless Steel Appliances
Model Rent and Fees
Model Price
- $961
Apartment Model: A1 50$9611 Bedroom, 1 Bath, 699 sq ftAvailable Soon![]()
A1 50 - Floorplan 2 Bedrooms
B1 60 & 70
$1,680
2 Beds, 2 Baths, 989 sq ftAvailable NowModel Gallery
Floorplans
Availability Details
Price Availability Date Unit Sq Ft View Details $1,680 Available Now 1308 989 $1,680 Available Now 1207 989 $1,680 Available Now 4307 989 Model Amenities and Features
Features
- Washer/Dryer Hookup
- Windows
Kitchen
- Granite Countertops
- Island Kitchen
- Kitchen
- Stainless Steel Appliances
Model Rent and Fees
Model Price
- $1,680
Deposit
- $250 deposit
Unit 1308 Rent and Fees
Unit Price
- $1,680
View Details and Rent EstimateDeposit
- $250 deposit
Model Rent and Fees
Price
- $1,680
Unit 1207 Rent and Fees
Unit Price
- $1,680
View Details and Rent EstimateDeposit
- $250 deposit
Model Rent and Fees
Price
- $1,680
Unit 4307 Rent and Fees
Unit Price
- $1,680
View Details and Rent EstimateDeposit
- $250 deposit
Model Rent and Fees
Price
- $1,680
Apartment Model: B1 60 & 70From $1,6802 Bedroom, 2 Bath, 989 sq ftAvailable Now![]()
B1 60 & 70 - Floorplan Apartment Unit: 1308Apartment Model: B1 60 & 70$1,6802 Bedroom, 2 Bath, 989 sq ftAvailable NowApartment Unit: 1207Apartment Model: B1 60 & 70$1,6802 Bedroom, 2 Bath, 989 sq ftAvailable NowApartment Unit: 4307Apartment Model: B1 60 & 70$1,6802 Bedroom, 2 Bath, 989 sq ftAvailable NowB1 30
2 Beds, 2 Baths, 989 sq ftAvailable SoonModel Gallery
Floorplans
Availability Details
Price Availability Date Unit Sq Ft $645 Available Soon B1 30 989 sq ft Model Amenities and Features
Features
- Washer/Dryer Hookup
- Windows
Kitchen
- Granite Countertops
- Island Kitchen
- Kitchen
- Stainless Steel Appliances
Model Rent and Fees
Model Price
- $645
Apartment Model: B1 30$6452 Bedroom, 2 Bath, 989 sq ftAvailable Soon![]()
B1 30 - Floorplan B1 HC 30
2 Beds, 2 Baths, 989 sq ftAvailable SoonModel Gallery
Floorplans
Availability Details
Price Availability Date Unit Sq Ft $645 Available Soon B1 HC 30 989 sq ft Model Amenities and Features
Features
- Washer/Dryer Hookup
- Windows
Kitchen
- Granite Countertops
- Island Kitchen
- Kitchen
- Stainless Steel Appliances
Model Rent and Fees
Model Price
- $645
Apartment Model: B1 HC 30$6452 Bedroom, 2 Bath, 989 sq ftAvailable Soon![]()
B1 HC 30 - Floorplan B1 HC 60 & 70
2 Beds, 2 Baths, 989 sq ftAvailable SoonModel Gallery
Floorplans
Availability Details
Price Availability Date Unit Sq Ft Deposit From $1,421 Available Soon B1 HC 60 & 70 989 sq ft $250 Model Amenities and Features
Features
- Washer/Dryer Hookup
- Windows
Kitchen
- Granite Countertops
- Island Kitchen
- Kitchen
- Stainless Steel Appliances
Model Rent and Fees
Model Price Range
- $1,421 - $1,680
Deposit
- $250 deposit
Apartment Model: B1 HC 60 & 70From $1,4212 Bedroom, 2 Bath, 989 sq ftAvailable Soon![]()
B1 HC 60 & 70 - Floorplan 3 Bedrooms
C1 60 & 70
$1,945
3 Beds, 2 Baths, 1184 sq ftAvailable NowModel Gallery
Floorplans
Availability Details
Price Availability Date Unit Sq Ft $1,945 Available Now 2208 1184 Model Amenities and Features
Features
- Washer/Dryer Hookup
- Windows
Kitchen
- Granite Countertops
- Island Kitchen
- Kitchen
- Stainless Steel Appliances
Unit 2208 Rent and Fees
Unit Price
- $1,945
View Details and Rent EstimateDeposit
- $350 deposit
Model Rent and Fees
Price
- $1,945
Apartment Model: C1 60 & 70$1,9453 Bedroom, 2 Bath, 1184 sq ftAvailable Now![]()
C1 60 & 70 - Floorplan Apartment Unit: 2208Apartment Model: C1 60 & 70$1,9453 Bedroom, 2 Bath, 1184 sq ftAvailable NowC1 30
3 Beds, 2 Baths, 1184 sq ftAvailable SoonModel Gallery
Floorplans
Availability Details
Price Availability Date Unit Sq Ft $750 Available Soon C1 30 1184 sq ft Model Amenities and Features
Features
- Washer/Dryer Hookup
- Windows
Kitchen
- Granite Countertops
- Island Kitchen
- Kitchen
- Stainless Steel Appliances
Model Rent and Fees
Model Price
- $750
Apartment Model: C1 30$7503 Bedroom, 2 Bath, 1184 sq ftAvailable Soon![]()
C1 30 - Floorplan C1 HC 50
3 Beds, 2 Baths, 1184 sq ftAvailable SoonModel Gallery
Floorplans
Availability Details
Price Availability Date Unit Sq Ft $750 Available Soon C1 HC 50 1184 sq ft Model Amenities and Features
Features
- Washer/Dryer Hookup
- Windows
Kitchen
- Granite Countertops
- Island Kitchen
- Kitchen
- Stainless Steel Appliances
Model Rent and Fees
Model Price
- $750
Apartment Model: C1 HC 50$7503 Bedroom, 2 Bath, 1184 sq ftAvailable Soon![]()
C1 HC 50 - Floorplan C1 50
3 Beds, 2 Baths, 1186 sq ftAvailable SoonLargest 3 BedroomThis is the largest 3 Bedroom at this PropertyModel Gallery
Floorplans
Availability Details
Price Availability Date Unit Sq Ft $1,347 Available Soon C1 50 1186 sq ft Model Amenities and Features
Features
- Washer/Dryer Hookup
- Windows
Kitchen
- Granite Countertops
- Island Kitchen
- Kitchen
- Stainless Steel Appliances
Model Rent and Fees
Model Price
- $1,347
Apartment Model: C1 50$1,3473 Bedroom, 2 Bath, 1186 sq ftAvailable Soon![]()
C1 50 - Floorplan


Schedule a Tour
Property Information
- 96 Units
- 3 Stories
- Built in 2024
Lease Terms
- 8 - 12 mo
Fees and Policies
The fees listed below are community-provided and may exclude utilities or add-ons. All payments are made directly to the property and are non-refundable unless otherwise specified. Use the Cost Calculator to determine costs based on your needs.
Other Fees and Policies
Pet Fees
- Cat
- One-Time Pet FeeiMax of 255. Charged Per Pet.$300.00
- Dog
- One-Time Pet FeeiMax of 255. Charged Per Pet.$300.00
Our pet friendly community welcomes all furry friends regardless of size or breed! Give us a call and ask about our pet policy
Our pet friendly community welcomes all furry friends regardless of size or breed! Give us a call and ask about our pet policy
Max of 255.
Property Fee Disclaimer: Based on community-supplied data and independent market research. Subject to change without notice. May exclude fees for mandatory or optional services and usage-based utilities.
Features and Amenities
On-Site Services
- Property Manager On Site
Community Features
- Lounge
- Clubhouse
Outdoor Features
- Grill
- Courtyard
Recreation and Fitness
- Fitness Center
- Walking/Biking Trails
- Playground
- Pool
Interior Features
- Windows
- Washer/Dryer Hookup
Kitchen Amenities
- Island Kitchen
- Stainless Steel Appliances
- Kitchen
- Granite Countertops
Living Area Features
- Walk In Closets
- Vinyl Flooring
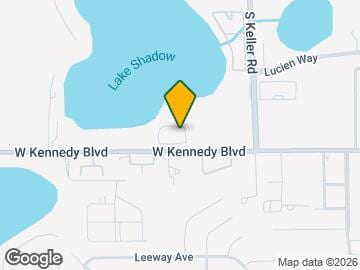
Map
- Shopping
- Colleges
- Grocery
- Medical
- Parks

Map
Getting Around
40 / 100 Fairly walkable
30 / 100 Limited public transit
50 / 100 Fairly bikeable
100 / 100 Exceptionally car friendly
 details
Getting to Know the Area
60 / 100 Restaurants
30 / 100 Cafes
40 / 100 Nightlife
50 / 100 Shopping
50 / 100 Parks
50 / 100 Noise Level
Frequently Asked Questions about Ekos at Lake Shadow
Where is Ekos at Lake Shadow located?
Ekos at Lake Shadow is located at 1010 Lake Shadow Cir near the Lake Maitland area of Orlando, FL
What is the current rent range at Ekos at Lake Shadow?
1 Bedroom to 3 Bedroom Apartments at Ekos at Lake Shadow currently range from $529 to $1,945
When is the leasing office open?
- The office Hours for Ekos at Lake Shadow are
- Monday 9:00 am–5:00 pm
- Tuesday 9:00 am–5:00 pm
- Wednesday 9:00 am–5:00 pm
- Thursday 9:00 am–5:00 pm
- Friday 9:00 am–5:00 pm
- Saturday Closed
- Sunday Closed
Are pets allowed?
Call us today to find out our pet policy and if we allow pets
Nearby Schools
Lake Weston Elementary School
Edgewater High School
About GreatSchools Data on ApartmentHomeLiving.com.
Points of Interest
Time and distance from Ekos at Lake Shadow.
Big Box and Retail
Walgreens
Eckerd
Colleges and Universities
Seminole State College of Florida - Altamonte Springs Campus
Valencia Community College - Winter Park Campus
Groceries
Trader Joes
The Fresh Market
Publix
Hospitals
Adventhealth Orlando
Aspire Health Partners
Orlando Health
Military Bases
Naval Training Center
Parks and Recreation
Ekos at Lake Shadow has 1 park within 10.8 miles, including Universal Studios Florida.
Restaurants and Dining
Rolando's Cuban Restaurant
Manuel's on the 28th
Lil Anthony's
Shopping Centers
Ekos at Lake Shadow has 5 shopping centers within 1.0 miles.
Nearby Neighborhoods
Rental Price Ranges in the Area
| Bedroom | Average Rent | Cheapest Rent | Highest Rent |
|---|---|---|---|
| Orlando Studio Apartments | $1,504 | $345 | $2,790 |
| Orlando 1 Bedroom Apartments | $1,711 | $529 | $4,504 |
| Orlando 2 Bedroom Apartments | $2,033 | $645 | $5,229 |
| Orlando 3 Bedroom Apartments | $2,442 | $750 | $9,000 |
| Orlando 4 Bedroom Apartments | $1,875 | $585 | $6,354 |
| Orlando 5 Bedroom Apartments | $1,663 | $899 | $10,000+ |
Browse Top Apartments in Orlando
By Price
By Community Type
- Orlando Apartments for Rent by Owner
- Orlando Apartments with Rent Specials
- Orlando Top Rated Apartments
- Orlando Corporate Apartments
- Orlando Furnished Apartments
- Orlando Gated Apartments
- Orlando Loft Apartments
- Orlando Low Income Apartments
- New Orlando Apartments
- Orlando Senior Apartments
- Orlando Short-term Apartments
- Orlando Student Apartments
- Orlando Apartments with Utilities Included
Max of 255.