- Studio–2 Bedrooms
- $859-$1,292 Pricing
- 358–740 Square Feet
Rent Specials
Zero Deposit + 5% Preferred Employer Discount~~Zero Deposit + 5% for Active Military, Police, Firefighters, and Federal Law Enforcement employees. Enjoy luxury apartment living at this community, a premier apartment community. *Restrictions May Apply
About El Encanto
Welcome home, El Encanto Apartment Homes offers every thing you need! El Encanto Apartment Homes feature a variety of floor plans including, studio, one bedroom and two bedroom homes. Spacious kitchens with dishwasher, refrigerator, food pantry and plenty of cabinetry. Everything you need just a few minutes away. Enjoy all the on site amenities such as sparkling pool, hot tub, BBQ and picnic area, indoor racquetball court surrounded by lush landscape. Our apartment community gives you easy access to great schools, shopping and dining options. When you consider lifestyle, comfort and affordability, we know you will choose El Encanto for your new home. It's About Community!
El Encanto is located in the Downtown Yuma Neighborhood and 85364 Zip code of Yuma, AZ. This community is professionally managed by HSL Properties
Unique Features and Amenities
- 24 Hour Maintenance
- 5% Discount*
- Air Conditioner
- Built In Book Shelves*
- Carpet Flooring
- Ceiling Fan*
- Community Socials
- Dishwasher*
- Enclosed Patios/Balconies
- Food Pantry
- Large Closets
- Large Pool
- Less than 5 Minutes from Ray Smucker Park
- Night Patrol
- On Site BBQ Area
- Online Rent Payments
- Owner Managed
- Pet Friendly Community*
- Skylights*
- Spacious Closets
- Vaulted Ceilings*
- Walk In Closet*
Property Contact Info

- Listed by:
- Agency:
- Vendor Logo:
- Website:
- View Property Website
- Call Us:
- (928) 432-7367
- Disclaimer:
Office Hours
| Monday | 9:00 am–6:00 pm |
| Tuesday | 9:00 am–6:00 pm |
| Wednesday | 9:00 am–6:00 pm |
| Thursday | 9:00 am–6:00 pm |
| Friday | 9:00 am–6:00 pm |
| Saturday | 10:00 am–5:00 pm |
| Sunday | Closed |
Floorplan Pricing and Availability
El Encanto offers Studio to 2 Bedroom apartments starting from $859 and having 358–740 sq ft. Here is the current pricing and availability:
New! Interactive Property Map
Studio
Studio
From $859
Studio, 1 Bath, 358 sq ftAvailable NowModel Gallery
Floorplans
3D Tours
Availability Details
Price Availability Date Unit Sq Ft View Details $915 Available Now 2013 358 $893 Available Now 1054 358 $937 August 3, 2026 1006 358 Model Amenities and Features
Features
- Air Conditioning
- Balcony
- Cable Ready
- Ceiling Fans
- Heating
- Skylights
- Sprinkler System
- Storage Space
- Tub/Shower
Kitchen
- Disposal
- Kitchen
- Range
- Refrigerator
Living Space
- Carpet
- Dining Room
- Vaulted Ceiling
- Vinyl Flooring
- Window Coverings
Model Rent and Fees
Model Price Range
- $859 - $1,042
Current Available Pricing
- $893 - $937
Unit 2013 Amenities and Features
Features
- Air Conditioning
- Balcony
- Cable Ready
- Ceiling Fans
- Heating
- Skylights
- Sprinkler System
- Storage Space
- Tub/Shower
Kitchen
- Disposal
- Kitchen
- Range
- Refrigerator
Living Space
- Carpet
- Dining Room
- Vaulted Ceiling
- Vinyl Flooring
- Window Coverings
Unit 2013 Rent and Fees
Unit Price
- $915
View Details and Rent EstimateModel Rent and Fees
Model Price Range
- $859 - $1,042
Unit 1054 Amenities and Features
Features
- Air Conditioning
- Balcony
- Cable Ready
- Ceiling Fans
- Heating
- Skylights
- Sprinkler System
- Storage Space
- Tub/Shower
Kitchen
- Disposal
- Kitchen
- Range
- Refrigerator
Living Space
- Carpet
- Dining Room
- Vaulted Ceiling
- Vinyl Flooring
- Window Coverings
Unit 1054 Rent and Fees
Unit Price
- $893
View Details and Rent EstimateModel Rent and Fees
Model Price Range
- $859 - $1,042
Unit 1006 Amenities and Features
Features
- Air Conditioning
- Balcony
- Cable Ready
- Ceiling Fans
- Heating
- Skylights
- Sprinkler System
- Storage Space
- Tub/Shower
Kitchen
- Disposal
- Kitchen
- Range
- Refrigerator
Living Space
- Carpet
- Dining Room
- Vaulted Ceiling
- Vinyl Flooring
- Window Coverings
Unit 1006 Rent and Fees
Unit Price
- $937
View Details and Rent EstimateModel Rent and Fees
Model Price Range
- $859 - $1,042
Apartment Model: StudioFrom $859Studio, 1 Bath, 358 sq ftAvailable NowFloorplans3D Tours![]()
Studio - Floorplan 1 ![]()
Studio - Floorplan 2 Studio - 3D Tour Apartment Unit: 2013Apartment Model: Studio$915Studio, 1 Bath, 358 sq ftAvailable NowApartment Unit: 1054Apartment Model: Studio$893Studio, 1 Bath, 358 sq ftAvailable NowApartment Unit: 1006Apartment Model: Studio$937Studio, 1 Bath, 358 sq ftAvailable August 3, 20261 Bedroom
One Bedroom | One Bath
From $1,014
1 Bed, 1 Bath, 466 sq ftAvailable NowModel Gallery
Floorplans
Photos
3D Tours
Availability Details
Price Availability Date Unit Sq Ft View Details $1,042 Available Now 3073 466 $1,044 Available Now 3037 466 $1,109 Available Now 2002 466 Model Amenities and Features
Features
- Air Conditioning
- Balcony
- Cable Ready
- Ceiling Fans
- Heating
- Skylights
- Storage Space
- Tub/Shower
Kitchen
- Dishwasher
- Disposal
- Kitchen
- Range
- Refrigerator
Living Space
- Carpet
- Dining Room
- Vinyl Flooring
- Window Coverings
Model Rent and Fees
Model Price Range
- $1,014 - $1,292
Current Available Pricing
- $1,042 - $1,109
Unit 3073 Amenities and Features
Features
- Air Conditioning
- Balcony
- Cable Ready
- Ceiling Fans
- Heating
- Skylights
- Storage Space
- Tub/Shower
Kitchen
- Dishwasher
- Disposal
- Kitchen
- Range
- Refrigerator
Living Space
- Carpet
- Dining Room
- Vinyl Flooring
- Window Coverings
Unit 3073 Rent and Fees
Unit Price
- $1,042
View Details and Rent EstimateModel Rent and Fees
Model Price Range
- $1,014 - $1,292
Unit 3037 Amenities and Features
Features
- Air Conditioning
- Balcony
- Cable Ready
- Ceiling Fans
- Heating
- Skylights
- Storage Space
- Tub/Shower
Kitchen
- Dishwasher
- Disposal
- Kitchen
- Range
- Refrigerator
Living Space
- Carpet
- Dining Room
- Vinyl Flooring
- Window Coverings
Unit 3037 Rent and Fees
Unit Price
- $1,044
View Details and Rent EstimateModel Rent and Fees
Model Price Range
- $1,014 - $1,292
Unit 2002 Amenities and Features
Features
- Air Conditioning
- Balcony
- Cable Ready
- Ceiling Fans
- Heating
- Skylights
- Storage Space
- Tub/Shower
Kitchen
- Dishwasher
- Disposal
- Kitchen
- Range
- Refrigerator
Living Space
- Carpet
- Dining Room
- Vinyl Flooring
- Window Coverings
Unit 2002 Rent and Fees
Unit Price
- $1,109
View Details and Rent EstimateModel Rent and Fees
Model Price Range
- $1,014 - $1,292
Apartment Model: One Bedroom | One BathFrom $1,0141 Bedroom, 1 Bath, 466 sq ftAvailable NowFloorplansPhotos3D Tours![]()
One Bedroom | One Bath - Image 1 ![]()
One Bedroom | One Bath - Image 2 ![]()
One Bedroom | One Bath - Image 3 ![]()
One Bedroom | One Bath - Image 4 ![]()
One Bedroom | One Bath - Image 5 ![]()
One Bedroom | One Bath - Image 6 ![]()
One Bedroom | One Bath - Floorplan One Bedroom | One Bath - 3D Tour One Bedroom | One Bath - 3D Tour Apartment Unit: 3073Apartment Model: One Bedroom | One Bath$1,0421 Bedroom, 1 Bath, 466 sq ftAvailable NowApartment Unit: 3037Apartment Model: One Bedroom | One Bath$1,0441 Bedroom, 1 Bath, 466 sq ftAvailable NowApartment Unit: 2002Apartment Model: One Bedroom | One Bath$1,1091 Bedroom, 1 Bath, 466 sq ftAvailable Now2 Bedrooms
Two Bedrooms | One Bath
From $999
2 Beds, 1 Bath, 670 sq ftAvailable NowModel Gallery
Floorplans
Availability Details
Price Availability Date Unit Sq Ft View Details $999 Available Now 3051 670 $1,004 Available Now 3089 670 $1,011 August 3, 2026 3029 670 Model Amenities and Features
Features
- Air Conditioning
- Balcony
- Cable Ready
- Ceiling Fans
- Heating
- Skylights
- Sprinkler System
- Storage Space
- Tub/Shower
Kitchen
- Dishwasher
- Disposal
- Kitchen
- Range
- Refrigerator
Living Space
- Carpet
- Dining Room
- Vaulted Ceiling
- Vinyl Flooring
- Walk-In Closets
- Window Coverings
Model Rent and Fees
Model Price Range
- $999 - $1,150
Current Available Pricing
- $999 - $1,011
Unit 3051 Amenities and Features
Features
- Air Conditioning
- Balcony
- Cable Ready
- Ceiling Fans
- Heating
- Skylights
- Sprinkler System
- Storage Space
- Tub/Shower
Kitchen
- Dishwasher
- Disposal
- Kitchen
- Range
- Refrigerator
Living Space
- Carpet
- Dining Room
- Vaulted Ceiling
- Vinyl Flooring
- Walk-In Closets
- Window Coverings
Unit 3051 Rent and Fees
Unit Price
- $999
View Details and Rent EstimateModel Rent and Fees
Model Price Range
- $999 - $1,150
Unit 3089 Amenities and Features
Features
- Air Conditioning
- Balcony
- Cable Ready
- Ceiling Fans
- Heating
- Skylights
- Sprinkler System
- Storage Space
- Tub/Shower
Kitchen
- Dishwasher
- Disposal
- Kitchen
- Range
- Refrigerator
Living Space
- Carpet
- Dining Room
- Vaulted Ceiling
- Vinyl Flooring
- Walk-In Closets
- Window Coverings
Unit 3089 Rent and Fees
Unit Price
- $1,004
View Details and Rent EstimateModel Rent and Fees
Model Price Range
- $999 - $1,150
Unit 3029 Amenities and Features
Features
- Air Conditioning
- Balcony
- Cable Ready
- Ceiling Fans
- Heating
- Skylights
- Sprinkler System
- Storage Space
- Tub/Shower
Kitchen
- Dishwasher
- Disposal
- Kitchen
- Range
- Refrigerator
Living Space
- Carpet
- Dining Room
- Vaulted Ceiling
- Vinyl Flooring
- Walk-In Closets
- Window Coverings
Unit 3029 Rent and Fees
Unit Price
- $1,011
View Details and Rent EstimateModel Rent and Fees
Model Price Range
- $999 - $1,150
Apartment Model: Two Bedrooms | One BathFrom $9992 Bedroom, 1 Bath, 670 sq ftAvailable Now![]()
Two Bedrooms | One Bath - Floorplan Apartment Unit: 3051Apartment Model: Two Bedrooms | One Bath$9992 Bedroom, 1 Bath, 670 sq ftAvailable NowApartment Unit: 3089Apartment Model: Two Bedrooms | One Bath$1,0042 Bedroom, 1 Bath, 670 sq ftAvailable NowApartment Unit: 3029Apartment Model: Two Bedrooms | One Bath$1,0112 Bedroom, 1 Bath, 670 sq ftAvailable August 3, 2026Two Bedrooms | Two Baths
From $1,060
2 Beds, 2 Baths, 740 sq ftAvailable NowModel Gallery
Floorplans
Availability Details
Price Availability Date Unit Sq Ft View Details $1,060 Available Now 3064 740 $1,080 August 17, 2026 2074 740 $1,185 September 1, 2026 3035 740 Model Amenities and Features
Features
- Air Conditioning
- Balcony
- Cable Ready
- Ceiling Fans
- Heating
- Skylights
- Storage Space
- Tub/Shower
Kitchen
- Dishwasher
- Disposal
- Kitchen
- Range
Living Space
- Built-In Bookshelves
- Carpet
- Dining Room
- Vinyl Flooring
- Window Coverings
Model Rent and Fees
Model Price Range
- $1,060 - $1,224
Current Available Pricing
- $1,060 - $1,185
Unit 3064 Amenities and Features
Features
- Air Conditioning
- Balcony
- Cable Ready
- Ceiling Fans
- Heating
- Skylights
- Storage Space
- Tub/Shower
Kitchen
- Dishwasher
- Disposal
- Kitchen
- Range
Living Space
- Built-In Bookshelves
- Carpet
- Dining Room
- Vinyl Flooring
- Window Coverings
Unit 3064 Rent and Fees
Unit Price
- $1,060
View Details and Rent EstimateModel Rent and Fees
Model Price Range
- $1,060 - $1,224
Unit 2074 Amenities and Features
Features
- Air Conditioning
- Balcony
- Cable Ready
- Ceiling Fans
- Heating
- Skylights
- Storage Space
- Tub/Shower
Kitchen
- Dishwasher
- Disposal
- Kitchen
- Range
Living Space
- Built-In Bookshelves
- Carpet
- Dining Room
- Vinyl Flooring
- Window Coverings
Unit 2074 Rent and Fees
Unit Price
- $1,080
View Details and Rent EstimateModel Rent and Fees
Model Price Range
- $1,060 - $1,224
Unit 3035 Amenities and Features
Features
- Air Conditioning
- Balcony
- Cable Ready
- Ceiling Fans
- Heating
- Skylights
- Storage Space
- Tub/Shower
Kitchen
- Dishwasher
- Disposal
- Kitchen
- Range
Living Space
- Built-In Bookshelves
- Carpet
- Dining Room
- Vinyl Flooring
- Window Coverings
Unit 3035 Rent and Fees
Unit Price
- $1,185
View Details and Rent EstimateModel Rent and Fees
Model Price Range
- $1,060 - $1,224
Apartment Model: Two Bedrooms | Two BathsFrom $1,0602 Bedroom, 2 Bath, 740 sq ftAvailable Now![]()
Two Bedrooms | Two Baths - Floorplan Apartment Unit: 3064Apartment Model: Two Bedrooms | Two Baths$1,0602 Bedroom, 2 Bath, 740 sq ftAvailable NowApartment Unit: 2074Apartment Model: Two Bedrooms | Two Baths$1,0802 Bedroom, 2 Bath, 740 sq ftAvailable August 17, 2026Apartment Unit: 3035Apartment Model: Two Bedrooms | Two Baths$1,1852 Bedroom, 2 Bath, 740 sq ftAvailable September 1, 2026
Schedule a Tour
3D Tours
Property Information
- Renovated In 2019
- 283 Units
- 3 Stories
- Built in 1985
Lease Terms
- 1 - 13 mo
- Short Term Lease Options
Fees and Policies
The fees listed below are community-provided and may exclude utilities or add-ons. All payments are made directly to the property and are non-refundable unless otherwise specified. Use the Cost Calculator to determine costs based on your needs.
Required Fees
One-Time Basics
- Due at Application
- Application Fee Per ApplicantiCharged per applicant.$50.00
- Due at Move-In
- Administrative FeeiCharged per unit.$225.00
Other Fees and Policies
Pet Fees
- Cat
- Cat DepositiMax of 2. Charged Per Pet.$200.00
- Cat FeeiMax of 2. Charged Per Pet.$300.00
- Cat RentiCharged Per Pet.$40.00/mo
- Dog
- Dog DepositiMax of 2. Charged Per Pet.$200.00
- Dog FeeiMax of 2. Charged Per Pet.$300.00
- Dog RentiCharged Per Pet.$40.00/mo
None
None
Max of 2. | Restrictions: None.
Parking Info and Fees
- Surface LotiNo hassle parking, it's first come first served. No assigned spaces!
- Covered
- Other
Property Fee Disclaimer: Based on community-supplied data and independent market research. Subject to change without notice. May exclude fees for mandatory or optional services and usage-based utilities.
Features and Amenities
On-Site Services
- Planned Social Activities
- Online Services
- 24 Hour Access
- Laundry Facilities
Community Features
- Corporate Housing
- Walk Up
Outdoor Features
- Grill
- Picnic Area
- Courtyard
- Lawn
- Patio
Recreation and Fitness
- Fitness Center
- Spa
- Racquetball Court
- Bicycle Storage
- Pool
Interior Features
- Balcony
- Skylights
- Storage Space
- Ceiling Fans
- High Speed Internet Access
- Sprinkler System
- Tub/Shower
- Heating
- Cable Ready
- Air Conditioning
Kitchen Amenities
- Dishwasher
- Pantry
- Range
- Refrigerator
- Disposal
- Kitchen
Living Area Features
- Walk In Closets
- Vaulted Ceiling
- Dining Room
- Built In Bookshelves
- Window Coverings
- Vinyl Flooring
- Carpet
- Large Bedrooms

Map
- Shopping
- Colleges
- Grocery
- Medical

Map
Getting Around
60 / 100 Moderately walkable
30 / 100 Limited public transit
60 / 100 Moderately bikeable
70 / 100 Moderately car friendly
Getting to Know the Area
70 / 100 Restaurants
60 / 100 Cafes
70 / 100 Nightlife
60 / 100 Shopping
90 / 100 Noise Level
Frequently Asked Questions about El Encanto
Where is El Encanto located?

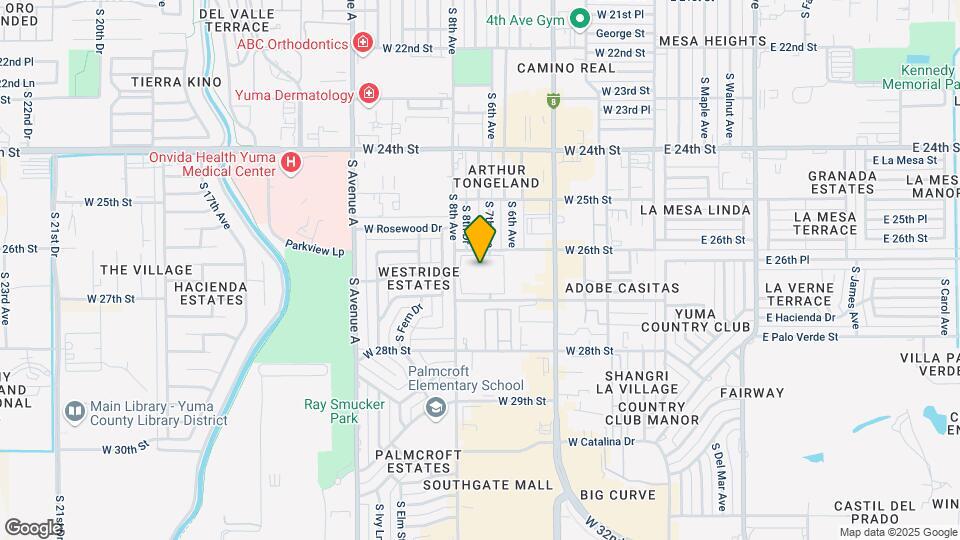
El Encanto is located at 2651 S 8th Ave near the Downtown Yuma area of Yuma, AZ
What is the current rent range at El Encanto?
Studio to 2 Bedroom Apartments at El Encanto currently range from $859 to $1,185
When is the leasing office open?
- The office Hours for El Encanto are
- Monday 9:00 am–6:00 pm
- Tuesday 9:00 am–6:00 pm
- Wednesday 9:00 am–6:00 pm
- Thursday 9:00 am–6:00 pm
- Friday 9:00 am–6:00 pm
- Saturday 10:00 am–5:00 pm
- Sunday Closed
Are pets allowed?
Call us today to find out our pet policy and if we allow pets
Are there any rent specials?
The current rent special at El Encanto is: Zero Deposit + 5% Preferred Employer Discount~~Zero Deposit + 5% for Active Military, Police, Firefighters, and Federal Law Enforcement employees. Enjoy luxury apartment living at this community, a premier apartment community. *Restrictions May Apply.
Renters Reviews and Ratings
Best maintenance in Town
Property Manager Responded
Loved it!
Property Manager Responded
Love it here!
Property Manager Responded
Love my new home!
Property Manager Responded
perfect location
Property Manager Responded
It’s alright.
Property Manager Responded
Horrible management and team
Awesome management and team
Horrible place to lease BEWARE.
Good Apartments for the Price
It's one of the better places in yuma
“Making huge impact by solving hard problems ”
Nearby Schools
R Pete Woodard Jr High School
About GreatSchools Data on ApartmentHomeLiving.com.
Points of Interest
Time and distance from El Encanto.
Big Box and Retail
Michaels
Albertsons
Walgreens
Colleges and Universities
Groceries
Albertsons
Smart & Final
Iga
Hospitals
Military Bases
Yuma Marine Corps Air Station
Shopping Centers
El Encanto has 5 shopping centers within 0.8 miles.
Nearby Neighborhoods
Rental Price Ranges in the Area
| Bedroom | Average Rent | Cheapest Rent | Highest Rent |
|---|---|---|---|
| Yuma Studio Apartments | $983 | $700 | $2,365 |
| Yuma 1 Bedroom Apartments | $1,041 | $750 | $2,030 |
| Yuma 2 Bedroom Apartments | $1,193 | $870 | $2,270 |
| Yuma 3 Bedroom Apartments | $1,501 | $1,149 | $2,157 |
| Yuma 4 Bedroom Apartments | $2,085 | $1,900 | $2,500 |
| 2 Bedroom Homes | $1,574 | $950 | $4,500 |
| 3 Bedroom Homes | $1,824 | $1,300 | $3,300 |
| 4 Bedroom Homes | $1,971 | $1,500 | $3,500 |
| 5 Bedroom Homes | $3,250 | $2,500 | $4,000 |


Max of 2. | Restrictions: None.