


- 1–3 Bedrooms
- $1,425-$2,024 Pricing
- 665–1,880 Square Feet
About Elan Apartments
Discover Elan Apartments in Fort Walton Beach, offering 1, 2, and 3-bedroom homes with stainless-steel appliances, in-unit washer/dryer, and plank flooring. Enjoy a resort-style pool, fitness center, and wellness center, plus responsive on-site management and maintenance. Pet-friendly and perfectly located, Elan blends comfort, convenience, and leisure for a lifestyle you'll love.
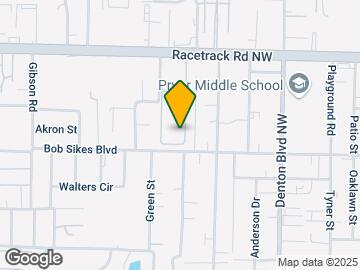
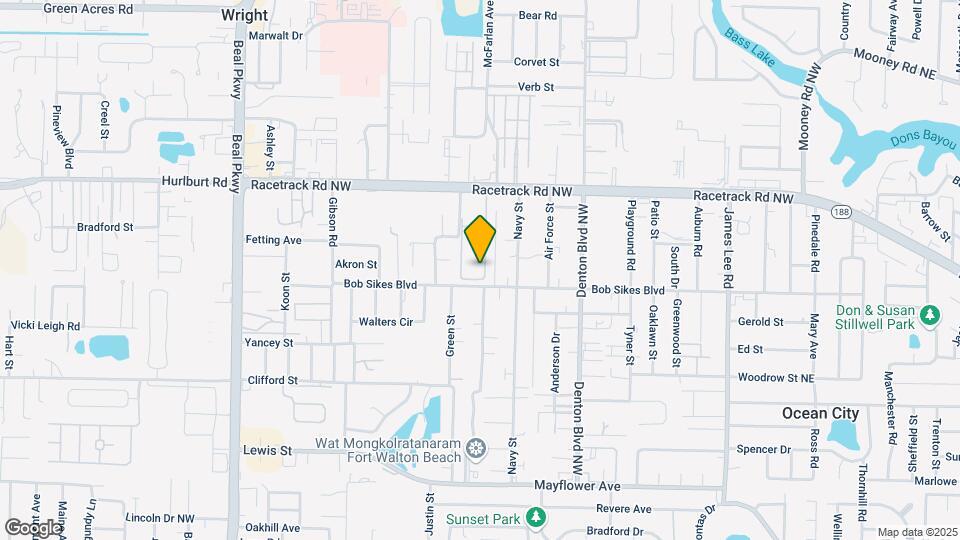
Elan Apartments is located in the Wright Neighborhood and 32547 Zip code of Fort Walton Beach, FL. This community is professionally managed by Vida Management
Unique Features and Amenities
- 9’ Ceilings*
- Ceramic Tiled Baths*
- Game Room
- Golf Simulator
- Gourmet-Style Kitchen*
- Grand Reception Salon
- Grilling Area
- In-unit Washer/Dryer
- Large Closets*
- Outdoor Lounge
- Plank Flooring*
- Stainless-Steel Appliances
- Upgraded Units*
- Wellness Center
Property Contact Info

- Listed by:
- Agency:
- Vendor Logo:
- Website:
- View Property Website
- Call Us:
- (850) 749-2819
- Disclaimer:
Office Hours
| Monday | 9:00 am–6:00 pm |
| Tuesday | 9:00 am–6:00 pm |
| Wednesday | 9:00 am–6:00 pm |
| Thursday | 9:00 am–6:00 pm |
| Friday | 9:00 am–6:00 pm |
| Saturday | 10:00 am–5:00 pm |
| Sunday | Closed |
Floorplan Pricing and Availability
Elan Apartments offers 1 to 3 Bedroom apartments starting from $1,425 and having 665–1,880 sq ft. Here is the current pricing and availability:
New! Interactive Property Map
1 Bedroom
Show Unavailable FloorplansCepage
$1,705
1 Bed, 1 Bath, 860 sq ftAvailable Aug 19Model Gallery
Floorplans
Availability Details
Price Availability Date Unit Sq Ft $1,705 August 19, 2026 3301 860 Unit 3301 Amenities and Features
Features
- Air Conditioning
- Cable Ready
- Ceiling Fans
- Washer/Dryer
Kitchen
- Dishwasher
- Disposal
- Kitchen
- Microwave
Living Space
- Carpet
- Dining Room
- Tile Floors
Unit 3301 Rent and Fees
Unit Price
- $1,705
Model Rent and Fees
Price
- $1,705
Apartment Model: Cepage$1,7051 Bedroom, 1 Bath, 860 sq ftAvailable August 19, 2026![]()
Cepage - Floorplan Apartment Unit: 3301Apartment Model: Cepage$1,7051 Bedroom, 1 Bath, 860 sq ftAvailable August 19, 2026Syrah II
$1,550
1 Bed, 1 Bath, 845 sq ftAvailable Sep 11Model Gallery
Floorplans
Availability Details
Price Availability Date Unit Sq Ft $1,550 September 11, 2026 6303 845 Model Amenities and Features
Kitchen
- Kitchen
- Stainless Steel Appliances
Unit 6303 Rent and Fees
Unit Price
- $1,550
Model Rent and Fees
Price
- $1,550
Apartment Model: Syrah II$1,5501 Bedroom, 1 Bath, 845 sq ftAvailable September 11, 2026![]()
Syrah II - Floorplan Apartment Unit: 6303Apartment Model: Syrah II$1,5501 Bedroom, 1 Bath, 845 sq ftAvailable September 11, 2026Claret
$1,425
1 Bed, 1 Bath, 665 sq ftAvailable Sep 21Cheapest 1 BedroomThis is the cheapest 1 Bedroom at this PropertyModel Gallery
Floorplans
Availability Details
Price Availability Date Unit Sq Ft $1,425 September 21, 2026 4106 665 Model Amenities and Features
Kitchen
- Kitchen
- Stainless Steel Appliances
Unit 4106 Rent and Fees
Unit Price
- $1,425
Model Rent and Fees
Price
- $1,425
Apartment Model: Claret$1,4251 Bedroom, 1 Bath, 665 sq ftAvailable September 21, 2026![]()
Claret - Floorplan Apartment Unit: 4106Apartment Model: Claret$1,4251 Bedroom, 1 Bath, 665 sq ftAvailable September 21, 2026Mercier
$1,615
1 Bed, 1 Bath, 696 sq ftAvailable Sep 28Model Gallery
Floorplans
Availability Details
Price Availability Date Unit Sq Ft $1,615 September 28, 2026 4102 696 Unit 4102 Amenities and Features
Features
- Air Conditioning
- Cable Ready
- Ceiling Fans
- Washer/Dryer
Kitchen
- Dishwasher
- Disposal
- Kitchen
- Microwave
Living Space
- Carpet
- Dining Room
- Tile Floors
Unit 4102 Rent and Fees
Unit Price
- $1,615
Model Rent and Fees
Price
- $1,615
Apartment Model: Mercier$1,6151 Bedroom, 1 Bath, 696 sq ftAvailable September 28, 2026![]()
Mercier - Floorplan Apartment Unit: 4102Apartment Model: Mercier$1,6151 Bedroom, 1 Bath, 696 sq ftAvailable September 28, 2026Montrachet
$1,725
1 Bed, 1.5 Baths, 1074 sq ftAvailable Sep 30Largest 1 BedroomThis is the largest 1 Bedroom at this PropertyModel Gallery
Floorplans
Availability Details
Price Availability Date Unit Sq Ft $1,725 September 30, 2026 1206 1074 Unit 1206 Amenities and Features
Features
- Air Conditioning
- Cable Ready
- Ceiling Fans
- Washer/Dryer
Kitchen
- Dishwasher
- Disposal
- Kitchen
- Microwave
Living Space
- Carpet
- Dining Room
- Tile Floors
Unit 1206 Rent and Fees
Unit Price
- $1,725
Model Rent and Fees
Price
- $1,725
Apartment Model: Montrachet$1,7251 Bedroom, 1.5 Bath, 1074 sq ftAvailable September 30, 2026![]()
Montrachet - Floorplan Apartment Unit: 1206Apartment Model: Montrachet$1,7251 Bedroom, 1.5 Bath, 1074 sq ftAvailable September 30, 2026Claret+
1 Bed, 1 Bath, 677 sq ftModel Gallery
Floorplans
Availability Details
Availability Date Unit Sq Ft Call for Availability Claret+ 677 sq ft Model Amenities and Features
Kitchen
- Kitchen
- Stainless Steel Appliances
Apartment Model: Claret+Call For Rates1 Bedroom, 1 Bath, 677 sq ftUnavailable![]()
Claret+ - Floorplan Syrah Petit
1 Bed, 1 Bath, 770 sq ftModel Gallery
Floorplans
Availability Details
Availability Date Unit Sq Ft Call for Availability Syrah Petit 770 sq ft Model Amenities and Features
Features
- Air Conditioning
- Cable Ready
- Ceiling Fans
- Washer/Dryer
Kitchen
- Dishwasher
- Disposal
- Kitchen
- Microwave
Living Space
- Carpet
- Dining Room
- Tile Floors
Apartment Model: Syrah PetitCall For Rates1 Bedroom, 1 Bath, 770 sq ftUnavailable![]()
Syrah Petit - Floorplan Syrah
1 Bed, 1 Bath, 790 sq ftModel Gallery
Floorplans
Availability Details
Availability Date Unit Sq Ft Call for Availability Syrah 790 sq ft Model Amenities and Features
Kitchen
- Kitchen
- Stainless Steel Appliances
Apartment Model: SyrahCall For Rates1 Bedroom, 1 Bath, 790 sq ftUnavailable![]()
Syrah - Floorplan 2 Bedrooms
Show Unavailable FloorplansAvignon
$1,805
2 Beds, 2 Baths, 1176 sq ftAvailable Jul 24Model Gallery
Floorplans
Availability Details
Price Availability Date Unit Sq Ft $1,805 July 24, 2026 4107 1176 Model Amenities and Features
Kitchen
- Kitchen
- Stainless Steel Appliances
Unit 4107 Rent and Fees
Unit Price
- $1,805
Model Rent and Fees
Price
- $1,805
Apartment Model: Avignon$1,8052 Bedroom, 2 Bath, 1176 sq ftAvailable July 24, 2026![]()
Avignon - Floorplan Apartment Unit: 4107Apartment Model: Avignon$1,8052 Bedroom, 2 Bath, 1176 sq ftAvailable July 24, 2026Cremant
$2,024
2 Beds, 2 Baths, 1310 sq ftAvailable Jul 24Model Gallery
Floorplans
Availability Details
Price Availability Date Unit Sq Ft $2,024 July 24, 2026 3413 1310 Unit 3413 Amenities and Features
Features
- Air Conditioning
- Cable Ready
- Ceiling Fans
- Washer/Dryer
Kitchen
- Dishwasher
- Disposal
- Kitchen
- Microwave
Living Space
- Carpet
- Dining Room
- Tile Floors
Unit 3413 Rent and Fees
Unit Price
- $2,024
Model Rent and Fees
Price
- $2,024
Apartment Model: Cremant$2,0242 Bedroom, 2 Bath, 1310 sq ftAvailable July 24, 2026![]()
Cremant - Floorplan Apartment Unit: 3413Apartment Model: Cremant$2,0242 Bedroom, 2 Bath, 1310 sq ftAvailable July 24, 2026Savona
From $1,775
2 Beds, 2 Baths, 1172 sq ftAvailable Aug 3Model Gallery
Floorplans
3D Tours
Availability Details
Price Availability Date Unit Sq Ft View Details $1,775 August 3, 2026 3402 1172 $1,975 August 12, 2026 3206 1172 $1,975 August 21, 2026 3203 1172 Model Amenities and Features
Features
- Air Conditioning
- Cable Ready
- Ceiling Fans
- Washer/Dryer
Kitchen
- Dishwasher
- Disposal
- Kitchen
- Microwave
Living Space
- Carpet
- Dining Room
- Tile Floors
Model Rent and Fees
Model Price Range
- $1,775 - $1,975
Unit 3402 Amenities and Features
Features
- Air Conditioning
- Cable Ready
- Ceiling Fans
- Washer/Dryer
Kitchen
- Dishwasher
- Disposal
- Kitchen
- Microwave
Living Space
- Carpet
- Dining Room
- Tile Floors
Unit 3402 Rent and Fees
Unit Price
- $1,775
Model Rent and Fees
Model Price Range
- $1,775 - $1,975
Unit 3206 Amenities and Features
Features
- Air Conditioning
- Cable Ready
- Ceiling Fans
- Washer/Dryer
Kitchen
- Dishwasher
- Disposal
- Kitchen
- Microwave
Living Space
- Carpet
- Dining Room
- Tile Floors
Unit 3206 Rent and Fees
Unit Price
- $1,975
Model Rent and Fees
Model Price Range
- $1,775 - $1,975
Unit 3203 Amenities and Features
Features
- Air Conditioning
- Cable Ready
- Ceiling Fans
- Washer/Dryer
Kitchen
- Dishwasher
- Disposal
- Kitchen
- Microwave
Living Space
- Carpet
- Dining Room
- Tile Floors
Unit 3203 Rent and Fees
Unit Price
- $1,975
Model Rent and Fees
Model Price Range
- $1,775 - $1,975
Apartment Model: SavonaFrom $1,7752 Bedroom, 2 Bath, 1172 sq ftAvailable August 3, 2026Floorplans3D Tours![]()
Savona - Floorplan 1 ![]()
Savona - Floorplan 2 Savona - 3D Tour Apartment Unit: 3402Apartment Model: Savona$1,7752 Bedroom, 2 Bath, 1172 sq ftAvailable August 3, 2026Apartment Unit: 3206Apartment Model: Savona$1,9752 Bedroom, 2 Bath, 1172 sq ftAvailable August 12, 2026Apartment Unit: 3203Apartment Model: Savona$1,9752 Bedroom, 2 Bath, 1172 sq ftAvailable August 21, 2026Avignon II
$1,725
2 Beds, 2 Baths, 1155 sq ftAvailable Sep 10Cheapest 2 BedroomThis is the cheapest 2 Bedroom at this PropertyModel Gallery
Floorplans
Availability Details
Price Availability Date Unit Sq Ft $1,725 September 10, 2026 5205 1155 Model Amenities and Features
Kitchen
- Kitchen
- Stainless Steel Appliances
Unit 5205 Rent and Fees
Unit Price
- $1,725
Model Rent and Fees
Price
- $1,725
Apartment Model: Avignon II$1,7252 Bedroom, 2 Bath, 1155 sq ftAvailable September 10, 2026![]()
Avignon II - Floorplan Apartment Unit: 5205Apartment Model: Avignon II$1,7252 Bedroom, 2 Bath, 1155 sq ftAvailable September 10, 2026Piedmont
2 Beds, 2 Baths, 1494 sq ftLargest 2 BedroomThis is the largest 2 Bedroom at this PropertyModel Gallery
Floorplans
Availability Details
Availability Date Unit Sq Ft Call for Availability Piedmont 1494 sq ft Model Amenities and Features
Kitchen
- Kitchen
- Stainless Steel Appliances
Apartment Model: PiedmontCall For Rates2 Bedroom, 2 Bath, 1494 sq ftUnavailable![]()
Piedmont - Floorplan 3 Bedrooms
Sangiovese
3 Beds, 2 Baths, 1554 sq ftModel Gallery
Floorplans
Availability Details
Availability Date Unit Sq Ft Call for Availability Sangiovese 1554 sq ft Model Amenities and Features
Kitchen
- Kitchen
- Stainless Steel Appliances
Apartment Model: SangioveseCall For Rates3 Bedroom, 2 Bath, 1554 sq ftUnavailable![]()
Sangiovese - Floorplan Chiaretto II
3 Beds, 2 Baths, 1880 sq ftLargest 3 BedroomThis is the largest 3 Bedroom at this PropertyModel Gallery
Floorplans
Availability Details
Availability Date Unit Sq Ft Call for Availability Chiaretto II 1880 sq ft Model Amenities and Features
Kitchen
- Kitchen
- Stainless Steel Appliances
Apartment Model: Chiaretto IICall For Rates3 Bedroom, 2 Bath, 1880 sq ftUnavailable![]()
Chiaretto II - Floorplan Chiaretto
3 Beds, 2.5 Baths, 1630 sq ftModel Gallery
Floorplans
Availability Details
Availability Date Unit Sq Ft Call for Availability Chiaretto 1630 sq ft Model Amenities and Features
Kitchen
- Kitchen
- Stainless Steel Appliances
Apartment Model: ChiarettoCall For Rates3 Bedroom, 2.5 Bath, 1630 sq ftUnavailable![]()
Chiaretto - Floorplan
Schedule a Tour
3D Tours
Property Information
- 267 Units
- 4 Stories
- Built in 2006
Lease Terms
- 12 mo
Fees and Policies
The fees listed below are community-provided and may exclude utilities or add-ons. All payments are made directly to the property and are non-refundable unless otherwise specified.
Required Fees
One-Time Basics
- Due at Application
- Application Fee Per ApplicantiCharged per applicant.$80.00
- Due at Move-In
- Administrative FeeiCharged per unit.$250.00
Other Fees and Policies
Pet Fees
- Cat
- Pet FeeiCharged Per Unit.$350.00
- Cat FeeiMax of 2. Charged Per Pet.$350.00
- Monthly Pet FeeiCharged Per Pet.$25.00/mo
- Cat RentiCharged Per Pet.$25.00/mo
- Dog
- Pet FeeiCharged Per Pet.$350.00
- Dog FeeiMax of 2. Charged Per Pet.$350.00
- Monthly Pet FeeiCharged Per Pet.$25.00/mo
- Dog RentiCharged Per Pet.$25.00/mo
2 pets per apt, 1st pet is $25/mo and $350 one-time fee, 2nd pet is $35/mo and $500 fee
Call for breed restriction.
Storage Fees
- Storage Unit
- Storage DepositiCharged per rentable item.$0.00
- Storage RentiCharged per rentable item.$50.00/mo
Property Fee Disclaimer: Based on community-supplied data and independent market research. Subject to change without notice. May exclude fees for mandatory or optional services and usage-based utilities.
Features and Amenities
On-Site Services
- Package Service
- Recycling
Community Features
- Lounge
- Business Center
- Clubhouse
- Elevator
Recreation and Fitness
- Fitness Center
- Tennis Court
- Gameroom
- Sauna
- Playground
- Pool
Kitchen Amenities
- Stainless Steel Appliances
- Kitchen

Map
- Shopping
- Colleges
- Grocery
- Medical

Map
Frequently Asked Questions about Elan Apartments
Where is Elan Apartments located?
Elan Apartments is located at 317 Racetrack Rd NW near the Wright area of Fort Walton Beach, FL
What is the current rent range at Elan Apartments?
1 Bedroom to 3 Bedroom Apartments at Elan Apartments currently range from $1,425 to $2,024
When is the leasing office open?
- The office Hours for Elan Apartments are
- Monday 9:00 am–6:00 pm
- Tuesday 9:00 am–6:00 pm
- Wednesday 9:00 am–6:00 pm
- Thursday 9:00 am–6:00 pm
- Friday 9:00 am–6:00 pm
- Saturday 10:00 am–5:00 pm
- Sunday Closed
Are pets allowed?
Call us today to find out our pet policy and if we allow pets
Renters Reviews and Ratings
Keep looking
Property Manager Responded
Super Nice but ...
Property Manager Responded
Great Apartment Complex
Wonderful Community
Chez Elan Apartments
Chez Elan "Fine" Apartments
Nearby Schools
W. C. Pryor Middle School
Choctawhatchee Senior High School
Longwood Elementary School
About GreatSchools Data on ApartmentHomeLiving.com.
Points of Interest
Time and distance from Elan Apartments.
Big Box and Retail
Kohl's
Publix
Jcpenney
Colleges and Universities
Groceries
Publix
Tom Thumb
Hospitals
Fort Walton Beach Medical Center
Military Bases
Hurlburt Field
Shopping Centers
Elan Apartments has 5 shopping centers within 0.9 miles.
Nearby Neighborhoods
Rental Price Ranges in the Area
| Bedroom | Average Rent | Cheapest Rent | Highest Rent |
|---|---|---|---|
| Fort Walton Beach Studio Apartments | $2,302 | $927 | $4,578 |
| Fort Walton Beach 1 Bedroom Apartments | $2,371 | $975 | $10,000+ |
| Fort Walton Beach 2 Bedroom Apartments | $1,871 | $1,200 | $5,132 |
| Fort Walton Beach 3 Bedroom Apartments | $2,541 | $1,380 | $3,807 |
| Fort Walton Beach 4 Bedroom Apartments | $3,509 | $1,677 | $7,174 |
Browse Top Apartments in Fort Walton Beach
By Price
By Community Type
- Fort Walton Beach Apartments for Rent by Owner
- Fort Walton Beach Apartments with Rent Specials
- Fort Walton Beach Top Rated Apartments
- Fort Walton Beach Corporate Apartments
- Fort Walton Beach Furnished Apartments
- Fort Walton Beach Gated Apartments
- Fort Walton Beach Low Income Apartments
- Fort Walton Beach Military Apartments
- New Fort Walton Beach Apartments
- Fort Walton Beach Senior Apartments
- Fort Walton Beach Short-term Apartments
- Fort Walton Beach Apartments with Utilities Included


Max of 2.