


- Studio–2 Bedrooms
- $1,325-$1,590 Pricing
- 397–708 Square Feet
Rent Specials
4 weeks free on select units!
About Element 170
Discover the perfect blend of affordability and modern living at Element 170 in Beaverton, OR. Just 20 minutes from Portland, OR, our spacious studio, one-, two-, and three-bedroom apartments offer easy access to major highways, public transportation, local employers, and top-rated schools. Enjoy premium amenities, including in-home washers and dryers, ample storage, and pet-friendly living.
Element 170 is located in the Cooper Mountain Aloha North Neighborhood and 97003 Zip code of Beaverton, OR. This community is professionally managed by Avenue5 Residential
Unique Features and Amenities
- AC Portable Unit **
- Balcony, Patio or Deck**
- Bark Park
- BBQ/Picnic Area
- BILT Rewards
- Blocks Away From Tualatin Hills Nature Park
- Built-in Microwave
- Ceiling Fan
- Eat-In Kitchen**
- Electric Stove and Range
- Energy Efficient Dishwasher
- EV Charging Station
- Highly Desirable Beaverton School District
- In-home Washer and Dryer
- Minutes From Nike Campus
- Quartz Countertops**
- Stainless Steel Appliances**
- Wood-Inspired Flooring
Property Contact Info

- Listed by:
- Agency:
- Vendor Logo:
- Website:
- View Property Website
- Call Us:
- (503) 241-7625
- Disclaimer:
Office Hours
| Monday | 10:00 am–6:00 pm |
| Tuesday | 10:00 am–6:00 pm |
| Wednesday | 10:00 am–6:00 pm |
| Thursday | 10:00 am–6:00 pm |
| Friday | 10:00 am–6:00 pm |
| Saturday | 10:00 am–5:00 pm |
| Sunday | Closed |
Floorplan Pricing and Availability
Element 170 offers Studio to 2 Bedroom apartments starting from $1,425 and having 397–708 sq ft. Here is the current pricing and availability:
New! Interactive Property Map
 ApartmentHomeLiving.com's new Interactive Property Map allows you to see where every available unit is located at this community.Try It Now >
Studio
Show Unavailable FloorplansStudio A - Renovated
$1,425
Studio, 1 Bath, 391 sq ftAvailable NowModel Gallery
Floorplans
Availability Details
Price Availability Date Unit Sq Ft Deposit $1,425 Available Now 7-102 391 $712 Unit 7-102 Amenities and Features
Features
- Air Conditioning
- Washer/Dryer
Kitchen
- Dishwasher
- Microwave
Unit 7-102 Rent and Fees
Unit Price
- $1,425
View Details and Rent EstimateDeposit
- $712 deposit
Model Rent and Fees
Price
- $1,425
Apartment Model: Studio A - Renovated$1,425Studio, 1 Bath, 391 sq ftAvailable Now![]()
Studio A - Renovated - Floorplan Apartment Unit: 7-102Apartment Model: Studio A - Renovated$1,425Studio, 1 Bath, 391 sq ftAvailable NowStudio A
Studio, 1 Bath, 397 sq ftModel Gallery
Floorplans
Availability Details
Availability Date Unit Sq Ft Call for Availability Studio A 397 sq ft Model Amenities and Features
Features
- Air Conditioning
- Washer/Dryer
Kitchen
- Dishwasher
- Microwave
Apartment Model: Studio ACall For RatesStudio, 1 Bath, 397 sq ftUnavailable![]()
Studio A - Floorplan Studio B
Studio, 1 Bath, 457 sq ftModel Gallery
Floorplans
Availability Details
Availability Date Unit Sq Ft Call for Availability Studio B 457 sq ft Model Amenities and Features
Features
- Air Conditioning
- Washer/Dryer
Kitchen
- Dishwasher
- Microwave
Apartment Model: Studio BCall For RatesStudio, 1 Bath, 457 sq ftUnavailable![]()
Studio B - Floorplan Studio B - Renovated
Studio, 1 Bath, 457 sq ftModel Gallery
Floorplans
Availability Details
Availability Date Unit Sq Ft Call for Availability Studio B - Renovated 457 sq ft Model Amenities and Features
Features
- Air Conditioning
- Washer/Dryer
Kitchen
- Dishwasher
- Microwave
Apartment Model: Studio B - RenovatedCall For RatesStudio, 1 Bath, 457 sq ftUnavailable![]()
Studio B - Renovated - Floorplan 1 Bedroom
Show Unavailable FloorplansOne Bedroom One Bath 1C
$1,520
1 Bed, 1 Bath, 528 sq ftAvailable NowCheapest 1 BedroomThis is the cheapest 1 Bedroom at this PropertyModel Gallery
Floorplans
Availability Details
Price Availability Date Unit Sq Ft Deposit Floorplan $1,520 Available Now 9-301 528 $760 Unit 9-301 Gallery
Floorplans
Unit 9-301 Amenities and Features
Features
- Air Conditioning
- Washer/Dryer
Kitchen
- Dishwasher
- Microwave
Unit 9-301 Rent and Fees
Unit Price
- $1,520
View Details and Rent EstimateDeposit
- $760 deposit
Model Rent and Fees
Price
- $1,520
Apartment Model: One Bedroom One Bath 1C$1,5201 Bedroom, 1 Bath, 528 sq ftAvailable Now![]()
One Bedroom One Bath 1C - Floorplan Apartment Unit: 9-301Apartment Model: One Bedroom One Bath 1C$1,5201 Bedroom, 1 Bath, 528 sq ftAvailable Now![]()
Unit: 9-301 - Floorplan One Bedroom One Bath 1B
From $1,575
1 Bed, 1 Bath, 640 sq ftAvailable NowModel Gallery
Floorplans
Availability Details
Price Availability Date Unit Sq Ft Deposit Floorplan View Details $1,585 Available Now 6-403 640 $792 $1,575 Available Now 6-303 640 $788 Model Amenities and Features
Features
- Air Conditioning
- Washer/Dryer
Kitchen
- Dishwasher
- Microwave
Model Rent and Fees
Model Price Range
- $1,575 - $1,585
Unit 6-403 Gallery
Floorplans
Unit 6-403 Amenities and Features
Features
- Air Conditioning
- Washer/Dryer
Kitchen
- Dishwasher
- Microwave
Unit 6-403 Rent and Fees
Unit Price
- $1,585
View Details and Rent EstimateDeposit
- $792 deposit
Model Rent and Fees
Model Price Range
- $1,575 - $1,585
Unit 6-303 Gallery
Floorplans
Unit 6-303 Amenities and Features
Features
- Air Conditioning
- Washer/Dryer
Kitchen
- Dishwasher
- Microwave
Unit 6-303 Rent and Fees
Unit Price
- $1,575
View Details and Rent EstimateDeposit
- $788 deposit
Model Rent and Fees
Model Price Range
- $1,575 - $1,585
Apartment Model: One Bedroom One Bath 1BFrom $1,5751 Bedroom, 1 Bath, 640 sq ftAvailable Now![]()
One Bedroom One Bath 1B - Floorplan Apartment Unit: 6-403Apartment Model: One Bedroom One Bath 1B$1,5851 Bedroom, 1 Bath, 640 sq ftAvailable Now![]()
Unit: 6-403 - Floorplan Apartment Unit: 6-303Apartment Model: One Bedroom One Bath 1B$1,5751 Bedroom, 1 Bath, 640 sq ftAvailable Now![]()
Unit: 6-303 - Floorplan One Bedroom One Bath 1A
1 Bed, 1 Bath, 574 sq ftModel Gallery
Floorplans
Availability Details
Availability Date Unit Sq Ft Call for Availability One Bedroom One Bath 1A 574 sq ft Model Amenities and Features
Features
- Air Conditioning
- Washer/Dryer
Kitchen
- Dishwasher
- Microwave
Apartment Model: One Bedroom One Bath 1ACall For Rates1 Bedroom, 1 Bath, 574 sq ftUnavailable![]()
One Bedroom One Bath 1A - Floorplan One Bedroom One Bath 1B - Renovated
1 Bed, 1 Bath, 641 sq ftLargest 1 BedroomThis is the largest 1 Bedroom at this PropertyModel Gallery
Floorplans
Availability Details
Availability Date Unit Sq Ft Call for Availability One Bedroom One Bath 1B - Renovated 641 sq ft Model Amenities and Features
Features
- Air Conditioning
- Washer/Dryer
Kitchen
- Dishwasher
- Microwave
Apartment Model: One Bedroom One Bath 1B - RenovatedCall For Rates1 Bedroom, 1 Bath, 641 sq ftUnavailable![]()
One Bedroom One Bath 1B - Renovated - Floorplan 2 Bedrooms
Show Unavailable FloorplansTwo Bedroom One Bath 2D2
From $1,475
2 Beds, 1.5 Baths, 708 sq ftAvailable NowCheapest 2 BedroomThis is the cheapest 2 Bedroom at this PropertyModel Gallery
Floorplans
Availability Details
Price Availability Date Unit Sq Ft Deposit Floorplan View Details $1,660 Available Now 6-404 708 $830 $1,495 Available Now 9-307 708 $748 $1,620 Available Now 8-307 708 $810 Model Amenities and Features
Features
- Air Conditioning
- Washer/Dryer
Kitchen
- Dishwasher
- Microwave
Model Rent and Fees
Model Price Range
- $1,475 - $1,660
Current Available Pricing
- $1,495 - $1,660
Unit 6-404 Gallery
Floorplans
Unit 6-404 Amenities and Features
Features
- Air Conditioning
- Washer/Dryer
Kitchen
- Dishwasher
- Microwave
Unit 6-404 Rent and Fees
Unit Price
- $1,660
View Details and Rent EstimateDeposit
- $830 deposit
Model Rent and Fees
Model Price Range
- $1,475 - $1,660
Unit 9-307 Gallery
Floorplans
Unit 9-307 Amenities and Features
Features
- Air Conditioning
- Washer/Dryer
Kitchen
- Dishwasher
- Microwave
Unit 9-307 Rent and Fees
Unit Price
- $1,495
View Details and Rent EstimateDeposit
- $748 deposit
Model Rent and Fees
Model Price Range
- $1,475 - $1,660
Unit 8-307 Gallery
Floorplans
Unit 8-307 Amenities and Features
Features
- Air Conditioning
- Washer/Dryer
Kitchen
- Dishwasher
- Microwave
Unit 8-307 Rent and Fees
Unit Price
- $1,620
View Details and Rent EstimateDeposit
- $810 deposit
Model Rent and Fees
Model Price Range
- $1,475 - $1,660
Apartment Model: Two Bedroom One Bath 2D2From $1,4752 Bedroom, 1.5 Bath, 708 sq ftAvailable Now![]()
Two Bedroom One Bath 2D2 - Floorplan Apartment Unit: 6-404Apartment Model: Two Bedroom One Bath 2D2$1,6602 Bedroom, 1.5 Bath, 708 sq ftAvailable Now![]()
Unit: 6-404 - Floorplan Apartment Unit: 9-307Apartment Model: Two Bedroom One Bath 2D2$1,4952 Bedroom, 1.5 Bath, 708 sq ftAvailable Now![]()
Unit: 9-307 - Floorplan Apartment Unit: 8-307Apartment Model: Two Bedroom One Bath 2D2$1,6202 Bedroom, 1.5 Bath, 708 sq ftAvailable Now![]()
Unit: 8-307 - Floorplan Two Bedroom Two Bath 2A
From $1,490
2 Beds, 1 Bath, 703-741 sq ftAvailable NowModel Gallery
Floorplans
Availability Details
Price Availability Date Unit Sq Ft Deposit Floorplan View Details $1,650 Available Now 4-203 740 $825 $1,570 Available Now 8-406 739 $785 $1,570 Available Now 1-207 741 $785 Model Amenities and Features
Features
- Air Conditioning
- Washer/Dryer
Kitchen
- Dishwasher
- Microwave
Model Rent and Fees
Model Price Range
- $1,490 - $1,650
Current Available Pricing
- $1,570 - $1,650
Unit 4-203 Gallery
Floorplans
Unit 4-203 Amenities and Features
Features
- Air Conditioning
- Washer/Dryer
Kitchen
- Dishwasher
- Microwave
Unit 4-203 Rent and Fees
Unit Price
- $1,650
View Details and Rent EstimateDeposit
- $825 deposit
Model Rent and Fees
Model Price Range
- $1,490 - $1,650
Unit 8-406 Amenities and Features
Features
- Air Conditioning
- Washer/Dryer
Kitchen
- Dishwasher
- Microwave
Unit 8-406 Rent and Fees
Unit Price
- $1,570
View Details and Rent EstimateDeposit
- $785 deposit
Model Rent and Fees
Model Price Range
- $1,490 - $1,650
Unit 1-207 Gallery
Floorplans
Unit 1-207 Amenities and Features
Features
- Air Conditioning
- Washer/Dryer
Kitchen
- Dishwasher
- Microwave
Unit 1-207 Rent and Fees
Unit Price
- $1,570
View Details and Rent EstimateDeposit
- $785 deposit
Model Rent and Fees
Model Price Range
- $1,490 - $1,650
Apartment Model: Two Bedroom Two Bath 2AFrom $1,4902 Bedroom, 1 Bath, 703-741 sq ftAvailable Now![]()
Two Bedroom Two Bath 2A - Floorplan Apartment Unit: 4-203Apartment Model: Two Bedroom Two Bath 2A$1,6502 Bedroom, 1 Bath, 740 sq ftAvailable Now![]()
Unit: 4-203 - Floorplan Apartment Unit: 8-406Apartment Model: Two Bedroom Two Bath 2A$1,5702 Bedroom, 1 Bath, 739 sq ftAvailable NowApartment Unit: 1-207Apartment Model: Two Bedroom Two Bath 2A$1,5702 Bedroom, 1 Bath, 741 sq ftAvailable Now![]()
Unit: 1-207 - Floorplan Two Bedroom Two Bath 2B
From $1,545
2 Beds, 1 Bath, 824-834 sq ftAvailable NowLargest 2 BedroomThis is the largest 2 Bedroom at this PropertyModel Gallery
Floorplans
Availability Details
Price Availability Date Unit Sq Ft Deposit Floorplan View Details $1,545 Available Now 9-302 834 $772 $1,675 Available Now 10-201 824 $838 $1,675 Available Now 9-204 831 $838 Model Amenities and Features
Features
- Air Conditioning
- Washer/Dryer
Kitchen
- Dishwasher
- Microwave
Model Rent and Fees
Model Price Range
- $1,545 - $1,675
Unit 9-302 Gallery
Floorplans
Unit 9-302 Amenities and Features
Features
- Air Conditioning
- Washer/Dryer
Kitchen
- Dishwasher
- Microwave
Unit 9-302 Rent and Fees
Unit Price
- $1,545
View Details and Rent EstimateDeposit
- $772 deposit
Model Rent and Fees
Model Price Range
- $1,545 - $1,675
Unit 10-201 Gallery
Floorplans
Unit 10-201 Amenities and Features
Features
- Air Conditioning
- Washer/Dryer
Kitchen
- Dishwasher
- Microwave
Unit 10-201 Rent and Fees
Unit Price
- $1,675
View Details and Rent EstimateDeposit
- $838 deposit
Model Rent and Fees
Model Price Range
- $1,545 - $1,675
Unit 9-204 Gallery
Floorplans
Unit 9-204 Amenities and Features
Features
- Air Conditioning
- Washer/Dryer
Kitchen
- Dishwasher
- Microwave
Unit 9-204 Rent and Fees
Unit Price
- $1,675
View Details and Rent EstimateDeposit
- $838 deposit
Model Rent and Fees
Model Price Range
- $1,545 - $1,675
Apartment Model: Two Bedroom Two Bath 2BFrom $1,5452 Bedroom, 1 Bath, 824-834 sq ftAvailable Now![]()
Two Bedroom Two Bath 2B - Floorplan Apartment Unit: 9-302Apartment Model: Two Bedroom Two Bath 2B$1,5452 Bedroom, 1 Bath, 834 sq ftAvailable Now![]()
Unit: 9-302 - Floorplan Apartment Unit: 10-201Apartment Model: Two Bedroom Two Bath 2B$1,6752 Bedroom, 1 Bath, 824 sq ftAvailable Now![]()
Unit: 10-201 - Floorplan Apartment Unit: 9-204Apartment Model: Two Bedroom Two Bath 2B$1,6752 Bedroom, 1 Bath, 831 sq ftAvailable Now![]()
Unit: 9-204 - Floorplan Two Bedroom One Bath 2D - Renovated
$1,715
2 Beds, 1 Bath, 703 sq ftAvailable NowModel Gallery
Floorplans
Availability Details
Price Availability Date Unit Sq Ft Deposit Floorplan $1,715 Available Now 4-306 703 $858 Unit 4-306 Gallery
Floorplans
Unit 4-306 Amenities and Features
Features
- Air Conditioning
- Washer/Dryer
Kitchen
- Dishwasher
- Microwave
Unit 4-306 Rent and Fees
Unit Price
- $1,715
View Details and Rent EstimateDeposit
- $858 deposit
Model Rent and Fees
Price
- $1,715
Apartment Model: Two Bedroom One Bath 2D - Renovated$1,7152 Bedroom, 1 Bath, 703 sq ftAvailable Now![]()
Two Bedroom One Bath 2D - Renovated - Floorplan Apartment Unit: 4-306Apartment Model: Two Bedroom One Bath 2D - Renovated$1,7152 Bedroom, 1 Bath, 703 sq ftAvailable Now![]()
Unit: 4-306 - Floorplan Two Bedroom Two Bath 2B - Renovated
$1,815
2 Beds, 1 Bath, 827 sq ftAvailable NowModel Gallery
Floorplans
Availability Details
Price Availability Date Unit Sq Ft Deposit Floorplan $1,815 Available Now 1-402 827 $908 Unit 1-402 Gallery
Floorplans
Unit 1-402 Amenities and Features
Features
- Air Conditioning
- Washer/Dryer
Kitchen
- Dishwasher
- Microwave
Unit 1-402 Rent and Fees
Unit Price
- $1,815
View Details and Rent EstimateDeposit
- $908 deposit
Model Rent and Fees
Price
- $1,815
Apartment Model: Two Bedroom Two Bath 2B - Renovated$1,8152 Bedroom, 1 Bath, 827 sq ftAvailable Now![]()
Two Bedroom Two Bath 2B - Renovated - Floorplan Apartment Unit: 1-402Apartment Model: Two Bedroom Two Bath 2B - Renovated$1,8152 Bedroom, 1 Bath, 827 sq ftAvailable Now![]()
Unit: 1-402 - Floorplan Two Bedroom One Bath 2D
2 Beds, 1 Bath, 703 sq ftModel Gallery
Floorplans
Availability Details
Availability Date Unit Sq Ft Call for Availability Two Bedroom One Bath 2D 703 sq ft Model Amenities and Features
Features
- Air Conditioning
- Washer/Dryer
Kitchen
- Dishwasher
- Microwave
Apartment Model: Two Bedroom One Bath 2DCall For Rates2 Bedroom, 1 Bath, 703 sq ftUnavailable![]()
Two Bedroom One Bath 2D - Floorplan Two Bedroom One Bath 2D2 - Renovated
2 Beds, 1.5 Baths, 708 sq ftModel Gallery
Floorplans
Availability Details
Availability Date Unit Sq Ft Call for Availability Two Bedroom One Bath 2D2 - Renovated 708 sq ft Model Amenities and Features
Features
- Air Conditioning
- Washer/Dryer
Kitchen
- Dishwasher
- Microwave
Apartment Model: Two Bedroom One Bath 2D2 - RenovatedCall For Rates2 Bedroom, 1.5 Bath, 708 sq ftUnavailable![]()
Two Bedroom One Bath 2D2 - Renovated - Floorplan 3 Bedrooms
Show Unavailable FloorplansThree Bedroom Two Bath 3E
$2,055
3 Beds, 1 Bath, 1025 sq ftAvailable NowCheapest 3 BedroomThis is the cheapest 3 Bedroom at this PropertyModel Gallery
Floorplans
Availability Details
Price Availability Date Unit Sq Ft Deposit $2,055 Available Now 6-103 1025 $1,028 Unit 6-103 Amenities and Features
Features
- Air Conditioning
- Washer/Dryer
Kitchen
- Dishwasher
- Microwave
Unit 6-103 Rent and Fees
Unit Price
- $2,055
View Details and Rent EstimateDeposit
- $1,028 deposit
Model Rent and Fees
Price
- $2,055
Apartment Model: Three Bedroom Two Bath 3E$2,0553 Bedroom, 1 Bath, 1025 sq ftAvailable Now![]()
Three Bedroom Two Bath 3E - Floorplan Apartment Unit: 6-103Apartment Model: Three Bedroom Two Bath 3E$2,0553 Bedroom, 1 Bath, 1025 sq ftAvailable NowThree Bedroom Two Bath C2.2
$2,160
3 Beds, 1 Bath, 1012 sq ftAvailable NowModel Gallery
Floorplans
Availability Details
Price Availability Date Unit Sq Ft Deposit Floorplan $2,160 Available Now 4-304 1012 $1,080 Unit 4-304 Gallery
Floorplans
Unit 4-304 Amenities and Features
Features
- Air Conditioning
- Washer/Dryer
Kitchen
- Dishwasher
- Microwave
Unit 4-304 Rent and Fees
Unit Price
- $2,160
View Details and Rent EstimateDeposit
- $1,080 deposit
Model Rent and Fees
Price
- $2,160
Apartment Model: Three Bedroom Two Bath C2.2$2,1603 Bedroom, 1 Bath, 1012 sq ftAvailable Now![]()
Three Bedroom Two Bath C2.2 - Floorplan Apartment Unit: 4-304Apartment Model: Three Bedroom Two Bath C2.2$2,1603 Bedroom, 1 Bath, 1012 sq ftAvailable Now![]()
Unit: 4-304 - Floorplan Three Bedroom Two Bath C4-2 - Renovated
$2,335
3 Beds, 1 Bath, 1069 sq ftAvailable NowLargest 3 BedroomThis is the largest 3 Bedroom at this PropertyModel Gallery
Floorplans
Availability Details
Price Availability Date Unit Sq Ft Deposit Floorplan $2,335 Available Now 9-104 1069 $1,168 Unit 9-104 Gallery
Floorplans
Unit 9-104 Amenities and Features
Features
- Air Conditioning
- Washer/Dryer
Kitchen
- Dishwasher
- Microwave
Unit 9-104 Rent and Fees
Unit Price
- $2,335
View Details and Rent EstimateDeposit
- $1,168 deposit
Model Rent and Fees
Price
- $2,335
Apartment Model: Three Bedroom Two Bath C4-2 - Renovated$2,3353 Bedroom, 1 Bath, 1069 sq ftAvailable Now![]()
Three Bedroom Two Bath C4-2 - Renovated - Floorplan Apartment Unit: 9-104Apartment Model: Three Bedroom Two Bath C4-2 - Renovated$2,3353 Bedroom, 1 Bath, 1069 sq ftAvailable Now![]()
Unit: 9-104 - Floorplan Three Bedroom Two Bath C2.2 - Renovated
3 Beds, 1 Bath, 1005 sq ftModel Gallery
Floorplans
Availability Details
Availability Date Unit Sq Ft Call for Availability Three Bedroom Two Bath C2.2 - Renovated 1005 sq ft Model Amenities and Features
Features
- Air Conditioning
- Washer/Dryer
Kitchen
- Dishwasher
- Microwave
Apartment Model: Three Bedroom Two Bath C2.2 - RenovatedCall For Rates3 Bedroom, 1 Bath, 1005 sq ftUnavailable![]()
Three Bedroom Two Bath C2.2 - Renovated - Floorplan Three Bedroom Two Bath C3.2 - Renovated
3 Beds, 1 Bath, 1013 sq ftModel Gallery
Floorplans
Availability Details
Availability Date Unit Sq Ft Call for Availability Three Bedroom Two Bath C3.2 - Renovated 1013 sq ft Model Amenities and Features
Features
- Air Conditioning
- Washer/Dryer
Kitchen
- Dishwasher
- Microwave
Apartment Model: Three Bedroom Two Bath C3.2 - RenovatedCall For Rates3 Bedroom, 1 Bath, 1013 sq ftUnavailable![]()
Three Bedroom Two Bath C3.2 - Renovated - Floorplan Three Bedroom Two Bath 3E - Renovated
3 Beds, 1 Bath, 1024 sq ftModel Gallery
Floorplans
Availability Details
Availability Date Unit Sq Ft Call for Availability Three Bedroom Two Bath 3E - Renovated 1024 sq ft Model Amenities and Features
Features
- Air Conditioning
- Washer/Dryer
Kitchen
- Dishwasher
- Microwave
Apartment Model: Three Bedroom Two Bath 3E - RenovatedCall For Rates3 Bedroom, 1 Bath, 1024 sq ftUnavailable![]()
Three Bedroom Two Bath 3E - Renovated - Floorplan


Schedule a Tour
3D Tours
Property Information
- 243 Units
- 4 Stories
- Built in 2013
Fees and Policies
The fees listed below are community-provided and may exclude utilities or add-ons. All payments are made directly to the property and are non-refundable unless otherwise specified. Use the Cost Calculator to determine costs based on your needs.
Required Fees
One-Time Basics
- Due at Application
- Application FeeiApplication Fee: $45 due at application Charged Per Applicant.$45.00
- Holding/DepositiHolding/Deposit: $400 deposit due at application Charged per unit.$400.00
- Due at Move-In
- Conditional DepositiConditional Deposit: 50.00% - 100.00% of rent deposit due at move-in Charged per unit.$0.00
Utilities
- Common Area ElectricityiCommon Area Electricity: based on usage due monthly Charged Per Unit.Varies/mo
- Common Area GasiCommon Area Gas: based on usage due monthly Charged Per Unit.Varies/mo
- ElectricityiElectricity: based on usage due monthly Charged Per Unit.Varies/mo
- SeweriSewer: based on usage due monthly Charged Per Unit.Varies/mo
- WateriWater: based on usage due monthly Charged Per Unit.Varies/mo
- Storm Water DrainageiStorm Water Drainage: based on usage due monthly Charged Per Unit.Varies/mo
- TrashiTrash: based on usage due monthly Charged per unit.Varies/mo
Other Fees and Policies
Situational Fees
- Late FeeiLate Fee: $150 due at late rent Charged Per Unit.$150.00/per occurrence
- Transfer FeeiTransfer Fee: $750 due upon conditions Charged Per Unit.$750.00
Personal Add-Ons
- A/C RentaliA/C Rental: $75 due monthly Charged per unit.$75.00/mo
- Failure to Establish Services FeeiFailure to Establish Services Fee: $50 due upon conditions Charged per unit.$50.00
- Insufficient NoticeiInsufficient Notice: 100% of rent due upon conditions. Charged per unit.Varies
- InternetiInternet: based on usage due monthly Charged per unit.Varies/mo
- Payment Convenience Fee (Credit Card) - Payment Convenience Fee (Credit Card) - Additional PercentagiPayment Convenience Fee (Credit Card) - Additional Percentage Processing Fee: 2.95% of rent due upon conditions. Charged per unit.Varies
- Payment Convenience Fee (Credit Card) - Payment Convenience Fee (Credit Card) - Fixed RateiPayment Convenience Fee (Credit Card) - Fixed Rate: $3.50 due per request Charged per unit.$3.50
- Payment Convenience Fee (Debt Card)iPayment Convenience Fee (Debt Card): $7.95 due upon conditions Charged per unit.$7.95
- Payment Convenience Fee (E-checks & Checks)iPayment Convenience Fee (E-checks & Checks): $0 due upon conditions Charged per unit.$0.00
- Return Item Fee/NSFiReturn Item Fee/NSF: $25 due upon conditions Charged per unit.$25.00
- Early TerminationiEarly Termination: 150% of rent due at early termination. Charged per unit.Varies
- Cat - Pet DepositiPet Deposit: $300 deposit due at move-in Charged per unit.$300.00
- Dog - Pet DepositiPet Deposit: $300 deposit due at move-in Charged per unit.$300.00
Pet Fees
- Cat
- Cat - Pet RentiPet Rent: $35 due monthly Charged Per Pet.$35.00/mo
- Dog
- Dog - Pet RentiPet Rent: $35 due monthly Charged Per Pet.$35.00/mo
Pit BullsRottweilersPresa CanarioGerman ShepherdsMalamutesDobermansChowchowsSt. BernardsGreat DanesAkitasTerriers (Staffordshire)American Bull DogKarelian Bear DogTarantulasPiranhasReptiles (snakes, iguanas)FerretsSkunksRaccoonsSquirrels
Element 170 Apartments is a pet-friendly community. We allow two (2) pets max per household. $35 monthly pet rent. $300 pet deposit per pet. For complete Breed Restrictions, please see the Important Links section on our website.
Parking Fees
- Garage
- GarageiGarage: $0 due monthly Charged Per Vehicle.$0.00/mo
- Parking
- ParkingiParking: $0 due monthly Charged Per Vehicle.$0.00/mo
Attached, open garages, guest parking, ample parking.
Storage Fees
- StorageiCharged Per Rentable Item.$0.00/mo
Property Fee Disclaimer: Based on community-supplied data and independent market research. Subject to change without notice. May exclude fees for mandatory or optional services and usage-based utilities.
Features and Amenities
On-Site Services
- Maintenance On Site
- Package Service
- Property Manager On Site
- Car Charging Station
- Public Transportation
- Laundry Facilities
Community Features
- Business Center
- Clubhouse
- Lounge
- Elevator
Outdoor Features
- Picnic Area
- Sundeck
Recreation and Fitness
- Fitness Center
- Playground
- Pool
Interior Features
- Balcony
- Storage Space
- Tub/Shower
- Heating
- Ceiling Fans
- Cable Ready
- Washer/Dryer
- Air Conditioning
Kitchen Amenities
- Dishwasher
- Eat In Kitchen
- Microwave
- Range
- Disposal
- Stainless Steel Appliances
- Kitchen
- Quartz Countertops
Living Area Features
- Walk In Closets
- Carpet
- Dining Room
- Vinyl Flooring
- Window Coverings
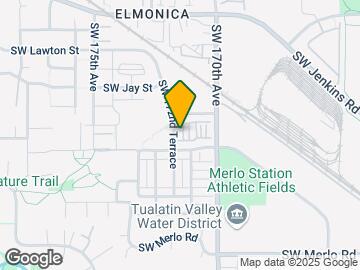
Map
- Shopping
- Colleges
- Grocery
- Medical
- Parks
- Transportation
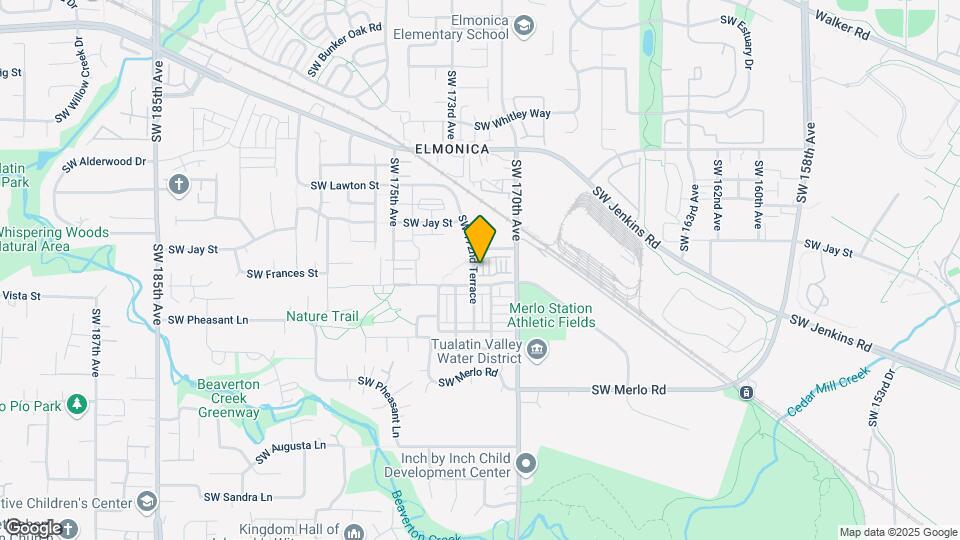
Map

Frequently Asked Questions about Element 170
Where is Element 170 located?
Element 170 is located at 1563 SW 172nd Ter near the Cooper Mountain Aloha North area of Beaverton, OR
What is the current rent range at Element 170?
Studio to 2 Bedroom Apartments at Element 170 currently range from $1,425 to $2,335
When is the leasing office open?
- The office Hours for Element 170 are
- Monday 10:00 am–6:00 pm
- Tuesday 10:00 am–6:00 pm
- Wednesday 10:00 am–6:00 pm
- Thursday 10:00 am–6:00 pm
- Friday 10:00 am–6:00 pm
- Saturday 10:00 am–5:00 pm
- Sunday Closed
Are pets allowed?
Call us today to find out our pet policy and if we allow pets
Are there any rent specials?
The current rent special at Element 170 is: 4 weeks free on select units!.
Renters Reviews and Ratings

Verified Renter
Verified Renter
Property Manager Responded
Verified Renter
Property Manager Responded
Verified Renter
Property Manager Responded
Verified Renter
Property Manager Responded
Verified Renter
Property Manager Responded
Verified Renter
Property Manager Responded
Verified Renter
Property Manager Responded
Verified Renter
Property Manager Responded
Verified Renter
Property Manager Responded
Verified Renter
Property Manager Responded
Verified Renter
Property Manager Responded
Nearby Schools
Beaver Acres Elementary School
Meadow Park Middle School
Aloha High School
About GreatSchools Data on ApartmentHomeLiving.com.
Points of Interest
Time and distance from Element 170.
Arts Museums and Landmarks
Big Box and Retail
Walgreens
Target
Petsmart
Colleges and Universities
Oregon Health and Science University - West Campus
Portland Community College - Rock Creek Campus
Pacific University Oregon - Hillsboro Campus
Groceries
New Seasons Market
Albertsons
Safeway
Hospitals
Parks and Recreation
Element 170 has 2 parks within 9.5 miles, including Pittcock Mansion, and Oaks Amusement Park.
Shopping Centers
Element 170 has 5 shopping centers within 0.9 miles.
Transit Stations
Beaverton Creek-MAX Blue Line
Millikan Way-MAX Blue Line
Beaverton Central-MAX Blue Line
Nearby Neighborhoods
Rental Price Ranges in the Area
| Bedroom | Average Rent | Cheapest Rent | Highest Rent |
|---|---|---|---|
| Beaverton Studio Apartments | $1,516 | $640 | $2,118 |
| Beaverton 1 Bedroom Apartments | $1,717 | $1,069 | $4,698 |
| Beaverton 2 Bedroom Apartments | $1,982 | $1,178 | $5,864 |
| Beaverton 3 Bedroom Apartments | $2,495 | $1,544 | $5,642 |
| Beaverton 4 Bedroom Apartments | $3,389 | $2,145 | $3,950 |
Browse Top Apartments in Beaverton
By Price
By Community Type
- Beaverton Apartments for Rent by Owner
- Beaverton Apartments with Rent Specials
- Beaverton Top Rated Apartments
- Beaverton Corporate Apartments
- Beaverton Furnished Apartments
- Beaverton Gated Apartments
- Beaverton Loft Apartments
- Beaverton Low Income Apartments
- New Beaverton Apartments
- Beaverton Senior Apartments
- Beaverton Short-term Apartments
- Beaverton Apartments with Utilities Included
Element 170 Apartments is a pet-friendly community. We allow two (2) pets max per household. $35 monthly pet rent. $300 pet deposit per pet. For complete Breed Restrictions, please see the Important Links section on our website.