


- 1–3 Bedrooms
- $1,799-$2,733 Pricing
- 748–1,251 Square Feet
Rent Specials
STARS, STRIPES and SAVINGS! Move-in by July 31, 2026 and save up to 1/2 month rent in August!!
About Elevate Navarre
One month free on a 13-15 month lease if you move in by 2/28/26.Contact our leasing office for more information!Restrictions Apply*
Elevate Navarre is located in the Navarre Neighborhood and 32566 Zip code of Navarre, FL. This community is professionally managed by RAM Partners, LLC
Unique Features and Amenities
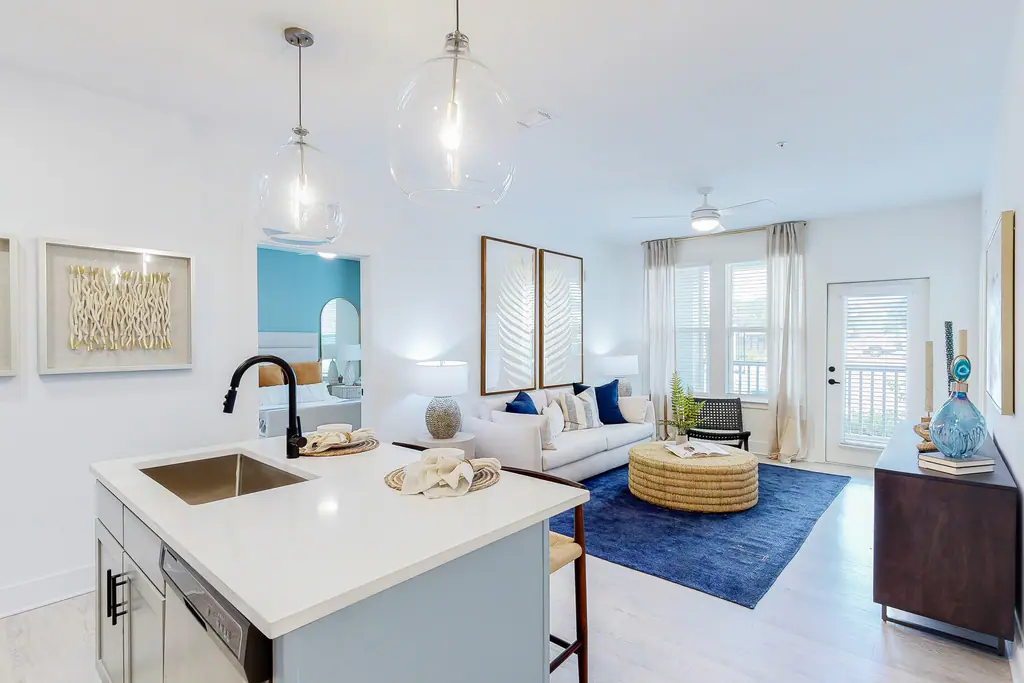
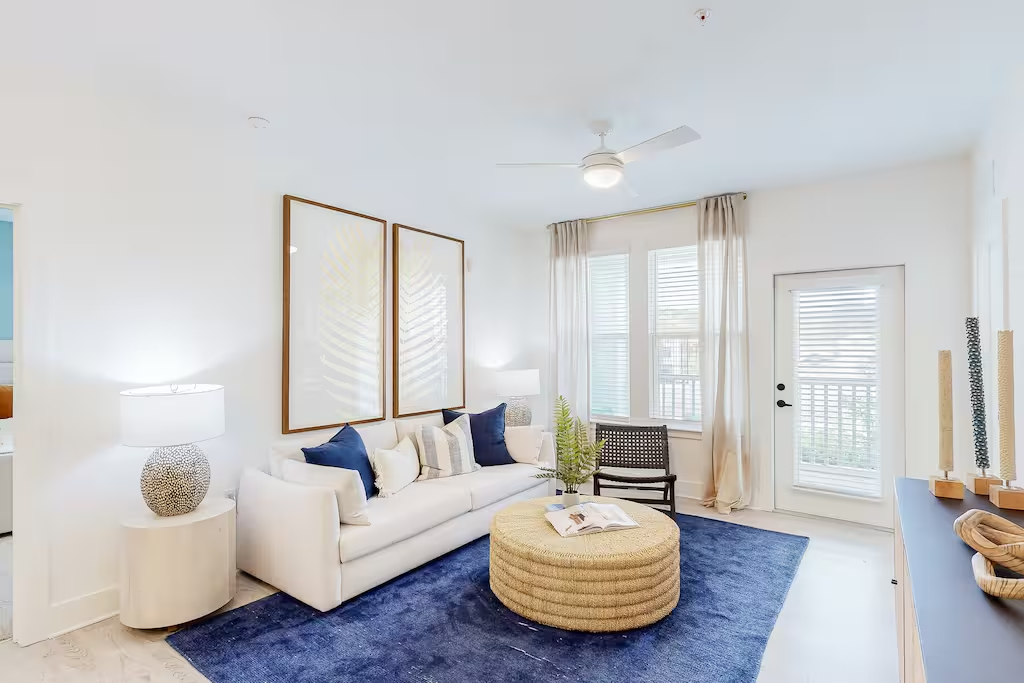
- 2 Designer Color Schemes
- Bark Park
- Car Wash
- Custom Cabinetry
- Double Vanity Sinks*
- EV Charging
- Fire Pit
- Game Room
- Gated Community
- Hardwood-style Flooring
- In Home Washer and Dryer
- Outdoor Kitchen and Dining Area
- Outdoor Lounge
- Package Lockers
- Private Patio/Balcony
- Shuffle Board
- Stainless Steel GE Appliances
- Stand Up Showers*
Property Contact Info

- Listed by:
- Agency:
- Vendor Logo:
- Website:
- View Property Website
- Call Us:
- (850) 204-3139
- Disclaimer:
Office Hours
| Monday | 9:00 am–6:00 pm |
| Tuesday | 9:00 am–6:00 pm |
| Wednesday | 9:00 am–6:00 pm |
| Thursday | 9:00 am–6:00 pm |
| Friday | 9:00 am–6:00 pm |
| Saturday | 10:00 am–5:00 pm |
| Sunday | Closed |
Floorplan Pricing and Availability
Elevate Navarre offers 1 to 3 Bedroom apartments starting from $1,799 and having 748–1,251 sq ft. Here is the current pricing and availability:
New! Interactive Property Map
 ApartmentHomeLiving.com's new Interactive Property Map allows you to see where every available unit is located at this community.Try It Now >
1 Bedroom
Floorplan A1
From $1,799
1 Bed, 1 Bath, 748 sq ftAvailable NowModel Gallery
Floorplans
Photos
3D Tours
Availability Details
Price Availability Date Unit Sq Ft Deposit View Details $1,824 Available Now J306 748 $300 $1,824 Available Now I305 748 $300 $1,799 Available Now E203 748 $300 Model Amenities and Features
Features
- Balcony
- Ceiling Fans
- Double Vanities
Kitchen
- Kitchen
- Quartz Countertops
Model Rent and Fees
Model Price Range
- $1,799 - $2,184
Current Available Pricing
- $1,799 - $1,824
Unit J306 Rent and Fees
Unit Price
- $1,824
Deposit
- $300 deposit
Model Rent and Fees
Model Price Range
- $1,799 - $2,184
Unit I305 Rent and Fees
Unit Price
- $1,824
Deposit
- $300 deposit
Model Rent and Fees
Model Price Range
- $1,799 - $2,184
Unit E203 Rent and Fees
Unit Price
- $1,799
Deposit
- $300 deposit
Model Rent and Fees
Model Price Range
- $1,799 - $2,184
Apartment Model: A1From $1,7991 Bedroom, 1 Bath, 748 sq ftAvailable NowFloorplansPhotos3D Tours![]()
A1 - Image 1 ![]()
A1 - Image 2 ![]()
A1 - Image 3 ![]()
A1 - Image 4 ![]()
A1 - Image 5 ![]()
A1 - Floorplan A1 - 3D Tour Apartment Unit: J306Apartment Model: A1$1,8241 Bedroom, 1 Bath, 748 sq ftAvailable NowApartment Unit: I305Apartment Model: A1$1,8241 Bedroom, 1 Bath, 748 sq ftAvailable NowApartment Unit: E203Apartment Model: A1$1,7991 Bedroom, 1 Bath, 748 sq ftAvailable NowFloorplan A2
From $2,035
1 Bed, 1 Bath, 900 sq ftAvailable Aug 3Model Gallery
Floorplans
Availability Details
Price Availability Date Unit Sq Ft Deposit View Details $2,035 August 3, 2026 F104 900 $300 $2,035 August 7, 2026 A206 900 $300 $2,035 August 29, 2026 E106 900 $300 Model Amenities and Features
Features
- Balcony
- Ceiling Fans
- Double Vanities
Kitchen
- Kitchen
- Quartz Countertops
Model Rent and Fees
Model Price Range
- $2,035 - $2,366
Current Available Pricing
- $2,035
Unit F104 Rent and Fees
Unit Price
- $2,035
Deposit
- $300 deposit
Model Rent and Fees
Model Price Range
- $2,035 - $2,366
Unit A206 Rent and Fees
Unit Price
- $2,035
Deposit
- $300 deposit
Model Rent and Fees
Model Price Range
- $2,035 - $2,366
Unit E106 Rent and Fees
Unit Price
- $2,035
Deposit
- $300 deposit
Model Rent and Fees
Model Price Range
- $2,035 - $2,366
Apartment Model: A2From $2,0351 Bedroom, 1 Bath, 900 sq ftAvailable August 3, 2026![]()
A2 - Floorplan Apartment Unit: F104Apartment Model: A2$2,0351 Bedroom, 1 Bath, 900 sq ftAvailable August 3, 2026Apartment Unit: A206Apartment Model: A2$2,0351 Bedroom, 1 Bath, 900 sq ftAvailable August 7, 2026Apartment Unit: E106Apartment Model: A2$2,0351 Bedroom, 1 Bath, 900 sq ftAvailable August 29, 20262 Bedrooms
Floorplan B1
From $2,240
2 Beds, 2 Baths, 1047 sq ftAvailable NowModel Gallery
Floorplans
Availability Details
Price Availability Date Unit Sq Ft Deposit View Details $2,265 Available Now I302 1047 $300 $2,265 Available Now C301 1047 $300 $2,240 Available Now E108 1047 $300 Model Amenities and Features
Features
- Balcony
- Ceiling Fans
- Double Vanities
Kitchen
- Kitchen
- Quartz Countertops
Model Rent and Fees
Model Price Range
- $2,240 - $2,733
Current Available Pricing
- $2,240 - $2,265
Unit I302 Rent and Fees
Unit Price
- $2,265
Deposit
- $300 deposit
Model Rent and Fees
Model Price Range
- $2,240 - $2,733
Unit C301 Rent and Fees
Unit Price
- $2,265
Deposit
- $300 deposit
Model Rent and Fees
Model Price Range
- $2,240 - $2,733
Unit E108 Rent and Fees
Unit Price
- $2,240
Deposit
- $300 deposit
Model Rent and Fees
Model Price Range
- $2,240 - $2,733
Apartment Model: B1From $2,2402 Bedroom, 2 Bath, 1047 sq ftAvailable Now![]()
B1 - Floorplan Apartment Unit: I302Apartment Model: B1$2,2652 Bedroom, 2 Bath, 1047 sq ftAvailable NowApartment Unit: C301Apartment Model: B1$2,2652 Bedroom, 2 Bath, 1047 sq ftAvailable NowApartment Unit: E108Apartment Model: B1$2,2402 Bedroom, 2 Bath, 1047 sq ftAvailable NowFloorplan B1A
From $2,240
2 Beds, 2 Baths, 1047 sq ftAvailable Aug 3Model Gallery
Floorplans
Photos
Availability Details
Price Availability Date Unit Sq Ft Deposit $2,240 August 3, 2026 E207 1047 $300 Model Amenities and Features
Features
- Balcony
- Ceiling Fans
- Double Vanities
Kitchen
- Kitchen
- Quartz Countertops
Unit E207 Rent and Fees
Unit Price
- $2,240
Deposit
- $300 deposit
Model Rent and Fees
Model Price Range
- $2,240 - $2,658
Apartment Model: B1AFrom $2,2402 Bedroom, 2 Bath, 1047 sq ftAvailable August 3, 2026FloorplansPhotos![]()
B1A - Image 1 ![]()
B1A - Image 2 ![]()
B1A - Image 3 ![]()
B1A - Image 4 ![]()
B1A - Image 5 ![]()
B1A - Image 6 ![]()
B1A - Image 7 ![]()
B1A - Floorplan Apartment Unit: E207Apartment Model: B1A$2,2402 Bedroom, 2 Bath, 1047 sq ftAvailable August 3, 20263 Bedrooms
Floorplan C1
3 Beds, 2 Baths, 1251 sq ftModel Gallery
Floorplans
Availability Details
Availability Date Unit Sq Ft Call for Availability C1 1251 sq ft Model Amenities and Features
Features
- Balcony
- Ceiling Fans
- Double Vanities
Kitchen
- Kitchen
- Quartz Countertops
Apartment Model: C1Call For Rates3 Bedroom, 2 Bath, 1251 sq ftUnavailable![]()
C1 - Floorplan





Schedule a Tour
3D Tours
Property Information
- 332 Units
- 3 Stories
- Built in 2022
Lease Terms
- 7 - 15 mo
Fees and Policies
The fees listed below are community-provided and may exclude utilities or add-ons. All payments are made directly to the property and are non-refundable unless otherwise specified.
Required Fees
Utilities
- Utility Account Billing Fee - Third PartyiUtility Account Billing Fee - Third Party Charged per unit.$2.00/mo
- Utility Billing FeeiUtility Billing Fee Charged per unit.$8-$15/mo
Other Fees and Policies
Situational Fees
- NSF Tenant FeeiNSF Tenant Fee Charged Per Unit.$75.00/per occurrence
- Early Termination FeeiEarly Termination Fee Charged Per Unit.100.0% of base rent/per occurrence
- Late FeeiLate Fee Charged Per Unit.10.0% of base rent/per occurrence
- Key / Fob / Card ReplacementiKey / Fob / Card Replacement Charged per unit.$25.00/per occurrence
- Rent PlusiRental Payment Credit Reporting Charged per unit.$10-$15/mo
- Utility Account Final Move Out Fee - Third PartyiUtility Account Final Move Out Fee - Third Party Charged per unit.$15.00
- Utility Account Set Up Fee - Third PartyiUtility Account Set Up Fee - Third Party Charged per unit.$15.00
- Utility Billing Electric / Gas Reimbursement FeeiUtility Billing Electric / Gas Reimbursement Fee Charged per unit.$50.00/per occurrence
Pet Policy and Fees
Cats
Breed restrictions apply. Contact leasing center for details.
Comments: Pets are welcome at Elevate Navarre. There is a pet rent of $30.00 per pet, per month. A pet fee of $300.00 per pet is due upon move-in.
Dogs
Breed restrictions apply. Contact leasing center for details.
Comments: Pets are welcome at Elevate Navarre. There is a pet rent of $30.00 per pet, per month. A pet fee of $300.00 per pet is due upon move-in.
Property Fee Disclaimer: Based on community-supplied data and independent market research. Subject to change without notice. May exclude fees for mandatory or optional services and usage-based utilities.
Features and Amenities
On-Site Services
- Car Wash Area
- Pet Washing Station
- Car Charging Station
Community Features
- Clubhouse
- Lounge
Outdoor Features
- Grill
- Cabana
- Gated
- Patio
Recreation and Fitness
- Fitness Center
- Spa
- Gameroom
- Pool
Interior Features
- Balcony
- Double Vanities
- Ceiling Fans
Kitchen Amenities
- Quartz Countertops
- Kitchen
Living Area Features
- Dining Room
- Office
Map
- Grocery
- Shopping
Map

Frequently Asked Questions about Elevate Navarre
Where is Elevate Navarre located?
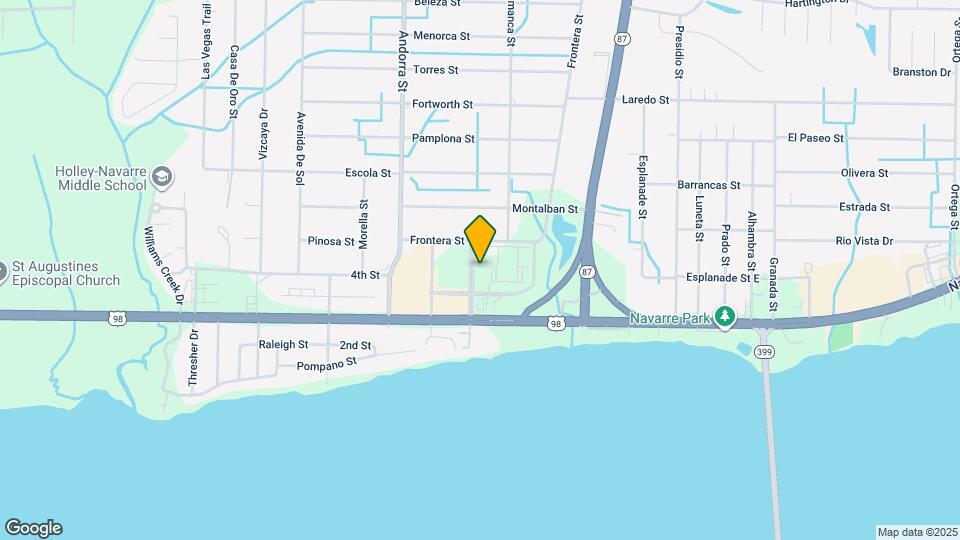
Elevate Navarre is located at 1900 Elevate Ave near the Navarre area of Navarre, FL
What is the current rent range at Elevate Navarre?
1 Bedroom to 3 Bedroom Apartments at Elevate Navarre currently range from $1,799 to $2,265
When is the leasing office open?
- The office Hours for Elevate Navarre are
- Monday 9:00 am–6:00 pm
- Tuesday 9:00 am–6:00 pm
- Wednesday 9:00 am–6:00 pm
- Thursday 9:00 am–6:00 pm
- Friday 9:00 am–6:00 pm
- Saturday 10:00 am–5:00 pm
- Sunday Closed
Are pets allowed?
Call us today to find out our pet policy and if we allow pets
Are there any rent specials?
The current rent special at Elevate Navarre is: STARS, STRIPES and SAVINGS! Move-in by July 31, 2026 and save up to 1/2 month rent in August!!.
Renters Reviews and Ratings

Verified RenterSubmitted by a verified resident of the apartment community. Participating residents may receive reward points in exchange for posting a review during their lease term, regardless of the nature of the review.
Verified RenterSubmitted by a verified resident of the apartment community. Participating residents may receive reward points in exchange for posting a review during their lease term, regardless of the nature of the review.
Property Manager Responded
Verified RenterSubmitted by a verified resident of the apartment community. Participating residents may receive reward points in exchange for posting a review during their lease term, regardless of the nature of the review.
Verified RenterSubmitted by a verified resident of the apartment community. Participating residents may receive reward points in exchange for posting a review during their lease term, regardless of the nature of the review.
Property Manager Responded
Verified RenterSubmitted by a verified resident of the apartment community. Participating residents may receive reward points in exchange for posting a review during their lease term, regardless of the nature of the review.
Property Manager Responded
Verified RenterSubmitted by a verified resident of the apartment community. Participating residents may receive reward points in exchange for posting a review during their lease term, regardless of the nature of the review.
Property Manager Responded
Verified RenterSubmitted by a verified resident of the apartment community. Participating residents may receive reward points in exchange for posting a review during their lease term, regardless of the nature of the review.
Property Manager Responded
Verified RenterSubmitted by a verified resident of the apartment community. Participating residents may receive reward points in exchange for posting a review during their lease term, regardless of the nature of the review.
Property Manager Responded
Verified RenterSubmitted by a verified resident of the apartment community. Participating residents may receive reward points in exchange for posting a review during their lease term, regardless of the nature of the review.
Property Manager Responded
Verified RenterSubmitted by a verified resident of the apartment community. Participating residents may receive reward points in exchange for posting a review during their lease term, regardless of the nature of the review.
Property Manager Responded
Verified RenterSubmitted by a verified resident of the apartment community. Participating residents may receive reward points in exchange for posting a review during their lease term, regardless of the nature of the review.
Property Manager Responded
Verified RenterSubmitted by a verified resident of the apartment community. Participating residents may receive reward points in exchange for posting a review during their lease term, regardless of the nature of the review.
Property Manager Responded
Nearby Schools
Holley-Navarre Intermediate
Holley-Navarre Middle School
About GreatSchools Data on ApartmentHomeLiving.com.
Points of Interest
Time and distance from Elevate Navarre.
Groceries
Tom Thumb
Shopping Centers
Elevate Navarre has 5 shopping centers within 1.1 miles.
Nearby Neighborhoods
Rental Price Ranges in the Area
| Bedroom | Average Rent | Cheapest Rent | Highest Rent |
|---|---|---|---|
| Navarre 1 Bedroom Apartments | $1,558 | $1,400 | $1,835 |
| Navarre 2 Bedroom Apartments | $1,751 | $1,400 | $2,133 |
| Navarre 3 Bedroom Apartments | $2,060 | $1,525 | $2,762 |
| Navarre 4 Bedroom Apartments | $2,750 | $2,750 | $2,750 |
| 2 Bedroom Homes | $1,415 | $1,100 | $1,650 |
| 3 Bedroom Homes | $2,402 | $1,525 | $4,500 |
| 4 Bedroom Homes | $2,639 | $2,150 | $3,200 |
Property Manager Responded