- Studio–2 Bedrooms
- $3,333 Total Monthly Price12 Month Lease Term
Total Monthly Price
Base Rent$3,333Total Monthly Price$3,333 - 551–1,374 Square Feet
Rent Specials
Move In Special! 1 month free rent on select apartments. Limited Time Special! Lease your new apartment and enjoy 3 months of free garage parking when you move in! *Contact the leasing office for more information 10% rent discount for senior citizens over the age of 65.
About Elevation Apartments at Crown Colony
Elevation is metro Boston's newest luxury community! This oasis offers many amazing amenities including a heated salt water pool, 3,000 sf fitness center, community garden, and ice skating pond!Schedule your tour of our model today!
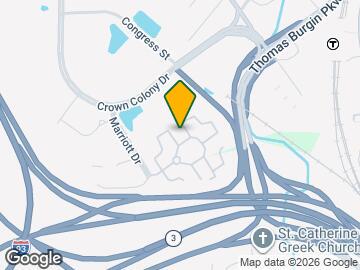
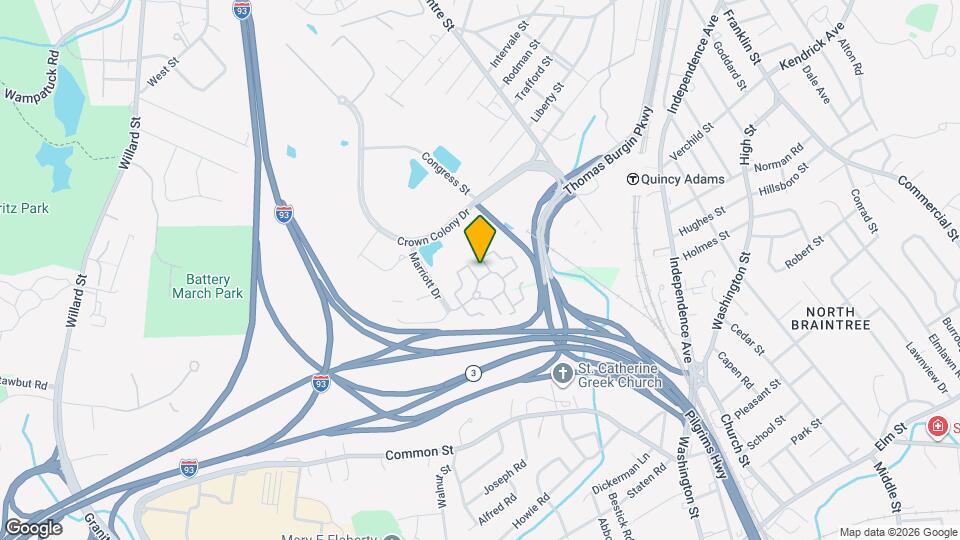
Elevation Apartments at Crown Colony is located in the South Quincy Neighborhood and 02169 Zip code of Quincy, MA. This community is professionally managed by John Flatley Company
Unique Features and Amenities
- 9' or 12' Foot Ceilings
- BBQ/Picnic Area
- Bike Racks
- Boston or Water Views
- Central Heat & A/C
- Community Garden
- Energy Efficient Stainless Steel Appliances
- Ice Skating Pond
- Off Street Parking
- Patio/Balcony
- Plush Carpeting in Bedrooms
- Sustainable Vinyl Plank Flooring
- Video Intercom
- Walk in Closets
- Wheelchair Access
Property Contact Info

- Listed by:
- Agency:
- Vendor Logo:
- Website:
- View Property Website
- Call Us:
- (781) 746-6409
- Disclaimer:
Office Hours
| Monday | 9:00 am–6:00 pm |
| Tuesday | 9:00 am–6:00 pm |
| Wednesday | 9:00 am–6:00 pm |
| Thursday | 9:00 am–6:00 pm |
| Friday | 9:00 am–6:00 pm |
| Saturday | 10:00 am–6:00 pm |
| Sunday | Closed |
Floorplan Pricing and Availability
Elevation Apartments at Crown Colony offers Studio to 2 Bedroom apartments starting from $2,264 and having 551–1,374 sq ft. Here is the current pricing and availability:
New! Interactive Property Map
Studio
Studio
$2,264
Studio, 1 Bath, 551 sq ftTotal Monthly PriceAvailable NowTotal Monthly Price
Base Rent$2,264Total Monthly Price$2,264Model Gallery
Floorplans
Availability Details
Prices shown for this property are the Total Monthly Price including Fees.Price Availability Date Unit Sq Ft Deposit View Details $2,264 Available Now 4-116 551 $1,000 $2,264 Available Now 5-117 551 $1,000 $2,264 October 7, 2026 1-116 551 $1,000 Model Amenities and Features
Features
- Air Conditioning
- Balcony
- Cable Ready
- Intercom
- Washer/Dryer
Kitchen
- Dishwasher
- Disposal
- Microwave
- Quartz Countertops
- Refrigerator
- Stainless Steel Appliances
Model Lease Information
Model Price
- $2,264Total Monthly PriceBase Rent: $2,264Required Monthly Fees: None
Unit 4-116 Lease Information
Unit Price
- $2,264Total Monthly PriceBase Rent: $2,264Required Monthly Fees: None
Deposit
- $1,000 deposit
Model Lease Information
Price
- $2,264Total Monthly Price
Unit 5-117 Lease Information
Unit Price
- $2,264Total Monthly PriceBase Rent: $2,264Required Monthly Fees: None
Deposit
- $1,000 deposit
Model Lease Information
Price
- $2,264Total Monthly Price
Unit 1-116 Lease Information
Unit Price
- $2,264Total Monthly PriceBase Rent: $2,264Required Monthly Fees: None
Deposit
- $1,000 deposit
Model Lease Information
Price
- $2,264Total Monthly Price
Apartment Model: StudioFrom $2,264Studio, 1 Bath, 551 sq ftAvailable NowFloor plans are artist's rendering. All dimensions are approximate. Actual product and specifications may vary in dimension or detail. Not all features are available in every rental home. Please see a representative for details.
![]()
Studio - Floorplan Apartment Unit: 4-116Apartment Model: Studio$2,264Studio, 1 Bath, 551 sq ftAvailable NowApartment Unit: 5-117Apartment Model: Studio$2,264Studio, 1 Bath, 551 sq ftAvailable NowApartment Unit: 1-116Apartment Model: Studio$2,264Studio, 1 Bath, 551 sq ftAvailable October 7, 20261 Bedroom
One Bedroom A
From $2,547
1 Bed, 1 Bath, 802-803 sq ftTotal Monthly PriceAvailable NowTotal Monthly Price
Base Rent$2,547 - $2,677Total Monthly Price$2,547 - $2,677Model Gallery
Floorplans
3D Tours
Availability Details
Prices shown for this property are the Total Monthly Price including Fees.Price Availability Date Unit Sq Ft Deposit View Details $2,547 Available Now 5-115 802 $1,000 $2,662 Available Now 3-509 803 $1,000 $2,662 Available Now 6-512 803 $1,000 Model Amenities and Features
Features
- Air Conditioning
- Balcony
- Cable Ready
- Intercom
- Washer/Dryer
Kitchen
- Dishwasher
- Disposal
- Microwave
- Quartz Countertops
- Refrigerator
- Stainless Steel Appliances
Model Lease Information
Model Price Range
- $2,547 - $2,677Total Monthly PriceBase Rent: $2,547 - $2,677Required Monthly Fees: None
Current Available Pricing
- $2,547 - $2,662 Total Monthly Price
Unit 5-115 Lease Information
Unit Price
- $2,547Total Monthly PriceBase Rent: $2,547Required Monthly Fees: None
Deposit
- $1,000 deposit
Model Lease Information
Model Price Range
- $2,547 - $2,677Total Monthly Price
Unit 3-509 Lease Information
Unit Price
- $2,662Total Monthly PriceBase Rent: $2,662Required Monthly Fees: None
Deposit
- $1,000 deposit
Model Lease Information
Model Price Range
- $2,547 - $2,677Total Monthly Price
Unit 6-512 Lease Information
Unit Price
- $2,662Total Monthly PriceBase Rent: $2,662Required Monthly Fees: None
Deposit
- $1,000 deposit
Model Lease Information
Model Price Range
- $2,547 - $2,677Total Monthly Price
Apartment Model: One Bedroom AFrom $2,5471 Bedroom, 1 Bath, 802-803 sq ftAvailable NowFloorplans3D ToursFloor plans are artist's rendering. All dimensions are approximate. Actual product and specifications may vary in dimension or detail. Not all features are available in every rental home. Please see a representative for details.
![]()
One Bedroom A - Floorplan One Bedroom A - 3D Tour One Bedroom A - 3D Tour One Bedroom A - 3D Tour Apartment Unit: 5-115Apartment Model: One Bedroom A$2,5471 Bedroom, 1 Bath, 802 sq ftAvailable NowApartment Unit: 3-509Apartment Model: One Bedroom A$2,6621 Bedroom, 1 Bath, 803 sq ftAvailable NowApartment Unit: 6-512Apartment Model: One Bedroom A$2,6621 Bedroom, 1 Bath, 803 sq ftAvailable NowOne Bedroom C
From $2,608
1 Bed, 1 Bath, 874 sq ftTotal Monthly PriceAvailable NowTotal Monthly Price
Base Rent$2,608 - $2,618Total Monthly Price$2,608 - $2,618Model Gallery
Floorplans
Availability Details
Prices shown for this property are the Total Monthly Price including Fees.Price Availability Date Unit Sq Ft Deposit View Details $2,618 Available Now 8-322 874 $1,000 $2,608 November 7, 2026 5-222 874 $1,000 Model Amenities and Features
Features
- Air Conditioning
- Balcony
- Cable Ready
- Intercom
- Washer/Dryer
Kitchen
- Dishwasher
- Disposal
- Microwave
- Quartz Countertops
- Refrigerator
- Stainless Steel Appliances
Model Lease Information
Model Price Range
- $2,608 - $2,618Total Monthly PriceBase Rent: $2,608 - $2,618Required Monthly Fees: None
Unit 8-322 Lease Information
Unit Price
- $2,618Total Monthly PriceBase Rent: $2,618Required Monthly Fees: None
Deposit
- $1,000 deposit
Model Lease Information
Model Price Range
- $2,608 - $2,618Total Monthly Price
Unit 5-222 Lease Information
Unit Price
- $2,608Total Monthly PriceBase Rent: $2,608Required Monthly Fees: None
Deposit
- $1,000 deposit
Model Lease Information
Model Price Range
- $2,608 - $2,618Total Monthly Price
Apartment Model: One Bedroom CFrom $2,6081 Bedroom, 1 Bath, 874 sq ftAvailable NowFloor plans are artist's rendering. All dimensions are approximate. Actual product and specifications may vary in dimension or detail. Not all features are available in every rental home. Please see a representative for details.
![]()
One Bedroom C - Floorplan Apartment Unit: 8-322Apartment Model: One Bedroom C$2,6181 Bedroom, 1 Bath, 874 sq ftAvailable NowApartment Unit: 5-222Apartment Model: One Bedroom C$2,6081 Bedroom, 1 Bath, 874 sq ftAvailable November 7, 2026One Bedroom Den F
From $2,779
1 Bed, 1 Bath, 930-975 sq ftTotal Monthly PriceAvailable NowTotal Monthly Price
Base Rent$2,779 - $2,909Total Monthly Price$2,779 - $2,909Model Gallery
Floorplans
Availability Details
Prices shown for this property are the Total Monthly Price including Fees.Price Availability Date Unit Sq Ft Deposit View Details $2,779 Available Now 8-107 975 $1,000 $2,909 October 7, 2026 4-407 975 $1,000 $2,909 October 26, 2026 5-407 975 $1,000 Model Amenities and Features
Features
- Air Conditioning
- Balcony
- Cable Ready
- Intercom
- Washer/Dryer
Kitchen
- Dishwasher
- Disposal
- Microwave
- Quartz Countertops
- Refrigerator
- Stainless Steel Appliances
Model Lease Information
Model Price Range
- $2,779 - $2,909Total Monthly PriceBase Rent: $2,779 - $2,909Required Monthly Fees: None
Unit 8-107 Lease Information
Unit Price
- $2,779Total Monthly PriceBase Rent: $2,779Required Monthly Fees: None
Deposit
- $1,000 deposit
Model Lease Information
Model Price Range
- $2,779 - $2,909Total Monthly Price
Unit 4-407 Lease Information
Unit Price
- $2,909Total Monthly PriceBase Rent: $2,909Required Monthly Fees: None
Deposit
- $1,000 deposit
Model Lease Information
Model Price Range
- $2,779 - $2,909Total Monthly Price
Unit 5-407 Lease Information
Unit Price
- $2,909Total Monthly PriceBase Rent: $2,909Required Monthly Fees: None
Deposit
- $1,000 deposit
Model Lease Information
Model Price Range
- $2,779 - $2,909Total Monthly Price
Apartment Model: One Bedroom Den FFrom $2,7791 Bedroom, 1 Bath, 930-975 sq ftAvailable NowFloor plans are artist's rendering. All dimensions are approximate. Actual product and specifications may vary in dimension or detail. Not all features are available in every rental home. Please see a representative for details.
![]()
One Bedroom Den F - Floorplan Apartment Unit: 8-107Apartment Model: One Bedroom Den F$2,7791 Bedroom, 1 Bath, 975 sq ftAvailable NowApartment Unit: 4-407Apartment Model: One Bedroom Den F$2,9091 Bedroom, 1 Bath, 975 sq ftAvailable October 7, 2026Apartment Unit: 5-407Apartment Model: One Bedroom Den F$2,9091 Bedroom, 1 Bath, 975 sq ftAvailable October 26, 2026One Bedroom Den G
From $2,779
1 Bed, 1 Bath, 975 sq ftTotal Monthly PriceAvailable NowTotal Monthly Price
Base Rent$2,779 - $2,909Total Monthly Price$2,779 - $2,909Model Gallery
Floorplans
Availability Details
Prices shown for this property are the Total Monthly Price including Fees.Price Availability Date Unit Sq Ft Deposit View Details $2,789 Available Now 1-203 975 $1,000 $2,779 Available Now 5-103 975 $1,000 $2,779 Available Now 5-106 975 $1,000 Model Amenities and Features
Features
- Air Conditioning
- Balcony
- Cable Ready
- Intercom
- Washer/Dryer
Kitchen
- Dishwasher
- Disposal
- Microwave
- Quartz Countertops
- Refrigerator
- Stainless Steel Appliances
Model Lease Information
Model Price Range
- $2,779 - $2,909Total Monthly PriceBase Rent: $2,779 - $2,909Required Monthly Fees: None
Current Available Pricing
- $2,779 - $2,789 Total Monthly Price
Unit 1-203 Lease Information
Unit Price
- $2,789Total Monthly PriceBase Rent: $2,789Required Monthly Fees: None
Deposit
- $1,000 deposit
Model Lease Information
Model Price Range
- $2,779 - $2,909Total Monthly Price
Unit 5-103 Lease Information
Unit Price
- $2,779Total Monthly PriceBase Rent: $2,779Required Monthly Fees: None
Deposit
- $1,000 deposit
Model Lease Information
Model Price Range
- $2,779 - $2,909Total Monthly Price
Unit 5-106 Lease Information
Unit Price
- $2,779Total Monthly PriceBase Rent: $2,779Required Monthly Fees: None
Deposit
- $1,000 deposit
Model Lease Information
Model Price Range
- $2,779 - $2,909Total Monthly Price
Apartment Model: One Bedroom Den GFrom $2,7791 Bedroom, 1 Bath, 975 sq ftAvailable NowFloor plans are artist's rendering. All dimensions are approximate. Actual product and specifications may vary in dimension or detail. Not all features are available in every rental home. Please see a representative for details.
![]()
One Bedroom Den G - Floorplan Apartment Unit: 1-203Apartment Model: One Bedroom Den G$2,7891 Bedroom, 1 Bath, 975 sq ftAvailable NowApartment Unit: 5-103Apartment Model: One Bedroom Den G$2,7791 Bedroom, 1 Bath, 975 sq ftAvailable NowApartment Unit: 5-106Apartment Model: One Bedroom Den G$2,7791 Bedroom, 1 Bath, 975 sq ftAvailable NowOne Bedroom Den B
From $2,835
1 Bed, 1 Bath, 840 sq ftTotal Monthly PriceAvailable NowTotal Monthly Price
Base Rent$2,835 - $2,845Total Monthly Price$2,835 - $2,845Model Gallery
Floorplans
3D Tours
Availability Details
Prices shown for this property are the Total Monthly Price including Fees.Price Availability Date Unit Sq Ft Deposit View Details $2,835 Available Now 3-205 924 $1,000 $2,845 Available Now 3-302 924 $1,000 Model Amenities and Features
Features
- Air Conditioning
- Balcony
- Cable Ready
- Intercom
- Washer/Dryer
Kitchen
- Dishwasher
- Disposal
- Microwave
- Quartz Countertops
- Refrigerator
- Stainless Steel Appliances
Model Lease Information
Model Price Range
- $2,835 - $2,845Total Monthly PriceBase Rent: $2,835 - $2,845Required Monthly Fees: None
Unit 3-205 Lease Information
Unit Price
- $2,835Total Monthly PriceBase Rent: $2,835Required Monthly Fees: None
Deposit
- $1,000 deposit
Model Lease Information
Model Price Range
- $2,835 - $2,845Total Monthly Price
Unit 3-302 Lease Information
Unit Price
- $2,845Total Monthly PriceBase Rent: $2,845Required Monthly Fees: None
Deposit
- $1,000 deposit
Model Lease Information
Model Price Range
- $2,835 - $2,845Total Monthly Price
Apartment Model: One Bedroom Den BFrom $2,8351 Bedroom, 1 Bath, 840 sq ftAvailable NowFloorplans3D ToursFloor plans are artist's rendering. All dimensions are approximate. Actual product and specifications may vary in dimension or detail. Not all features are available in every rental home. Please see a representative for details.
![]()
One Bedroom Den B - Floorplan One Bedroom Den B - 3D Tour Apartment Unit: 3-205Apartment Model: One Bedroom Den B$2,8351 Bedroom, 1 Bath, 924 sq ftAvailable NowApartment Unit: 3-302Apartment Model: One Bedroom Den B$2,8451 Bedroom, 1 Bath, 924 sq ftAvailable NowOne Bedroom Den E
$2,856
1 Bed, 1 Bath, 1078 sq ftTotal Monthly PriceAvailable NowTotal Monthly Price
Base Rent$2,856Total Monthly Price$2,856Largest 1 BedroomThis is the largest 1 Bedroom at this PropertyModel Gallery
Floorplans
Availability Details
Prices shown for this property are the Total Monthly Price including Fees.Price Availability Date Unit Sq Ft Deposit View Details $2,856 Available Now 1-119 1078 $1,000 $2,856 October 7, 2026 5-119 1078 $1,000 $2,856 November 7, 2026 8-114 1078 $1,000 Model Amenities and Features
Features
- Air Conditioning
- Balcony
- Cable Ready
- Intercom
- Washer/Dryer
Kitchen
- Dishwasher
- Disposal
- Microwave
- Quartz Countertops
- Refrigerator
- Stainless Steel Appliances
Model Lease Information
Model Price
- $2,856Total Monthly PriceBase Rent: $2,856Required Monthly Fees: None
Unit 1-119 Lease Information
Unit Price
- $2,856Total Monthly PriceBase Rent: $2,856Required Monthly Fees: None
Deposit
- $1,000 deposit
Model Lease Information
Price
- $2,856Total Monthly Price
Unit 5-119 Lease Information
Unit Price
- $2,856Total Monthly PriceBase Rent: $2,856Required Monthly Fees: None
Deposit
- $1,000 deposit
Model Lease Information
Price
- $2,856Total Monthly Price
Unit 8-114 Lease Information
Unit Price
- $2,856Total Monthly PriceBase Rent: $2,856Required Monthly Fees: None
Deposit
- $1,000 deposit
Model Lease Information
Price
- $2,856Total Monthly Price
Apartment Model: One Bedroom Den E$2,8561 Bedroom, 1 Bath, 1078 sq ftAvailable NowFloor plans are artist's rendering. All dimensions are approximate. Actual product and specifications may vary in dimension or detail. Not all features are available in every rental home. Please see a representative for details.
![]()
One Bedroom Den E - Floorplan Apartment Unit: 1-119Apartment Model: One Bedroom Den E$2,8561 Bedroom, 1 Bath, 1078 sq ftAvailable NowApartment Unit: 5-119Apartment Model: One Bedroom Den E$2,8561 Bedroom, 1 Bath, 1078 sq ftAvailable October 7, 2026Apartment Unit: 8-114Apartment Model: One Bedroom Den E$2,8561 Bedroom, 1 Bath, 1078 sq ftAvailable November 7, 2026One Bedroom B
$2,547
1 Bed, 1 Bath, 838 sq ftTotal Monthly PriceAvailable Oct 7Total Monthly Price
Base Rent$2,547Total Monthly Price$2,547Model Gallery
Floorplans
Availability Details
Prices shown for this property are the Total Monthly Price including Fees.Price Availability Date Unit Sq Ft Deposit $2,547 October 7, 2026 1-108 838 $1,000 Model Amenities and Features
Features
- Air Conditioning
- Balcony
- Cable Ready
- Intercom
- Washer/Dryer
Kitchen
- Dishwasher
- Disposal
- Microwave
- Quartz Countertops
- Refrigerator
- Stainless Steel Appliances
Unit 1-108 Lease Information
Unit Price
- $2,547Total Monthly PriceBase Rent: $2,547Required Monthly Fees: None
Deposit
- $1,000 deposit
Model Lease Information
Price
- $2,547Total Monthly Price
Apartment Model: One Bedroom B$2,5471 Bedroom, 1 Bath, 838 sq ftAvailable October 7, 2026Floor plans are artist's rendering. All dimensions are approximate. Actual product and specifications may vary in dimension or detail. Not all features are available in every rental home. Please see a representative for details.
![]()
One Bedroom B - Floorplan Apartment Unit: 1-108Apartment Model: One Bedroom B$2,5471 Bedroom, 1 Bath, 838 sq ftAvailable October 7, 2026One Bedroom Den D
$2,986
1 Bed, 1 Bath, 934 sq ftTotal Monthly PriceAvailable Nov 7Total Monthly Price
Base Rent$2,986Total Monthly Price$2,986Model Gallery
Floorplans
Availability Details
Prices shown for this property are the Total Monthly Price including Fees.Price Availability Date Unit Sq Ft Deposit $2,986 November 7, 2026 5-402 1018 $1,000 Model Amenities and Features
Features
- Air Conditioning
- Balcony
- Cable Ready
- Intercom
- Washer/Dryer
Kitchen
- Dishwasher
- Disposal
- Microwave
- Quartz Countertops
- Refrigerator
- Stainless Steel Appliances
Unit 5-402 Lease Information
Unit Price
- $2,986Total Monthly PriceBase Rent: $2,986Required Monthly Fees: None
Deposit
- $1,000 deposit
Model Lease Information
Price
- $2,986Total Monthly Price
Apartment Model: One Bedroom Den D$2,9861 Bedroom, 1 Bath, 934 sq ftAvailable November 7, 2026Floor plans are artist's rendering. All dimensions are approximate. Actual product and specifications may vary in dimension or detail. Not all features are available in every rental home. Please see a representative for details.
![]()
One Bedroom Den D - Floorplan Apartment Unit: 5-402Apartment Model: One Bedroom Den D$2,9861 Bedroom, 1 Bath, 1018 sq ftAvailable November 7, 2026One Bedroom CA
1 Bed, 1 Bath, 843 sq ftAvailable SoonModel Gallery
Floorplans
Availability Details
Prices shown for this property are the Total Monthly Price including Fees.Availability Date Unit Sq Ft Available Soon One Bedroom CA 843 sq ft Model Amenities and Features
Features
- Air Conditioning
- Balcony
- Cable Ready
- Intercom
- Washer/Dryer
Kitchen
- Dishwasher
- Disposal
- Microwave
- Quartz Countertops
- Refrigerator
- Stainless Steel Appliances
Apartment Model: One Bedroom CACall For Rates1 Bedroom, 1 Bath, 843 sq ftAvailable SoonFloor plans are artist's rendering. All dimensions are approximate. Actual product and specifications may vary in dimension or detail. Not all features are available in every rental home. Please see a representative for details.
![]()
One Bedroom CA - Floorplan One Bedroom D
1 Bed, 1 Bath, 930 sq ftAvailable SoonModel Gallery
Floorplans
Availability Details
Prices shown for this property are the Total Monthly Price including Fees.Availability Date Unit Sq Ft Available Soon One Bedroom D 930 sq ft Model Amenities and Features
Features
- Air Conditioning
- Balcony
- Cable Ready
- Intercom
- Washer/Dryer
Kitchen
- Dishwasher
- Disposal
- Microwave
- Quartz Countertops
- Refrigerator
- Stainless Steel Appliances
Apartment Model: One Bedroom DCall For Rates1 Bedroom, 1 Bath, 930 sq ftAvailable SoonFloor plans are artist's rendering. All dimensions are approximate. Actual product and specifications may vary in dimension or detail. Not all features are available in every rental home. Please see a representative for details.
![]()
One Bedroom D - Floorplan 2 Bedrooms
Two Bedroom
From $3,149
2 Beds, 2 Baths, 1123 sq ftTotal Monthly PriceAvailable NowTotal Monthly Price
Base Rent$3,149 - $3,269Total Monthly Price$3,149 - $3,269Cheapest 2 BedroomThis is the cheapest 2 Bedroom at this PropertyModel Gallery
Floorplans
3D Tours
Availability Details
Prices shown for this property are the Total Monthly Price including Fees.Price Availability Date Unit Sq Ft Deposit View Details $3,269 Available Now 4-412 1123 $1,000 $3,159 October 15, 2026 1-312 1123 $1,000 $3,149 November 7, 2026 5-212 1123 $1,000 Model Amenities and Features
Features
- Air Conditioning
- Balcony
- Cable Ready
- Intercom
- Washer/Dryer
Kitchen
- Dishwasher
- Disposal
- Microwave
- Quartz Countertops
- Refrigerator
- Stainless Steel Appliances
Model Lease Information
Model Price Range
- $3,149 - $3,269Total Monthly PriceBase Rent: $3,149 - $3,269Required Monthly Fees: None
Unit 4-412 Lease Information
Unit Price
- $3,269Total Monthly PriceBase Rent: $3,269Required Monthly Fees: None
Deposit
- $1,000 deposit
Model Lease Information
Model Price Range
- $3,149 - $3,269Total Monthly Price
Unit 1-312 Lease Information
Unit Price
- $3,159Total Monthly PriceBase Rent: $3,159Required Monthly Fees: None
Deposit
- $1,000 deposit
Model Lease Information
Model Price Range
- $3,149 - $3,269Total Monthly Price
Unit 5-212 Lease Information
Unit Price
- $3,149Total Monthly PriceBase Rent: $3,149Required Monthly Fees: None
Deposit
- $1,000 deposit
Model Lease Information
Model Price Range
- $3,149 - $3,269Total Monthly Price
Apartment Model: Two BedroomFrom $3,1492 Bedroom, 2 Bath, 1123 sq ftAvailable NowFloorplans3D ToursFloor plans are artist's rendering. All dimensions are approximate. Actual product and specifications may vary in dimension or detail. Not all features are available in every rental home. Please see a representative for details.
![]()
Two Bedroom - Floorplan Two Bedroom - 3D Tour Two Bedroom - 3D Tour Apartment Unit: 4-412Apartment Model: Two Bedroom$3,2692 Bedroom, 2 Bath, 1123 sq ftAvailable NowApartment Unit: 1-312Apartment Model: Two Bedroom$3,1592 Bedroom, 2 Bath, 1123 sq ftAvailable October 15, 2026Apartment Unit: 5-212Apartment Model: Two Bedroom$3,1492 Bedroom, 2 Bath, 1123 sq ftAvailable November 7, 2026Two Bedroom Corner
$3,293
2 Beds, 2 Baths, 1363 sq ftTotal Monthly PriceAvailable NowTotal Monthly Price
Base Rent$3,293Total Monthly Price$3,293Model Gallery
Floorplans
Availability Details
Prices shown for this property are the Total Monthly Price including Fees.Price Availability Date Unit Sq Ft Deposit $3,293 Available Now 5-121 1363 $1,000 Model Amenities and Features
Features
- Air Conditioning
- Balcony
- Cable Ready
- Intercom
- Washer/Dryer
Kitchen
- Dishwasher
- Disposal
- Microwave
- Quartz Countertops
- Refrigerator
- Stainless Steel Appliances
Unit 5-121 Lease Information
Unit Price
- $3,293Total Monthly PriceBase Rent: $3,293Required Monthly Fees: None
Deposit
- $1,000 deposit
Model Lease Information
Price
- $3,293Total Monthly Price
Apartment Model: Two Bedroom Corner$3,2932 Bedroom, 2 Bath, 1363 sq ftAvailable NowFloor plans are artist's rendering. All dimensions are approximate. Actual product and specifications may vary in dimension or detail. Not all features are available in every rental home. Please see a representative for details.
![]()
Two Bedroom Corner - Floorplan Apartment Unit: 5-121Apartment Model: Two Bedroom Corner$3,2932 Bedroom, 2 Bath, 1363 sq ftAvailable NowTwo Bedroom Corner A
$3,333
2 Beds, 2 Baths, 1374 sq ftTotal Monthly PriceAvailable Oct 5Total Monthly Price
Base Rent$3,333Total Monthly Price$3,333Largest 2 BedroomThis is the largest 2 Bedroom at this PropertyModel Gallery
Floorplans
Availability Details
Prices shown for this property are the Total Monthly Price including Fees.Price Availability Date Unit Sq Ft Deposit $3,333 October 5, 2026 3-406 1374 $1,000 Model Amenities and Features
Features
- Air Conditioning
- Balcony
- Cable Ready
- Intercom
- Washer/Dryer
Kitchen
- Dishwasher
- Disposal
- Microwave
- Quartz Countertops
- Refrigerator
- Stainless Steel Appliances
Unit 3-406 Lease Information
Unit Price
- $3,333Total Monthly PriceBase Rent: $3,333Required Monthly Fees: None
Deposit
- $1,000 deposit
Model Lease Information
Price
- $3,333Total Monthly Price
Apartment Model: Two Bedroom Corner A$3,3332 Bedroom, 2 Bath, 1374 sq ftAvailable October 5, 2026Floor plans are artist's rendering. All dimensions are approximate. Actual product and specifications may vary in dimension or detail. Not all features are available in every rental home. Please see a representative for details.
![]()
Two Bedroom Corner A - Floorplan Apartment Unit: 3-406Apartment Model: Two Bedroom Corner A$3,3332 Bedroom, 2 Bath, 1374 sq ftAvailable October 5, 2026
Schedule a Tour
Videos
3D Tours
Property Information
- 492 Units
- 4 Stories
- Built in 2018
Lease Terms
- 12 mo
Fees and Policies
The fees listed below are community-provided and may exclude utilities or add-ons. All payments are made directly to the property and are non-refundable unless otherwise specified.
Required Fees
One-Time Basics
- Due at Application
- Application Fee Per ApplicantiCharged per applicant.$0.00
Other Fees and Policies
Parking Info and Fees
- Surface Lot
- Garage Parking
Property Fee Disclaimer: Based on community-supplied data and independent market research. Subject to change without notice. May exclude fees for mandatory or optional services and usage-based utilities.
Features and Amenities
On-Site Services
- Maintenance On Site
- Package Service
- Property Manager On Site
- Recycling
- Public Transportation
Community Features
- Business Center
- Clubhouse
- Elevator
Outdoor Features
- Picnic Area
- Pond
- Courtyard
Recreation and Fitness
- Fitness Center
- Tennis Court
- Playground
- Pool
Interior Features
- Balcony
- Intercom
- Cable Ready
- Washer/Dryer
- Air Conditioning
Kitchen Amenities
- Dishwasher
- Microwave
- Disposal
- Refrigerator
- Stainless Steel Appliances
- Quartz Countertops
Living Area Features
- Walk In Closets
- Recreation Room
- Window Coverings
Pet Policy
- No Pets Allowed

Map
- Shopping
- Colleges
- Grocery
- Medical
- Parks
- Transportation

Map
Getting Around
60 / 100 Moderately walkable
50 / 100 Some public transit
40 / 100 Fairly bikeable
100 / 100 Exceptionally car friendly
Getting to Know the Area
50 / 100 Restaurants
50 / 100 Cafes
40 / 100 Nightlife
50 / 100 Shopping
80 / 100 Parks
20 / 100 Noise Level
Frequently Asked Questions about Elevation Apartments at Crown Colony
Where is Elevation Apartments at Crown Colony located?
Elevation Apartments at Crown Colony is located at 7 Crown Dr near the South Quincy area of Quincy, MA
What is the current rent range at Elevation Apartments at Crown Colony?
Studio to 2 Bedroom Apartments at Elevation Apartments at Crown Colony currently range from $2,264 to $3,333
When is the leasing office open?
- The office Hours for Elevation Apartments at Crown Colony are
- Monday 9:00 am–6:00 pm
- Tuesday 9:00 am–6:00 pm
- Wednesday 9:00 am–6:00 pm
- Thursday 9:00 am–6:00 pm
- Friday 9:00 am–6:00 pm
- Saturday 10:00 am–6:00 pm
- Sunday Closed
Are pets allowed?
Call us today to find out our pet policy and if we allow pets
Are there any rent specials?
The current rent special at Elevation Apartments at Crown Colony is: Move In Special! 1 month free rent on select apartments. Limited Time Special! Lease your new apartment and enjoy 3 months of free garage parking when you move in! *Contact the leasing office for more information 10% rent discount for senior citizens over the age of 65..
Renters Reviews and Ratings
This is as close to perfect as I've gotten in a rental
Great!
Love it here
Great
Highly Recommended
Not worth it
My Apt That I Now Call Home
Found the Perfect Place
Gorgeous Brand New Apartment
Wish I moved here sooner!
Beautiful Apartments!
Nearby Schools
Reay E Sterling Middle School
Lincoln-Hancock Community School
About GreatSchools Data on ApartmentHomeLiving.com.
Points of Interest
Time and distance from Elevation Apartments at Crown Colony.
Arts Museums and Landmarks
Big Box and Retail
Walgreens
Colleges and Universities
Groceries
Shaw's
Stop & Shop
Wegmans
Hospitals
Military Bases
S Weymouth Naval Air Station Weymouth
S Weymouth Naval Air Station Rockland
Boston Support Center
Parks and Recreation
Elevation Apartments at Crown Colony has 5 parks within 8.9 miles, including Castle Island, Arnold Arboretum, Christopher Columbus Waterfront Park, The Freedom Trail, and Boston Islands National Park.
Restaurants and Dining
No Name Restaurant
Sibling Rivalry
Atlantic Fish Company
Shopping Centers
Elevation Apartments at Crown Colony has 5 shopping centers within 1.2 miles.
Nearby Neighborhoods
Rental Price Ranges in the Area
| Bedroom | Average Price | Cheapest Price | Highest Price |
|---|---|---|---|
| Quincy Studio Apartments | $2,360 | $1,600 | $3,604 |
| Quincy 1 Bedroom Apartments | $2,629 | $875 | $4,175 |
| Quincy 2 Bedroom Apartments | $3,128 | $1,800 | $7,218 |
| Quincy 3 Bedroom Apartments | $3,596 | $950 | $9,812 |
| Quincy 4 Bedroom Apartments | $4,093 | $2,500 | $10,000+ |
| Quincy 5 Bedroom Apartments | $6,203 | $3,700 | $10,000+ |
| Quincy 6 Bedroom Apartments | $6,185 | $5,400 | $7,800 |
Browse Top Apartments in Quincy
By Price
By Community Type
- Quincy Apartments for Rent by Owner
- Quincy Apartments with Rent Specials
- Quincy Top Rated Apartments
- Quincy Corporate Apartments
- Quincy Furnished Apartments
- Quincy Gated Apartments
- Quincy Loft Apartments
- Quincy Military Apartments
- New Quincy Apartments
- Quincy Senior Apartments
- Quincy Short-term Apartments
- Quincy Student Apartments
- Quincy Apartments with Utilities Included