


- 1–2 Bedrooms
- $2,645-$3,600 Pricing
- 774–852 Square Feet
About Elks Club JSQ
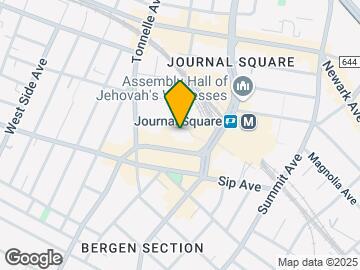
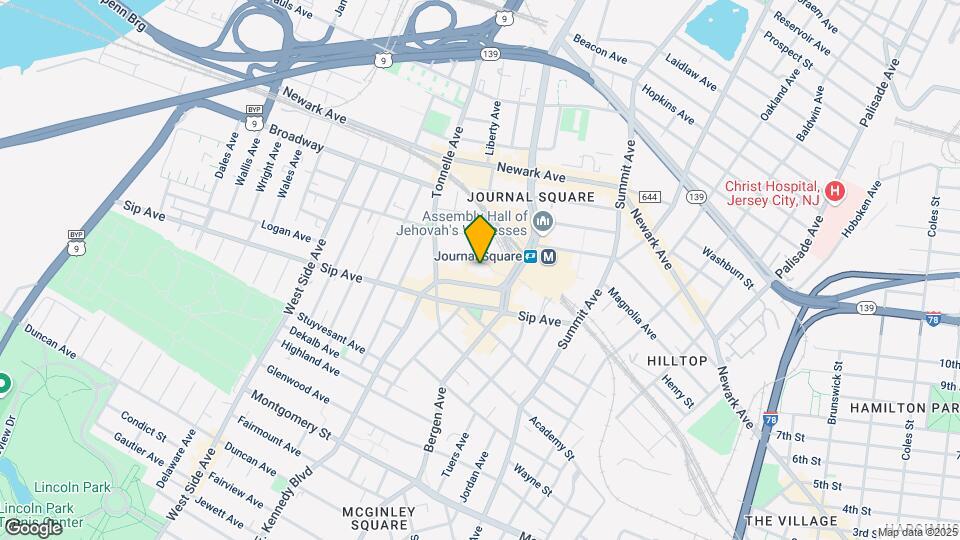
Elks Club JSQ is the adaptive reuse of the historic 1918 Jersey City Elks Lodge. Celebrating its 100th anniversary and taking its place as a living piece of Jersey City history, this unique project offers amazing loft residences with details not found elsewhere – beautiful spaces with soaring ceilings as high as 14’, spectacular monumental arched windows, exposed brick and concrete beamed ceilings, and exposed spiral ductwork. The apartments are one-of-a-kind and unlike anything being offered in Jersey City – or elsewhere. Elks Club JSQ is located directly adjacent to Journal Square and the Journal Square Transportation Center is less than 3 minutes' walk! No broker fees No application fees No Amenity fees Come see what we have to offer!
Elks Club JSQ is located in the Journal Square Neighborhood and 07306 Zip code of Jersey City, NJ. This community is professionally managed by Hopkins Group LLC
Unique Features and Amenities
- Childrens Playroom
- Exposed Brick
- Exposed Brick & Ductwork
- Monumental Arched Windows
- Soaring Loft Ceilings As High As 14FT
- Solid Wood Kitchen Cabinets
- Stone Kitchen Countertops
- True Loft Spaces
Property Contact Info

- Listed by:
- Agency:
- Vendor Logo:
- Website:
- View Property Website
- Call Us:
- (862) 212-1713
- Disclaimer:
Office Hours
| Monday | By Appointment |
| Tuesday | By Appointment |
| Wednesday | By Appointment |
| Thursday | By Appointment |
| Friday | By Appointment |
| Saturday | By Appointment |
| Sunday | Closed |
Floorplan Pricing and Availability
Elks Club JSQ offers 1 to 2 Bedroom apartments starting from $2,645 and having 774–852 sq ft. Here is the current pricing and availability:
New! Interactive Property Map
1 Bedroom
Line F
From $2,820
1 Bed, 1 Bath, 774 sq ftAvailable Oct 3Model Gallery
Floorplans
Photos
Availability Details
Price Availability Date Unit Sq Ft $2,820 October 3, 2026 6F 774 Model Amenities and Features
Features
- Air Conditioning
- Cable Ready
- Heating
- High Speed Internet Access
- Intercom
- Smoke Free
- Storage Space
- Tub/Shower
Kitchen
- Dishwasher
- Freezer
- Granite Countertops
- Ice Maker
- Island Kitchen
- Kitchen
- Microwave
- Oven
- Range
- Refrigerator
- Stainless Steel Appliances
Unit 6F Rent and Fees
Unit Price
- $2,820
Model Rent and Fees
Model Price Range
- $2,645 - $2,820
Apartment Model: Line FFrom $2,6451 Bedroom, 1 Bath, 774 sq ftAvailable October 3, 2026FloorplansPhotos![]()
Line F - Image 1 ![]()
Line F - Image 2 ![]()
Line F - Image 3 ![]()
Line F - Image 4 ![]()
Line F - Image 5 ![]()
Line F - Image 6 ![]()
Line F - Image 7 ![]()
Line F - Image 8 ![]()
Line F - Floorplan Apartment Unit: 6FApartment Model: Line F$2,8201 Bedroom, 1 Bath, 774 sq ftAvailable October 3, 20262 Bedrooms
Line A
From $3,500
2 Beds, 1 Bath, 836 sq ftAvailable NowModel Gallery
Floorplans
Photos
Availability Details
Price Availability Date Unit Sq Ft $3,500 Available Now 3A 836 Model Amenities and Features
Features
- Air Conditioning
- Cable Ready
- Heating
- High Speed Internet Access
- Intercom
- Smoke Free
- Storage Space
- Tub/Shower
Kitchen
- Dishwasher
- Freezer
- Granite Countertops
- Ice Maker
- Island Kitchen
- Kitchen
- Microwave
- Oven
- Range
- Refrigerator
- Stainless Steel Appliances
Unit 3A Rent and Fees
Unit Price
- $3,500
Model Rent and Fees
Model Price Range
- $3,450 - $3,500
Apartment Model: Line AFrom $3,4502 Bedroom, 1 Bath, 836 sq ftAvailable NowFloorplansPhotos![]()
Line A - Image 1 ![]()
Line A - Image 2 ![]()
Line A - Image 3 ![]()
Line A - Image 4 ![]()
Line A - Image 5 ![]()
Line A - Floorplan Apartment Unit: 3AApartment Model: Line A$3,5002 Bedroom, 1 Bath, 836 sq ftAvailable NowLine B
From $3,600
2 Beds, 1 Bath, 852 sq ftAvailable Sep 19Model Gallery
Floorplans
Photos
Availability Details
Price Availability Date Unit Sq Ft $3,600 September 19, 2026 3B 852 Model Amenities and Features
Features
- Air Conditioning
- Cable Ready
- Heating
- High Speed Internet Access
- Intercom
- Smoke Free
- Storage Space
- Tub/Shower
Kitchen
- Dishwasher
- Freezer
- Granite Countertops
- Ice Maker
- Island Kitchen
- Kitchen
- Microwave
- Oven
- Range
- Refrigerator
- Stainless Steel Appliances
Unit 3B Rent and Fees
Unit Price
- $3,600
Model Rent and Fees
Model Price Range
- $3,250 - $3,600
Apartment Model: Line BFrom $3,2502 Bedroom, 1 Bath, 852 sq ftAvailable September 19, 2026FloorplansPhotos![]()
Line B - Image 1 ![]()
Line B - Image 2 ![]()
Line B - Image 3 ![]()
Line B - Image 4 ![]()
Line B - Image 5 ![]()
Line B - Image 6 ![]()
Line B - Image 7 ![]()
Line B - Image 8 ![]()
Line B - Image 9 ![]()
Line B - Floorplan Apartment Unit: 3BApartment Model: Line B$3,6002 Bedroom, 1 Bath, 852 sq ftAvailable September 19, 2026
Schedule a Tour
Property Information
- 40 Units
- 6 Stories
- Built in 2020
Lease Terms
- 12+ mo
Fees and Policies
The fees listed below are community-provided and may exclude utilities or add-ons. All payments are made directly to the property and are non-refundable unless otherwise specified.
Required Fees
One-Time Basics
- Due at Application
- Application Fee Per ApplicantiCharged per applicant.$0.00
- Due at Move-In
- Administrative FeeiCharged per unit.$0.00
- Move-In FeeiCharged per unit.$0.00
Pet Policy and Fees
Pet Policies are Negotiable
Cats
- 1 Pet Limit
- Spayed/Neutered
Comments: inquire for details
Dogs
- 1 Pet Limit
- 20 Lb Weight Limit
- Spayed/Neutered
Restrictions including under 20LBs
Comments: inquire for details. Breed restrictions apply.
Parking Info and Fees
- Garage Parking
- 1 Max
Property Fee Disclaimer: Based on community-supplied data and independent market research. Subject to change without notice. May exclude fees for mandatory or optional services and usage-based utilities.
Features and Amenities
Unique Amenities
- Childrens Playroom
- Exposed Brick
- Exposed Brick & Ductwork
- Monumental Arched Windows
- Soaring Loft Ceilings As High As 14FT
- Solid Wood Kitchen Cabinets
- Stone Kitchen Countertops
- True Loft Spaces
On-Site Services
- Package Service
- Maintenance On Site
- Property Manager On Site
- Recycling
- Public Transportation
- 24 Hour Access
- Key Fob Entry
- Laundry Facilities
Community Features
- Clubhouse
- Vintage Building
- Lounge
- Disposal Chutes
- Multi Use Room
- Elevator
Outdoor Features
- Picnic Area
- Roof Terrace
- Sundeck
- Controlled Access
Recreation and Fitness
- Fitness Center
- Gameroom
- Bicycle Storage
- Playground
Interior Features
- Storage Space
- High Speed Internet Access
- Tub/Shower
- Heating
- Intercom
- Cable Ready
- Air Conditioning
- Smoke Free
Kitchen Amenities
- Freezer
- Stainless Steel Appliances
- Island Kitchen
- Oven
- Range
- Refrigerator
- Dishwasher
- Microwave
- Kitchen
- Ice Maker
- Granite Countertops
Living Area Features
- Walk In Closets
- Vaulted Ceiling
- Recreation Room
- Large Bedrooms
- Linen Closet
- Views
- Window Coverings
- Hardwood Floors
- Loft Layout
Unique Amenities
- Garage Available

Map
- Shopping
- Colleges
- Grocery
- Medical
- Parks
- Transportation

Map
Getting Around
100 / 100 Exceptionally walkable
90 / 100 Exceptional public transit
60 / 100 Moderately bikeable
40 / 100 Fairly car friendly
Getting to Know the Area
90 / 100 Restaurants
90 / 100 Cafes
80 / 100 Nightlife
90 / 100 Shopping
70 / 100 Parks
50 / 100 Noise Level
Frequently Asked Questions about Elks Club JSQ
Where is Elks Club JSQ located?
Elks Club JSQ is located at 275 Magnolia Ave near the Journal Square area of Jersey City, NJ
What is the current rent range at Elks Club JSQ?
1 Bedroom to 2 Bedroom Apartments at Elks Club JSQ currently range from $2,645 to $3,600
When is the leasing office open?
- The office Hours for Elks Club JSQ are
- Monday By Appointment
- Tuesday By Appointment
- Wednesday By Appointment
- Thursday By Appointment
- Friday By Appointment
- Saturday By Appointment
- Sunday Closed
Are pets allowed?
Call us today to find out our pet policy and if we allow pets
New Jersey Social Services Information
Statewide service is free, confidential, multilingual and always open. Three easy ways to reach Social Services in NJ: Dial 2-1-1; text your zip code to 898-211; or chat at https://www.nj211.org
Renters Reviews and Ratings
Pathetic management, unprofessional
Nearby Schools
Mahatma K. Gandhi School
William L. Dickinson High School
About GreatSchools Data on ApartmentHomeLiving.com.
Points of Interest
Time and distance from Elks Club JSQ.
Arts Museums and Landmarks
Big Box and Retail
Walgreens
Lowe's
Macy's
Colleges and Universities
Groceries
99 Ranch Market
Shoprite
Seabra Foods
Hospitals
Military Bases
Governors Island Support Center
Military Ocean Terminal
Brooklyn Support Activity
Parks and Recreation
Elks Club JSQ has 5 parks within 12.6 miles, including Madison Square Park, Bryant Park, Prospect Park, Central Park Zoo, and The Pelham Bay Park.
Restaurants and Dining
French Roast
Rice to Riches
Lombardi's
Shopping Centers
Elks Club JSQ has 5 shopping centers within 1.7 miles.
Transit Stations
Martin Luther King Drive-West Side Avenue-Tonnelle Avenue
Nearby Neighborhoods
Rental Price Ranges in the Area
| Bedroom | Average Rent | Cheapest Rent | Highest Rent |
|---|---|---|---|
| Jersey City Studio Apartments | $3,423 | $1,700 | $9,995 |
| Jersey City 1 Bedroom Apartments | $3,966 | $800 | $10,000+ |
| Jersey City 2 Bedroom Apartments | $4,758 | $1,650 | $10,000+ |
| Jersey City 3 Bedroom Apartments | $5,112 | $1,800 | $10,000+ |
| Jersey City 4 Bedroom Apartments | $6,776 | $1,975 | $10,000+ |
| Jersey City 5 Bedroom Apartments | $7,387 | $900 | $10,000+ |
| Jersey City 6 Bedroom Apartments | $5,000 | $5,000 | $5,000 |
Browse Top Apartments in Jersey City
By Price
By Community Type
- Jersey City Apartments for Rent by Owner
- Jersey City Apartments with Rent Specials
- Jersey City Top Rated Apartments
- Jersey City Corporate Apartments
- Jersey City Furnished Apartments
- Jersey City Gated Apartments
- Jersey City Loft Apartments
- Jersey City Military Apartments
- New Jersey City Apartments
- Jersey City Senior Apartments
- Jersey City Short-term Apartments
- Jersey City Student Apartments
- Jersey City Apartments with Utilities Included


