

- 1–2 Bedrooms
- $889-$1,099 Pricing
- 640–842 Square Feet
About Ellacott Parkway Apartments
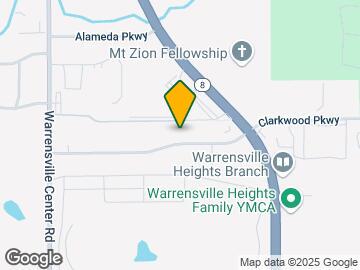
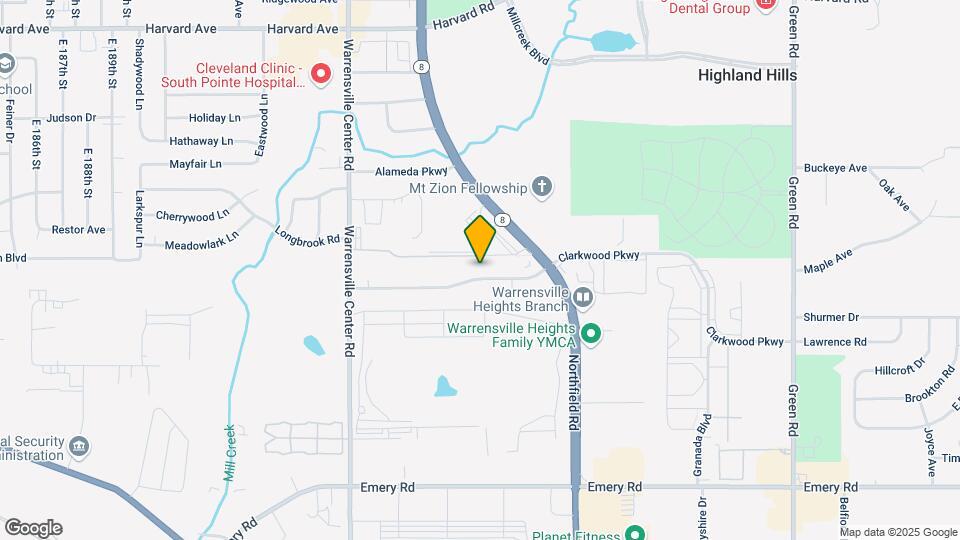
Minutes from downtown Cleveland, in the heart of the East Side business district, Ellacott Parkway is located within an expanse of park-like landscaping. Shopping and dining options are only a few miles away in Legacy Village and Beachwood Place. With laundry in each building, additional storage available, and spacious courtyards you can enjoy the neighborhood just outside your front door. Each home has a fully equipped kitchen, carpeted bedrooms, extended closets, and a dishwasher. Home is in Warrensville Heights at Ellacott Parkway.
Ellacott Parkway Apartments is located in the Warrensville Heights Neighborhood and 44128 Zip code of Warrensville Heights, OH. This community is professionally managed by Denizen Management
Property Contact Info
- Listed by:
- Agency:
- Vendor Logo:
- Website:
- View Property Website
- Call Us:
- (216) 236-1167
- Disclaimer:
Office Hours
| Monday | 9:00 am–5:30 pm |
| Tuesday | 9:00 am–5:30 pm |
| Wednesday | 9:00 am–5:30 pm |
| Thursday | 9:00 am–5:30 pm |
| Friday | 9:00 am–5:30 pm |
| Saturday | Closed |
| Sunday | Closed |
Floorplan Pricing and Availability
Ellacott Parkway Apartments offers 1 to 2 Bedroom apartments starting from $889 and having 640–842 sq ft. Here is the current pricing and availability:
New! Interactive Property Map
1 Bedroom
1 Bed 1 Bath
$889
1 Bed, 1 Bath, 640 sq ftAvailable NowModel Gallery
Floorplans
3D Tours
Availability Details
Price Availability Date Unit Sq Ft View Details $889 Available Now Q312 640 $889 Available Now W310 640 $889 Available Now S104 640 Model Amenities and Features
Features
- Air Conditioning
- Cable Ready
- Ceiling Fans
- Heating
- High Speed Internet Access
- Intercom
- Storage Space
- Tub/Shower
Kitchen
- Dishwasher
- Disposal
- Kitchen
- Oven
- Range
- Refrigerator
Living Space
- Carpet
- Dining Room
- Double Pane Windows
- Linen Closet
- Tile Floors
- Views
- Vinyl Flooring
- Walk-In Closets
Outdoor Space
- Lawn
Model Rent and Fees
Model Price
- $889
Deposit
- $889 deposit
Unit Q312 Amenities and Features
Features
- Ceiling Fans
Kitchen
- Dishwasher
- Disposal
Unit Q312 Rent and Fees
Unit Price
- $889
View Details and Rent EstimateDeposit
- $889 deposit
Model Rent and Fees
Price
- $889
Unit W310 Amenities and Features
Features
- Ceiling Fans
Kitchen
- Dishwasher
- Disposal
Unit W310 Rent and Fees
Unit Price
- $889
View Details and Rent EstimateDeposit
- $889 deposit
Model Rent and Fees
Price
- $889
Unit S104 Amenities and Features
Features
- Ceiling Fans
Kitchen
- Dishwasher
- Disposal
Unit S104 Rent and Fees
Unit Price
- $889
View Details and Rent EstimateDeposit
- $889 deposit
Model Rent and Fees
Price
- $889
Apartment Model: 1 Bed 1 BathFrom $8891 Bedroom, 1 Bath, 640 sq ftAvailable NowFloorplans3D Tours![]()
1 Bed 1 Bath - Floorplan 1 Bed 1 Bath - 3D Tour 1 Bed 1 Bath - 3D Tour Apartment Unit: Q312Apartment Model: 1 Bed 1 Bath$8891 Bedroom, 1 Bath, 640 sq ftAvailable NowApartment Unit: W310Apartment Model: 1 Bed 1 Bath$8891 Bedroom, 1 Bath, 640 sq ftAvailable NowApartment Unit: S104Apartment Model: 1 Bed 1 Bath$8891 Bedroom, 1 Bath, 640 sq ftAvailable Now2 Bedrooms
Floorplan 2A
$955
2 Beds, 1 Bath, 672 sq ftAvailable NowCheapest 2 BedroomThis is the cheapest 2 Bedroom at this PropertyModel Gallery
Floorplans
Availability Details
Price Availability Date Unit Sq Ft View Details $955 Available Now 831 672 $955 Available Now 821 672 $955 Available Now 708 672 Model Amenities and Features
Features
- Air Conditioning
- Ceiling Fans
Kitchen
- Dishwasher
- Disposal
Model Rent and Fees
Model Price
- $955
Deposit
- $955 deposit
Unit 831 Amenities and Features
Features
- Ceiling Fans
Kitchen
- Dishwasher
- Disposal
Unit 831 Rent and Fees
Unit Price
- $955
View Details and Rent EstimateDeposit
- $955 deposit
Model Rent and Fees
Price
- $955
Unit 821 Amenities and Features
Features
- Ceiling Fans
Kitchen
- Dishwasher
- Disposal
Unit 821 Rent and Fees
Unit Price
- $955
View Details and Rent EstimateDeposit
- $955 deposit
Model Rent and Fees
Price
- $955
Unit 708 Amenities and Features
Features
- Ceiling Fans
Kitchen
- Dishwasher
- Disposal
Unit 708 Rent and Fees
Unit Price
- $955
View Details and Rent EstimateDeposit
- $955 deposit
Model Rent and Fees
Price
- $955
Apartment Model: 2AFrom $9552 Bedroom, 1 Bath, 672 sq ftAvailable Now![]()
2A - Floorplan Apartment Unit: 831Apartment Model: 2A$9552 Bedroom, 1 Bath, 672 sq ftAvailable NowApartment Unit: 821Apartment Model: 2A$9552 Bedroom, 1 Bath, 672 sq ftAvailable NowApartment Unit: 708Apartment Model: 2A$9552 Bedroom, 1 Bath, 672 sq ftAvailable NowFloorplan 2B
From $969
2 Beds, 1 Bath, 778 sq ftAvailable NowModel Gallery
Floorplans
Availability Details
Price Availability Date Unit Sq Ft View Details $1,019 Available Now Z311 778 $1,019 Available Now Z207 778 $969 Available Now Q101 778 Model Amenities and Features
Features
- Air Conditioning
- Cable Ready
- Ceiling Fans
- Heating
- High Speed Internet Access
- Intercom
- Smoke Free
- Storage Space
- Tub/Shower
Kitchen
- Dishwasher
- Disposal
- Kitchen
- Oven
- Range
- Refrigerator
Living Space
- Carpet
- Dining Room
- Double Pane Windows
- Linen Closet
- Tile Floors
- Views
- Vinyl Flooring
Model Rent and Fees
Model Price Range
- $969 - $1,019
Deposit
- $1,019 deposit
Unit Z311 Amenities and Features
Features
- Ceiling Fans
Kitchen
- Dishwasher
- Disposal
Unit Z311 Rent and Fees
Unit Price
- $1,019
View Details and Rent EstimateDeposit
- $1,019 deposit
Model Rent and Fees
Model Price Range
- $969 - $1,019
Unit Z207 Amenities and Features
Features
- Ceiling Fans
Kitchen
- Dishwasher
- Disposal
Unit Z207 Rent and Fees
Unit Price
- $1,019
View Details and Rent EstimateDeposit
- $1,019 deposit
Model Rent and Fees
Model Price Range
- $969 - $1,019
Unit Q101 Amenities and Features
Features
- Ceiling Fans
Kitchen
- Dishwasher
- Disposal
Unit Q101 Rent and Fees
Unit Price
- $969
View Details and Rent EstimateDeposit
- $1,019 deposit
Model Rent and Fees
Model Price Range
- $969 - $1,019
Apartment Model: 2BFrom $9692 Bedroom, 1 Bath, 778 sq ftAvailable Now![]()
2B - Floorplan Apartment Unit: Z311Apartment Model: 2B$1,0192 Bedroom, 1 Bath, 778 sq ftAvailable NowApartment Unit: Z207Apartment Model: 2B$1,0192 Bedroom, 1 Bath, 778 sq ftAvailable NowApartment Unit: Q101Apartment Model: 2B$9692 Bedroom, 1 Bath, 778 sq ftAvailable NowFloorplan 2C
$1,099
2 Beds, 1 Bath, 842 sq ftAvailable NowLargest 2 BedroomThis is the largest 2 Bedroom at this PropertyModel Gallery
Floorplans
3D Tours
Availability Details
Price Availability Date Unit Sq Ft View Details $1,099 Available Now Y309 842 $1,099 Available Now U309 842 $1,099 Available Now D09 842 Model Amenities and Features
Features
- Air Conditioning
- Cable Ready
- Ceiling Fans
- Heating
- High Speed Internet Access
- Intercom
- Smoke Free
- Storage Space
- Tub/Shower
Kitchen
- Dishwasher
- Disposal
- Kitchen
- Oven
- Range
- Refrigerator
Living Space
- Carpet
- Dining Room
- Linen Closet
- Tile Floors
- Views
- Vinyl Flooring
Model Rent and Fees
Model Price
- $1,099
Deposit
- $1,099 deposit
Unit Y309 Amenities and Features
Features
- Ceiling Fans
Kitchen
- Dishwasher
- Disposal
Unit Y309 Rent and Fees
Unit Price
- $1,099
View Details and Rent EstimateDeposit
- $1,099 deposit
Model Rent and Fees
Price
- $1,099
Unit U309 Amenities and Features
Features
- Ceiling Fans
Kitchen
- Dishwasher
- Disposal
Unit U309 Rent and Fees
Unit Price
- $1,099
View Details and Rent EstimateDeposit
- $1,099 deposit
Model Rent and Fees
Price
- $1,099
Unit D09 Amenities and Features
Features
- Ceiling Fans
Kitchen
- Dishwasher
- Disposal
Unit D09 Rent and Fees
Unit Price
- $1,099
View Details and Rent EstimateDeposit
- $1,099 deposit
Model Rent and Fees
Price
- $1,099
Apartment Model: 2CFrom $1,0992 Bedroom, 1 Bath, 842 sq ftAvailable NowFloorplans3D Tours![]()
2C - Floorplan 2C - 3D Tour Apartment Unit: Y309Apartment Model: 2C$1,0992 Bedroom, 1 Bath, 842 sq ftAvailable NowApartment Unit: U309Apartment Model: 2C$1,0992 Bedroom, 1 Bath, 842 sq ftAvailable NowApartment Unit: D09Apartment Model: 2C$1,0992 Bedroom, 1 Bath, 842 sq ftAvailable Now
Schedule a Tour
3D Tours
Property Information
- 408 Units
- 3 Stories
- Built in 1969
- Renovated In 2018
Lease Terms
- 12 mo
Fees and Policies
The fees listed below are community-provided and may exclude utilities or add-ons. All payments are made directly to the property and are non-refundable unless otherwise specified. Use the Cost Calculator to determine costs based on your needs.
Required Fees
One-Time Basics
- Due at Application
- Application Fee Per ApplicantiCharged per applicant.$55.00
- Application Fee (Per Applicant)iCharged per applicant.$55.00
- Due at Move-In
- Administrative FeeiCharged per unit.$100.00
Other Fees and Policies
Pet Fees
- Cat
- One-Time Pet FeeiMax of 1. Charged Per Pet.$350.00
- Monthly Pet FeeiMax of 1. Charged Per Pet.$40.00
- Dog
- Monthly Pet FeeiMax of 1. Charged Per Pet.$40.00
- One-Time Pet FeeiMax of 1. Charged Per Pet.$350.00
1 pet maximum, per home.Spayed/Neutered is required.
Max of 1.
Parking Fees
- Garage
- Parking FeeiMax of 1. Charged Per Vehicle.$40.00/mo
- Surface Lot
- Parking FeeiMax of 1. Charged Per Vehicle.$0.00/mo
Max of 1. Garages available.
Max of 1.
Property Fee Disclaimer: Based on community-supplied data and independent market research. Subject to change without notice. May exclude fees for mandatory or optional services and usage-based utilities.
Features and Amenities
Unique Amenities
- 11 acres on park like setting
- 5% Off Rent For 65 & Older
- Night Patrol
- Resident Referrals Of $200.00
On-Site Services
- Maintenance On Site
- Property Manager On Site
- Online Services
- 24 Hour Access
- Laundry Facilities
Community Features
- Walk Up
Outdoor Features
- Courtyard
- Controlled Access
- Lawn
- Patio
Interior Features
- Balcony
- Storage Space
- Heating
- Ceiling Fans
- High Speed Internet Access
- Tub/Shower
- Intercom
- Cable Ready
- Air Conditioning
- Smoke Free
Kitchen Amenities
- Range
- Refrigerator
- Oven
- Dishwasher
- Kitchen
- Disposal
Living Area Features
- Walk In Closets
- Dining Room
- Double Pane Windows
- Vinyl Flooring
- Carpet
- Linen Closet
- Tile Floors
- Views
Unique Amenities
- Garage Available

Map
- Shopping
- Colleges
- Grocery
- Medical
- Parks
- Transportation

Map
Getting Around
50 / 100 Fairly walkable
30 / 100 Limited public transit
20 / 100 Somewhat Bikeable
100 / 100 Exceptionally car friendly
Getting to Know the Area
60 / 100 Restaurants
30 / 100 Cafes
70 / 100 Nightlife
60 / 100 Shopping
40 / 100 Parks
0 / 100 Noise Level
Frequently Asked Questions about Ellacott Parkway Apartments
Where is Ellacott Parkway Apartments located?
Ellacott Parkway Apartments is located at 21170 Ellacott Pky near the Warrensville Heights area of Warrensville Heights, OH
What is the current rent range at Ellacott Parkway Apartments?
1 Bedroom to 2 Bedroom Apartments at Ellacott Parkway Apartments currently range from $889 to $1,099
When is the leasing office open?
- The office Hours for Ellacott Parkway Apartments are
- Monday 9:00 am–5:30 pm
- Tuesday 9:00 am–5:30 pm
- Wednesday 9:00 am–5:30 pm
- Thursday 9:00 am–5:30 pm
- Friday 9:00 am–5:30 pm
- Saturday Closed
- Sunday Closed
Are pets allowed?
Call us today to find out our pet policy and if we allow pets
Renters Reviews and Ratings
DON'T MOVE HERE
Terrible
Terrible place to live
It's okay
Bug issue
Bed Bugs, dirty and lacks professionalism
Terrible management
BED BUGS
No Place Like Home
Ellacott Living
Mr. Mays
Nearby Schools
Warrensville Heights High School
Warrensville Heights Middle School
John Dewey Elementary School
About GreatSchools Data on ApartmentHomeLiving.com.
Points of Interest
Time and distance from Ellacott Parkway Apartments.
Arts Museums and Landmarks
Western Reserve Historical Society History Museum
Big Box and Retail
Aldi
Carmax
Walgreens
Colleges and Universities
Cuyahoga Community College - Corporate College East
Groceries
Aldi
Whole Foods
Trader Joe's
Hospitals
Highland Springs
South Pointe Hospital
University Hospitals Ahuja Medical Center
Parks and Recreation
Ellacott Parkway Apartments has 4 parks within 9.7 miles, including Rockefeller Park Greenhouse, Rockefeller Park Green House, Cleveland Lakefront State Park, and Mill Stream Run Reservation.
Restaurants and Dining
Shopping Centers
Ellacott Parkway Apartments has 5 shopping centers within 0.9 miles.
Transit Stations
Nearby Neighborhoods
Rental Price Ranges in the Area
| Bedroom | Average Rent | Cheapest Rent | Highest Rent |
|---|---|---|---|
| Warrensville Heights Studio Apartments | $858 | $665 | $1,299 |
| Warrensville Heights 1 Bedroom Apartments | $1,091 | $635 | $3,225 |
| Warrensville Heights 2 Bedroom Apartments | $1,193 | $825 | $5,920 |
| Warrensville Heights 3 Bedroom Apartments | $1,324 | $900 | $10,000+ |
| Warrensville Heights 4 Bedroom Apartments | $2,977 | $1,300 | $9,425 |
| 2 Bedroom Homes | $1,290 | $800 | $2,500 |
| 3 Bedroom Homes | $1,592 | $1,000 | $2,495 |
| 4 Bedroom Homes | $2,251 | $1,195 | $7,995 |
| 5 Bedroom Homes | $2,687 | $1,650 | $4,000 |
| 6 Bedroom Homes | $3,200 | $3,200 | $3,200 |
Browse Top Apartments in Warrensville Heights
By Price
- Cheap Warrensville Heights Apartments
- Warrensville Heights Apartments Under $700
- Warrensville Heights Apartments Under $800
- Warrensville Heights Apartments Under $900
- Warrensville Heights Apartments Under $1000
- Warrensville Heights Apartments Under $1200
- Warrensville Heights Apartments Under $1500
- Warrensville Heights Apartments Under $2000
By Community Type
- Warrensville Heights Apartments for Rent by Owner
- Warrensville Heights Apartments with Rent Specials
- Warrensville Heights Top Rated Apartments
- Warrensville Heights Corporate Apartments
- Warrensville Heights Furnished Apartments
- Warrensville Heights Gated Apartments
- Warrensville Heights Loft Apartments
- New Warrensville Heights Apartments
- Warrensville Heights Senior Apartments
- Warrensville Heights Short-term Apartments
- Warrensville Heights Student Apartments
- Warrensville Heights Apartments with Utilities Included


Max of 1.