

Request Notification
Ellen Browning Building
Portland, OR 97202

- 1–2 Bedrooms
- 953–3,988 Square Feet
Property Contact Info
Office Hours
| Monday | 9:00 am–5:00 pm |
| Tuesday | 9:00 am–5:00 pm |
| Wednesday | 9:00 am–5:00 pm |
| Thursday | 9:00 am–5:00 pm |
| Friday | 9:00 am–5:00 pm |
| Saturday | 10:00 am–5:00 pm |
| Sunday | Closed |
Floorplan Pricing and Availability
New! Interactive Property Map
1 Bedroom
#102
1 Bed, 1 Bath, 953 sq ftAvailability Details
Availability Date Unit Sq Ft Unavailable #102 953 sq ft #103
1 Bed, 1 Bath, 974 sq ftAvailability Details
Availability Date Unit Sq Ft Unavailable #103 974 sq ft 2 Bedrooms
#101
2 Beds, 2 Baths, 1158 sq ftAvailability Details
Availability Date Unit Sq Ft Unavailable #101 1158 sq ft #302
2 Beds, 2 Baths, 1945 sq ftModel Gallery
Floorplans
Photos
Availability Details
Availability Date Unit Sq Ft Unavailable #302 1945 sq ft Apartment Model: #3022 Bedroom, 2 Bath, 1945 sq ftUnavailableFloorplansPhotos![]()
#302 - Image 1 ![]()
#302 - Image 2 ![]()
#302 - Image 3 ![]()
#302 - Image 4 ![]()
#302 - Image 5 ![]()
#302 - Image 6 ![]()
#302 - Image 7 ![]()
#302 - Image 8 ![]()
#302 - Image 9 ![]()
#302 - Image 10 ![]()
#302 - Floorplan #202
2 Beds, 2 Baths, 2175 sq ftModel Gallery
Floorplans
Availability Details
Availability Date Unit Sq Ft Unavailable #202 2175 sq ft Apartment Model: #2022 Bedroom, 2 Bath, 2175 sq ftUnavailable![]()
#202 - Floorplan #204
2 Beds, 2 Baths, 2303 sq ftModel Gallery
Floorplans
Availability Details
Availability Date Unit Sq Ft Unavailable #204 2303 sq ft Apartment Model: #2042 Bedroom, 2 Bath, 2303 sq ftUnavailable![]()
#204 - Floorplan #203
2 Beds, 2 Baths, 2321 sq ftAvailability Details
Availability Date Unit Sq Ft Unavailable #203 2321 sq ft #201
2 Beds, 2 Baths, 2880 sq ftModel Gallery
Floorplans
Availability Details
Availability Date Unit Sq Ft Unavailable #201 2880 sq ft Apartment Model: #2012 Bedroom, 2 Bath, 2880 sq ftUnavailable![]()
#201 - Floorplan #303
2 Beds, 2 Baths, 3176 sq ftModel Gallery
Floorplans
Photos
Availability Details
Availability Date Unit Sq Ft Unavailable #303 3176 sq ft Apartment Model: #3032 Bedroom, 2 Bath, 3176 sq ftUnavailableFloorplansPhotos![]()
#303 - Image 1 ![]()
#303 - Image 2 ![]()
#303 - Image 3 ![]()
#303 - Image 4 ![]()
#303 - Image 5 ![]()
#303 - Image 6 ![]()
#303 - Image 7 ![]()
#303 - Image 8 ![]()
#303 - Image 9 ![]()
#303 - Image 10 ![]()
#303 - Floorplan #301
2 Beds, 2 Baths, 3988 sq ftLargest 2 BedroomThis is the largest 2 Bedroom at this PropertyModel Gallery
Floorplans
Availability Details
Availability Date Unit Sq Ft Unavailable #301 3988 sq ft Apartment Model: #3012 Bedroom, 2 Bath, 3988 sq ftUnavailable![]()
#301 - Floorplan
Property Information
- 10 Units
- 4 Stories
- Built in 2022
Lease Terms
- 12 mo
- Short Term Lease Options
Fees and Policies
The fees listed below are community-provided and may exclude utilities or add-ons. All payments are made directly to the property and are non-refundable unless otherwise specified.
Required Fees
One-Time Basics
- Due at Application
- Application Fee Per ApplicantiCharged per applicant.$14.00
Pet Policy and Fees
Cats
AllowedDogs
- 2 Pet Limit
Parking Info and Fees
- Garage Parking
- 1 Max
- Storage - Large
Property Fee Disclaimer: Based on community-supplied data and independent market research. Subject to change without notice. May exclude fees for mandatory or optional services and usage-based utilities.
Features and Amenities
Living Area Features
- Walk In Closets
Unique Amenities
- Garage Available
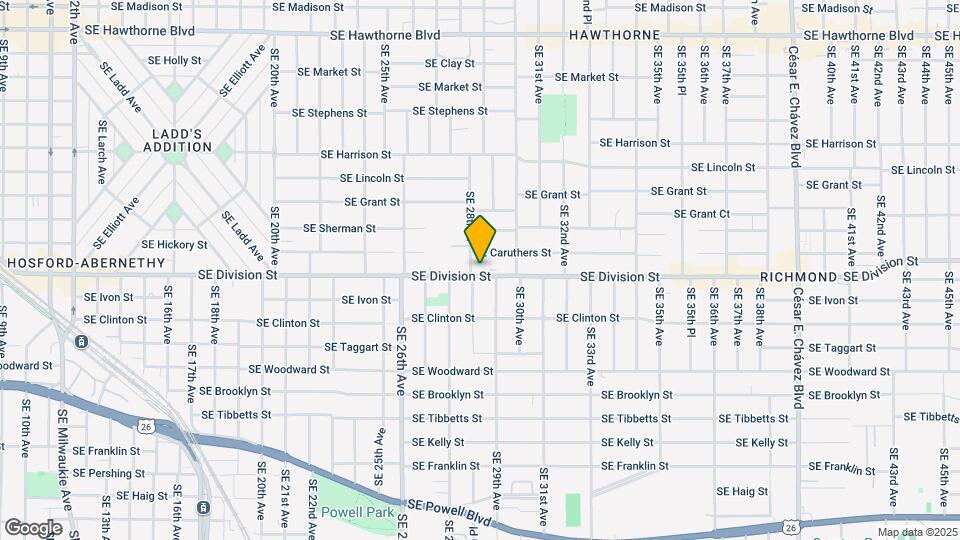
Map
- Shopping
- Colleges
- Grocery
- Medical
- Parks
- Transportation
- Nearby Properties

Map
Getting Around
100 / 100 Exceptionally walkable
60 / 100 Good public transit
70 / 100 Moderately bikeable
70 / 100 Moderately car friendly
Getting to Know the Area
90 / 100 Restaurants
100 / 100 Cafes
90 / 100 Nightlife
80 / 100 Shopping
70 / 100 Parks
30 / 100 Noise Level
Renters Reviews and Ratings
Prime Location & Great Living Experience
Nearby Schools
Hosford Middle School
Abernethy Elementary School
Cleveland High School
About GreatSchools Data on ApartmentHomeLiving.com.
Points of Interest
Time and distance from Ellen Browning Building.
Arts Museums and Landmarks
Big Box and Retail
Safeway
Walgreen's
Walgreens
Colleges and Universities
Oregon Health and Science University - South Waterfront Campus
Groceries
Safeway
New Seasons Market
Trader Joes
Hospitals
Military Bases
Portland Airport Air Guard Station
Camp Withycombe National Guard
Parks and Recreation
Ellen Browning Building has 2 parks within 3.9 miles, including Oaks Amusement Park, and Pittcock Mansion.
Shopping Centers
Ellen Browning Building has 5 shopping centers within 0.8 miles.
Transit Stations
NE 7th-MAX Red Line
NE 7th-MAX Blue Line
NE 7th-MAX Green Line
Nearby Neighborhoods
Rental Price Ranges in the Area
| Bedroom | Average Rent | Cheapest Rent | Highest Rent |
|---|---|---|---|
| Portland Studio Apartments | $1,372 | $470 | $8,910 |
| Portland 1 Bedroom Apartments | $1,746 | $698 | $7,052 |
| Portland 2 Bedroom Apartments | $2,078 | $837 | $10,000+ |
| Portland 3 Bedroom Apartments | $2,463 | $1,400 | $10,000+ |
| Portland 4 Bedroom Apartments | $5,157 | $1,902 | $10,000+ |
| Portland 5 Bedroom Apartments | $8,296 | $5,098 | $10,000+ |
Nearby Apartments
Nearby Homes
Did You Know?
28% of apartment shoppers plan to spend at least 1-2 months in their apartment search.


