- 1–3 Bedrooms
- $946-$1,863 Pricing
- 680–1,101 Square Feet
Rent Specials
Look N Lease Special!
About Ellevate St. Ives
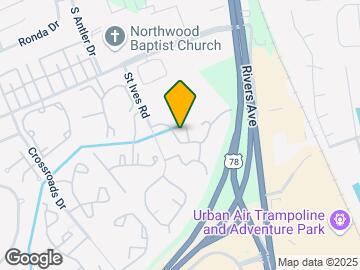

Ellevate St. Ives is located at 7930 St. Ives Road, North Charleston, SC 29406 and is managed by Eller Capital Partners. Ellevate St. Ives offers 1 to 3 bedroom apartments ranging in size from 680 to 1101 sq.ft. Amenities include Carpeting, Ceiling Fan, Clubhouse, Laundry Facilities and more. This rental community is pet friendly, welcoming both cats and dogs. Property is located in the 29406 ZIP code. For more details, use the online contact form and we will get back to you as soon as possible.
Ellevate St. Ives is located in the North Charleston Neighborhood and 29406 Zip code of North Charleston, SC.
Unique Features and Amenities
- Boat / Trailer Parking
- Carroll Reno - SI
- Carroll Reno - SI - B2 and B3
- Central Air/Heating
- Central Heat and Air
- Clothes Care Center
- Electric Stove
- Eller Reno: SI - A1
- Eller Reno: SI - A2
- Eller Reno: SI - B1
- Eller Reno: SI - B2
- Eller Reno: SI - B3
- Eller Reno: SI - C1
- Fireplace
- Frost-Free Fridge
- Professional Fitness Center
- Resident Clubhouse
- Resort Style Pool
- Walk In Closets
- Washer and Dryer
Property Contact Info

- Listed by:
- Agency:
- Vendor Logo:
- Website:
- View Property Website
- Call Us:
- (843) 594-0798
- Disclaimer:
Office Hours
| Monday | 9:00 am–6:00 pm |
| Tuesday | 9:00 am–6:00 pm |
| Wednesday | 9:00 am–6:00 pm |
| Thursday | 9:00 am–6:00 pm |
| Friday | 9:00 am–6:00 pm |
| Saturday | 10:00 am–5:00 pm |
| Sunday | Closed |
Floorplan Pricing and Availability
Ellevate St. Ives offers 1 to 3 Bedroom apartments starting from $946 and having 680–1,101 sq ft. Here is the current pricing and availability:
New! Interactive Property Map
1 Bedroom
A1 - A
From $946
1 Bed, 1 Bath, 680 sq ftAvailable NowCheapest 1 BedroomThis is the cheapest 1 Bedroom at this PropertyModel Gallery
Floorplans
Availability Details
Price Availability Date Unit Sq Ft View Details $946 Available Now 7E 680 $1,347 Available Now 4E 680 $1,225 August 15, 2026 8B 680 Model Amenities and Features
Features
- Smoke Free
Unique Features
- High Speed Internet Access
Model Rent and Fees
Model Price Range
- $946 - $1,347
Deposit
- $250 deposit
Unit 7E Amenities and Features
Features
- High Speed Internet Access
- Smoke Free
Unique Features
- 50% AMI - Income Restricted
- Eller Reno: SI - A1
Unit 7E Rent and Fees
Unit Price
- $946
Deposit
- $250 deposit
Model Rent and Fees
Model Price Range
- $946 - $1,347
Unit 4E Amenities and Features
Features
- High Speed Internet Access
- Smoke Free
Unique Features
- 80 % AMI - Income Restricted
- Eller Reno: SI - A1
- Washer and Dryer
Unit 4E Rent and Fees
Unit Price
- $1,347
Deposit
- $250 deposit
Model Rent and Fees
Model Price Range
- $946 - $1,347
Unit 8B Amenities and Features
Features
- High Speed Internet Access
- Smoke Free
Unique Features
- 80 % AMI - Income Restricted
- Carroll Reno - SI
Unit 8B Rent and Fees
Unit Price
- $1,225
Deposit
- $250 deposit
Model Rent and Fees
Model Price Range
- $946 - $1,347
Apartment Model: A1 - AFrom $9461 Bedroom, 1 Bath, 680 sq ftAvailable Now![]()
A1 - A - Floorplan Apartment Unit: 7EApartment Model: 1 Bed, 1 bath$9461 Bedroom, 1 Bath, 680 sq ftAvailable NowApartment Unit: 4EApartment Model: A1 - A$1,3471 Bedroom, 1 Bath, 680 sq ftAvailable NowApartment Unit: 8BApartment Model: A1 - A$1,2251 Bedroom, 1 Bath, 680 sq ftAvailable August 15, 2026A1-R
$1,325
1 Bed, 1 Bath, 680 sq ftAvailable NowModel Gallery
Floorplans
Availability Details
Price Availability Date Unit Sq Ft $1,325 Available Now 7H 680 Unit 7H Amenities and Features
Unique Features
- 80 % AMI - Income Restricted
- Eller Reno: SI - A1
- Washer and Dryer
Unit 7H Rent and Fees
Unit Price
- $1,325
Deposit
- $250 deposit
Model Rent and Fees
Price
- $1,325
Apartment Model: A1-R$1,3251 Bedroom, 1 Bath, 680 sq ftAvailable Now![]()
A1-R - Floorplan Apartment Unit: 7HApartment Model: A1-R$1,3251 Bedroom, 1 Bath, 680 sq ftAvailable NowA2 - A
From $1,370
1 Bed, 1 Bath, 826 sq ftAvailable Aug 5Largest 1 BedroomThis is the largest 1 Bedroom at this PropertyModel Gallery
Floorplans
Availability Details
Price Availability Date Unit Sq Ft View Details $1,405 August 5, 2026 17J 826 $1,392 September 24, 2026 6B 826 $1,370 August 20, 2026 13B 826 Model Amenities and Features
Features
- Air Conditioning
- Balcony
- Cable Ready
- Ceiling Fans
- Fireplace
- Heating
- High Speed Internet Access
- Satellite TV
- Skylights
- Smoke Free
- Tub/Shower
- Washer/Dryer
- Washer/Dryer Hookup
- Wi-Fi
Kitchen
- Dishwasher
- Disposal
- Freezer
- Kitchen
- Microwave
- Oven
- Range
- Refrigerator
Model Rent and Fees
Model Price Range
- $1,392 - $1,405
Current Available Pricing
- $1,370 - $1,405
Deposit
- $250 deposit
Unit 17J Amenities and Features
Unique Features
- 80 % AMI - Income Restricted
- Eller Reno: SI - A2
- Washer and Dryer
Unit 17J Rent and Fees
Unit Price
- $1,405
Deposit
- $250 deposit
Model Rent and Fees
Model Price Range
- $1,392 - $1,405
Unit 6B Amenities and Features
Unique Features
- 80 % AMI - Income Restricted
- Eller Reno: SI - A2
- Washer and Dryer
Unit 6B Rent and Fees
Unit Price
- $1,392
Deposit
- $250 deposit
Model Rent and Fees
Model Price Range
- $1,392 - $1,405
Unit 13B Rent and Fees
Unit Price
- $1,370
Deposit
- $250 deposit
Model Rent and Fees
Model Price Range
- $1,392 - $1,405
Apartment Model: A2 - AFrom $1,3921 Bedroom, 1 Bath, 826 sq ftAvailable August 5, 2026![]()
A2 - A - Floorplan Apartment Unit: 17JApartment Model: A2 - A$1,4051 Bedroom, 1 Bath, 826 sq ftAvailable August 5, 2026Apartment Unit: 6BApartment Model: A2 - A$1,3921 Bedroom, 1 Bath, 826 sq ftAvailable September 24, 2026Apartment Unit: 13BApartment Model: 1 Bed, 1 bath$1,3701 Bedroom, 1 Bath, 826 sq ftAvailable August 20, 20262 Bedrooms
B2 - A
From $1,361
2 Beds, 2 Baths, 934 sq ftAvailable NowModel Gallery
Floorplans
Availability Details
Price Availability Date Unit Sq Ft View Details $1,417 Available Now 6I 934 $1,401 Available Now 8D 934 $1,502 Available Now 14D 934 Model Amenities and Features
Features
- High Speed Internet Access
- Smoke Free
- Tub/Shower
Kitchen
- Range
Model Rent and Fees
Model Price Range
- $1,361 - $1,559
Current Available Pricing
- $1,401 - $1,502
Deposit
- $250 deposit
Unit 6I Amenities and Features
Features
- High Speed Internet Access
- Smoke Free
- Tub/Shower
Kitchen
- Range
Unique Features
- 80 % AMI - Income Restricted
- Eller Reno: SI - B2
Unit 6I Rent and Fees
Unit Price
- $1,417
Deposit
- $250 deposit
Model Rent and Fees
Model Price Range
- $1,361 - $1,559
Unit 8D Amenities and Features
Features
- High Speed Internet Access
- Smoke Free
- Tub/Shower
Kitchen
- Range
Unique Features
- 80 % AMI - Income Restricted
- Eller Reno: SI - B2
Unit 8D Rent and Fees
Unit Price
- $1,401
Deposit
- $250 deposit
Model Rent and Fees
Model Price Range
- $1,361 - $1,559
Unit 14D Amenities and Features
Features
- High Speed Internet Access
- Smoke Free
- Tub/Shower
Kitchen
- Range
Unique Features
- 80 % AMI - Income Restricted
- Eller Reno: SI - B2
- Washer and Dryer
Unit 14D Rent and Fees
Unit Price
- $1,502
Deposit
- $250 deposit
Model Rent and Fees
Model Price Range
- $1,361 - $1,559
Apartment Model: B2 - AFrom $1,3612 Bedroom, 2 Bath, 934 sq ftAvailable Now![]()
B2 - A - Floorplan Apartment Unit: 6IApartment Model: B2 - A$1,4172 Bedroom, 2 Bath, 934 sq ftAvailable NowApartment Unit: 8DApartment Model: B2 - A$1,4012 Bedroom, 2 Bath, 934 sq ftAvailable NowApartment Unit: 14DApartment Model: B2 - A$1,5022 Bedroom, 2 Bath, 934 sq ftAvailable NowB3- A
$1,513
2 Beds, 2 Baths, 1048 sq ftAvailable NowModel Gallery
Floorplans
Availability Details
Price Availability Date Unit Sq Ft $1,513 Available Now 13G 1048 Unit 13G Amenities and Features
Features
- High Speed Internet Access
- Smoke Free
- Tub/Shower
Kitchen
- Kitchen
- Range
Unique Features
- 80 % AMI - Income Restricted
- Eller Reno: SI - B3
- Washer and Dryer
Unit 13G Rent and Fees
Unit Price
- $1,513
Deposit
- $250 deposit
Model Rent and Fees
Price
- $1,513
Apartment Model: B3- A$1,5132 Bedroom, 2 Bath, 1048 sq ftAvailable Now![]()
B3- A - Floorplan Apartment Unit: 13GApartment Model: B3- A$1,5132 Bedroom, 2 Bath, 1048 sq ftAvailable NowB1 - A
$1,412
2 Beds, 1 Bath, 837 sq ftAvailable Aug 12Model Gallery
Floorplans
Availability Details
Price Availability Date Unit Sq Ft $1,412 August 12, 2026 8L 837 Unit 8L Amenities and Features
Features
- High Speed Internet Access
- Smoke Free
Kitchen
- Kitchen
- Range
Unique Features
- 80 % AMI - Income Restricted
- Eller Reno: SI - B1
- Washer and Dryer
Unit 8L Rent and Fees
Unit Price
- $1,412
Deposit
- $250 deposit
Model Rent and Fees
Price
- $1,412
Apartment Model: B1 - A$1,4122 Bedroom, 1 Bath, 837 sq ftAvailable August 12, 2026![]()
B1 - A - Floorplan Apartment Unit: 8LApartment Model: B1 - A$1,4122 Bedroom, 1 Bath, 837 sq ftAvailable August 12, 2026Floorplan B1
$1,210
2 Beds, 1 Bath, 837 sq ftAvailable Oct 10Cheapest 2 BedroomThis is the cheapest 2 Bedroom at this PropertyModel Gallery
Floorplans
Availability Details
Price Availability Date Unit Sq Ft $1,210 October 10, 2026 10K 837 Unit 10K Amenities and Features
Features
- Ceiling Fans
- Fireplace
- High Speed Internet Access
Kitchen
- Microwave
Unique Features
- Central Heat and Air
- Walk In Closets
Unit 10K Rent and Fees
Unit Price
- $1,210
Deposit
- $250 deposit
Model Rent and Fees
Price
- $1,210
Apartment Model: B1$1,2102 Bedroom, 1 Bath, 837 sq ftAvailable October 10, 2026![]()
B1 - Floorplan Apartment Unit: 10KApartment Model: B1$1,2102 Bedroom, 1 Bath, 837 sq ftAvailable October 10, 2026B2-R
From $1,513
2 Beds, 2 Baths, 934 sq ftAvailable Sep 18Model Gallery
Floorplans
Availability Details
Price Availability Date Unit Sq Ft View Details $1,538 September 18, 2026 12A 934 $1,513 September 24, 2026 12P 934 Model Amenities and Features
Unique Features
- Eller Reno: SI - B2
Model Rent and Fees
Model Price Range
- $1,513 - $1,538
Deposit
- $250 deposit
Unit 12A Amenities and Features
Unique Features
- Eller Reno: SI - B2
- Washer and Dryer
Unit 12A Rent and Fees
Unit Price
- $1,538
Deposit
- $250 deposit
Model Rent and Fees
Model Price Range
- $1,513 - $1,538
Unit 12P Amenities and Features
Unique Features
- Eller Reno: SI - B2
- Washer and Dryer
Unit 12P Rent and Fees
Unit Price
- $1,513
Deposit
- $250 deposit
Model Rent and Fees
Model Price Range
- $1,513 - $1,538
Apartment Model: B2-RFrom $1,5132 Bedroom, 2 Bath, 934 sq ftAvailable September 18, 2026![]()
B2-R - Floorplan Apartment Unit: 12AApartment Model: B2-R$1,5382 Bedroom, 2 Bath, 934 sq ftAvailable September 18, 2026Apartment Unit: 12PApartment Model: B2-R$1,5132 Bedroom, 2 Bath, 934 sq ftAvailable September 24, 2026B3-R
$1,578
2 Beds, 2 Baths, 1048 sq ftAvailable Sep 25Model Gallery
Floorplans
Availability Details
Price Availability Date Unit Sq Ft $1,578 September 25, 2026 16E 1048 Unit 16E Amenities and Features
Unique Features
- Eller Reno: SI - B3
Unit 16E Rent and Fees
Unit Price
- $1,578
Deposit
- $250 deposit
Model Rent and Fees
Price
- $1,578
Apartment Model: B3-R$1,5782 Bedroom, 2 Bath, 1048 sq ftAvailable September 25, 2026![]()
B3-R - Floorplan Apartment Unit: 16EApartment Model: B3-R$1,5782 Bedroom, 2 Bath, 1048 sq ftAvailable September 25, 20263 Bedrooms
C1 - A
From $1,838
3 Beds, 2 Baths, 1101 sq ftAvailable Aug 12Model Gallery
Floorplans
Availability Details
Price Availability Date Unit Sq Ft View Details $1,863 August 12, 2026 3F 1101 $1,838 September 2, 2026 8G 1101 Model Amenities and Features
Features
- High Speed Internet Access
- Smoke Free
- Tub/Shower
Kitchen
- Range
Model Rent and Fees
Model Price Range
- $1,838 - $1,863
Deposit
- $250 deposit
Unit 3F Amenities and Features
Features
- High Speed Internet Access
- Smoke Free
- Tub/Shower
Kitchen
- Range
Unique Features
- 80 % AMI - Income Restricted
- Eller Reno: SI - C1
Unit 3F Rent and Fees
Unit Price
- $1,863
Deposit
- $250 deposit
Model Rent and Fees
Model Price Range
- $1,838 - $1,863
Unit 8G Amenities and Features
Features
- High Speed Internet Access
- Smoke Free
- Tub/Shower
Kitchen
- Range
Unique Features
- 50% AMI - Income Restricted
- Eller Reno: SI - C1
Unit 8G Rent and Fees
Unit Price
- $1,838
Deposit
- $250 deposit
Model Rent and Fees
Model Price Range
- $1,838 - $1,863
Apartment Model: C1 - AFrom $1,8383 Bedroom, 2 Bath, 1101 sq ftAvailable August 12, 2026![]()
C1 - A - Floorplan Apartment Unit: 3FApartment Model: C1 - A$1,8633 Bedroom, 2 Bath, 1101 sq ftAvailable August 12, 2026Apartment Unit: 8GApartment Model: C1 - A$1,8383 Bedroom, 2 Bath, 1101 sq ftAvailable September 2, 2026Floorplan C1
$1,758
3 Beds, 2 Baths, 1101 sq ftAvailable Sep 9Model Gallery
Floorplans
Availability Details
Price Availability Date Unit Sq Ft $1,758 September 9, 2026 3K 1101 Unit 3K Amenities and Features
Features
- Ceiling Fans
- Fireplace
- High Speed Internet Access
Kitchen
- Microwave
Unique Features
- Carroll Reno - SI - C1
- Central Heat and Air
- Walk In Closets
Unit 3K Rent and Fees
Unit Price
- $1,758
Deposit
- $250 deposit
Model Rent and Fees
Price
- $1,758
Apartment Model: C1$1,7583 Bedroom, 2 Bath, 1101 sq ftAvailable September 9, 2026![]()
C1 - Floorplan Apartment Unit: 3KApartment Model: C1$1,7583 Bedroom, 2 Bath, 1101 sq ftAvailable September 9, 2026
Schedule a Tour
3D Tours
Property Information
- 248 Units
- 2 Stories
- Built in 1985
Lease Terms
- 6 - 15 mo
Fees and Policies
The fees listed below are community-provided and may exclude utilities or add-ons. All payments are made directly to the property and are non-refundable unless otherwise specified.
Required Fees
One-Time Basics
- Due at Application
- Application Fee Per ApplicantiCharged per applicant.$50.00
- Due at Move-In
- Administrative FeeiCharged per unit.$150.00
Pet Policy and Fees
Cats
- 2 Pet Limit
- 65 Lb Weight Limit
Dogs and cats accepted. Restricted breeds are prohibited. Up to 2 pets per apartment home. Maximum weight 65 pounds.
Comments: Second Pet
Dogs
- 2 Pet Limit
- 65 Lb Weight Limit
Dogs and cats accepted. Restricted breeds are prohibited. Up to 2 pets per apartment home. Maximum weight 65 pounds.
Comments: Second Pet
Parking Info and Fees
- Surface Lot
- 1 Max
Property Fee Disclaimer: Based on community-supplied data and independent market research. Subject to change without notice. May exclude fees for mandatory or optional services and usage-based utilities.
Features and Amenities
On-Site Services
- Online Services
- Recycling
- Property Manager On Site
- Car Wash Area
- Laundry Facilities
Community Features
- Clubhouse
- Walk Up
Outdoor Features
- Grill
- Courtyard
- Picnic Area
- Patio
Recreation and Fitness
- Fitness Center
- Playground
- Pool
Interior Features
- Balcony
- Skylights
- Heating
- Tub/Shower
- Satellite Tv
- High Speed Internet Access
- Fireplace
- Ceiling Fans
- Cable Ready
- Washer/Dryer Hookup
- Washer/Dryer
- Air Conditioning
- Wi Fi
- Smoke Free
Kitchen Amenities
- Kitchen
- Disposal
- Freezer
- Microwave
- Dishwasher
- Oven
- Refrigerator
- Range
Living Area Features
- Walk In Closets
- Vinyl Flooring
- Carpet
- Den
- Vaulted Ceiling
- Bay Window

Map
- Shopping
- Colleges
- Grocery
- Medical
- Parks

Map
Frequently Asked Questions about Ellevate St. Ives
Where is Ellevate St. Ives located?
Ellevate St. Ives is located at 7930 St. Ives Rd near the North Charleston area of North Charleston, SC
What is the current rent range at Ellevate St. Ives?
1 Bedroom to 3 Bedroom Apartments at Ellevate St. Ives currently range from $946 to $1,863
When is the leasing office open?
- The office Hours for Ellevate St. Ives are
- Monday 9:00 am–6:00 pm
- Tuesday 9:00 am–6:00 pm
- Wednesday 9:00 am–6:00 pm
- Thursday 9:00 am–6:00 pm
- Friday 9:00 am–6:00 pm
- Saturday 10:00 am–5:00 pm
- Sunday Closed
Are pets allowed?
Call us today to find out our pet policy and if we allow pets
Are there any rent specials?
The current rent special at Ellevate St. Ives is: Look N Lease Special!.
Renters Reviews and Ratings
Better hope nothing breaks!
An Absolute Nightmare - Avoid This Place Like the Plague
Don’t move here!
Neighborhood is now trashy
It is not worth it - please don’t
Shady Business Practices
Not worth the money
Not worth the money
Avoid
Worst Apartment Complex
NEVER AGAIN
Best Place I've Ever Lived
Nearby Schools
Northwoods Middle
About GreatSchools Data on ApartmentHomeLiving.com.
Points of Interest
Time and distance from Ellevate St. Ives.
Big Box and Retail
Walgreens
Lowe's
Aldi
Colleges and Universities
Groceries
Food Lion
Lidl
Aldi
Hospitals
Military Bases
Charleston Air Force Base
Charleston Naval Weapons Station
Charleston Naval Base
Parks and Recreation
Ellevate St. Ives has 2 parks within 6.3 miles, including Magnolia Plantation, and Middleton Place.
Shopping Centers
Ellevate St. Ives has 5 shopping centers within 0.8 miles.
Nearby Neighborhoods
Rental Price Ranges in the Area
| Bedroom | Average Rent | Cheapest Rent | Highest Rent |
|---|---|---|---|
| North Charleston Studio Apartments | $1,740 | $1,166 | $2,404 |
| North Charleston 1 Bedroom Apartments | $1,730 | $896 | $3,460 |
| North Charleston 2 Bedroom Apartments | $1,900 | $1,000 | $4,502 |
| North Charleston 3 Bedroom Apartments | $2,144 | $1,259 | $6,750 |
| North Charleston 4 Bedroom Apartments | $2,684 | $1,199 | $8,289 |
| 2 Bedroom Homes | $1,882 | $1,000 | $4,900 |
| 3 Bedroom Homes | $2,412 | $1,200 | $5,000 |
| 4 Bedroom Homes | $2,762 | $900 | $5,500 |
| 5 Bedroom Homes | $3,049 | $2,625 | $3,830 |
| 6 Bedroom Homes | $3,125 | $3,125 | $3,125 |
Browse Top Apartments in North Charleston
By Price
By Community Type
- North Charleston Apartments for Rent by Owner
- North Charleston Apartments with Rent Specials
- North Charleston Top Rated Apartments
- North Charleston Corporate Apartments
- North Charleston Furnished Apartments
- North Charleston Gated Apartments
- North Charleston Loft Apartments
- North Charleston Low Income Apartments
- North Charleston Military Apartments
- New North Charleston Apartments
- North Charleston Senior Apartments
- North Charleston Short-term Apartments
- North Charleston Student Apartments
- North Charleston Apartments with Utilities Included