

- 1–2 Bedrooms
- $1,155-$1,960 Pricing
- 490–880 Square Feet
About Elliott Park Apartments
At Elliott Park Apartments, coming home places you footsteps from vibrant downtown Clawson, which boasts first-class dining and entertainment options. With impressive fit and finish, our apartment homes are sure to exceed your expectations. With so much to do in the perfect location, a vibrant new lifestyle awaits. Embrace it.
Elliott Park Apartments is located in the Clawson Neighborhood and 48017 Zip code of Clawson, MI. This community is professionally managed by Trowbridge Companies

Property Contact Info

- Listed by:
- Agency:
- Vendor Logo:
- Website:
- View Property Website
- Call Us:
- (947) 208-6265
- Disclaimer:
Office Hours
| Monday | By Appointment |
| Tuesday | By Appointment |
| Wednesday | By Appointment |
| Thursday | By Appointment |
| Friday | By Appointment |
| Saturday | Closed |
| Sunday | Closed |
Floorplan Pricing and Availability
Elliott Park Apartments offers 1 to 2 Bedroom apartments having 490–880 sqft. Here is the current pricing and availability:
New! Interactive Property Map
1 Bedroom
The Roslyn
1 Bed, 1 Bath, 490 sq ftModel Gallery
Floorplans
Availability Details
Price Availability Date Unit Sq Ft $1,155 Call for Availability The Roslyn 490 sq ft Model Amenities and Features
Features
- Air Conditioning
- Balcony
- Cable Ready
- Double Vanities
- Handrails
- Heating
- Smoke Free
- Sprinkler System
- Storage Space
- Tub/Shower
- Washer/Dryer
Kitchen
- Dishwasher
- Disposal
- Freezer
- Granite Countertops
- Kitchen
- Microwave
- Oven
- Range
- Refrigerator
Model Rent and Fees
Model Price
- $1,155
Apartment Model: The Roslyn$1,1551 Bedroom, 1 Bath, 490 sq ftUnavailable![]()
The Roslyn - Floorplan The Elliott
1 Bed, 1 Bath, 498 sq ftModel Gallery
Floorplans
Availability Details
Price Availability Date Unit Sq Ft $1,450 Call for Availability The Elliott 498 sq ft Model Amenities and Features
Features
- Air Conditioning
- Balcony
- Cable Ready
- Double Vanities
- Handrails
- Heating
- Smoke Free
- Sprinkler System
- Storage Space
- Tub/Shower
- Washer/Dryer
Kitchen
- Dishwasher
- Disposal
- Freezer
- Granite Countertops
- Kitchen
- Microwave
- Oven
- Range
- Refrigerator
Model Rent and Fees
Model Price
- $1,450
Apartment Model: The Elliott$1,4501 Bedroom, 1 Bath, 498 sq ftUnavailable![]()
The Elliott - Floorplan The Hawthorne
1 Bed, 1 Bath, 540 sq ftModel Gallery
Floorplans
Availability Details
Price Availability Date Unit Sq Ft $1,270 Call for Availability The Hawthorne 540 sq ft Model Amenities and Features
Features
- Air Conditioning
- Balcony
- Cable Ready
- Double Vanities
- Handrails
- Heating
- Smoke Free
- Sprinkler System
- Storage Space
- Tub/Shower
- Washer/Dryer
Kitchen
- Dishwasher
- Disposal
- Freezer
- Granite Countertops
- Kitchen
- Microwave
- Oven
- Range
- Refrigerator
Model Rent and Fees
Model Price
- $1,270
Apartment Model: The Hawthorne$1,2701 Bedroom, 1 Bath, 540 sq ftUnavailable![]()
The Hawthorne - Floorplan The Jefferson
1 Bed, 1 Bath, 690 sq ftLargest 1 BedroomThis is the largest 1 Bedroom at this PropertyModel Gallery
Floorplans
Availability Details
Price Availability Date Unit Sq Ft $1,725 Call for Availability The Jefferson 690 sq ft Model Amenities and Features
Features
- Air Conditioning
- Balcony
- Cable Ready
- Double Vanities
- Handrails
- Heating
- Smoke Free
- Sprinkler System
- Storage Space
- Tub/Shower
- Washer/Dryer
Kitchen
- Dishwasher
- Disposal
- Freezer
- Granite Countertops
- Kitchen
- Microwave
- Oven
- Range
- Refrigerator
Model Rent and Fees
Model Price
- $1,725
Apartment Model: The Jefferson$1,7251 Bedroom, 1 Bath, 690 sq ftUnavailable![]()
The Jefferson - Floorplan 2 Bedrooms
The Madison
2 Beds, 2 Baths, 849 sq ftModel Gallery
Floorplans
Availability Details
Price Availability Date Unit Sq Ft $1,905 Call for Availability The Madison 849 sq ft Model Amenities and Features
Features
- Air Conditioning
- Balcony
- Cable Ready
- Double Vanities
- Handrails
- Heating
- Smoke Free
- Sprinkler System
- Storage Space
- Tub/Shower
- Washer/Dryer
Kitchen
- Dishwasher
- Disposal
- Freezer
- Granite Countertops
- Kitchen
- Microwave
- Oven
- Range
- Refrigerator
Model Rent and Fees
Model Price
- $1,905
Apartment Model: The Madison$1,9052 Bedroom, 2 Bath, 849 sq ftUnavailable![]()
The Madison - Floorplan The Normandy
2 Beds, 2 Baths, 880 sq ftModel Gallery
Floorplans
Availability Details
Price Availability Date Unit Sq Ft $1,960 Call for Availability The Normandy 880 sq ft Model Amenities and Features
Features
- Air Conditioning
- Balcony
- Cable Ready
- Double Vanities
- Handrails
- Heating
- Smoke Free
- Sprinkler System
- Storage Space
- Tub/Shower
- Washer/Dryer
Kitchen
- Dishwasher
- Disposal
- Freezer
- Granite Countertops
- Kitchen
- Microwave
- Oven
- Range
- Refrigerator
Model Rent and Fees
Model Price
- $1,960
Apartment Model: The Normandy$1,9602 Bedroom, 2 Bath, 880 sq ftUnavailable![]()
The Normandy - Floorplan
Schedule a Tour
Videos
3D Tours
Property Information
- 30 Units
- 3 Stories
- Built in 2022
Lease Terms
- 6 - 24 mo
Fees and Policies
The fees listed below are community-provided and may exclude utilities or add-ons. All payments are made directly to the property and are non-refundable unless otherwise specified.
Required Fees
One-Time Basics
- Due at Application
- Application Fee Per ApplicantiCharged per applicant.$100.00
- Due at Move-In
- Administrative FeeiCharged per unit.$150.00
Pet Policy and Fees
Cats
- 2 Pet Limit
Dogs
- 2 Pet Limit
Parking Info and Fees
- Surface Lot
Property Fee Disclaimer: Based on community-supplied data and independent market research. Subject to change without notice. May exclude fees for mandatory or optional services and usage-based utilities.
Features and Amenities
Recreation and Fitness
- Fitness Center
- Bicycle Storage
Interior Features
- Balcony
- Storage Space
- Double Vanities
- Sprinkler System
- Tub/Shower
- Heating
- Handrails
- Cable Ready
- Washer/Dryer
- Air Conditioning
- Smoke Free
Kitchen Amenities
- Microwave
- Range
- Refrigerator
- Dishwasher
- Oven
- Disposal
- Freezer
- Kitchen
- Granite Countertops
Living Area Features
- Linen Closet
- Crown Molding
- Vinyl Flooring
- Carpet
- Hardwood Floors
Outdoor Features
- Patio

Map
- Shopping
- Colleges
- Grocery
- Medical
- Parks

Map
Getting Around
60 / 100 Moderately walkable
20 / 100 Limited public transit
50 / 100 Fairly bikeable
100 / 100 Exceptionally car friendly
Getting to Know the Area
70 / 100 Restaurants
60 / 100 Cafes
70 / 100 Nightlife
80 / 100 Shopping
50 / 100 Parks
50 / 100 Noise Level
Frequently Asked Questions about Elliott Park Apartments
Where is Elliott Park Apartments located?
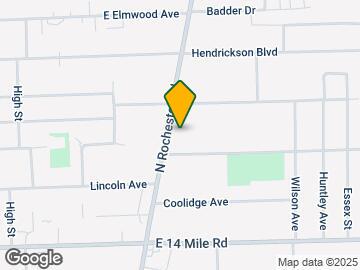
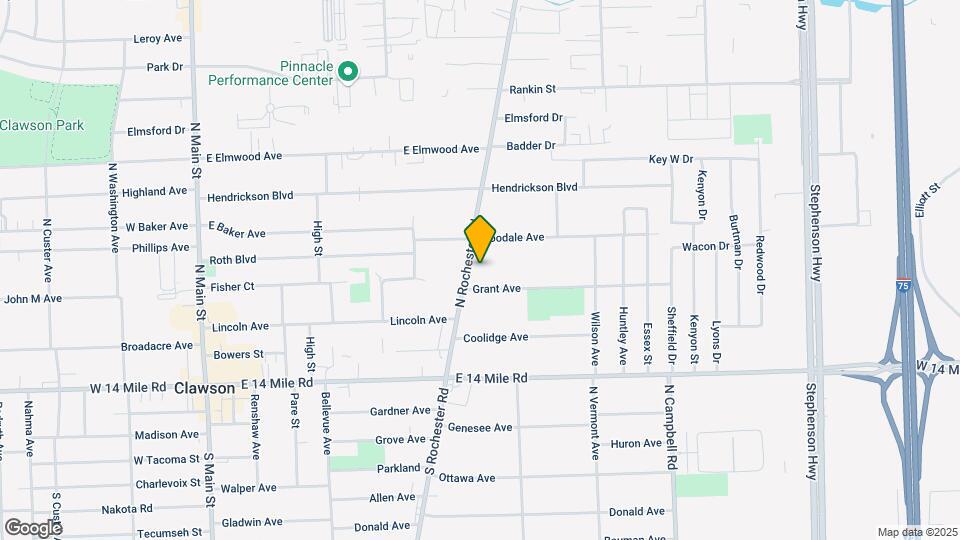
Elliott Park Apartments is located at 444 N Rochester Rd near the Clawson area of Clawson, MI
What is the current rent range at Elliott Park Apartments?
Call us today for rates on the 1 Bedroom to 2 options at Elliott Park Apartments
When is the leasing office open?
- The office Hours for Elliott Park Apartments are
- Monday By Appointment
- Tuesday By Appointment
- Wednesday By Appointment
- Thursday By Appointment
- Friday By Appointment
- Saturday Closed
- Sunday Closed
Are pets allowed?
Call us today to find out our pet policy and if we allow pets
Renters Reviews and Ratings
Great Proximity to Downtown Clawson
Not Safe and Not Working (from previous tenant)
New but not a good place to live
New build, new problems
Property Manager Responded
Nearby Schools
Clawson High School
Clawson Middle School
About GreatSchools Data on ApartmentHomeLiving.com.
Points of Interest
Time and distance from Elliott Park Apartments.
Arts Museums and Landmarks
Big Box and Retail
Macy's
Jcpenney
Kohl's
Colleges and Universities
Walsh College of Accountancy and Business Administration - Troy Campus
Groceries
Aldi
Meijer
Whole Foods
Hospitals
Children's Hospital Of Michigan - Troy
Corewell Health William Beaumont University Hospital
The Behavioral Center Of Michigan
Military Bases
Detroit Arsenal
Parks and Recreation
Elliott Park Apartments has 2 parks within 6.2 miles, including Detroit Zoo, and Cranbrook House and Gardens.
Restaurants and Dining
Shopping Centers
Elliott Park Apartments has 5 shopping centers within 0.9 miles.
Nearby Neighborhoods
Rental Price Ranges in the Area
| Bedroom | Average Rent | Cheapest Rent | Highest Rent |
|---|---|---|---|
| Clawson Studio Apartments | $1,445 | $895 | $1,960 |
| Clawson 1 Bedroom Apartments | $1,466 | $900 | $2,572 |
| Clawson 2 Bedroom Apartments | $1,814 | $977 | $3,299 |
| Clawson 3 Bedroom Apartments | $2,476 | $1,575 | $3,573 |
| 2 Bedroom Homes | $1,990 | $1,250 | $3,900 |
| 3 Bedroom Homes | $2,420 | $1,650 | $3,400 |
| 4 Bedroom Homes | $3,183 | $2,450 | $5,000 |
Browse Top Apartments in Clawson
By Price
By Community Type
- Clawson Apartments for Rent by Owner
- Clawson Apartments with Rent Specials
- Clawson Top Rated Apartments
- Clawson Corporate Apartments
- Clawson Furnished Apartments
- Clawson Gated Apartments
- Clawson Loft Apartments
- Clawson Low Income Apartments
- New Clawson Apartments
- Clawson Senior Apartments
- Clawson Short-term Apartments
- Clawson Student Apartments
- Clawson Apartments with Utilities Included


Property Manager Responded