- 1–3 Bedrooms
- $1,630-$3,750 Pricing
- 597–1,557 Square Feet
About Ellison Parkview
Ellison Parkview in Atlanta, Georgia offers upscale 1-, 2-, and 3-bedroom luxury apartments with a prime, walkable address adjacent to The Battery Atlanta and Truist Park. Discover a premier lifestyle near Vinings, Sandy Springs, Cumberland & Marietta, featuring a resort-style saltwater pool, a golf simulator, 24-hour fitness center with yoga studio and an amazing rooftop terrace. We are pet-friendly, offering a dog park and dedicated pet spa. Enjoy modern conveniences like keyless entry and on-site EV charging stations. Luxury living spaces are upgraded with large kitchen islands, stainless steel finishes, walk-in closets, and private patios in select apartment homes. Tour today and take advantage of our limited time move-in specials!
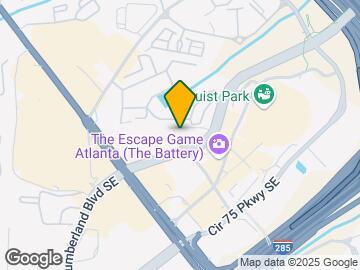
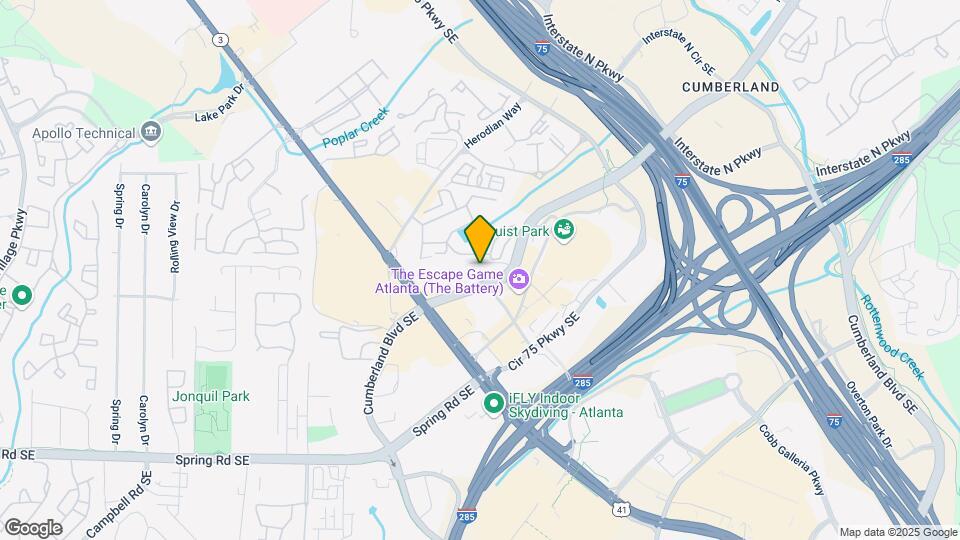
Ellison Parkview is located in the Battery Park Neighborhood and 30339 Zip code of Atlanta, GA. This community is professionally managed by Flournoy Companies
Unique Features and Amenities
- 5th Floor
- 6th floor
- ADA Apartment
- Amenities
- Parking
- Pool view
Property Contact Info

- Listed by:
- Agency:
- Vendor Logo:
- Website:
- View Property Website
- Call Us:
- (470) 380-0651
- Disclaimer:
Office Hours
| Monday | 8:30 am–5:30 pm |
| Tuesday | 8:30 am–5:30 pm |
| Wednesday | 8:30 am–5:30 pm |
| Thursday | 8:30 am–5:30 pm |
| Friday | 8:30 am–5:30 pm |
| Saturday | 10:00 am–5:00 pm |
| Sunday | Closed |
Floorplan Pricing and Availability
Ellison Parkview offers 1 to 3 Bedroom apartments starting from $1,630 and having 597–1,557 sq ft. Here is the current pricing and availability:
New! Interactive Property Map
1 Bedroom
S1-A
From $1,630
1 Bed, 1 Bath, 601 sq ftAvailable NowCheapest 1 BedroomThis is the cheapest 1 Bedroom at this PropertyModel Gallery
Floorplans
Availability Details
Price Availability Date Unit Sq Ft View Details $1,670 Available Now 224 601 $1,630 Available Now 319 601 $1,630 Available Now 324 601 Model Amenities and Features
Features
- Balcony
- Green Community
- Smoke Free
- Washer/Dryer
- Windows
Kitchen
- Kitchen
- Microwave
- Oven
- Quartz Countertops
- Stainless Steel Appliances
Model Rent and Fees
Model Price Range
- $1,630 - $1,670
Unit 224 Amenities and Features
Unique Features
- Amenities
Unit 224 Rent and Fees
Unit Price
- $1,670
View Details and Rent EstimateModel Rent and Fees
Model Price Range
- $1,630 - $1,670
Unit 319 Rent and Fees
Unit Price
- $1,630
View Details and Rent EstimateModel Rent and Fees
Model Price Range
- $1,630 - $1,670
Unit 324 Rent and Fees
Unit Price
- $1,630
View Details and Rent EstimateModel Rent and Fees
Model Price Range
- $1,630 - $1,670
Apartment Model: S1-AFrom $1,6301 Bedroom, 1 Bath, 601 sq ftAvailable Now![]()
S1-A - Floorplan Apartment Unit: 224Apartment Model: S1-A$1,6701 Bedroom, 1 Bath, 601 sq ftAvailable NowApartment Unit: 319Apartment Model: S1-A$1,6301 Bedroom, 1 Bath, 601 sq ftAvailable NowApartment Unit: 324Apartment Model: S1-A$1,6301 Bedroom, 1 Bath, 601 sq ftAvailable NowFloorplan S2
$1,795
1 Bed, 1 Bath, 597 sq ftAvailable NowModel Gallery
Floorplans
Availability Details
Price Availability Date Unit Sq Ft $1,795 Available Now 305 597 Model Amenities and Features
Features
- Balcony
- Green Community
- Smoke Free
- Washer/Dryer
- Windows
Kitchen
- Kitchen
- Microwave
- Oven
- Quartz Countertops
- Stainless Steel Appliances
Unit 305 Rent and Fees
Unit Price
- $1,795
View Details and Rent EstimateModel Rent and Fees
Price
- $1,795
Apartment Model: S2$1,7951 Bedroom, 1 Bath, 597 sq ftAvailable Now![]()
S2 - Floorplan Apartment Unit: 305Apartment Model: S2$1,7951 Bedroom, 1 Bath, 597 sq ftAvailable NowFloorplan A3
From $1,950
1 Bed, 1 Bath, 677 sq ftAvailable NowModel Gallery
Floorplans
Availability Details
Price Availability Date Unit Sq Ft View Details $1,950 Available Now 503 677 $1,950 Available Now 502 677 $2,000 October 13, 2026 603 677 Model Amenities and Features
Features
- Balcony
- Green Community
- Smoke Free
- Washer/Dryer
- Windows
Kitchen
- Kitchen
- Microwave
- Oven
- Quartz Countertops
- Stainless Steel Appliances
Model Rent and Fees
Model Price Range
- $1,950 - $2,000
Unit 503 Amenities and Features
Unique Features
- 5th Floor
Unit 503 Rent and Fees
Unit Price
- $1,950
View Details and Rent EstimateModel Rent and Fees
Model Price Range
- $1,950 - $2,000
Unit 502 Amenities and Features
Unique Features
- 5th Floor
Unit 502 Rent and Fees
Unit Price
- $1,950
View Details and Rent EstimateModel Rent and Fees
Model Price Range
- $1,950 - $2,000
Unit 603 Amenities and Features
Unique Features
- 6th floor
Unit 603 Rent and Fees
Unit Price
- $2,000
View Details and Rent EstimateModel Rent and Fees
Model Price Range
- $1,950 - $2,000
Apartment Model: A3From $1,9501 Bedroom, 1 Bath, 677 sq ftAvailable Now![]()
A3 - Floorplan Apartment Unit: 503Apartment Model: A3$1,9501 Bedroom, 1 Bath, 677 sq ftAvailable NowApartment Unit: 502Apartment Model: A3$1,9501 Bedroom, 1 Bath, 677 sq ftAvailable NowApartment Unit: 603Apartment Model: A3$2,0001 Bedroom, 1 Bath, 677 sq ftAvailable October 13, 2026Floorplan A8
$1,995
1 Bed, 1 Bath, 696 sq ftAvailable NowModel Gallery
Floorplans
Availability Details
Price Availability Date Unit Sq Ft $1,995 Available Now 509 696 Unit 509 Amenities and Features
Interior
- Elevator
Unique Features
- 5th Floor
- Parking
Unit 509 Rent and Fees
Unit Price
- $1,995
View Details and Rent EstimateModel Rent and Fees
Price
- $1,995
Apartment Model: A8$1,9951 Bedroom, 1 Bath, 696 sq ftAvailable Now![]()
A8 - Floorplan Apartment Unit: 509Apartment Model: A8$1,9951 Bedroom, 1 Bath, 696 sq ftAvailable NowA2-B
From $2,015
1 Bed, 1 Bath, 763 sq ftAvailable NowModel Gallery
Floorplans
Availability Details
Price Availability Date Unit Sq Ft View Details $2,055 Available Now 129 763 $2,015 Available Now 327 763 $2,015 Available Now 429 763 Model Amenities and Features
Features
- Balcony
- Green Community
- Smoke Free
- Washer/Dryer
- Windows
Kitchen
- Kitchen
- Microwave
- Oven
- Quartz Countertops
- Stainless Steel Appliances
Model Rent and Fees
Model Price Range
- $2,015 - $2,055
Unit 129 Amenities and Features
Unique Features
- Amenities
- Pool view
Unit 129 Rent and Fees
Unit Price
- $2,055
View Details and Rent EstimateModel Rent and Fees
Model Price Range
- $2,015 - $2,055
Unit 327 Amenities and Features
Unique Features
- Pool view
Unit 327 Rent and Fees
Unit Price
- $2,015
View Details and Rent EstimateModel Rent and Fees
Model Price Range
- $2,015 - $2,055
Unit 429 Amenities and Features
Unique Features
- Pool view
Unit 429 Rent and Fees
Unit Price
- $2,015
View Details and Rent EstimateModel Rent and Fees
Model Price Range
- $2,015 - $2,055
Apartment Model: A2-BFrom $2,0151 Bedroom, 1 Bath, 763 sq ftAvailable Now![]()
A2-B - Floorplan Apartment Unit: 129Apartment Model: A2-B$2,0551 Bedroom, 1 Bath, 763 sq ftAvailable NowApartment Unit: 327Apartment Model: A2-B$2,0151 Bedroom, 1 Bath, 763 sq ftAvailable NowApartment Unit: 429Apartment Model: A2-B$2,0151 Bedroom, 1 Bath, 763 sq ftAvailable NowFloorplan A9
$2,185
1 Bed, 1 Bath, 797 sq ftAvailable NowModel Gallery
Floorplans
Availability Details
Price Availability Date Unit Sq Ft $2,185 Available Now 441 797 Unit 441 Amenities and Features
Interior
- Elevator
Unique Features
- Pool view
Unit 441 Rent and Fees
Unit Price
- $2,185
View Details and Rent EstimateModel Rent and Fees
Price
- $2,185
Apartment Model: A9$2,1851 Bedroom, 1 Bath, 797 sq ftAvailable Now![]()
A9 - Floorplan Apartment Unit: 441Apartment Model: A9$2,1851 Bedroom, 1 Bath, 797 sq ftAvailable NowFloorplan S1
From $1,655
1 Bed, 1 Bath, 615 sq ftAvailable Sep 25Model Gallery
Floorplans
Availability Details
Price Availability Date Unit Sq Ft View Details $1,655 September 25, 2026 304 615 $1,705 October 10, 2026 506 615 Model Amenities and Features
Features
- Balcony
- Green Community
- Smoke Free
- Washer/Dryer
- Windows
Kitchen
- Kitchen
- Microwave
- Oven
- Quartz Countertops
- Stainless Steel Appliances
Model Rent and Fees
Model Price Range
- $1,655 - $1,705
Unit 304 Rent and Fees
Unit Price
- $1,655
View Details and Rent EstimateModel Rent and Fees
Model Price Range
- $1,655 - $1,705
Unit 506 Amenities and Features
Unique Features
- 5th Floor
Unit 506 Rent and Fees
Unit Price
- $1,705
View Details and Rent EstimateModel Rent and Fees
Model Price Range
- $1,655 - $1,705
Apartment Model: S1From $1,6551 Bedroom, 1 Bath, 615 sq ftAvailable September 25, 2026![]()
S1 - Floorplan Apartment Unit: 304Apartment Model: S1$1,6551 Bedroom, 1 Bath, 615 sq ftAvailable September 25, 2026Apartment Unit: 506Apartment Model: S1$1,7051 Bedroom, 1 Bath, 615 sq ftAvailable October 10, 2026Floorplan A2
$2,185
1 Bed, 1 Bath, 783 sq ftAvailable Sep 26Model Gallery
Floorplans
Availability Details
Price Availability Date Unit Sq Ft $2,185 September 26, 2026 523 783 Unit 523 Amenities and Features
Unique Features
- 5th Floor
- Parking
- Pool view
Unit 523 Rent and Fees
Unit Price
- $2,185
View Details and Rent EstimateModel Rent and Fees
Price
- $2,185
Apartment Model: A2$2,1851 Bedroom, 1 Bath, 783 sq ftAvailable September 26, 2026![]()
A2 - Floorplan Apartment Unit: 523Apartment Model: A2$2,1851 Bedroom, 1 Bath, 783 sq ftAvailable September 26, 2026Floorplan A1
From $1,804
1 Bed, 1 Bath, 724 sq ftAvailable Sep 30Model Gallery
Floorplans
Availability Details
Price Availability Date Unit Sq Ft View Details $1,804 September 30, 2026 434 724 $1,916 September 30, 2026 440 724 $1,804 September 30, 2026 444 724 Model Amenities and Features
Features
- Balcony
- Green Community
- Smoke Free
- Washer/Dryer
- Windows
Kitchen
- Kitchen
- Microwave
- Oven
- Quartz Countertops
- Stainless Steel Appliances
Model Rent and Fees
Model Price Range
- $1,804 - $1,916
Unit 434 Rent and Fees
Unit Price
- $1,804
View Details and Rent EstimateModel Rent and Fees
Model Price Range
- $1,804 - $1,916
Unit 440 Rent and Fees
Unit Price
- $1,916
View Details and Rent EstimateModel Rent and Fees
Model Price Range
- $1,804 - $1,916
Unit 444 Rent and Fees
Unit Price
- $1,804
View Details and Rent EstimateModel Rent and Fees
Model Price Range
- $1,804 - $1,916
Apartment Model: A1From $1,8041 Bedroom, 1 Bath, 724 sq ftAvailable September 30, 2026![]()
A1 - Floorplan Apartment Unit: 434Apartment Model: A1$1,8041 Bedroom, 1 Bath, 724 sq ftAvailable September 30, 2026Apartment Unit: 440Apartment Model: A1$1,9161 Bedroom, 1 Bath, 724 sq ftAvailable September 30, 2026Apartment Unit: 444Apartment Model: A1$1,8041 Bedroom, 1 Bath, 724 sq ftAvailable September 30, 2026A2-A
$2,015
1 Bed, 1 Bath, 743 sq ftAvailable Oct 9Model Gallery
Floorplans
Availability Details
Price Availability Date Unit Sq Ft $2,015 October 9, 2026 449 743 Unit 449 Amenities and Features
Unique Features
- Parking
- Pool view
Unit 449 Rent and Fees
Unit Price
- $2,015
View Details and Rent EstimateModel Rent and Fees
Price
- $2,015
Apartment Model: A2-A$2,0151 Bedroom, 1 Bath, 743 sq ftAvailable October 9, 2026![]()
A2-A - Floorplan Apartment Unit: 449Apartment Model: A2-A$2,0151 Bedroom, 1 Bath, 743 sq ftAvailable October 9, 2026Floorplan A6
1 Bed, 1 Bath, 629 sq ftAvailable SoonModel Gallery
Floorplans
Availability Details
Price Availability Date Unit Sq Ft $1,691 Available Soon A6 629 sq ft Model Amenities and Features
Features
- Balcony
- Green Community
- Smoke Free
- Washer/Dryer
- Windows
Kitchen
- Kitchen
- Microwave
- Oven
- Quartz Countertops
- Stainless Steel Appliances
Model Rent and Fees
Model Price
- $1,691
Apartment Model: A6$1,6911 Bedroom, 1 Bath, 629 sq ftAvailable Soon![]()
A6 - Floorplan A1-HC
1 Bed, 1 Bath, 724 sq ftAvailable SoonModel Gallery
Floorplans
Availability Details
Price Availability Date Unit Sq Ft $1,766 Available Soon A1-HC 724 sq ft Model Amenities and Features
Features
- Balcony
- Green Community
- Smoke Free
- Washer/Dryer
- Windows
Kitchen
- Kitchen
- Microwave
- Oven
- Quartz Countertops
- Stainless Steel Appliances
Model Rent and Fees
Model Price
- $1,766
Apartment Model: A1-HC$1,7661 Bedroom, 1 Bath, 724 sq ftAvailable Soon![]()
A1-HC - Floorplan Floorplan A4
1 Bed, 1 Bath, 742 sq ftAvailable SoonModel Gallery
Floorplans
Availability Details
Price Availability Date Unit Sq Ft $2,125 Available Soon A4 742 sq ft Model Amenities and Features
Features
- Balcony
- Green Community
- Smoke Free
- Washer/Dryer
- Windows
Kitchen
- Kitchen
- Microwave
- Oven
- Quartz Countertops
- Stainless Steel Appliances
Model Rent and Fees
Model Price
- $2,125
Apartment Model: A4$2,1251 Bedroom, 1 Bath, 742 sq ftAvailable Soon![]()
A4 - Floorplan Floorplan A5
1 Bed, 1 Bath, 912 sq ftAvailable SoonLargest 1 BedroomThis is the largest 1 Bedroom at this PropertyModel Gallery
Floorplans
Availability Details
Price Availability Date Unit Sq Ft $2,174 Available Soon A5 912 sq ft Model Amenities and Features
Features
- Balcony
- Green Community
- Smoke Free
- Washer/Dryer
- Windows
Kitchen
- Kitchen
- Microwave
- Oven
- Quartz Countertops
- Stainless Steel Appliances
Model Rent and Fees
Model Price
- $2,174
Apartment Model: A5$2,1741 Bedroom, 1 Bath, 912 sq ftAvailable Soon![]()
A5 - Floorplan 2 Bedrooms
Floorplan B1
$2,561
2 Beds, 2 Baths, 1045 sq ftAvailable NowCheapest 2 BedroomThis is the cheapest 2 Bedroom at this PropertyModel Gallery
Floorplans
Availability Details
Price Availability Date Unit Sq Ft View Details $2,561 Available Now 058 1045 $2,561 Available Now 160 1045 $2,561 Available Now 350 1045 Model Amenities and Features
Features
- Balcony
- Green Community
- Smoke Free
- Washer/Dryer
- Windows
Kitchen
- Kitchen
- Microwave
- Oven
- Quartz Countertops
- Stainless Steel Appliances
Model Rent and Fees
Model Price
- $2,561
Unit 058 Rent and Fees
Unit Price
- $2,561
View Details and Rent EstimateModel Rent and Fees
Price
- $2,561
Unit 160 Rent and Fees
Unit Price
- $2,561
View Details and Rent EstimateModel Rent and Fees
Price
- $2,561
Unit 350 Amenities and Features
Interior
- Elevator
Unit 350 Rent and Fees
Unit Price
- $2,561
View Details and Rent EstimateModel Rent and Fees
Price
- $2,561
Apartment Model: B1From $2,5612 Bedroom, 2 Bath, 1045 sq ftAvailable Now![]()
B1 - Floorplan Apartment Unit: 058Apartment Model: B1$2,5612 Bedroom, 2 Bath, 1045 sq ftAvailable NowApartment Unit: 160Apartment Model: B1$2,5612 Bedroom, 2 Bath, 1045 sq ftAvailable NowApartment Unit: 350Apartment Model: B1$2,5612 Bedroom, 2 Bath, 1045 sq ftAvailable NowFloorplan B6
$2,700
2 Beds, 2 Baths, 1148 sq ftAvailable NowModel Gallery
Floorplans
Availability Details
Price Availability Date Unit Sq Ft $2,700 Available Now 264 1148 Unit 264 Amenities and Features
Unique Features
- Parking
Unit 264 Rent and Fees
Unit Price
- $2,700
View Details and Rent EstimateModel Rent and Fees
Price
- $2,700
Apartment Model: B6$2,7002 Bedroom, 2 Bath, 1148 sq ftAvailable Now![]()
B6 - Floorplan Apartment Unit: 264Apartment Model: B6$2,7002 Bedroom, 2 Bath, 1148 sq ftAvailable NowFloorplan B5
$2,977
2 Beds, 2 Baths, 1294 sq ftAvailable Oct 6Largest 2 BedroomThis is the largest 2 Bedroom at this PropertyModel Gallery
Floorplans
Availability Details
Price Availability Date Unit Sq Ft View Details $2,977 October 6, 2026 239 1294 $2,977 October 21, 2026 339 1294 Model Amenities and Features
Features
- Balcony
- Green Community
- Smoke Free
- Washer/Dryer
- Windows
Kitchen
- Kitchen
- Microwave
- Oven
- Quartz Countertops
- Stainless Steel Appliances
Model Rent and Fees
Model Price
- $2,977
Unit 239 Amenities and Features
Interior
- Elevator
Unique Features
- Pool view
Unit 239 Rent and Fees
Unit Price
- $2,977
View Details and Rent EstimateModel Rent and Fees
Price
- $2,977
Unit 339 Amenities and Features
Interior
- Elevator
Unique Features
- Pool view
Unit 339 Rent and Fees
Unit Price
- $2,977
View Details and Rent EstimateModel Rent and Fees
Price
- $2,977
Apartment Model: B5From $2,9772 Bedroom, 2 Bath, 1294 sq ftAvailable October 6, 2026![]()
B5 - Floorplan Apartment Unit: 239Apartment Model: B5$2,9772 Bedroom, 2 Bath, 1294 sq ftAvailable October 6, 2026Apartment Unit: 339Apartment Model: B5$2,9772 Bedroom, 2 Bath, 1294 sq ftAvailable October 21, 2026Floorplan B2
From $2,650
2 Beds, 2 Baths, 1106 sq ftAvailable Oct 8Model Gallery
Floorplans
Availability Details
Price Availability Date Unit Sq Ft View Details $2,650 October 8, 2026 315 1106 $2,725 October 28, 2026 331 1106 Model Amenities and Features
Features
- Balcony
- Green Community
- Smoke Free
- Washer/Dryer
- Windows
Kitchen
- Kitchen
- Microwave
- Oven
- Quartz Countertops
- Stainless Steel Appliances
Model Rent and Fees
Model Price Range
- $2,650 - $2,725
Unit 315 Rent and Fees
Unit Price
- $2,650
View Details and Rent EstimateModel Rent and Fees
Model Price Range
- $2,650 - $2,725
Unit 331 Amenities and Features
Unique Features
- Pool view
Unit 331 Rent and Fees
Unit Price
- $2,725
View Details and Rent EstimateModel Rent and Fees
Model Price Range
- $2,650 - $2,725
Apartment Model: B2From $2,6502 Bedroom, 2 Bath, 1106 sq ftAvailable October 8, 2026![]()
B2 - Floorplan Apartment Unit: 315Apartment Model: B2$2,6502 Bedroom, 2 Bath, 1106 sq ftAvailable October 8, 2026Apartment Unit: 331Apartment Model: B2$2,7252 Bedroom, 2 Bath, 1106 sq ftAvailable October 28, 2026B1-A
2 Beds, 2 Baths, 1028 sq ftAvailable SoonModel Gallery
Floorplans
Availability Details
Price Availability Date Unit Sq Ft $2,625 Available Soon B1-A 1028 sq ft Model Amenities and Features
Features
- Balcony
- Green Community
- Smoke Free
- Washer/Dryer
- Windows
Kitchen
- Kitchen
- Microwave
- Oven
- Quartz Countertops
- Stainless Steel Appliances
Model Rent and Fees
Model Price
- $2,625
Apartment Model: B1-A$2,6252 Bedroom, 2 Bath, 1028 sq ftAvailable Soon![]()
B1-A - Floorplan B1-HC
2 Beds, 2 Baths, 1045 sq ftAvailable SoonModel Gallery
Floorplans
Availability Details
Price Availability Date Unit Sq Ft $2,534 Available Soon B1-HC 1045 sq ft Model Amenities and Features
Features
- Balcony
- Green Community
- Smoke Free
- Washer/Dryer
- Windows
Kitchen
- Kitchen
- Microwave
- Oven
- Quartz Countertops
- Stainless Steel Appliances
Model Rent and Fees
Model Price
- $2,534
Apartment Model: B1-HC$2,5342 Bedroom, 2 Bath, 1045 sq ftAvailable Soon![]()
B1-HC - Floorplan Floorplan B3
2 Beds, 2 Baths, 1204 sq ftAvailable SoonModel Gallery
Floorplans
Availability Details
Price Availability Date Unit Sq Ft $2,850 Available Soon B3 1204 sq ft Model Amenities and Features
Features
- Balcony
- Green Community
- Smoke Free
- Washer/Dryer
- Windows
Kitchen
- Kitchen
- Microwave
- Oven
- Quartz Countertops
- Stainless Steel Appliances
Model Rent and Fees
Model Price
- $2,850
Apartment Model: B3$2,8502 Bedroom, 2 Bath, 1204 sq ftAvailable Soon![]()
B3 - Floorplan Floorplan B4
2 Beds, 2 Baths, 1274 sq ftAvailable SoonModel Gallery
Floorplans
Availability Details
Price Availability Date Unit Sq Ft $2,906 Available Soon B4 1274 sq ft Model Amenities and Features
Features
- Balcony
- Green Community
- Smoke Free
- Washer/Dryer
- Windows
Kitchen
- Kitchen
- Microwave
- Oven
- Quartz Countertops
- Stainless Steel Appliances
Model Rent and Fees
Model Price
- $2,906
Apartment Model: B4$2,9062 Bedroom, 2 Bath, 1274 sq ftAvailable Soon![]()
B4 - Floorplan 3 Bedrooms
Floorplan C2
From $3,525
3 Beds, 2 Baths, 1519 sq ftAvailable NowCheapest 3 BedroomThis is the cheapest 3 Bedroom at this PropertyModel Gallery
Floorplans
Availability Details
Price Availability Date Unit Sq Ft View Details $3,525 Available Now 332 1519 $3,525 Available Now 432 1519 $3,575 Available Now 532 1519 Model Amenities and Features
Features
- Balcony
- Green Community
- Smoke Free
- Washer/Dryer
- Windows
Kitchen
- Kitchen
- Microwave
- Oven
- Quartz Countertops
- Stainless Steel Appliances
Model Rent and Fees
Model Price Range
- $3,525 - $3,575
Unit 332 Rent and Fees
Unit Price
- $3,525
View Details and Rent EstimateModel Rent and Fees
Model Price Range
- $3,525 - $3,575
Unit 432 Rent and Fees
Unit Price
- $3,525
View Details and Rent EstimateModel Rent and Fees
Model Price Range
- $3,525 - $3,575
Unit 532 Amenities and Features
Unique Features
- 5th Floor
Unit 532 Rent and Fees
Unit Price
- $3,575
View Details and Rent EstimateModel Rent and Fees
Model Price Range
- $3,525 - $3,575
Apartment Model: C2From $3,5253 Bedroom, 2 Bath, 1519 sq ftAvailable Now![]()
C2 - Floorplan Apartment Unit: 332Apartment Model: C2$3,5253 Bedroom, 2 Bath, 1519 sq ftAvailable NowApartment Unit: 432Apartment Model: C2$3,5253 Bedroom, 2 Bath, 1519 sq ftAvailable NowApartment Unit: 532Apartment Model: C2$3,5753 Bedroom, 2 Bath, 1519 sq ftAvailable NowC2-HC
$3,550
3 Beds, 2 Baths, 1519 sq ftAvailable NowModel Gallery
Floorplans
Availability Details
Price Availability Date Unit Sq Ft $3,550 Available Now 232 1519 Model Amenities and Features
Features
- Balcony
- Green Community
- Smoke Free
- Washer/Dryer
- Windows
Kitchen
- Kitchen
- Microwave
- Oven
- Quartz Countertops
- Stainless Steel Appliances
Unit 232 Rent and Fees
Unit Price
- $3,550
View Details and Rent EstimateModel Rent and Fees
Price
- $3,550
Apartment Model: C2-HC$3,5503 Bedroom, 2 Bath, 1519 sq ftAvailable Now![]()
C2-HC - Floorplan Apartment Unit: 232Apartment Model: C2-HC$3,5503 Bedroom, 2 Bath, 1519 sq ftAvailable NowFloorplan C1
$3,750
3 Beds, 2 Baths, 1557 sq ftAvailable NowLargest 3 BedroomThis is the largest 3 Bedroom at this PropertyModel Gallery
Floorplans
Availability Details
Price Availability Date Unit Sq Ft $3,750 Available Now 501 1557 Unit 501 Amenities and Features
Features
- Balcony
Unique Features
- 5th Floor
Unit 501 Rent and Fees
Unit Price
- $3,750
View Details and Rent EstimateModel Rent and Fees
Price
- $3,750
Apartment Model: C1$3,7503 Bedroom, 2 Bath, 1557 sq ftAvailable Now![]()
C1 - Floorplan Apartment Unit: 501Apartment Model: C1$3,7503 Bedroom, 2 Bath, 1557 sq ftAvailable Now
Schedule a Tour
Videos
3D Tours
Property Information
- 297 Units
- 6 Stories
- Built in 2024
Lease Terms
- 9 - 15 mo
Fees and Policies
The fees listed below are community-provided and may exclude utilities or add-ons. All payments are made directly to the property and are non-refundable unless otherwise specified. Use the Cost Calculator to determine costs based on your needs.
Required Fees
One-Time Basics
- Due at Application
- Application FeeiOnline Application Fee Charged Per Applicant.$150.00
Other Fees and Policies
Situational Fees
- Admin FeeiOnline Administrative Fee Charged per unit.$250.00
Pet Fees
- Cat
- Pet FeeiNon-Refundable Pet Fee - Cat Charged per Pet.$400.00
- Dog
- Pet FeeiNon-Refundable Pet Fee - Dog Charged per Pet.$400.00
Property Fee Disclaimer: Based on community-supplied data and independent market research. Subject to change without notice. May exclude fees for mandatory or optional services and usage-based utilities.
Features and Amenities
Unique Amenities
- 5th Floor
- 6th floor
- ADA Apartment
- Amenities
- Parking
- Pool view
On-Site Services
- On Site Retail
- Pet Washing Station
- Pet Play Area
Community Features
- Clubhouse
- Elevator
Outdoor Features
- Grill
- Courtyard
- Roof Terrace
- Picnic Area
Recreation and Fitness
- Fitness Center
- Gameroom
- Pool
Interior Features
- Green Community
- Balcony
- Windows
- Washer/Dryer
- Smoke Free
Kitchen Amenities
- Oven
- Microwave
- Stainless Steel Appliances
- Kitchen
- Quartz Countertops
Living Area Features
- Walk In Closets
- Views

Map
- Shopping
- Colleges
- Grocery
- Medical
- Parks
- Transportation

Map
Getting Around
60 / 100 Moderately walkable
40 / 100 Some public transit
40 / 100 Fairly bikeable
100 / 100 Exceptionally car friendly
Getting to Know the Area
80 / 100 Restaurants
70 / 100 Cafes
90 / 100 Nightlife
80 / 100 Shopping
70 / 100 Parks
0 / 100 Noise Level
Frequently Asked Questions about Ellison Parkview
Where is Ellison Parkview located?
Ellison Parkview is located at 2801 Windy Ridge Pky SE near the Battery Park area of Atlanta, GA
What is the current rent range at Ellison Parkview?
1 Bedroom to 3 Bedroom Apartments at Ellison Parkview currently range from $1,630 to $3,750
When is the leasing office open?
- The office Hours for Ellison Parkview are
- Monday 8:30 am–5:30 pm
- Tuesday 8:30 am–5:30 pm
- Wednesday 8:30 am–5:30 pm
- Thursday 8:30 am–5:30 pm
- Friday 8:30 am–5:30 pm
- Saturday 10:00 am–5:00 pm
- Sunday Closed
Are pets allowed?
Call us today to find out our pet policy and if we allow pets
Renters Reviews and Ratings
Excellent Place to Live!!!
Property Manager Responded
Poor Communication
Nearby Schools
Wheeler High School
Brumby Elementary School
East Cobb Middle School
About GreatSchools Data on ApartmentHomeLiving.com.
Points of Interest
Time and distance from Ellison Parkview.
Arts Museums and Landmarks
Big Box and Retail
Aldi
Macy's
Eckerd
Colleges and Universities
Chattahoochee Technical College - Marietta Campus
Groceries
Aldi
Kroger
Publix
Hospitals
Ridgeview Institute
Northside Hospital
Children's Healthcare Of Atlanta - Scottish Rite Hospital
Military Bases
Dobbins Air Force Base
Parks and Recreation
Ellison Parkview has 5 parks within 9.8 miles, including Six Flags White Water Atlanta, Bobby Jones Golf Course, Ansley Park, Six Flags Over Georgia, and Georgia Aquarium.
Restaurants and Dining
Pano's and Paul's
Divan Hookah Lounge
The Grape
Shopping Centers
Ellison Parkview has 5 shopping centers within 0.5 miles.
Nearby Neighborhoods
Rental Price Ranges in the Area
| Bedroom | Average Rent | Cheapest Rent | Highest Rent |
|---|---|---|---|
| Atlanta Studio Apartments | $1,693 | $749 | $9,089 |
| Atlanta 1 Bedroom Apartments | $1,806 | $200 | $9,828 |
| Atlanta 2 Bedroom Apartments | $2,225 | $825 | $10,000+ |
| Atlanta 3 Bedroom Apartments | $2,756 | $830 | $10,000+ |
| Atlanta 4 Bedroom Apartments | $3,042 | $809 | $10,000+ |
| Atlanta 5 Bedroom Apartments | $5,606 | $899 | $10,000+ |
| Atlanta 6 Bedroom Apartments | $14,653 | $8,554 | $10,000+ |
Browse Top Apartments in Atlanta
By Price
- Cheap Atlanta Apartments
- Atlanta Apartments Under $500
- Atlanta Apartments Under $600
- Atlanta Apartments Under $700
- Atlanta Apartments Under $800
- Atlanta Apartments Under $900
- Atlanta Apartments Under $1000
- Atlanta Apartments Under $1200
- Atlanta Apartments Under $1500
- Atlanta Apartments Under $2000
- Atlanta Luxury Apartments
By Community Type
- Atlanta Apartments for Rent by Owner
- Atlanta Apartments with Rent Specials
- Atlanta Top Rated Apartments
- Atlanta Corporate Apartments
- Atlanta Furnished Apartments
- Atlanta Gated Apartments
- Atlanta Loft Apartments
- Atlanta Low Income Apartments
- Atlanta Military Apartments
- New Atlanta Apartments
- Atlanta Senior Apartments
- Atlanta Short-term Apartments
- Atlanta Student Apartments
- Atlanta Apartments with Utilities Included


Property Manager Responded