


- 1–2 Bedrooms
- $1,074-$1,412 Pricing
- 540–965 Square Feet
About Elm Creek
Welcome to Elm Creek, an inviting apartment community nestled in the beautiful city of Kingwood, Texas. You'll find yourself minutes from boutique shopping, fine dining, and entertainment venues. Kingwood's inviting character and well-planned design create a harmonious balance between city amenities and suburban retreat. Residents enjoy an atmosphere with easy access to Houston and the surrounding areas, experiencing apartment living that blends comfort, convenience, and a connection to nature.
Elm Creek is located in the Lake Houston Neighborhood and 77339 Zip code of Kingwood, TX. This community is professionally managed by Centra Partners
Unique Features and Amenities
- 24-Hour Emergency Maintenance
- 2-Tone Paint Accents
- 9Ft Ceilings * In Select Apartment Homes
- Built-in Bookcase * In Select Apartment Homes
- Charcoal Grilling Stations
- Close to Scenic Walking Trails
- Deposit Alternative Available
- Double Basin Kitchen Sinks
- En Suite Bathrooms
- Energy-efficient, White Appliances
- Granite-inspired Countertops
- Hardwood-styled Flooring
- National Relocation Program
- Online Resident Services & Payments
- Oversized Walk-in Closets
- Part of the Humble ISD
- Pet Friendly Community
- Plush Berber Carpeting
- Prequalifies Renters' Insurance
- Resident Activities
- Vaulted Ceilings * In Select Apartment Homes
- Wood Cabinetry
Property Contact Info

- Listed by:
- Agency:
- Vendor Logo:
- Website:
- View Property Website
- Call Us:
- (832) 669-4215
- Disclaimer:
Office Hours
| Monday | 10:00 am–6:00 pm |
| Tuesday | 10:00 am–6:00 pm |
| Wednesday | 10:00 am–6:00 pm |
| Thursday | 10:00 am–6:00 pm |
| Friday | 10:00 am–6:00 pm |
| Saturday | 10:00 am–5:00 pm |
| Sunday | Closed |
Floorplan Pricing and Availability
Elm Creek offers 1 to 2 Bedroom apartments starting from $1,074 and having 540–965 sq ft. Here is the current pricing and availability:
New! Interactive Property Map
1 Bedroom
Show Unavailable FloorplansFloorplan A2
Call For Rates
1 Bed, 1 Bath, 683 sq ftAvailable NowModel Gallery
Floorplans
Photos
3D Tours
Availability Details
Price Availability Date Unit Sq Ft View Details Call For Rates Available Now 0903 683 Call For Rates Available Now 0808 683 Call For Rates Available Now 0800 683 Model Amenities and Features
Features
- Air Conditioning
- Cable Ready
- Ceiling Fans
- Washer/Dryer
Kitchen
- Dishwasher
- Disposal
Living Space
- Walk-In Closets
- Window Coverings
Model Rent and Fees
Model Price Range
- $1,074 - $1,119
Current Available Pricing
- Call For Rates
Unit 0903 Amenities and Features
Features
- Air Conditioning
- Cable Ready
- Ceiling Fans
- Washer/Dryer
Kitchen
- Dishwasher
- Disposal
Living Space
- Walk-In Closets
- Window Coverings
Model Rent and Fees
Model Price Range
- $1,074 - $1,119
Unit 0808 Amenities and Features
Features
- Air Conditioning
- Cable Ready
- Ceiling Fans
- Washer/Dryer
Kitchen
- Dishwasher
- Disposal
Living Space
- Walk-In Closets
- Window Coverings
Model Rent and Fees
Model Price Range
- $1,074 - $1,119
Unit 0800 Amenities and Features
Features
- Air Conditioning
- Cable Ready
- Ceiling Fans
- Washer/Dryer
Kitchen
- Dishwasher
- Disposal
Living Space
- Walk-In Closets
- Window Coverings
Model Rent and Fees
Model Price Range
- $1,074 - $1,119
Apartment Model: A2From $1,0741 Bedroom, 1 Bath, 683 sq ftAvailable NowFloorplansPhotos3D Tours![]()
A2 - Image 1 ![]()
A2 - Image 2 ![]()
A2 - Image 3 ![]()
A2 - Image 4 ![]()
A2 - Image 5 ![]()
A2 - Image 6 ![]()
A2 - Floorplan A2 - 3D Tour Apartment Unit: 0903Apartment Model: A2Call For Rates1 Bedroom, 1 Bath, 683 sq ftAvailable NowApartment Unit: 0808Apartment Model: A2Call For Rates1 Bedroom, 1 Bath, 683 sq ftAvailable NowApartment Unit: 0800Apartment Model: A2Call For Rates1 Bedroom, 1 Bath, 683 sq ftAvailable NowFloorplan A3
Call For Rates
1 Bed, 1 Bath, 683 sq ftAvailable NowModel Gallery
Floorplans
Photos
Availability Details
Price Availability Date Unit Sq Ft View Details Call For Rates Available Now 0108 683 Call For Rates Available Now 0205 683 Call For Rates September 28, 2026 0114 683 Model Amenities and Features
Features
- Air Conditioning
- Cable Ready
- Ceiling Fans
- Washer/Dryer
Kitchen
- Dishwasher
- Disposal
Living Space
- Walk-In Closets
- Window Coverings
Model Rent and Fees
Model Price Range
- $1,085 - $1,145
Current Available Pricing
- Call For Rates
Unit 0108 Amenities and Features
Features
- Air Conditioning
- Cable Ready
- Ceiling Fans
- Washer/Dryer
Kitchen
- Dishwasher
- Disposal
Living Space
- Walk-In Closets
- Window Coverings
Model Rent and Fees
Model Price Range
- $1,085 - $1,145
Unit 0205 Amenities and Features
Features
- Air Conditioning
- Cable Ready
- Ceiling Fans
- Washer/Dryer
Kitchen
- Dishwasher
- Disposal
Living Space
- Walk-In Closets
- Window Coverings
Model Rent and Fees
Model Price Range
- $1,085 - $1,145
Unit 0114 Amenities and Features
Features
- Air Conditioning
- Cable Ready
- Ceiling Fans
- Washer/Dryer
Kitchen
- Dishwasher
- Disposal
Living Space
- Walk-In Closets
- Window Coverings
Model Rent and Fees
Model Price Range
- $1,085 - $1,145
Apartment Model: A3From $1,0851 Bedroom, 1 Bath, 683 sq ftAvailable NowFloorplansPhotos![]()
A3 - Image ![]()
A3 - Floorplan Apartment Unit: 0108Apartment Model: A3Call For Rates1 Bedroom, 1 Bath, 683 sq ftAvailable NowApartment Unit: 0205Apartment Model: A3Call For Rates1 Bedroom, 1 Bath, 683 sq ftAvailable NowApartment Unit: 0114Apartment Model: A3Call For Rates1 Bedroom, 1 Bath, 683 sq ftAvailable September 28, 2026Floorplan A1
1 Bed, 1 Bath, 540 sq ftModel Gallery
Floorplans
Availability Details
Availability Date Unit Sq Ft Call for Availability A1 540 sq ft Model Amenities and Features
Features
- Air Conditioning
- Cable Ready
- Ceiling Fans
- Washer/Dryer
Kitchen
- Dishwasher
- Disposal
Living Space
- Walk-In Closets
- Window Coverings
Apartment Model: A1Call For Rates1 Bedroom, 1 Bath, 540 sq ftUnavailable![]()
A1 - Floorplan 2 Bedrooms
Floorplan B1
From $1,129
2 Beds, 1 Bath, 850 sq ftAvailable NowModel Gallery
Floorplans
Photos
3D Tours
Availability Details
Price Availability Date Unit Sq Ft View Details $1,129 Available Now 0506 850 $1,129 Available Now 0512 850 $1,129 Available Soon 0514 850 Model Amenities and Features
Features
- Air Conditioning
- Cable Ready
- Ceiling Fans
- Washer/Dryer
Kitchen
- Dishwasher
- Disposal
Living Space
- Walk-In Closets
- Window Coverings
Model Rent and Fees
Model Price Range
- $1,124 - $1,169
Current Available Pricing
- $1,129
Unit 0506 Amenities and Features
Features
- Air Conditioning
- Cable Ready
- Ceiling Fans
- Washer/Dryer
Kitchen
- Dishwasher
- Disposal
Living Space
- Walk-In Closets
- Window Coverings
Unit 0506 Rent and Fees
Unit Price
- $1,129
Model Rent and Fees
Model Price Range
- $1,124 - $1,169
Unit 0512 Amenities and Features
Features
- Air Conditioning
- Cable Ready
- Ceiling Fans
- Washer/Dryer
Kitchen
- Dishwasher
- Disposal
Living Space
- Walk-In Closets
- Window Coverings
Unit 0512 Rent and Fees
Unit Price
- $1,129
Model Rent and Fees
Model Price Range
- $1,124 - $1,169
Unit 0514 Amenities and Features
Features
- Air Conditioning
- Cable Ready
- Ceiling Fans
- Washer/Dryer
Kitchen
- Dishwasher
- Disposal
Living Space
- Walk-In Closets
- Window Coverings
Unit 0514 Rent and Fees
Unit Price
- $1,129
Model Rent and Fees
Model Price Range
- $1,124 - $1,169
Apartment Model: B1From $1,1242 Bedroom, 1 Bath, 850 sq ftAvailable NowFloorplansPhotos3D Tours![]()
B1 - Image 1 ![]()
B1 - Image 2 ![]()
B1 - Image 3 ![]()
B1 - Image 4 ![]()
B1 - Image 5 ![]()
B1 - Image 6 ![]()
B1 - Image 7 ![]()
B1 - Image 8 ![]()
B1 - Image 9 ![]()
B1 - Floorplan B1 - 3D Tour Apartment Unit: 0506Apartment Model: B1$1,1292 Bedroom, 1 Bath, 850 sq ftAvailable NowApartment Unit: 0512Apartment Model: B1$1,1292 Bedroom, 1 Bath, 850 sq ftAvailable NowApartment Unit: 0514Apartment Model: B1$1,1292 Bedroom, 1 Bath, 850 sq ftAvailable SoonFloorplan B2
Call For Rates
2 Beds, 2 Baths, 965 sq ftAvailable NowModel Gallery
Floorplans
Availability Details
Price Availability Date Unit Sq Ft View Details Call For Rates Available Now 0310 965 Call For Rates Available Now 0509 965 Model Amenities and Features
Features
- Air Conditioning
- Cable Ready
- Ceiling Fans
- Washer/Dryer
Kitchen
- Dishwasher
- Disposal
Living Space
- Walk-In Closets
- Window Coverings
Model Rent and Fees
Model Price Range
- $1,302 - $1,412
Current Available Pricing
- Call For Rates
Unit 0310 Amenities and Features
Features
- Air Conditioning
- Cable Ready
- Ceiling Fans
- Washer/Dryer
Kitchen
- Dishwasher
- Disposal
Living Space
- Walk-In Closets
- Window Coverings
Model Rent and Fees
Model Price Range
- $1,302 - $1,412
Unit 0509 Amenities and Features
Features
- Air Conditioning
- Cable Ready
- Ceiling Fans
- Washer/Dryer
Kitchen
- Dishwasher
- Disposal
Living Space
- Walk-In Closets
- Window Coverings
Model Rent and Fees
Model Price Range
- $1,302 - $1,412
Apartment Model: B2From $1,3022 Bedroom, 2 Bath, 965 sq ftAvailable Now![]()
B2 - Floorplan Apartment Unit: 0310Apartment Model: B2Call For Rates2 Bedroom, 2 Bath, 965 sq ftAvailable NowApartment Unit: 0509Apartment Model: B2Call For Rates2 Bedroom, 2 Bath, 965 sq ftAvailable Now
Schedule a Tour
3D Tours
Property Information
- 168 Units
- 2 Stories
- Built in 1984
Lease Terms
- 6 - 13 mo
- Short Term Lease Options
Fees and Policies
The fees listed below are community-provided and may exclude utilities or add-ons. All payments are made directly to the property and are non-refundable unless otherwise specified.
Required Fees
One-Time Basics
- Due at Move-In
- Administrative FeeiCharged Per Unit.$125.00
Other Fees and Policies
Storage Fees
- Storage Unit
- Storage RentiCharged per rentable item.$0.00/mo
Pet Policy and Fees
Cats
- 1 Pet Limit
Pets Welcome Upon Approval. Breed restrictions apply. Limit of 2 pets per home. The pet deposit is $250 for the 1st pet, and $150 for the 2nd pet. Non-refundable pet fee is $250 for the 1st pet, and $150 for the 2nd. Monthly pet rent of $25 per pet will be charged per pet. A pet interview is required for each pet. To maintain a comfortable environment for all residents, dogs displaying aggressive behavior or with a history of biting are not permitted.
Comments: We Love Your Pets, Too — Because Home Isn’t Home Without Them!
Dogs
- 1 Pet Limit
Pets Welcome Upon Approval. Breed restrictions apply. Limit of 2 pets per home. The pet deposit is $250 for the 1st pet, and $150 for the 2nd pet. Non-refundable pet fee is $250 for the 1st pet, and $150 for the 2nd. Monthly pet rent of $25 per pet will be charged per pet. A pet interview is required for each pet. To maintain a comfortable environment for all residents, dogs displaying aggressive behavior or with a history of biting are not permitted.
Comments: We Love Your Pets, Too — Because Home Isn’t Home Without Them!
Property Fee Disclaimer: Based on community-supplied data and independent market research. Subject to change without notice. May exclude fees for mandatory or optional services and usage-based utilities.
Features and Amenities
On-Site Services
- Laundry Facilities
Community Features
- Corporate Housing
Outdoor Features
- Courtyard
Recreation and Fitness
- Fitness Center
- Walking/Biking Trails
- Pool
Kitchen Amenities
- Range
- Kitchen
Living Area Features
- Walk In Closets
- Vaulted Ceiling

Map
- Shopping
- Grocery
- Medical

Map
Getting Around
40 / 100 Fairly walkable
70 / 100 Moderately bikeable
70 / 100 Moderately car friendly
Getting to Know the Area
50 / 100 Restaurants
30 / 100 Cafes
20 / 100 Nightlife
40 / 100 Shopping
0 / 100 Parks
100 / 100 Noise Level
Frequently Asked Questions about Elm Creek
Where is Elm Creek located?
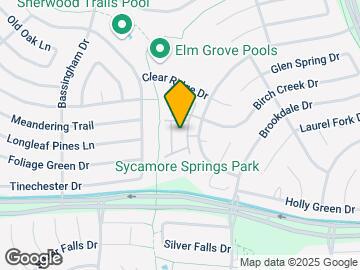

Elm Creek is located at 2911 Sycamore Springs Dr near the Lake Houston area of Kingwood, TX
What is the current rent range at Elm Creek?
1 Bedroom to 2 Bedroom Apartments at Elm Creek currently range from $1,074 to $1,412
When is the leasing office open?
- The office Hours for Elm Creek are
- Monday 10:00 am–6:00 pm
- Tuesday 10:00 am–6:00 pm
- Wednesday 10:00 am–6:00 pm
- Thursday 10:00 am–6:00 pm
- Friday 10:00 am–6:00 pm
- Saturday 10:00 am–5:00 pm
- Sunday Closed
Are pets allowed?
Call us today to find out our pet policy and if we allow pets
Renters Reviews and Ratings
Verified RenterSubmitted by a verified resident of the apartment community. Participating residents may receive reward points in exchange for posting a review during their lease term, regardless of the nature of the review.
Property Manager Responded
Verified RenterSubmitted by a verified resident of the apartment community. Participating residents may receive reward points in exchange for posting a review during their lease term, regardless of the nature of the review.
Property Manager Responded
Verified RenterSubmitted by a verified resident of the apartment community. Participating residents may receive reward points in exchange for posting a review during their lease term, regardless of the nature of the review.
Property Manager Responded
Good!
Property Manager Responded
INFESTATION. ELM CREEK IGNORED
Property Manager Responded
Verified RenterSubmitted by a verified resident of the apartment community. Participating residents may receive reward points in exchange for posting a review during their lease term, regardless of the nature of the review.
Property Manager Responded
Verified RenterSubmitted by a verified resident of the apartment community. Participating residents may receive reward points in exchange for posting a review during their lease term, regardless of the nature of the review.
Property Manager Responded
Verified RenterSubmitted by a verified resident of the apartment community. Participating residents may receive reward points in exchange for posting a review during their lease term, regardless of the nature of the review.
Property Manager Responded
Verified RenterSubmitted by a verified resident of the apartment community. Participating residents may receive reward points in exchange for posting a review during their lease term, regardless of the nature of the review.
Property Manager Responded
Verified RenterSubmitted by a verified resident of the apartment community. Participating residents may receive reward points in exchange for posting a review during their lease term, regardless of the nature of the review.
Property Manager Responded
Nearby Schools
Elm Grove Elementary School
Kingwood Park High School
Kingwood Middle School
About GreatSchools Data on ApartmentHomeLiving.com.
Points of Interest
Time and distance from Elm Creek.
Big Box and Retail
Kroger
Walgreens
Kohl's
Groceries
Kroger
Heb
Hospitals
Kingwood Pines Hospital
Memorial Hermann Surgical Hospital Kingwood
Memorial Hermann Northeast Hospital
Shopping Centers
Elm Creek has 5 shopping centers within 1.2 miles.
Nearby Neighborhoods
Rental Price Ranges in the Area
| Bedroom | Average Rent | Cheapest Rent | Highest Rent |
|---|---|---|---|
| Kingwood Studio Apartments | $1,151 | $974 | $1,710 |
| Kingwood 1 Bedroom Apartments | $1,284 | $891 | $2,926 |
| Kingwood 2 Bedroom Apartments | $1,629 | $1,045 | $4,300 |
| Kingwood 3 Bedroom Apartments | $2,083 | $1,408 | $5,589 |
| Kingwood 4 Bedroom Apartments | $2,611 | $1,665 | $2,848 |
| 2 Bedroom Homes | $1,691 | $1,075 | $3,200 |
| 3 Bedroom Homes | $1,993 | $1,275 | $4,300 |
| 4 Bedroom Homes | $2,421 | $1,800 | $5,000 |
| 5 Bedroom Homes | $3,587 | $2,275 | $10,000+ |
| 6 Bedroom Homes | $5,500 | $3,700 | $6,800 |
| 7 Bedroom Homes | $8,500 | $6,500 | $10,000+ |
Browse Top Apartments in Kingwood
By Price
By Community Type
- Kingwood Apartments with Rent Specials
- Kingwood Top Rated Apartments
- Kingwood Corporate Apartments
- Kingwood Furnished Apartments
- Kingwood Gated Apartments
- Kingwood Loft Apartments
- Kingwood Low Income Apartments
- New Kingwood Apartments
- Kingwood Senior Apartments
- Kingwood Short-term Apartments
- Kingwood Student Apartments
- Kingwood Apartments with Utilities Included


Property Manager Responded