


- 1–3 Bedrooms
- $890-$1,670 Pricing
- 620–920 Square Feet
About Elm Village
Elm Village Apartments in Urbandale, Iowa, offers residents a comfortable and convenient living experience. Each of our spacious apartments features a fully equipped, open kitchen, ideal for both everyday meal preparation and entertaining guests. The seamless flow between the kitchen and living areas creates a welcoming atmosphere, perfect for hosting dinner parties or enjoying a quiet night in. With ample counter space and modern appliances, cooking becomes a pleasure, making your home the heart of every gathering.Nestled in a quiet residential area, Elm Village Apartments provides peaceful living while keeping you close to essential amenities. Nearby parks, like Walker Johnston Park and Lakeview Park, offer ample opportunities for outdoor recreation, while local shopping centers and popular dining spots cater to your daily needs. Conveniently located with easy access to major roads like Hickman Road and Interstate 80, as well as public transportation options, Elm Village Apartments delivers the perfect blend of serene home life and urban convenience.
Elm Village is located in the Outer West Des Moines Urbandale Neighborhood and 50322 Zip code of Urbandale, IA. This community is professionally managed by Artisan Management Group
Unique Features and Amenities
- 24 Hour Maintenance
- Convenient To I35-80, Bike Trail
- Electric
- Full Size Washer & Dryer
- Gas
- Heat Included
- Laundry Facility
- Near Green Space
- Newly Remodeled
- On Bike Trail, Convenient To Stores/Park
- Sewer
- Top Floor
- Trash
- Utilities Included
- Washer & Dryer In Select Homes
- Water
Property Contact Info

- Listed by:
- Agency:
- Vendor Logo:
- Website:
- View Property Website
- Call Us:
- (515) 305-3576
- Disclaimer:
Office Hours
| Monday | 8:00 am–5:00 pm |
| Tuesday | 8:00 am–5:00 pm |
| Wednesday | 8:00 am–7:00 pm |
| Thursday | 8:00 am–5:00 pm |
| Friday | 8:00 am–5:00 pm |
| Saturday | By Appointment |
| Sunday | By Appointment |
Floorplan Pricing and Availability
Elm Village offers 1 to 3 Bedroom apartments starting from $890 and having 620–920 sq ft. Here is the current pricing and availability:
New! Interactive Property Map
 ApartmentHomeLiving.com's new Interactive Property Map allows you to see where every available unit is located at this community.Try It Now >
1 Bedroom
Andre
1 Bed, 1 Bath, 620 sq ftAvailable SoonModel Gallery
Floorplans
Availability Details
Price Availability Date Unit Sq Ft Deposit $890 Available Soon Andre 620 sq ft $500 Model Amenities and Features
Features
- Air Conditioning
- Balcony
- Cable Ready
- Ceiling Fans
- Heating
- Intercom
- Smoke Free
- Tub/Shower
- Washer/Dryer
Kitchen
- Dishwasher
- Disposal
- Eat-in Kitchen
- Freezer
- Granite Countertops
- Kitchen
- Microwave
- Oven
- Pantry
- Range
- Refrigerator
Model Rent and Fees
Model Price
- $890
Deposit
- $500 deposit
Apartment Model: Andre$8901 Bedroom, 1 Bath, 620 sq ftAvailable Soon![]()
Andre - Floorplan 2 Bedrooms
Bryant
$960
2 Beds, 1 Bath, 820 sq ftAvailable Sep 9Model Gallery
Floorplans
3D Tours
Availability Details
Price Availability Date Unit Sq Ft $960 September 9, 2026 4 820 Unit 4 Amenities and Features
Unique Features
- 1st Floor
- Ceiling Reno
- Ground
Unit 4 Rent and Fees
Unit Price
- $960
Deposit
- $500 deposit
Model Rent and Fees
Price
- $960
Apartment Model: Bryant$9602 Bedroom, 1 Bath, 820 sq ftAvailable September 9, 2026Floorplans3D Tours![]()
Bryant - Floorplan Bryant - 3D Tour Apartment Unit: 4Apartment Model: Bryant$9602 Bedroom, 1 Bath, 820 sq ftAvailable September 9, 2026Bryant Signature
2 Beds, 1 Bath, 820 sq ftAvailable SoonModel Gallery
Floorplans
Availability Details
Price Availability Date Unit Sq Ft Deposit From $1,075 Available Soon Bryant Signature 820 sq ft $500 Model Amenities and Features
Features
- Air Conditioning
- Balcony
- Cable Ready
- Ceiling Fans
- Heating
- Intercom
- Smoke Free
- Tub/Shower
- Washer/Dryer
Kitchen
- Dishwasher
- Disposal
- Eat-in Kitchen
- Freezer
- Granite Countertops
- Kitchen
- Microwave
- Oven
- Pantry
- Range
- Refrigerator
Model Rent and Fees
Model Price Range
- $1,075 - $1,100
Deposit
- $500 deposit
Apartment Model: Bryant SignatureFrom $1,0752 Bedroom, 1 Bath, 820 sq ftAvailable Soon![]()
Bryant Signature - Floorplan Bedard
2 Beds, 1.5 Baths, 920 sq ftAvailable SoonLargest 2 BedroomThis is the largest 2 Bedroom at this PropertyModel Gallery
Floorplans
Availability Details
Price Availability Date Unit Sq Ft Deposit $1,295 Available Soon Bedard 920 sq ft $500 Model Amenities and Features
Features
- Air Conditioning
- Balcony
- Cable Ready
- Ceiling Fans
- Heating
- Intercom
- Smoke Free
- Tub/Shower
- Washer/Dryer
Kitchen
- Dishwasher
- Disposal
- Eat-in Kitchen
- Freezer
- Granite Countertops
- Kitchen
- Microwave
- Oven
- Pantry
- Range
- Refrigerator
Model Rent and Fees
Model Price
- $1,295
Deposit
- $500 deposit
Apartment Model: Bedard$1,2952 Bedroom, 1.5 Bath, 920 sq ftAvailable Soon![]()
Bedard - Floorplan 3 Bedrooms
Connor House
3 Beds, 1.5 Baths, 900 sq ftAvailable SoonModel Gallery
Floorplans
Availability Details
Price Availability Date Unit Sq Ft Deposit $1,670 Available Soon Connor House 900 sq ft $500 Model Amenities and Features
Features
- Air Conditioning
- Balcony
- Cable Ready
- Ceiling Fans
- Heating
- Intercom
- Smoke Free
- Tub/Shower
- Washer/Dryer
Kitchen
- Dishwasher
- Disposal
- Eat-in Kitchen
- Freezer
- Granite Countertops
- Kitchen
- Microwave
- Oven
- Pantry
- Range
- Refrigerator
Model Rent and Fees
Model Price
- $1,670
Deposit
- $500 deposit
Apartment Model: Connor House$1,6703 Bedroom, 1.5 Bath, 900 sq ftAvailable Soon![]()
Connor House - Floorplan Cutler
3 Beds, 2 Baths, 920 sq ftAvailable SoonModel Gallery
Floorplans
3D Tours
Availability Details
Price Availability Date Unit Sq Ft Deposit $1,185 Available Soon Cutler 920 sq ft $500 Model Amenities and Features
Features
- Air Conditioning
- Balcony
- Cable Ready
- Ceiling Fans
- Heating
- Intercom
- Smoke Free
- Tub/Shower
- Washer/Dryer
Kitchen
- Dishwasher
- Disposal
- Eat-in Kitchen
- Freezer
- Granite Countertops
- Kitchen
- Microwave
- Oven
- Pantry
- Range
- Refrigerator
Model Rent and Fees
Model Price
- $1,185
Deposit
- $500 deposit
Apartment Model: Cutler$1,1853 Bedroom, 2 Bath, 920 sq ftAvailable SoonFloorplans3D Tours![]()
Cutler - Floorplan Cutler - 3D Tour


Schedule a Tour
3D Tours
Property Information
- 104 Units
- 3 Stories
- Built in 1962
- Renovated In 2014
Lease Terms
- 12 mo
Fees and Policies
The fees listed below are community-provided and may exclude utilities or add-ons. All payments are made directly to the property and are non-refundable unless otherwise specified.
Required Fees
One-Time Basics
- Due at Application
- Application Fee Per ApplicantiCharged Per Applicant.$75.00
- Due at Move-In
- Security Deposit - RefundableiCharged Per Unit.$500.00
- Administrative FeeiCharged Per Unit.$195.00
Other Fees and Policies
Situational Fees
- NSF FeeiCharged per unit.$25.00/per occurrence
Pet Fees
- Other Pet
- Monthly Pet FeeiCharged Per Pet.$40.00/mo
- 2 Pet Limit
- 2 Pet Limit
- 2 Pet Limit
- 2 Pet Limit
Birds
We welcome 2 pets per apartment home. There is no weight limit, and aggressive breeds are prohibited. Please call our Leasing Office for complete Pet Policy information.
Cats
We welcome 2 pets per apartment home. There is no weight limit, and aggressive breeds are prohibited. Please call our Leasing Office for complete Pet Policy information.
Dogs
We welcome 2 pets per apartment home. There is no weight limit, and aggressive breeds are prohibited. Please call our Leasing Office for complete Pet Policy information.
Fish
We welcome 2 pets per apartment home. There is no weight limit, and aggressive breeds are prohibited. Please call our Leasing Office for complete Pet Policy information.
Parking Info and Fees
- Surface LotiPermit Parking- 1 per Lease Holder
- 1 Max
Property Fee Disclaimer: Based on community-supplied data and independent market research. Subject to change without notice. May exclude fees for mandatory or optional services and usage-based utilities.
Features and Amenities
On-Site Services
- Maintenance On Site
- Property Manager On Site
- 24 Hour Access
- Laundry Facilities
Community Features
- Walk Up
Recreation and Fitness
- Walking/Biking Trails
Interior Features
- Balcony
- Intercom
- Ceiling Fans
- Tub/Shower
- Heating
- Cable Ready
- Washer/Dryer
- Air Conditioning
- Smoke Free
Kitchen Amenities
- Kitchen
- Freezer
- Disposal
- Dishwasher
- Eat In Kitchen
- Microwave
- Oven
- Pantry
- Range
- Refrigerator
- Granite Countertops
Living Area Features
- Double Pane Windows
- Carpet
- Linen Closet
- Views
- Window Coverings
- Vinyl Flooring
- Dining Room
Outdoor Features
- Deck
- Yard
- Patio
- Lawn
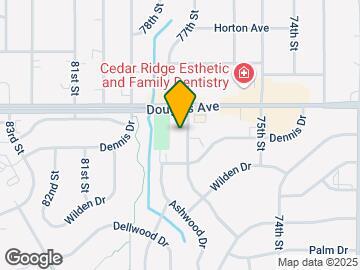
Map
- Shopping
- Colleges
- Grocery
- Medical
- Parks

Map
Getting Around
60 / 100 Moderately walkable
60 / 100 Moderately bikeable
80 / 100 Very car friendly
 details
Getting to Know the Area
70 / 100 Restaurants
60 / 100 Cafes
60 / 100 Nightlife
70 / 100 Shopping
40 / 100 Parks
40 / 100 Noise Level
Frequently Asked Questions about Elm Village
Where is Elm Village located?
Elm Village is located at 3705 Elm Dr near the Outer West Des Moines Urbandale area of Urbandale, IA
What is the current rent range at Elm Village?
1 Bedroom to 3 Bedroom Apartments at Elm Village currently range from $890 to $1,670
When is the leasing office open?
- The office Hours for Elm Village are
- Monday 8:00 am–5:00 pm
- Tuesday 8:00 am–5:00 pm
- Wednesday 8:00 am–7:00 pm
- Thursday 8:00 am–5:00 pm
- Friday 8:00 am–5:00 pm
- Saturday By Appointment
- Sunday By Appointment
Are pets allowed?
Call us today to find out our pet policy and if we allow pets
Nearby Schools
Urbandale High School
Urbandale Middle School
Karen Acres Elementary School
About GreatSchools Data on ApartmentHomeLiving.com.
Points of Interest
Time and distance from Elm Village.
Big Box and Retail
Staples
Walgreens
Petco
Colleges and Universities
Groceries
Natural Grocers
Price Chopper
Hy-Vee
Hospitals
Unitypoint Health - Iowa Methodist Medical Center
Military Bases
Camp Dodge
Parks and Recreation
Elm Village has 5 parks within 9.1 miles, including Greenwood Park, Holiday Aquatic Center , Pappajohn Sculpture Park, Gray's Lake , and James W. Cownie Soccer Complex.
Shopping Centers
Elm Village has 5 shopping centers within 0.7 miles.
Nearby Neighborhoods
Rental Price Ranges in the Area
| Bedroom | Average Rent | Cheapest Rent | Highest Rent |
|---|---|---|---|
| Urbandale Studio Apartments | $876 | $700 | $1,394 |
| Urbandale 1 Bedroom Apartments | $1,116 | $548 | $2,358 |
| Urbandale 2 Bedroom Apartments | $1,244 | $644 | $2,640 |
| Urbandale 3 Bedroom Apartments | $1,695 | $1,048 | $2,846 |
| Urbandale 4 Bedroom Apartments | $2,045 | $1,996 | $2,195 |
| 2 Bedroom Homes | $1,365 | $875 | $1,795 |
| 3 Bedroom Homes | $2,009 | $1,300 | $4,500 |
| 4 Bedroom Homes | $2,532 | $1,750 | $3,150 |
| 5 Bedroom Homes | $3,231 | $3,200 | $3,295 |
Browse Top Apartments in Urbandale
By Price
By Community Type
- Urbandale Apartments for Rent by Owner
- Urbandale Apartments with Rent Specials
- Urbandale Top Rated Apartments
- Urbandale Corporate Apartments
- Urbandale Furnished Apartments
- Urbandale Gated Apartments
- Urbandale Loft Apartments
- Urbandale Low Income Apartments
- New Urbandale Apartments
- Urbandale Senior Apartments
- Urbandale Short-term Apartments
- Urbandale Student Apartments
- Urbandale Apartments with Utilities Included