


- Studio–3 Bedrooms
- $1,850-$4,320 Pricing
- 643–1,815 Square Feet
About Elton Park Corktown Apartments
Elton Park Corktown Apartments in Detroit is an eclectic mix of new luxury apartments and loft apartments at the heart of downtown Detroits most historic neighborhood Corktown. Elton Park Corktown isnt an apartment complex you just pass by. You linger around to take it all in, connect with your surroundings, and immerse yourself in the abundance of rich history. The Elton Park Corktown apartments evoke the unique character of this historic downtown Detroit neighborhood inspired by extensive research into the communitys original buildings, businesses and inhabitants. Historic and luxury one-bedroom, two-bedroom and three-bedroom apartments and loft apartments are ready for leasing in Corktown Detroit. Covered parking and free street parking are available.
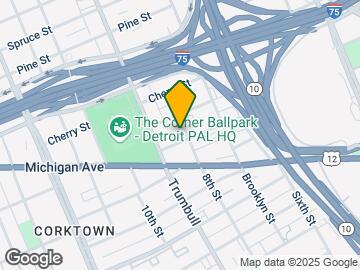
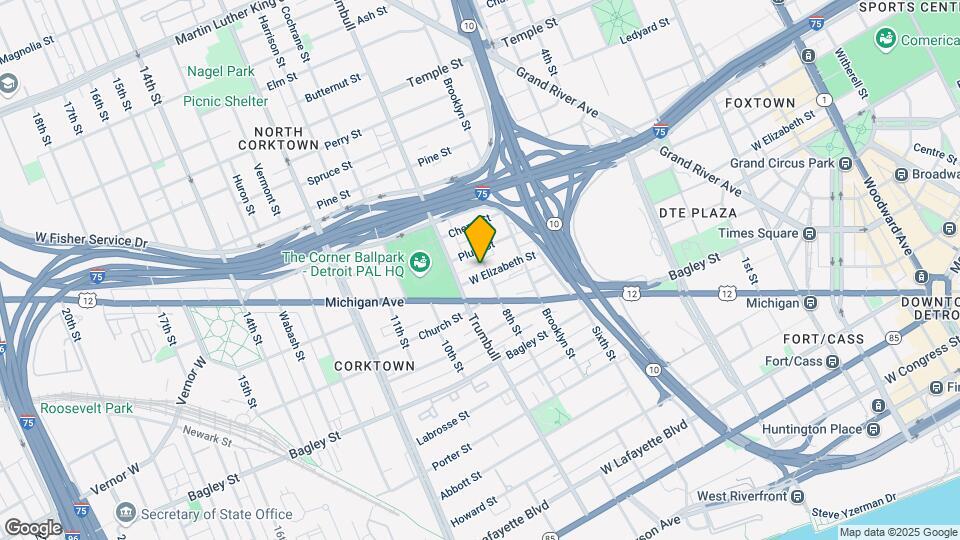
Elton Park Corktown Apartments is located in the Corktown Neighborhood and 48216 Zip code of Detroit, MI. This community is professionally managed by Friedman Communities
Unique Features and Amenities
- 24/7, 365, Maintenance
- 3rd Floor
- 4th Floor
- 5th Floor
- Ballpark View
- Bike Storage
- Bright Finish Nickel Fixtures
- Casino View
- Cathedral Ceilings
- City View
- Community View
- Corner Apartment
- Covered Parking
- Easy-Care Natural Hardwood or Concrete Flooring
- Exposed Brick
- Extended Island
- Exterior Windows in all Bedrooms
- Extra Storage in Laundry Room
- Extra-Large Reach-In Closets or Full Walk-Ins
- Gourmet Kitchen with Stainless Steel Appliances
- Granite or Quartz Bathroom Countertops
- Grill Areas
- High Exposed Ceilings with Deconstructed Ductwork
- High Speed Internet
- High-Speed Internet
- In-Unit Washer and Dryer
- On-Site Maintenance
- Open Concept Floor Plans
- Pet-Friendly
- Premium View
- Quartz or Granite Kitchen Countertops
- River View
- Secured Entrances
- Studios, One and Two-Bedroom Lofts
- Subway Tile Accents
- Three-Level Townhomes with Attached Garage
- Top Floor
- Train Station View
Property Contact Info

- Listed by:
- Agency:
- Vendor Logo:
- Website:
- View Property Website
- Call Us:
- (855) 758-6851
- Disclaimer:
Office Hours
| Monday | 9:00 am–6:00 pm |
| Tuesday | 9:00 am–6:00 pm |
| Wednesday | 9:00 am–6:00 pm |
| Thursday | 9:00 am–6:00 pm |
| Friday | 9:00 am–6:00 pm |
| Saturday | Closed |
| Sunday | Closed |
Floorplan Pricing and Availability
Elton Park Corktown Apartments offers Studio to 3 Bedroom apartments starting from $2,015 and having 643–1,815 sq ft. Here is the current pricing and availability:
New! Interactive Property Map
Studio
Show Unavailable Floorplans2100 Trumbull - Full Loft
From $2,510
Studio, 1 Bath, 940-1114 sq ftAvailable Sep 7Model Gallery
Floorplans
Availability Details
Price Availability Date Unit Sq Ft $2,510 September 7, 2026 201T00 1110 Model Amenities and Features
Features
- Balcony
- Washer/Dryer
Kitchen
- Stainless Steel Appliances
Unit 201T00 Rent and Fees
Unit Price
- $2,510
View Details and Rent EstimateModel Rent and Fees
Model Price Range
- $2,510 - $4,320
Apartment Model: 2100 Trumbull - Full LoftFrom $2,510Studio, 1 Bath, 940-1114 sq ftAvailable September 7, 2026![]()
2100 Trumbull - Full Loft - Floorplan Apartment Unit: 201T00Apartment Model: 2100 Trumbull - Full Loft$2,510Studio, 1 Bath, 1110 sq ftAvailable September 7, 20262120 Trumbull - Full Loft
Studio, 1 Bath, 940 sq ftModel Gallery
Floorplans
Availability Details
Availability Date Unit Sq Ft Call for Availability 2120 Trumbull - Full Loft 940 sq ft Model Amenities and Features
Features
- Balcony
- Washer/Dryer
Kitchen
- Stainless Steel Appliances
Apartment Model: 2120 Trumbull - Full LoftCall For RatesStudio, 1 Bath, 940 sq ftUnavailable![]()
2120 Trumbull - Full Loft - Floorplan 1 Bedroom
Show Unavailable FloorplansThe Checker - 1 Bed 1 Bath
From $2,015
1 Bed, 1 Bath, 643-859 sq ftAvailable Sep 19Largest 1 BedroomThis is the largest 1 Bedroom at this PropertyModel Gallery
Floorplans
Availability Details
Price Availability Date Unit Sq Ft $2,015 September 19, 2026 306CK 835 Unit 306CK Amenities and Features
Unique Features
- 3rd Floor
- Community View
- Extended Island
- Top Floor
Unit 306CK Rent and Fees
Unit Price
- $2,015
View Details and Rent EstimateModel Rent and Fees
Model Price Range
- $1,850 - $2,015
Apartment Model: The Checker - 1 Bed 1 BathFrom $1,8501 Bedroom, 1 Bath, 643-859 sq ftAvailable September 19, 2026![]()
The Checker - 1 Bed 1 Bath - Floorplan Apartment Unit: 306CKApartment Model: The Checker - 1 Bed 1 Bath$2,0151 Bedroom, 1 Bath, 835 sq ftAvailable September 19, 2026The Crawford - 1 Bed 1 Bath
1 Bed, 1 Bath, 706 sq ftModel Gallery
Floorplans
Availability Details
Availability Date Unit Sq Ft Call for Availability The Crawford - 1 Bed 1 Bath 706 sq ft Model Amenities and Features
Features
- Balcony
- Washer/Dryer
Kitchen
- Stainless Steel Appliances
Apartment Model: The Crawford - 1 Bed 1 BathCall For Rates1 Bedroom, 1 Bath, 706 sq ftUnavailable![]()
The Crawford - 1 Bed 1 Bath - Floorplan The Robertson - 1 Bed 1 Bath
1 Bed, 1 Bath, 734 sq ftModel Gallery
Floorplans
Availability Details
Availability Date Unit Sq Ft Call for Availability The Robertson - 1 Bed 1 Bath 734 sq ft Model Amenities and Features
Features
- Balcony
- Washer/Dryer
Kitchen
- Stainless Steel Appliances
Apartment Model: The Robertson - 1 Bed 1 BathCall For Rates1 Bedroom, 1 Bath, 734 sq ftUnavailable![]()
The Robertson - 1 Bed 1 Bath - Floorplan 2 Bedrooms
Show Unavailable FloorplansThe Robertson - 2 Bed 2 Bath
From $2,750
2 Beds, 2 Baths, 1214-1239 sq ftAvailable Jul 29Largest 2 BedroomThis is the largest 2 Bedroom at this PropertyModel Gallery
Floorplans
Availability Details
Price Availability Date Unit Sq Ft Floorplan $2,750 July 29, 2026 374RB 1214 Unit 374RB Gallery
Floorplans
Unit 374RB Amenities and Features
Living Space
- Floor to Ceiling Windows
Unique Features
- Community View
- Corner Apartment
- Extended Island
- Train Station View
Unit 374RB Rent and Fees
Unit Price
- $2,750
View Details and Rent EstimateModel Rent and Fees
Model Price Range
- $2,605 - $2,750
Apartment Model: The Robertson - 2 Bed 2 BathFrom $2,6052 Bedroom, 2 Bath, 1214-1239 sq ftAvailable July 29, 2026![]()
The Robertson - 2 Bed 2 Bath - Floorplan Apartment Unit: 374RBApartment Model: The Robertson - 2 Bed 2 Bath$2,7502 Bedroom, 2 Bath, 1214 sq ftAvailable July 29, 2026![]()
Unit: 374RB - Floorplan The Checker Luxe - 2 Bed 2 Bath
2 Beds, 2 BathsModel Gallery
Floorplans
Availability Details
Availability Date Unit Call for Availability The Checker Luxe - 2 Bed 2 Bath Model Amenities and Features
Features
- Balcony
- Washer/Dryer
Kitchen
- Stainless Steel Appliances
Apartment Model: The Checker Luxe - 2 Bed 2 BathCall For Rates2 Bedroom, 2 BathUnavailable![]()
The Checker Luxe - 2 Bed 2 Bath - Floorplan The Crawford - 2 Bed 2 Bath
2 Beds, 2 Baths, 1019 sq ftModel Gallery
Floorplans
Availability Details
Availability Date Unit Sq Ft Call for Availability The Crawford - 2 Bed 2 Bath 1019 sq ft Model Amenities and Features
Features
- Balcony
- Washer/Dryer
Kitchen
- Stainless Steel Appliances
Apartment Model: The Crawford - 2 Bed 2 BathCall For Rates2 Bedroom, 2 Bath, 1019 sq ftUnavailable![]()
The Crawford - 2 Bed 2 Bath - Floorplan The Checker - 2 Bed 2 Bath
2 Beds, 2 Baths, 1060-1067 sq ftModel Gallery
Floorplans
Availability Details
Availability Date Unit Sq Ft Call for Availability The Checker - 2 Bed 2 Bath 1060-1067 sq ft Model Amenities and Features
Features
- Balcony
- Washer/Dryer
Kitchen
- Stainless Steel Appliances
Apartment Model: The Checker - 2 Bed 2 BathCall For Rates2 Bedroom, 2 Bath, 1060-1067 sq ftUnavailable![]()
The Checker - 2 Bed 2 Bath - Floorplan 3 Bedrooms
8th Street Row - 3 Bed 2.5 Bath
3 Beds, 2.5 Baths, 1774-1815 sq ftModel Gallery
Floorplans
Availability Details
Availability Date Unit Sq Ft Call for Availability 8th Street Row - 3 Bed 2.5 Bath 1774-1815 sq ft Model Amenities and Features
Features
- Balcony
- Washer/Dryer
Kitchen
- Stainless Steel Appliances
Apartment Model: 8th Street Row - 3 Bed 2.5 BathCall For Rates3 Bedroom, 2.5 Bath, 1774-1815 sq ftUnavailable![]()
8th Street Row - 3 Bed 2.5 Bath - Floorplan 1 ![]()
8th Street Row - 3 Bed 2.5 Bath - Floorplan 2 ![]()
8th Street Row - 3 Bed 2.5 Bath - Floorplan 3
Schedule a Tour
Videos
3D Tours
Property Information
- 45 Units
- 3 Stories
- Built in 2019
Fees and Policies
The fees listed below are community-provided and may exclude utilities or add-ons. All payments are made directly to the property and are non-refundable unless otherwise specified. Use the Cost Calculator to determine costs based on your needs.
Required Fees
One-Time Basics
- Due at Application
- Application Fee Per ApplicantiCharged per applicant.$50.00
Other Fees and Policies
Pet Fees
- Cat
- Cat FeeiMax of 2. Charged Per Pet.$150.00
- Cat RentiCharged Per Pet.$35.00/mo
- Dog
- Dog FeeiMax of 2. Charged Per Pet.$150.00
- Dog RentiCharged Per Pet.$35.00/mo
None
None
Max of 2. Dogs Welcomed!.
Parking Info and Fees
- Other
Property Fee Disclaimer: Based on community-supplied data and independent market research. Subject to change without notice. May exclude fees for mandatory or optional services and usage-based utilities.
Features and Amenities
Community Features
- Corporate Housing
Recreation and Fitness
- Fitness Center
Interior Features
- Balcony
- Washer/Dryer
Kitchen Amenities
- Stainless Steel Appliances
Living Area Features
- Floor To Ceiling Windows

Map
- Shopping
- Colleges
- Grocery
- Medical
- Parks
- Transportation

Map
Frequently Asked Questions about Elton Park Corktown Apartments
Where is Elton Park Corktown Apartments located?
Elton Park Corktown Apartments is located at 1400 W Elizabeth St near the Corktown area of Detroit, MI
What is the current rent range at Elton Park Corktown Apartments?
Studio to 3 Bedroom Apartments at Elton Park Corktown Apartments currently range from $2,015 to $2,750
When is the leasing office open?
- The office Hours for Elton Park Corktown Apartments are
- Monday 9:00 am–6:00 pm
- Tuesday 9:00 am–6:00 pm
- Wednesday 9:00 am–6:00 pm
- Thursday 9:00 am–6:00 pm
- Friday 9:00 am–6:00 pm
- Saturday Closed
- Sunday Closed
Are pets allowed?
Call us today to find out our pet policy and if we allow pets
Renters Reviews and Ratings
Could be much better
Staff is NOT helpful
Horrible
Property Manager Responded
I Love It Here!
Convenient and Comfortable
Worst apartment ever
Property Manager Responded
Nearby Schools
Northwestern High School
Burton International School
About GreatSchools Data on ApartmentHomeLiving.com.
Points of Interest
Time and distance from Elton Park Corktown Apartments.
Arts Museums and Landmarks
Big Box and Retail
Walgreens
Target
Burlington
Colleges and Universities
Wayne County Community College - Downtown Campus
Groceries
El Rancho
Save-A-Lot
Save A Lot
Hospitals
Dmc Harper University Hospital
Karmanos Cancer Center
Children's Hospital Of Michigan
Hotspots
Parks and Recreation
Elton Park Corktown Apartments has 5 parks within 2.6 miles, including Soaring Adventures, Belle Isle, Detroit Riverfront, Chene Park, and Fort Wayne.
Restaurants and Dining
Shopping Centers
Elton Park Corktown Apartments has 5 shopping centers within 1.5 miles.
Transit Stations
Nearby Neighborhoods
Rental Price Ranges in the Area
| Bedroom | Average Rent | Cheapest Rent | Highest Rent |
|---|---|---|---|
| Detroit Studio Apartments | $1,182 | $475 | $3,150 |
| Detroit 1 Bedroom Apartments | $1,373 | $445 | $5,240 |
| Detroit 2 Bedroom Apartments | $1,700 | $650 | $10,000+ |
| Detroit 3 Bedroom Apartments | $2,000 | $800 | $7,290 |
| Detroit 4 Bedroom Apartments | $2,134 | $795 | $4,500 |
Browse Top Apartments in Detroit
By Price
- Cheap Detroit Apartments
- Detroit Apartments Under $500
- Detroit Apartments Under $600
- Detroit Apartments Under $700
- Detroit Apartments Under $800
- Detroit Apartments Under $900
- Detroit Apartments Under $1000
- Detroit Apartments Under $1200
- Detroit Apartments Under $1500
- Detroit Apartments Under $2000
- Detroit Luxury Apartments
By Community Type
- Detroit Apartments for Rent by Owner
- Detroit Apartments with Rent Specials
- Detroit Top Rated Apartments
- Detroit Corporate Apartments
- Detroit Furnished Apartments
- Detroit Gated Apartments
- Detroit Loft Apartments
- Detroit Low Income Apartments
- Detroit Military Apartments
- New Detroit Apartments
- Detroit Senior Apartments
- Detroit Short-term Apartments
- Detroit Student Apartments
- Detroit Apartments with Utilities Included


Max of 2. Cats Welcomed!.