


- 2–3 Bedrooms
- $2,440-$2,784 Pricing
- 1,088–1,391 Square Feet
Rent Specials
Move in by September 30th and receive a $3,000 gift card on a 13-month lease!* *Restrictions apply
About Elux at McQueen
Elux at McQueen brings you the best of all worlds with spacious single-family rental homes in Chandler, Arizona. Get all the space you crave without the home maintenance hassles that come with ownership. Our pet-friendly one, two, and three bedroom floor plans feature luxe extras like stainless-steel appliances and high-quality wood-style flooring. You can even get an attached garage! Outside your door, you get a built-in vibrant residential community packed with resort-style amenities. Imagine walking to the neighborhood pool for a dip, getting a game of pickleball going, or hanging out with friends at the clubhouse. Our brand-new luxury community is just off Highway 202 for easy access to the entire East Valley region. For luxury, resort-style rental living at its best, your answer is Elux.
Elux at McQueen is located in the South Chandler Neighborhood and 85286 Zip code of Chandler, AZ. This community is professionally managed by Mark-Taylor Companies
Unique Features and Amenities
- Attached Garages
- Chandler Municipal Airport
- Clubhouse with Kitchen and TV
- Conference Room & Coworking Spaces
- Doggie Doors That Lead To Patio
- Enclosed Dog Park: Pets Welcome
- Fire Pit & Seating Areas
- Fitness Center: Peloton Bikes, and Modern Equipment
- Gilbert Shopping Center
- Outdoor Playground
- Pickleball Court: Play and Compete
- Pocket Parks & Grassy Areas
- Poolside Escape: Cabanas, Hot Tub, and Outdoor Games
- Poolside Gas Grills
- Private Backyards
- Professionally Managed by Mark-Taylor
- Quick 202 Freeway Access
- Rentable Garages Available
- Tumbleweed Park
Property Contact Info

- Listed by:
- Agency:
- Vendor Logo:
- Website:
- View Property Website
- Call Us:
- (833) 476-6407
- Disclaimer:
Office Hours
| Monday | 9:00 am–5:00 pm |
| Tuesday | 10:00 am–5:00 pm |
| Wednesday | 9:00 am–5:00 pm |
| Thursday | 9:00 am–5:00 pm |
| Friday | 9:00 am–5:00 pm |
| Saturday | 9:00 am–5:00 pm |
| Sunday | Closed |
Floorplan Pricing and Availability
Elux at McQueen offers 2 to 3 Bedroom apartments starting from $2,440 and having 1,088–1,391 sq ft. Here is the current pricing and availability:
New! Interactive Property Map
 ApartmentHomeLiving.com's new Interactive Property Map allows you to see where every available unit is located at this community.Try It Now >
2 Bedrooms
Floorplan 2B
From $2,440
2 Beds, 2 Baths, 1088 sq ftAvailable NowModel Gallery
Floorplans
Availability Details
Price Availability Date Unit Sq Ft View Details $2,475 Available Now 1 1088 $2,440 Available Now 8 1088 Model Amenities and Features
Features
- Air Conditioning
- Balcony
- Cable Ready
- Ceiling Fans
- Double Vanities
- Heating
- High Speed Internet Access
- Security System
- Smoke Free
- Tub/Shower
- Washer/Dryer
- Wheelchair Accessible
- Wi-Fi
Kitchen
- Dishwasher
- Disposal
- Eat-in Kitchen
- Freezer
- Granite Countertops
- Ice Maker
- Island Kitchen
- Kitchen
- Microwave
- Oven
- Pantry
- Range
- Refrigerator
- Stainless Steel Appliances
- Warming Drawer
Model Rent and Fees
Model Price Range
- $2,440 - $2,475
Unit 1 Amenities and Features
Unique Features
- Covered Front and Back Patios
- Dishwasher and Tile Backsplash
- Dog Door Leading to Covered Patio
- Full Size Washer & Dryer Included
- High-Speed Internet & Smart Home Tech
- Private Turf Backyards
- Stainless, Energy Efficient LG Appliances
- Wood-Style Flooring
Unit 1 Rent and Fees
Unit Price
- $2,475
View Details and Rent EstimateModel Rent and Fees
Model Price Range
- $2,440 - $2,475
Unit 8 Amenities and Features
Unique Features
- Covered Front and Back Patios
- Dishwasher and Tile Backsplash
- Dog Door Leading to Covered Patio
- Full Size Washer & Dryer Included
- High-Speed Internet & Smart Home Tech
- Private Turf Backyards
- Stainless, Energy Efficient LG Appliances
- Wood-Style Flooring
Unit 8 Rent and Fees
Unit Price
- $2,440
View Details and Rent EstimateModel Rent and Fees
Model Price Range
- $2,440 - $2,475
Apartment Model: 2BFrom $2,4402 Bedroom, 2 Bath, 1088 sq ftAvailable Now![]()
2B - Floorplan Apartment Unit: 1Apartment Model: 2B$2,4752 Bedroom, 2 Bath, 1088 sq ftAvailable NowApartment Unit: 8Apartment Model: 2B$2,4402 Bedroom, 2 Bath, 1088 sq ftAvailable Now2D-C
$2,599
2 Beds, 2 Baths, 1260 sq ftAvailable NowModel Gallery
Floorplans
Availability Details
Price Availability Date Unit Sq Ft View Details $2,599 Available Now 151 1260 $2,599 Available Now 153 1260 $2,599 Available Now 155 1260 Model Amenities and Features
Features
- Air Conditioning
- Balcony
- Cable Ready
- Ceiling Fans
- Double Vanities
- Heating
- High Speed Internet Access
- Security System
- Smoke Free
- Tub/Shower
- Washer/Dryer
- Wheelchair Accessible
- Wi-Fi
Kitchen
- Dishwasher
- Disposal
- Eat-in Kitchen
- Freezer
- Granite Countertops
- Ice Maker
- Island Kitchen
- Kitchen
- Microwave
- Oven
- Pantry
- Range
- Refrigerator
- Stainless Steel Appliances
- Warming Drawer
Model Rent and Fees
Model Price
- $2,599
Unit 151 Amenities and Features
Unique Features
- Covered Front and Back Patios
- Dishwasher and Tile Backsplash
- Dog Door Leading to Covered Patio
- Full Size Washer & Dryer Included
- High-Speed Internet & Smart Home Tech
- Private Turf Backyards
- Stainless, Energy Efficient LG Appliances
- Wood-Style Flooring
Unit 151 Rent and Fees
Unit Price
- $2,599
View Details and Rent EstimateModel Rent and Fees
Price
- $2,599
Unit 153 Amenities and Features
Unique Features
- Covered Front and Back Patios
- Dishwasher and Tile Backsplash
- Dog Door Leading to Covered Patio
- Full Size Washer & Dryer Included
- High-Speed Internet & Smart Home Tech
- Private Turf Backyards
- Stainless, Energy Efficient LG Appliances
- Wood-Style Flooring
Unit 153 Rent and Fees
Unit Price
- $2,599
View Details and Rent EstimateModel Rent and Fees
Price
- $2,599
Unit 155 Amenities and Features
Unique Features
- Covered Front and Back Patios
- Dishwasher and Tile Backsplash
- Dog Door Leading to Covered Patio
- Full Size Washer & Dryer Included
- High-Speed Internet & Smart Home Tech
- Private Turf Backyards
- Stainless, Energy Efficient LG Appliances
- Wood-Style Flooring
Unit 155 Rent and Fees
Unit Price
- $2,599
View Details and Rent EstimateModel Rent and Fees
Price
- $2,599
Apartment Model: 2D-CFrom $2,5992 Bedroom, 2 Bath, 1260 sq ftAvailable Now![]()
2D-C - Floorplan Apartment Unit: 151Apartment Model: 2D-C$2,5992 Bedroom, 2 Bath, 1260 sq ftAvailable NowApartment Unit: 153Apartment Model: 2D-C$2,5992 Bedroom, 2 Bath, 1260 sq ftAvailable NowApartment Unit: 155Apartment Model: 2D-C$2,5992 Bedroom, 2 Bath, 1260 sq ftAvailable Now3 Bedrooms
Floorplan 3C
$2,784
3 Beds, 2 Baths, 1391 sq ftAvailable NowModel Gallery
Floorplans
Availability Details
Price Availability Date Unit Sq Ft $2,784 Available Now 68 1391 Unit 68 Amenities and Features
Unique Features
- Covered Front and Back Patios
- Dishwasher and Tile Backsplash
- Dog Door Leading to Covered Patio
- Full Size Washer & Dryer Included
- High-Speed Internet & Smart Home Tech
- Private Turf Backyards
- Stainless, Energy Efficient LG Appliances
- Wood-Style Flooring
Unit 68 Rent and Fees
Unit Price
- $2,784
View Details and Rent EstimateModel Rent and Fees
Price
- $2,784
Apartment Model: 3C$2,7843 Bedroom, 2 Bath, 1391 sq ftAvailable Now![]()
3C - Floorplan Apartment Unit: 68Apartment Model: 3C$2,7843 Bedroom, 2 Bath, 1391 sq ftAvailable Now


Schedule a Tour
Videos
3D Tours
Property Information
- 162 Units
- 2 Stories
- Built in 2025
Lease Terms
- 12 - 15 mo
Fees and Policies
The fees listed below are community-provided and may exclude utilities or add-ons. All payments are made directly to the property and are non-refundable unless otherwise specified. Use the Cost Calculator to determine costs based on your needs.
Required Fees
One-Time Basics
- Due at Application
- Application Fee Per ApplicantiCharged Per Applicant.$50.00
- Administrative FeeiCharged Per Unit.$250.00
- Application Fee Per ApplicantiFlat application fee of $50.00 per applicant. Charged Per Applicant.$50.00
- Hold FeeiNon-refundable hold fee of $125.00. Charged per unit.$125.00
- Due at Move-In
- Security Deposit - Refundablei*$900 on approved credit, could go to $1,300 Charged Per Unit.$900.00
- Administrative FeeiOne-time non-refundable administrative fee of $250.00. Charged Per Unit.$250.00
Utilities
- Smart Home ServicesiMT+ (Mereo 1GB, DirecTV Stream, Valet Living and Smart Home Technology) Charged Per Unit.$165.00/mo
- Liability InsuranceiCharged Per Unit.$14.50/mo
- Maintenance FeeiCharged Per Unit.$14.95/mo
Other Fees and Policies
Situational Fees
- Late FeeiLate fee of $50.00 when rent is past due. Charged Per Unit.$50.00/per occurrence
- Late Fee Per DayiLate fee of $10.00 per day after rent is past due. Charged Per Unit.$10.00/per occurrence
Pet Fees
- Cat
- Pet DepositiCharged Per Pet.$400.00
- Pet FeeiCharged Per Pet.$200.00
- Monthly Pet FeeiCharged Per Unit.$35.00/mo
- Dog
- Pet DepositiMax of 2. Charged Per Pet.$400.00
- Pet FeeiMax of 2. Charged Per Pet.$200.00
- Monthly Pet FeeiMax of 2. Charged Per Pet.$35.00/mo
- One-Time Pet FeeiMax of 2. One-time fee charged when a resident keeps a permitted pet. Charged Per Pet.$200.00
- Monthly Pet RentiMax of 2. Monthly pet rent is $35.00 per pet. Charged Per Pet.$35.00/mo
- Non-Refundable Pet DepositiMax of 2. One-time non-refundable pet deposit. Charged Per Pet.$180.00
- Refundable Pet DepositiMax of 2. Pet deposit expected to be refundable subject to the lease terms. Charged Per Pet.$400.00
Max of 2.
Parking Fees
- Covered
- Parking FeeiCharged Per Unit.$0.00/mo
- Covered ParkingiAssigned covered resident parking. Included at no additional charge. Charged Per Vehicle.$0.00/mo
- Garage
- Parking FeeiCharged Per Vehicle.$0.00/mo
Property Fee Disclaimer: Based on community-supplied data and independent market research. Subject to change without notice. May exclude fees for mandatory or optional services and usage-based utilities.
Features and Amenities
On-Site Services
- Maintenance On Site
- Package Service
- Pet Care
- Planned Social Activities
- Property Manager On Site
- Trash Pickup Door To Door
- Car Charging Station
- Online Services
- Pet Play Area
- Renters Insurance Program
- Community Wide Wi Fi
- 24 Hour Access
- Key Fob Entry
Community Features
- Multi Use Room
- Lounge
- Breakfast/Coffee Concierge
- Clubhouse
- Conference Rooms
- Walk Up
Outdoor Features
- Grill
- Sundeck
- Courtyard
- Fenced Lot
- Cabana
- Picnic Area
- Controlled Access
- Yard
- Porch
- Patio
- Lawn
Recreation and Fitness
- Hot Tub
- Fitness Center
- Spa
- Walking/Biking Trails
- Pickleball Court
- Playground
- Pool
Interior Features
- Balcony
- Security System
- Tub/Shower
- Ceiling Fans
- High Speed Internet Access
- Heating
- Double Vanities
- Cable Ready
- Washer/Dryer
- Air Conditioning
- Wi Fi
- Wheelchair Accessible
- Smoke Free
Kitchen Amenities
- Range
- Refrigerator
- Warming Drawer
- Freezer
- Disposal
- Stainless Steel Appliances
- Ice Maker
- Kitchen
- Oven
- Island Kitchen
- Pantry
- Dishwasher
- Eat In Kitchen
- Microwave
- Granite Countertops
Living Area Features
- High Ceilings
- Walk In Closets
- Family Room
- Dining Room
- Large Bedrooms
- Window Coverings
- Linen Closet
- Views
- Double Pane Windows
- Vinyl Flooring
- Hardwood Floors
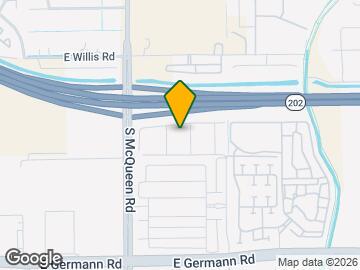
Map
- Shopping
- Colleges
- Grocery
- Medical
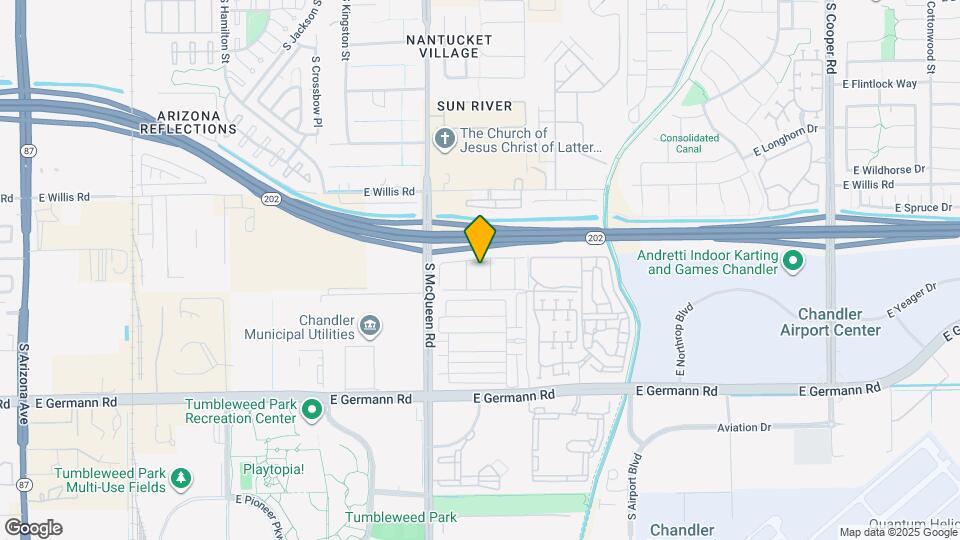
Map
Getting Around
30 / 100 Somewhat walkable
40 / 100 Fairly bikeable
100 / 100 Exceptionally car friendly
 details
Getting to Know the Area
50 / 100 Restaurants
30 / 100 Cafes
50 / 100 Nightlife
40 / 100 Shopping
80 / 100 Parks
0 / 100 Noise Level
Frequently Asked Questions about Elux at McQueen
Where is Elux at McQueen located?
Elux at McQueen is located at 1750 S Senate St near the South Chandler area of Chandler, AZ
What is the current rent range at Elux at McQueen?
2 Bedroom to 3 Bedroom Apartments at Elux at McQueen currently range from $2,440 to $2,784
When is the leasing office open?
- The office Hours for Elux at McQueen are
- Monday 9:00 am–5:00 pm
- Tuesday 10:00 am–5:00 pm
- Wednesday 9:00 am–5:00 pm
- Thursday 9:00 am–5:00 pm
- Friday 9:00 am–5:00 pm
- Saturday 9:00 am–5:00 pm
- Sunday Closed
Are pets allowed?
Call us today to find out our pet policy and if we allow pets
Are there any rent specials?
The current rent special at Elux at McQueen is: Move in by September 30th and receive a $3,000 gift card on a 13-month lease!* *Restrictions apply.
Nearby Schools
Perry High School
Santan Junior High School
Chandler Traditional Academy-Humphrey
About GreatSchools Data on ApartmentHomeLiving.com.
Points of Interest
Time and distance from Elux at McQueen.
Big Box and Retail
Kohl's
Walmart
Jcpenney
Colleges and Universities
Chandler-Gilbert Community College - Pecos Campus
Chandler-Gilbert Community College - Sun Lakes Center
Groceries
Aldi
Safeway
Natural Grocers
Hospitals
Restaurants and Dining
P.F. Chang's
Shopping Centers
Elux at McQueen has 5 shopping centers within 1.1 miles.
Nearby Neighborhoods
Rental Price Ranges in the Area
| Bedroom | Average Rent | Cheapest Rent | Highest Rent |
|---|---|---|---|
| Chandler Studio Apartments | $1,425 | $949 | $2,370 |
| Chandler 1 Bedroom Apartments | $1,644 | $1,020 | $6,551 |
| Chandler 2 Bedroom Apartments | $1,994 | $1,190 | $7,016 |
| Chandler 3 Bedroom Apartments | $2,443 | $1,632 | $10,000+ |
| Chandler 4 Bedroom Apartments | $5,348 | $2,196 | $10,000+ |
| 2 Bedroom Homes | $2,387 | $1,195 | $4,500 |
| 3 Bedroom Homes | $2,590 | $1,550 | $8,000 |
| 4 Bedroom Homes | $3,296 | $750 | $10,000+ |
| 5 Bedroom Homes | $3,794 | $750 | $7,500 |
| 6 Bedroom Homes | $3,840 | $3,690 | $3,990 |
| 7 Bedroom Homes | $15,000 | $10,000 | $10,000+ |
Browse Top Apartments in Chandler
By Price
By Community Type
- Chandler Apartments with Rent Specials
- Chandler Top Rated Apartments
- Chandler Corporate Apartments
- Chandler Furnished Apartments
- Chandler Gated Apartments
- Chandler Loft Apartments
- New Chandler Apartments
- Chandler Senior Apartments
- Chandler Short-term Apartments
- Chandler Student Apartments
- Chandler Apartments with Utilities Included
Max of 2.