


- Studio–3 Bedrooms
- $1,435-$2,777 Plus Fees
- 666–1,434 Square Feet
About Elwood Apartment Homes
Experience life from a prime position at Elwood Apartment Homes. Our apartment community offers exceptional apartment living in a highly sought-after suburban setting. Near the vibrant energy of Canterbury Park, you'll find our community provides a tranquil escape infused with a subtle sense of exhilaration.Enjoy unparalleled connectivity with quick access to Highway 169, Interstate 35W, and Interstate 494, making commutes and explorations effortless across the greater Twin Cities metro area. At Elwood Apartment Homes, you'll find the ultimate advantage: comfortable living, modern conveniences, and a vibrant sense of community. Get ready to enjoy the best of Shakopee living.
Elwood Apartment Homes is located in the Scott Far Western Suburbs Neighborhood and 55379 Zip code of Shakopee, MN. This community is professionally managed by Timberland Partners
Unique Features and Amenities
- Ceiling Fan
- Central Heat and Air Conditioning
- Detached Garages
- Dog Waste Stations
- Electric Car Charging Stations
- Flexible Rent Payments
- Full-Size Washer/Dryer
- Fully-Equipped Kitchen
- Grilling/Picnic Areas
- Groundskeeping Services
- High-Speed Internet Available
- Kitchen Island
- Kitchen Pantry
- Luxury Vinyl Flooring
- On-Site Maintenance
- On-Site Management
- Outdoor Pool with Sundeck
- Overhead Lighting
- Package Locker System
- Patio/Balcony
- Pet Friendly
- Plush Carpeting
- Premium Fixtures and Finishes
- Resident Lounge
- Snow Removal
- Subway Tile Backsplash
Property Contact Info

- Listed by:
- Agency:
- Vendor Logo:
- Website:
- View Property Website
- Call Us:
- (331) 200-3587
- Disclaimer:
Office Hours
| Monday | 9:00 am–6:00 pm |
| Tuesday | 9:00 am–6:00 pm |
| Wednesday | 9:00 am–6:00 pm |
| Thursday | 9:00 am–6:00 pm |
| Friday | 9:00 am–6:00 pm |
| Saturday | 10:00 am–4:00 pm |
| Sunday | Closed |
Floorplan Pricing and Availability
Elwood Apartment Homes offers Studio to 3 Bedroom apartments starting from $1,435 and having 666–1,434 sq ft. Here is the current pricing and availability:
New! Interactive Property Map
Studio
Arkle
From $1,435
Studio, 1 Bath, 666 sq ftPlus FeesAvailable NowModel Gallery
Floorplans
Availability Details
Price Availability Date Unit Sq Ft $1,435 Available Now 1304 666 Model Amenities and Features
Features
- Air Conditioning
- Balcony
- Cable Ready
- Ceiling Fans
- High Speed Internet Access
Kitchen
- Dishwasher
- Disposal
- Island Kitchen
- Kitchen
- Pantry
- Quartz Countertops
- Stainless Steel Appliances
Unit 1304 Lease Information
Unit Price
- $1,435
Model Lease Information
Model Price Range
- $1,435 - $1,900Plus Fees
Apartment Model: ArkleFrom $1,435Studio, 1 Bath, 666 sq ftAvailable Now![]()
Arkle - Floorplan Apartment Unit: 1304Apartment Model: Arkle$1,435Studio, 1 Bath, 666 sq ftAvailable Now1 Bedroom
Show Unavailable FloorplansSkye
From $1,657
1 Bed, 1 Bath, 774 sq ftPlus FeesAvailable NowLargest 1 BedroomThis is the largest 1 Bedroom at this PropertyModel Gallery
Floorplans
Photos
Availability Details
Price Availability Date Unit Sq Ft View Details $1,697 Available Now 10102 774 $1,692 Available Now 3104 774 $1,687 Available Now 7202 774 Model Amenities and Features
Features
- Air Conditioning
- Balcony
- Cable Ready
- Ceiling Fans
- High Speed Internet Access
Kitchen
- Dishwasher
- Disposal
- Island Kitchen
- Kitchen
- Pantry
- Quartz Countertops
- Stainless Steel Appliances
Model Lease Information
Model Price Range
- $1,657 - $2,169
Current Available Pricing
- $1,687 - $1,697 Plus Fees
Unit 10102 Lease Information
Unit Price
- $1,697
Model Lease Information
Model Price Range
- $1,657 - $2,169Plus Fees
Unit 3104 Lease Information
Unit Price
- $1,692
Model Lease Information
Model Price Range
- $1,657 - $2,169Plus Fees
Unit 7202 Lease Information
Unit Price
- $1,687
Model Lease Information
Model Price Range
- $1,657 - $2,169Plus Fees
Apartment Model: SkyeFrom $1,6571 Bedroom, 1 Bath, 774 sq ftAvailable NowFloorplansPhotos![]()
Skye - Image 1 ![]()
Skye - Image 2 ![]()
Skye - Image 3 ![]()
Skye - Floorplan 1 ![]()
Skye - Floorplan 2 ![]()
Skye - Floorplan 3 ![]()
Skye - Floorplan 4 ![]()
Skye - Floorplan 5 ![]()
Skye - Floorplan 6 ![]()
Skye - Floorplan 7 ![]()
Skye - Floorplan 8 ![]()
Skye - Floorplan 9 ![]()
Skye - Floorplan 10 Apartment Unit: 10102Apartment Model: Skye$1,6971 Bedroom, 1 Bath, 774 sq ftAvailable NowApartment Unit: 3104Apartment Model: Skye$1,6921 Bedroom, 1 Bath, 774 sq ftAvailable NowApartment Unit: 7202Apartment Model: Skye$1,6871 Bedroom, 1 Bath, 774 sq ftAvailable NowNyquist
From $1,642
1 Bed, 1 Bath, 738 sq ftPlus FeesAvailable Aug 13Cheapest 1 BedroomThis is the cheapest 1 Bedroom at this PropertyModel Gallery
Floorplans
Availability Details
Price Availability Date Unit Sq Ft View Details $1,647 August 13, 2026 10113 738 $1,642 August 28, 2026 10211 738 $1,647 September 10, 2026 3113 738 Model Amenities and Features
Features
- Air Conditioning
- Balcony
- Cable Ready
- Ceiling Fans
- High Speed Internet Access
Kitchen
- Dishwasher
- Disposal
- Island Kitchen
- Kitchen
- Pantry
- Quartz Countertops
- Stainless Steel Appliances
Model Lease Information
Model Price Range
- $1,642 - $2,156
Current Available Pricing
- $1,642 - $1,647 Plus Fees
Unit 10113 Lease Information
Unit Price
- $1,647
Model Lease Information
Model Price Range
- $1,642 - $2,156Plus Fees
Unit 10211 Lease Information
Unit Price
- $1,642
Model Lease Information
Model Price Range
- $1,642 - $2,156Plus Fees
Unit 3113 Lease Information
Unit Price
- $1,647
Model Lease Information
Model Price Range
- $1,642 - $2,156Plus Fees
Apartment Model: NyquistFrom $1,6421 Bedroom, 1 Bath, 738 sq ftAvailable August 13, 2026![]()
Nyquist - Floorplan Apartment Unit: 10113Apartment Model: Nyquist$1,6471 Bedroom, 1 Bath, 738 sq ftAvailable August 13, 2026Apartment Unit: 10211Apartment Model: Nyquist$1,6421 Bedroom, 1 Bath, 738 sq ftAvailable August 28, 2026Apartment Unit: 3113Apartment Model: Nyquist$1,6471 Bedroom, 1 Bath, 738 sq ftAvailable September 10, 2026Fern
1 Bed, 1 Bath, 738 sq ftModel Gallery
Floorplans
Availability Details
Availability Date Unit Sq Ft Call for Availability Fern 738 sq ft Model Amenities and Features
Features
- Air Conditioning
- Balcony
- Cable Ready
- Ceiling Fans
- High Speed Internet Access
Kitchen
- Dishwasher
- Disposal
- Island Kitchen
- Kitchen
- Pantry
- Quartz Countertops
- Stainless Steel Appliances
Apartment Model: FernCall For Rates1 Bedroom, 1 Bath, 738 sq ftUnavailable![]()
Fern - Floorplan 2 Bedrooms
Sage
From $2,002
2 Beds, 2 Baths, 1194 sq ftPlus FeesAvailable NowModel Gallery
Floorplans
Availability Details
Price Availability Date Unit Sq Ft View Details $2,007 Available Now 10312 1194 $2,002 Available Now 9314 1194 $2,097 Available Now 12212 1194 Model Amenities and Features
Features
- Air Conditioning
- Balcony
- Cable Ready
- Ceiling Fans
- High Speed Internet Access
Kitchen
- Dishwasher
- Disposal
- Island Kitchen
- Kitchen
- Pantry
- Quartz Countertops
- Stainless Steel Appliances
Model Lease Information
Model Price Range
- $2,002 - $2,777
Current Available Pricing
- $2,002 - $2,097 Plus Fees
Unit 10312 Lease Information
Unit Price
- $2,007
Model Lease Information
Model Price Range
- $2,002 - $2,777Plus Fees
Unit 9314 Lease Information
Unit Price
- $2,002
Model Lease Information
Model Price Range
- $2,002 - $2,777Plus Fees
Unit 12212 Lease Information
Unit Price
- $2,097
Model Lease Information
Model Price Range
- $2,002 - $2,777Plus Fees
Apartment Model: SageFrom $2,0022 Bedroom, 2 Bath, 1194 sq ftAvailable Now![]()
Sage - Floorplan 1 ![]()
Sage - Floorplan 2 Apartment Unit: 10312Apartment Model: Sage$2,0072 Bedroom, 2 Bath, 1194 sq ftAvailable NowApartment Unit: 9314Apartment Model: Sage$2,0022 Bedroom, 2 Bath, 1194 sq ftAvailable NowApartment Unit: 12212Apartment Model: Sage$2,0972 Bedroom, 2 Bath, 1194 sq ftAvailable NowMiles
From $1,934
2 Beds, 2 Baths, 1098 sq ftPlus FeesAvailable Sep 16Model Gallery
Floorplans
Availability Details
Price Availability Date Unit Sq Ft View Details $1,939 September 16, 2026 5103 1098 $1,934 September 23, 2026 9201 1098 Model Amenities and Features
Features
- Air Conditioning
- Balcony
- Cable Ready
- Ceiling Fans
- High Speed Internet Access
Kitchen
- Dishwasher
- Disposal
- Island Kitchen
- Kitchen
- Pantry
- Quartz Countertops
- Stainless Steel Appliances
Model Lease Information
Model Price Range
- $1,934 - $2,401
Current Available Pricing
- $1,934 - $1,939 Plus Fees
Unit 5103 Lease Information
Unit Price
- $1,939
Model Lease Information
Model Price Range
- $1,934 - $2,401Plus Fees
Unit 9201 Lease Information
Unit Price
- $1,934
Model Lease Information
Model Price Range
- $1,934 - $2,401Plus Fees
Apartment Model: MilesFrom $1,9342 Bedroom, 2 Bath, 1098 sq ftAvailable September 16, 2026![]()
Miles - Floorplan 1 ![]()
Miles - Floorplan 2 Apartment Unit: 5103Apartment Model: Miles$1,9392 Bedroom, 2 Bath, 1098 sq ftAvailable September 16, 2026Apartment Unit: 9201Apartment Model: Miles$1,9342 Bedroom, 2 Bath, 1098 sq ftAvailable September 23, 20263 Bedrooms
Eden
3 Beds, 2 Baths, 1434 sq ftModel Gallery
Floorplans
Availability Details
Availability Date Unit Sq Ft Call for Availability Eden 1434 sq ft Model Amenities and Features
Features
- Air Conditioning
- Balcony
- Cable Ready
- Ceiling Fans
- High Speed Internet Access
Kitchen
- Dishwasher
- Disposal
- Island Kitchen
- Kitchen
- Pantry
- Quartz Countertops
- Stainless Steel Appliances
Apartment Model: EdenCall For Rates3 Bedroom, 2 Bath, 1434 sq ftUnavailable![]()
Eden - Floorplan 1 ![]()
Eden - Floorplan 2
Schedule a Tour
Videos
3D Tours
Property Information
- 288 Units
- 3 Stories
- Built in 2024
Lease Terms
- 3 - 14 mo
- Short Term Lease Options
Fees and Policies
The fees listed below are community-provided and may exclude utilities or add-ons. All payments are made directly to the property and are non-refundable unless otherwise specified.
Other Fees and Policies
Situational Fees
- NSF Tenant FeeiNSF Tenant Fee Charged Per Unit.$30.00/per occurrence
- Late FeeiLate Fee Charged Per Unit.8.0% of base rent/per occurrence
Pet Fees
- Cat
- Cat FeeiCharged per Pet.$350.00
- Cat RentiCharged Per Pet.$30.00/mo
- Dog
- Dog FeeiCharged per Pet.$350.00
- Dog RentiCharged Per Pet.$40.00/mo
None
Maximum of 2 pets per apartment. Dogs must be 6 months of age or older. Breed restrictions apply.
Fees are per pet.
Parking Info and Fees
- Other
Property Fee Disclaimer: Based on community-supplied data and independent market research. Subject to change without notice. May exclude fees for mandatory or optional services and usage-based utilities.
Features and Amenities
On-Site Services
- Maintenance On Site
- Car Charging Station
Community Features
- Clubhouse
- Lounge
Outdoor Features
- Picnic Area
- Sundeck
- Patio
Recreation and Fitness
- Pool
Interior Features
- Balcony
- Ceiling Fans
- High Speed Internet Access
- Cable Ready
- Air Conditioning
Kitchen Amenities
- Dishwasher
- Pantry
- Island Kitchen
- Kitchen
- Disposal
- Stainless Steel Appliances
- Quartz Countertops
Living Area Features
- High Ceilings
- Walk In Closets
- Window Coverings
- Vinyl Flooring

Map
- Shopping
- Colleges
- Grocery
- Medical

Map
Getting Around
30 / 100 Somewhat walkable
10 / 100 Minimal public transit
50 / 100 Fairly bikeable
90 / 100 Exceptionally car friendly
Getting to Know the Area
40 / 100 Restaurants
30 / 100 Cafes
50 / 100 Nightlife
40 / 100 Shopping
60 / 100 Parks
70 / 100 Noise Level
Frequently Asked Questions about Elwood Apartment Homes
Where is Elwood Apartment Homes located?
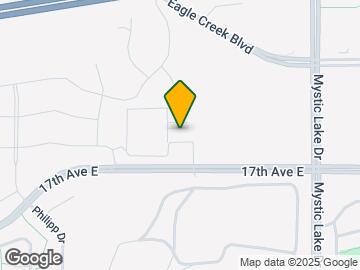
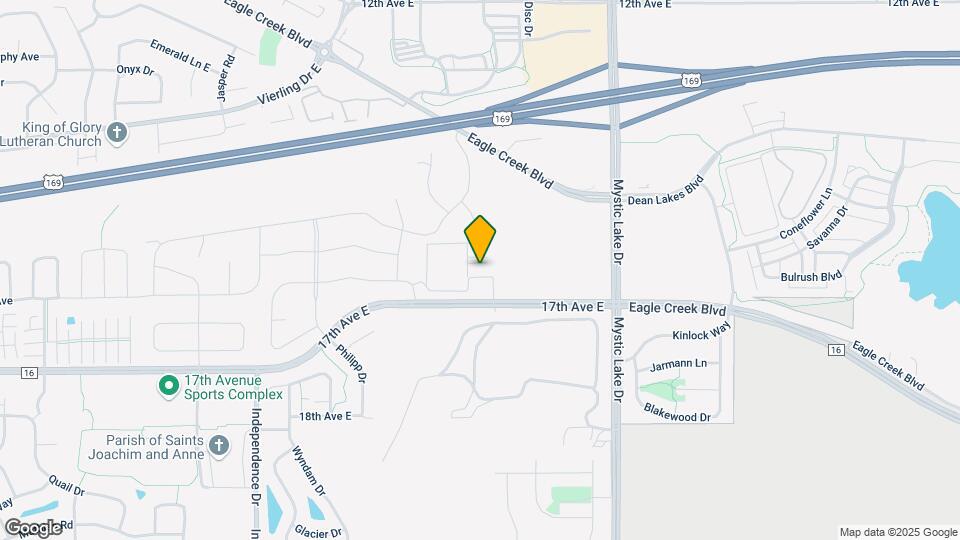
Elwood Apartment Homes is located at 1610 Emblem Way near the Scott Far Western Suburbs area of Shakopee, MN
What is the current rent range at Elwood Apartment Homes?
Studio to 3 Bedroom Apartments at Elwood Apartment Homes currently range from $1,435 to $2,777
When is the leasing office open?
- The office Hours for Elwood Apartment Homes are
- Monday 9:00 am–6:00 pm
- Tuesday 9:00 am–6:00 pm
- Wednesday 9:00 am–6:00 pm
- Thursday 9:00 am–6:00 pm
- Friday 9:00 am–6:00 pm
- Saturday 10:00 am–4:00 pm
- Sunday Closed
Are pets allowed?
Call us today to find out our pet policy and if we allow pets
Renters Reviews and Ratings
Verified RenterSubmitted by a verified resident of the apartment community. Participating residents may receive reward points in exchange for posting a review during their lease term, regardless of the nature of the review.
Property Manager Responded
Verified RenterSubmitted by a verified resident of the apartment community. Participating residents may receive reward points in exchange for posting a review during their lease term, regardless of the nature of the review.
Property Manager Responded
Verified RenterSubmitted by a verified resident of the apartment community. Participating residents may receive reward points in exchange for posting a review during their lease term, regardless of the nature of the review.
Property Manager Responded
Verified RenterSubmitted by a verified resident of the apartment community. Participating residents may receive reward points in exchange for posting a review during their lease term, regardless of the nature of the review.
Property Manager Responded
Verified RenterSubmitted by a verified resident of the apartment community. Participating residents may receive reward points in exchange for posting a review during their lease term, regardless of the nature of the review.
Property Manager Responded
Verified RenterSubmitted by a verified resident of the apartment community. Participating residents may receive reward points in exchange for posting a review during their lease term, regardless of the nature of the review.
Property Manager Responded
Verified RenterSubmitted by a verified resident of the apartment community. Participating residents may receive reward points in exchange for posting a review during their lease term, regardless of the nature of the review.
Property Manager Responded
Verified RenterSubmitted by a verified resident of the apartment community. Participating residents may receive reward points in exchange for posting a review during their lease term, regardless of the nature of the review.
Property Manager Responded
Verified RenterSubmitted by a verified resident of the apartment community. Participating residents may receive reward points in exchange for posting a review during their lease term, regardless of the nature of the review.
Property Manager Responded
Verified RenterSubmitted by a verified resident of the apartment community. Participating residents may receive reward points in exchange for posting a review during their lease term, regardless of the nature of the review.
Property Manager Responded
Verified RenterSubmitted by a verified resident of the apartment community. Participating residents may receive reward points in exchange for posting a review during their lease term, regardless of the nature of the review.
Property Manager Responded
Verified RenterSubmitted by a verified resident of the apartment community. Participating residents may receive reward points in exchange for posting a review during their lease term, regardless of the nature of the review.
Property Manager Responded
Nearby Schools
Shakopee Senior High School
Shakopee East Junior High School
Red Oak Elementary School
About GreatSchools Data on ApartmentHomeLiving.com.
Points of Interest
Time and distance from Elwood Apartment Homes.
Big Box and Retail
Lowe's
Target
Kohl's
Colleges and Universities
Groceries
Aldi
Cub Foods
Hospitals
St. Francis Regional Medical Center
M Health Fairview Southdale Hospital
Shopping Centers
Elwood Apartment Homes has 5 shopping centers within 1.3 miles.
Nearby Neighborhoods
Rental Price Ranges in the Area
| Bedroom | Average Rent | Cheapest Rent | Highest Rent |
|---|---|---|---|
| Shakopee Studio Apartments | $1,497 | $974 | $1,839 |
| Shakopee 1 Bedroom Apartments | $1,687 | $1,073 | $5,270 |
| Shakopee 2 Bedroom Apartments | $2,374 | $1,300 | $10,000+ |
| Shakopee 3 Bedroom Apartments | $2,821 | $1,575 | $10,000+ |
| 2 Bedroom Homes | $1,916 | $1,750 | $2,300 |
| 3 Bedroom Homes | $2,752 | $2,195 | $3,499 |
| 4 Bedroom Homes | $3,043 | $2,490 | $3,999 |
| 5 Bedroom Homes | $3,169 | $2,895 | $3,556 |
Browse Top Apartments in Shakopee
By Price
By Community Type
- Shakopee Apartments for Rent by Owner
- Shakopee Apartments with Rent Specials
- Shakopee Top Rated Apartments
- Shakopee Corporate Apartments
- Shakopee Furnished Apartments
- Shakopee Gated Apartments
- Shakopee Low Income Apartments
- New Shakopee Apartments
- Shakopee Senior Apartments
- Shakopee Short-term Apartments
- Shakopee Apartments with Utilities Included


| Restrictions: None.