


- Studio–3 Bedrooms
- $1,568-$3,336 Total Monthly Price
Total Monthly Price
Base Rent$1,568 - $3,336Total Monthly Price$1,568 - $3,336 - 575–1,851 Square Feet
Rent Specials
10 WEEKS FREE BASE RENT! Min lease term applies; fees excluded. Restrictions apply.
About Embark
Located midway between Raleigh and Durham, Embark puts you at the center of everything, with comfortable living spaces and extensive amenities that make the middle the place to be. Combining exceptional finishes including quartz countertops and stainless steel appliances with community offerings like a year-round resort style pool, it's easy to see why Embark is the perfect place to start each day's journey.
Embark is located in the Outlying North Cary Morrisville Neighborhood and 27560 Zip code of Morrisville, NC. This community is professionally managed by Greystar Real Estate Partners
Unique Features and Amenities
- Air Conditioner
- BBQ, Grilling and Pizza Oven Stations
- Co-working Space
- Efficient Appliances
- Electronic Thermostat
- EV Chargers
- In-home Front Load Washer and Dryer
- Luxury Designer Backsplashes
- Off Street Parking
- Private Balcony or Garden Patio
- Resort Style Pool
- Side by Side Refrigerator
- Spacious, Walk-In Closets
- Speakeasy
- Wheelchair Access
Property Contact Info

- Listed by:
- Agency:
- Vendor Logo:
- Website:
- View Property Website
- Call Us:
- (984) 333-3082
- Disclaimer:
Office Hours
| Monday | 9:00 am–6:00 pm |
| Tuesday | 9:00 am–6:00 pm |
| Wednesday | 9:00 am–6:00 pm |
| Thursday | 9:00 am–6:00 pm |
| Friday | 9:00 am–6:00 pm |
| Saturday | 10:00 am–5:00 pm |
| Sunday | Closed |
Floorplan Pricing and Availability
Embark offers Studio to 3 Bedroom apartments starting from $1,568 and having 575–1,851 sq ft. Here is the current pricing and availability:
New! Interactive Property Map
 ApartmentHomeLiving.com's new Interactive Property Map allows you to see where every available unit is located at this community.Try It Now >
Studio
Show Unavailable FloorplansS1.2
From $1,602
Studio, 1 Bath, 575-609 sq ftTotal Monthly PriceAvailable Sep 15Total Monthly Price
Base Rent$1,568 - $1,643Total Monthly Price$1,568 - $1,643Largest StudioThis is the largest Studio at this PropertyModel Gallery
Floorplans
Availability Details
Prices shown for this property are the Total Monthly Price including Fees.Price Availability Date Unit Sq Ft View Details $1,622 September 15, 2026 5-113 609 $1,602 September 15, 2026 5-213 609 $1,627 September 15, 2026 5-313 609 Model Amenities and Features
Features
- Air Conditioning
- Balcony
- Cable Ready
- Ceiling Fans
- Double Vanities
- Framed Mirrors
- Heating
- High Speed Internet Access
- Smoke Free
- Sprinkler System
- Trash Compactor
- Tub/Shower
- Washer/Dryer
- Wheelchair Accessible (Rooms)
- Wi-Fi
Kitchen
- Dishwasher
- Disposal
- Gas Range
- Ice Maker
- Island Kitchen
- Kitchen
- Microwave
- Oven
- Quartz Countertops
- Range
- Refrigerator
- Stainless Steel Appliances
Model Lease Information
Model Price Range
- $1,568 - $1,643Total Monthly PriceBase Rent: $1,568 - $1,643Required Monthly Fees: None
Current Available Pricing
- $1,602 - $1,627 Total Monthly Price
Unit 5-113 Lease Information
Unit Price
- $1,622Total Monthly PriceBase Rent: $1,622Required Monthly Fees: None
View Details and Rent EstimateModel Lease Information
Model Price Range
- $1,568 - $1,643Total Monthly Price
Unit 5-213 Lease Information
Unit Price
- $1,602Total Monthly PriceBase Rent: $1,602Required Monthly Fees: None
View Details and Rent EstimateModel Lease Information
Model Price Range
- $1,568 - $1,643Total Monthly Price
Unit 5-313 Lease Information
Unit Price
- $1,627Total Monthly PriceBase Rent: $1,627Required Monthly Fees: None
View Details and Rent EstimateModel Lease Information
Model Price Range
- $1,568 - $1,643Total Monthly Price
Apartment Model: S1.2From $1,568Studio, 1 Bath, 575-609 sq ftAvailable September 15, 2026Floor plans are artist's rendering. All dimensions are approximate. Actual product and specifications may vary in dimension or detail. Not all features are available in every rental home. Please see a representative for details.
![]()
S1.2 - Floorplan Apartment Unit: 5-113Apartment Model: S1.2$1,622Studio, 1 Bath, 609 sq ftAvailable September 15, 2026Apartment Unit: 5-213Apartment Model: S1.2$1,602Studio, 1 Bath, 609 sq ftAvailable September 15, 2026Apartment Unit: 5-313Apartment Model: S1.2$1,627Studio, 1 Bath, 609 sq ftAvailable September 15, 2026S1.1
From $1,609
Studio, 1 Bath, 581 sq ftTotal Monthly PriceAvailable February 15, 2027Total Monthly Price
Base Rent$1,609 - $1,634Total Monthly Price$1,609 - $1,634Model Gallery
Floorplans
Availability Details
Prices shown for this property are the Total Monthly Price including Fees.Price Availability Date Unit Sq Ft View Details $1,629 February 15, 2027 1-102 581 $1,609 February 15, 2027 1-202 581 $1,634 February 15, 2027 1-302 581 Model Amenities and Features
Features
- Air Conditioning
- Balcony
- Cable Ready
- Ceiling Fans
- Double Vanities
- Framed Mirrors
- Heating
- High Speed Internet Access
- Smoke Free
- Sprinkler System
- Trash Compactor
- Tub/Shower
- Washer/Dryer
- Wheelchair Accessible (Rooms)
- Wi-Fi
Kitchen
- Dishwasher
- Disposal
- Gas Range
- Ice Maker
- Island Kitchen
- Kitchen
- Microwave
- Oven
- Quartz Countertops
- Range
- Refrigerator
- Stainless Steel Appliances
Model Lease Information
Model Price Range
- $1,609 - $1,634Total Monthly PriceBase Rent: $1,609 - $1,634Required Monthly Fees: None
Unit 1-102 Lease Information
Unit Price
- $1,629Total Monthly PriceBase Rent: $1,629Required Monthly Fees: None
View Details and Rent EstimateModel Lease Information
Model Price Range
- $1,609 - $1,634Total Monthly Price
Unit 1-202 Lease Information
Unit Price
- $1,609Total Monthly PriceBase Rent: $1,609Required Monthly Fees: None
View Details and Rent EstimateModel Lease Information
Model Price Range
- $1,609 - $1,634Total Monthly Price
Unit 1-302 Lease Information
Unit Price
- $1,634Total Monthly PriceBase Rent: $1,634Required Monthly Fees: None
View Details and Rent EstimateModel Lease Information
Model Price Range
- $1,609 - $1,634Total Monthly Price
Apartment Model: S1.1From $1,609Studio, 1 Bath, 581 sq ftAvailable February 15, 2027Floor plans are artist's rendering. All dimensions are approximate. Actual product and specifications may vary in dimension or detail. Not all features are available in every rental home. Please see a representative for details.
![]()
S1.1 - Floorplan Apartment Unit: 1-102Apartment Model: S1.1$1,629Studio, 1 Bath, 581 sq ftAvailable February 15, 2027Apartment Unit: 1-202Apartment Model: S1.1$1,609Studio, 1 Bath, 581 sq ftAvailable February 15, 2027Apartment Unit: 1-302Apartment Model: S1.1$1,634Studio, 1 Bath, 581 sq ftAvailable February 15, 2027S1-HC
Studio, 1 Bath, 581 sq ftModel Gallery
Floorplans
Availability Details
Prices shown for this property are the Total Monthly Price including Fees.Availability Date Unit Sq Ft Call for Availability S1-HC 581 sq ft Model Amenities and Features
Features
- Air Conditioning
- Balcony
- Cable Ready
- Ceiling Fans
- Double Vanities
- Framed Mirrors
- Heating
- High Speed Internet Access
- Smoke Free
- Sprinkler System
- Trash Compactor
- Tub/Shower
- Washer/Dryer
- Wheelchair Accessible (Rooms)
- Wi-Fi
Kitchen
- Dishwasher
- Disposal
- Gas Range
- Ice Maker
- Island Kitchen
- Kitchen
- Microwave
- Oven
- Quartz Countertops
- Range
- Refrigerator
- Stainless Steel Appliances
Apartment Model: S1-HCCall For RatesStudio, 1 Bath, 581 sq ftUnavailableFloor plans are artist's rendering. All dimensions are approximate. Actual product and specifications may vary in dimension or detail. Not all features are available in every rental home. Please see a representative for details.
![]()
S1-HC - Floorplan 1 Bedroom
See MoreA1.1
From $1,720
1 Bed, 1 Bath, 730-758 sq ftTotal Monthly PriceAvailable NowTotal Monthly Price
Base Rent$1,705 - $1,765Total Monthly Price$1,705 - $1,765Model Gallery
Floorplans
Availability Details
Prices shown for this property are the Total Monthly Price including Fees.Price Availability Date Unit Sq Ft View Details $1,760 Available Now 6-104 758 $1,740 September 1, 2026 6-012 758 $1,740 September 1, 2026 6-111 758 Model Amenities and Features
Features
- Air Conditioning
- Balcony
- Cable Ready
- Ceiling Fans
- Double Vanities
- Framed Mirrors
- Heating
- High Speed Internet Access
- Smoke Free
- Sprinkler System
- Trash Compactor
- Tub/Shower
- Washer/Dryer
- Wheelchair Accessible (Rooms)
- Wi-Fi
Kitchen
- Dishwasher
- Disposal
- Gas Range
- Ice Maker
- Island Kitchen
- Kitchen
- Microwave
- Oven
- Quartz Countertops
- Range
- Refrigerator
- Stainless Steel Appliances
Model Lease Information
Model Price Range
- $1,705 - $1,765Total Monthly PriceBase Rent: $1,705 - $1,765Required Monthly Fees: None
Current Available Pricing
- $1,740 - $1,760 Total Monthly Price
Unit 6-104 Lease Information
Unit Price
- $1,760Total Monthly PriceBase Rent: $1,760Required Monthly Fees: None
View Details and Rent EstimateModel Lease Information
Model Price Range
- $1,705 - $1,765Total Monthly Price
Unit 6-012 Lease Information
Unit Price
- $1,740Total Monthly PriceBase Rent: $1,740Required Monthly Fees: None
View Details and Rent EstimateModel Lease Information
Model Price Range
- $1,705 - $1,765Total Monthly Price
Unit 6-111 Lease Information
Unit Price
- $1,740Total Monthly PriceBase Rent: $1,740Required Monthly Fees: None
View Details and Rent EstimateModel Lease Information
Model Price Range
- $1,705 - $1,765Total Monthly Price
Apartment Model: A1.1From $1,7051 Bedroom, 1 Bath, 730-758 sq ftAvailable NowFloor plans are artist's rendering. All dimensions are approximate. Actual product and specifications may vary in dimension or detail. Not all features are available in every rental home. Please see a representative for details.
![]()
A1.1 - Floorplan Apartment Unit: 6-104Apartment Model: A1.1$1,7601 Bedroom, 1 Bath, 758 sq ftAvailable NowApartment Unit: 6-012Apartment Model: A1.1$1,7401 Bedroom, 1 Bath, 758 sq ftAvailable September 1, 2026Apartment Unit: 6-111Apartment Model: A1.1$1,7401 Bedroom, 1 Bath, 758 sq ftAvailable September 1, 2026A1.2
From $1,720
1 Bed, 1 Bath, 730-758 sq ftTotal Monthly PriceAvailable NowTotal Monthly Price
Base Rent$1,720 - $1,745Total Monthly Price$1,720 - $1,745Model Gallery
Floorplans
Availability Details
Prices shown for this property are the Total Monthly Price including Fees.Price Availability Date Unit Sq Ft View Details $1,740 Available Now 2-107 758 $1,740 September 1, 2026 6-103 730 $1,720 September 1, 2026 6-203 730 Model Amenities and Features
Features
- Air Conditioning
- Balcony
- Cable Ready
- Ceiling Fans
- Double Vanities
- Framed Mirrors
- Heating
- High Speed Internet Access
- Smoke Free
- Sprinkler System
- Trash Compactor
- Tub/Shower
- Washer/Dryer
- Wheelchair Accessible (Rooms)
- Wi-Fi
Kitchen
- Dishwasher
- Disposal
- Gas Range
- Ice Maker
- Island Kitchen
- Kitchen
- Microwave
- Oven
- Quartz Countertops
- Range
- Refrigerator
- Stainless Steel Appliances
Model Lease Information
Model Price Range
- $1,720 - $1,745Total Monthly PriceBase Rent: $1,720 - $1,745Required Monthly Fees: None
Current Available Pricing
- $1,720 - $1,740 Total Monthly Price
Unit 2-107 Lease Information
Unit Price
- $1,740Total Monthly PriceBase Rent: $1,740Required Monthly Fees: None
View Details and Rent EstimateModel Lease Information
Model Price Range
- $1,720 - $1,745Total Monthly Price
Unit 6-103 Lease Information
Unit Price
- $1,740Total Monthly PriceBase Rent: $1,740Required Monthly Fees: None
View Details and Rent EstimateModel Lease Information
Model Price Range
- $1,720 - $1,745Total Monthly Price
Unit 6-203 Lease Information
Unit Price
- $1,720Total Monthly PriceBase Rent: $1,720Required Monthly Fees: None
View Details and Rent EstimateModel Lease Information
Model Price Range
- $1,720 - $1,745Total Monthly Price
Apartment Model: A1.2From $1,7201 Bedroom, 1 Bath, 730-758 sq ftAvailable NowFloor plans are artist's rendering. All dimensions are approximate. Actual product and specifications may vary in dimension or detail. Not all features are available in every rental home. Please see a representative for details.
![]()
A1.2 - Floorplan Apartment Unit: 2-107Apartment Model: A1.2$1,7401 Bedroom, 1 Bath, 758 sq ftAvailable NowApartment Unit: 6-103Apartment Model: A1.2$1,7401 Bedroom, 1 Bath, 730 sq ftAvailable September 1, 2026Apartment Unit: 6-203Apartment Model: A1.2$1,7201 Bedroom, 1 Bath, 730 sq ftAvailable September 1, 2026A3.4
From $1,763
1 Bed, 1 Bath, 773 sq ftTotal Monthly PriceAvailable Sep 1Total Monthly Price
Base Rent$1,763 - $1,788Total Monthly Price$1,763 - $1,788Model Gallery
Floorplans
Availability Details
Prices shown for this property are the Total Monthly Price including Fees.Price Availability Date Unit Sq Ft View Details $1,783 September 1, 2026 6-107 773 $1,763 September 1, 2026 6-207 773 $1,788 September 1, 2026 6-307 773 Model Amenities and Features
Features
- Air Conditioning
- Balcony
- Cable Ready
- Ceiling Fans
- Double Vanities
- Framed Mirrors
- Heating
- High Speed Internet Access
- Smoke Free
- Sprinkler System
- Trash Compactor
- Tub/Shower
- Washer/Dryer
- Wheelchair Accessible (Rooms)
- Wi-Fi
Kitchen
- Dishwasher
- Disposal
- Gas Range
- Ice Maker
- Island Kitchen
- Kitchen
- Microwave
- Oven
- Quartz Countertops
- Range
- Refrigerator
- Stainless Steel Appliances
Model Lease Information
Model Price Range
- $1,763 - $1,788Total Monthly PriceBase Rent: $1,763 - $1,788Required Monthly Fees: None
Unit 6-107 Lease Information
Unit Price
- $1,783Total Monthly PriceBase Rent: $1,783Required Monthly Fees: None
View Details and Rent EstimateModel Lease Information
Model Price Range
- $1,763 - $1,788Total Monthly Price
Unit 6-207 Lease Information
Unit Price
- $1,763Total Monthly PriceBase Rent: $1,763Required Monthly Fees: None
View Details and Rent EstimateModel Lease Information
Model Price Range
- $1,763 - $1,788Total Monthly Price
Unit 6-307 Lease Information
Unit Price
- $1,788Total Monthly PriceBase Rent: $1,788Required Monthly Fees: None
View Details and Rent EstimateModel Lease Information
Model Price Range
- $1,763 - $1,788Total Monthly Price
Apartment Model: A3.4From $1,7631 Bedroom, 1 Bath, 773 sq ftAvailable September 1, 2026Floor plans are artist's rendering. All dimensions are approximate. Actual product and specifications may vary in dimension or detail. Not all features are available in every rental home. Please see a representative for details.
![]()
A3.4 - Floorplan Apartment Unit: 6-107Apartment Model: A3.4$1,7831 Bedroom, 1 Bath, 773 sq ftAvailable September 1, 2026Apartment Unit: 6-207Apartment Model: A3.4$1,7631 Bedroom, 1 Bath, 773 sq ftAvailable September 1, 2026Apartment Unit: 6-307Apartment Model: A3.4$1,7881 Bedroom, 1 Bath, 773 sq ftAvailable September 1, 2026A3.3-HC
From $1,770
1 Bed, 1 Bath, 771 sq ftTotal Monthly PriceAvailable Sep 15Total Monthly Price
Base Rent$1,770 - $1,825Total Monthly Price$1,770 - $1,825Model Gallery
Floorplans
Availability Details
Prices shown for this property are the Total Monthly Price including Fees.Price Availability Date Unit Sq Ft View Details $1,770 September 15, 2026 5-102 771 $1,800 December 15, 2026 3-303 771 $1,825 December 15, 2026 3-429 771 Model Amenities and Features
Features
- Air Conditioning
- Balcony
- Cable Ready
- Ceiling Fans
- Double Vanities
- Framed Mirrors
- Heating
- High Speed Internet Access
- Smoke Free
- Sprinkler System
- Trash Compactor
- Tub/Shower
- Washer/Dryer
- Wheelchair Accessible (Rooms)
- Wi-Fi
Kitchen
- Dishwasher
- Disposal
- Gas Range
- Ice Maker
- Island Kitchen
- Kitchen
- Microwave
- Oven
- Quartz Countertops
- Range
- Refrigerator
- Stainless Steel Appliances
Model Lease Information
Model Price Range
- $1,770 - $1,825Total Monthly PriceBase Rent: $1,770 - $1,825Required Monthly Fees: None
Unit 5-102 Lease Information
Unit Price
- $1,770Total Monthly PriceBase Rent: $1,770Required Monthly Fees: None
View Details and Rent EstimateModel Lease Information
Model Price Range
- $1,770 - $1,825Total Monthly Price
Unit 3-303 Lease Information
Unit Price
- $1,800Total Monthly PriceBase Rent: $1,800Required Monthly Fees: None
View Details and Rent EstimateModel Lease Information
Model Price Range
- $1,770 - $1,825Total Monthly Price
Unit 3-429 Lease Information
Unit Price
- $1,825Total Monthly PriceBase Rent: $1,825Required Monthly Fees: None
View Details and Rent EstimateModel Lease Information
Model Price Range
- $1,770 - $1,825Total Monthly Price
Apartment Model: A3.3-HCFrom $1,7701 Bedroom, 1 Bath, 771 sq ftAvailable September 15, 2026Floor plans are artist's rendering. All dimensions are approximate. Actual product and specifications may vary in dimension or detail. Not all features are available in every rental home. Please see a representative for details.
![]()
A3.3-HC - Floorplan Apartment Unit: 5-102Apartment Model: A3.3-HC$1,7701 Bedroom, 1 Bath, 771 sq ftAvailable September 15, 2026Apartment Unit: 3-303Apartment Model: A3.3-HC$1,8001 Bedroom, 1 Bath, 771 sq ftAvailable December 15, 2026Apartment Unit: 3-429Apartment Model: A3.3-HC$1,8251 Bedroom, 1 Bath, 771 sq ftAvailable December 15, 2026A3.3
From $1,770
1 Bed, 1 Bath, 771 sq ftTotal Monthly PriceAvailable Sep 15Total Monthly Price
Base Rent$1,770 - $1,845Total Monthly Price$1,770 - $1,845Model Gallery
Floorplans
Availability Details
Prices shown for this property are the Total Monthly Price including Fees.Price Availability Date Unit Sq Ft View Details $1,770 September 15, 2026 5-202 771 $1,795 September 15, 2026 5-302 771 $1,840 December 15, 2026 3-103 771 Model Amenities and Features
Features
- Air Conditioning
- Balcony
- Cable Ready
- Ceiling Fans
- Double Vanities
- Framed Mirrors
- Heating
- High Speed Internet Access
- Smoke Free
- Sprinkler System
- Trash Compactor
- Tub/Shower
- Washer/Dryer
- Wheelchair Accessible (Rooms)
- Wi-Fi
Kitchen
- Dishwasher
- Disposal
- Gas Range
- Ice Maker
- Island Kitchen
- Kitchen
- Microwave
- Oven
- Quartz Countertops
- Range
- Refrigerator
- Stainless Steel Appliances
Model Lease Information
Model Price Range
- $1,770 - $1,845Total Monthly PriceBase Rent: $1,770 - $1,845Required Monthly Fees: None
Current Available Pricing
- $1,770 - $1,840 Total Monthly Price
Unit 5-202 Lease Information
Unit Price
- $1,770Total Monthly PriceBase Rent: $1,770Required Monthly Fees: None
View Details and Rent EstimateModel Lease Information
Model Price Range
- $1,770 - $1,845Total Monthly Price
Unit 5-302 Lease Information
Unit Price
- $1,795Total Monthly PriceBase Rent: $1,795Required Monthly Fees: None
View Details and Rent EstimateModel Lease Information
Model Price Range
- $1,770 - $1,845Total Monthly Price
Unit 3-103 Lease Information
Unit Price
- $1,840Total Monthly PriceBase Rent: $1,840Required Monthly Fees: None
View Details and Rent EstimateModel Lease Information
Model Price Range
- $1,770 - $1,845Total Monthly Price
Apartment Model: A3.3From $1,7701 Bedroom, 1 Bath, 771 sq ftAvailable September 15, 2026Floor plans are artist's rendering. All dimensions are approximate. Actual product and specifications may vary in dimension or detail. Not all features are available in every rental home. Please see a representative for details.
![]()
A3.3 - Floorplan Apartment Unit: 5-202Apartment Model: A3.3$1,7701 Bedroom, 1 Bath, 771 sq ftAvailable September 15, 2026Apartment Unit: 5-302Apartment Model: A3.3$1,7951 Bedroom, 1 Bath, 771 sq ftAvailable September 15, 2026Apartment Unit: 3-103Apartment Model: A3.3$1,8401 Bedroom, 1 Bath, 771 sq ftAvailable December 15, 2026A3.8
From $1,880
1 Bed, 1 Bath, 882 sq ftTotal Monthly PriceAvailable Sep 15Total Monthly Price
Base Rent$1,880 - $1,905Total Monthly Price$1,880 - $1,905Model Gallery
Floorplans
Availability Details
Prices shown for this property are the Total Monthly Price including Fees.Price Availability Date Unit Sq Ft View Details $1,900 September 15, 2026 5-105 882 $1,880 September 15, 2026 5-205 882 $1,905 September 15, 2026 5-305 882 Model Amenities and Features
Features
- Air Conditioning
- Balcony
- Cable Ready
- Ceiling Fans
- Double Vanities
- Framed Mirrors
- Heating
- High Speed Internet Access
- Smoke Free
- Sprinkler System
- Trash Compactor
- Tub/Shower
- Washer/Dryer
- Wheelchair Accessible (Rooms)
- Wi-Fi
Kitchen
- Dishwasher
- Disposal
- Gas Range
- Ice Maker
- Island Kitchen
- Kitchen
- Microwave
- Oven
- Quartz Countertops
- Range
- Refrigerator
- Stainless Steel Appliances
Model Lease Information
Model Price Range
- $1,880 - $1,905Total Monthly PriceBase Rent: $1,880 - $1,905Required Monthly Fees: None
Unit 5-105 Lease Information
Unit Price
- $1,900Total Monthly PriceBase Rent: $1,900Required Monthly Fees: None
View Details and Rent EstimateModel Lease Information
Model Price Range
- $1,880 - $1,905Total Monthly Price
Unit 5-205 Lease Information
Unit Price
- $1,880Total Monthly PriceBase Rent: $1,880Required Monthly Fees: None
View Details and Rent EstimateModel Lease Information
Model Price Range
- $1,880 - $1,905Total Monthly Price
Unit 5-305 Lease Information
Unit Price
- $1,905Total Monthly PriceBase Rent: $1,905Required Monthly Fees: None
View Details and Rent EstimateModel Lease Information
Model Price Range
- $1,880 - $1,905Total Monthly Price
Apartment Model: A3.8From $1,8801 Bedroom, 1 Bath, 882 sq ftAvailable September 15, 2026Floor plans are artist's rendering. All dimensions are approximate. Actual product and specifications may vary in dimension or detail. Not all features are available in every rental home. Please see a representative for details.
![]()
A3.8 - Floorplan Apartment Unit: 5-105Apartment Model: A3.8$1,9001 Bedroom, 1 Bath, 882 sq ftAvailable September 15, 2026Apartment Unit: 5-205Apartment Model: A3.8$1,8801 Bedroom, 1 Bath, 882 sq ftAvailable September 15, 2026Apartment Unit: 5-305Apartment Model: A3.8$1,9051 Bedroom, 1 Bath, 882 sq ftAvailable September 15, 2026A3.2
From $1,992
1 Bed, 1 Bath, 993 sq ftTotal Monthly PriceAvailable Sep 15Total Monthly Price
Base Rent$1,992 - $2,017Total Monthly Price$1,992 - $2,017Largest 1 BedroomThis is the largest 1 Bedroom at this PropertyModel Gallery
Floorplans
Availability Details
Prices shown for this property are the Total Monthly Price including Fees.Price Availability Date Unit Sq Ft View Details $2,012 September 15, 2026 5-107 993 $1,992 September 15, 2026 5-207 993 $2,017 September 15, 2026 5-307 993 Model Amenities and Features
Features
- Air Conditioning
- Balcony
- Cable Ready
- Ceiling Fans
- Double Vanities
- Framed Mirrors
- Heating
- High Speed Internet Access
- Smoke Free
- Sprinkler System
- Trash Compactor
- Tub/Shower
- Washer/Dryer
- Wheelchair Accessible (Rooms)
- Wi-Fi
Kitchen
- Dishwasher
- Disposal
- Gas Range
- Ice Maker
- Island Kitchen
- Kitchen
- Microwave
- Oven
- Quartz Countertops
- Range
- Refrigerator
- Stainless Steel Appliances
Model Lease Information
Model Price Range
- $1,992 - $2,017Total Monthly PriceBase Rent: $1,992 - $2,017Required Monthly Fees: None
Unit 5-107 Lease Information
Unit Price
- $2,012Total Monthly PriceBase Rent: $2,012Required Monthly Fees: None
View Details and Rent EstimateModel Lease Information
Model Price Range
- $1,992 - $2,017Total Monthly Price
Unit 5-207 Lease Information
Unit Price
- $1,992Total Monthly PriceBase Rent: $1,992Required Monthly Fees: None
View Details and Rent EstimateModel Lease Information
Model Price Range
- $1,992 - $2,017Total Monthly Price
Unit 5-307 Lease Information
Unit Price
- $2,017Total Monthly PriceBase Rent: $2,017Required Monthly Fees: None
View Details and Rent EstimateModel Lease Information
Model Price Range
- $1,992 - $2,017Total Monthly Price
Apartment Model: A3.2From $1,9921 Bedroom, 1 Bath, 993 sq ftAvailable September 15, 2026Floor plans are artist's rendering. All dimensions are approximate. Actual product and specifications may vary in dimension or detail. Not all features are available in every rental home. Please see a representative for details.
![]()
A3.2 - Floorplan Apartment Unit: 5-107Apartment Model: A3.2$2,0121 Bedroom, 1 Bath, 993 sq ftAvailable September 15, 2026Apartment Unit: 5-207Apartment Model: A3.2$1,9921 Bedroom, 1 Bath, 993 sq ftAvailable September 15, 2026Apartment Unit: 5-307Apartment Model: A3.2$2,0171 Bedroom, 1 Bath, 993 sq ftAvailable September 15, 2026A3.7
From $1,760
1 Bed, 1 Bath, 738 sq ftTotal Monthly PriceAvailable Dec 15Total Monthly Price
Base Rent$1,760 - $1,785Total Monthly Price$1,760 - $1,785Model Gallery
Floorplans
Availability Details
Prices shown for this property are the Total Monthly Price including Fees.Price Availability Date Unit Sq Ft View Details $1,780 December 15, 2026 3-105 738 $1,780 December 15, 2026 3-107 738 $1,780 December 15, 2026 3-125 738 Model Amenities and Features
Features
- Air Conditioning
- Balcony
- Cable Ready
- Ceiling Fans
- Double Vanities
- Framed Mirrors
- Heating
- High Speed Internet Access
- Smoke Free
- Sprinkler System
- Trash Compactor
- Tub/Shower
- Washer/Dryer
- Wheelchair Accessible (Rooms)
- Wi-Fi
Kitchen
- Dishwasher
- Disposal
- Gas Range
- Ice Maker
- Island Kitchen
- Kitchen
- Microwave
- Oven
- Quartz Countertops
- Range
- Refrigerator
- Stainless Steel Appliances
Model Lease Information
Model Price Range
- $1,760 - $1,785Total Monthly PriceBase Rent: $1,760 - $1,785Required Monthly Fees: None
Current Available Pricing
- $1,780Total Monthly Price
Unit 3-105 Lease Information
Unit Price
- $1,780Total Monthly PriceBase Rent: $1,780Required Monthly Fees: None
View Details and Rent EstimateModel Lease Information
Model Price Range
- $1,760 - $1,785Total Monthly Price
Unit 3-107 Lease Information
Unit Price
- $1,780Total Monthly PriceBase Rent: $1,780Required Monthly Fees: None
View Details and Rent EstimateModel Lease Information
Model Price Range
- $1,760 - $1,785Total Monthly Price
Unit 3-125 Lease Information
Unit Price
- $1,780Total Monthly PriceBase Rent: $1,780Required Monthly Fees: None
View Details and Rent EstimateModel Lease Information
Model Price Range
- $1,760 - $1,785Total Monthly Price
Apartment Model: A3.7From $1,7601 Bedroom, 1 Bath, 738 sq ftAvailable December 15, 2026Floor plans are artist's rendering. All dimensions are approximate. Actual product and specifications may vary in dimension or detail. Not all features are available in every rental home. Please see a representative for details.
![]()
A3.7 - Floorplan Apartment Unit: 3-105Apartment Model: A3.7$1,7801 Bedroom, 1 Bath, 738 sq ftAvailable December 15, 2026Apartment Unit: 3-107Apartment Model: A3.7$1,7801 Bedroom, 1 Bath, 738 sq ftAvailable December 15, 2026Apartment Unit: 3-125Apartment Model: A3.7$1,7801 Bedroom, 1 Bath, 738 sq ftAvailable December 15, 2026A4.1
From $1,890
1 Bed, 1 Bath, 813-821 sq ftTotal Monthly PriceAvailable Dec 15Total Monthly Price
Base Rent$1,865 - $1,915Total Monthly Price$1,865 - $1,915Model Gallery
Floorplans
Availability Details
Prices shown for this property are the Total Monthly Price including Fees.Price Availability Date Unit Sq Ft View Details $1,910 December 15, 2026 3-106 821 $1,890 December 15, 2026 3-206 821 $1,890 December 15, 2026 3-218 821 Model Amenities and Features
Features
- Air Conditioning
- Balcony
- Cable Ready
- Ceiling Fans
- Double Vanities
- Framed Mirrors
- Heating
- High Speed Internet Access
- Smoke Free
- Sprinkler System
- Trash Compactor
- Tub/Shower
- Washer/Dryer
- Wheelchair Accessible (Rooms)
- Wi-Fi
Kitchen
- Dishwasher
- Disposal
- Gas Range
- Ice Maker
- Island Kitchen
- Kitchen
- Microwave
- Oven
- Quartz Countertops
- Range
- Refrigerator
- Stainless Steel Appliances
Model Lease Information
Model Price Range
- $1,865 - $1,915Total Monthly PriceBase Rent: $1,865 - $1,915Required Monthly Fees: None
Current Available Pricing
- $1,890 - $1,910 Total Monthly Price
Unit 3-106 Lease Information
Unit Price
- $1,910Total Monthly PriceBase Rent: $1,910Required Monthly Fees: None
View Details and Rent EstimateModel Lease Information
Model Price Range
- $1,865 - $1,915Total Monthly Price
Unit 3-206 Lease Information
Unit Price
- $1,890Total Monthly PriceBase Rent: $1,890Required Monthly Fees: None
View Details and Rent EstimateModel Lease Information
Model Price Range
- $1,865 - $1,915Total Monthly Price
Unit 3-218 Lease Information
Unit Price
- $1,890Total Monthly PriceBase Rent: $1,890Required Monthly Fees: None
View Details and Rent EstimateModel Lease Information
Model Price Range
- $1,865 - $1,915Total Monthly Price
Apartment Model: A4.1From $1,8651 Bedroom, 1 Bath, 813-821 sq ftAvailable December 15, 2026Floor plans are artist's rendering. All dimensions are approximate. Actual product and specifications may vary in dimension or detail. Not all features are available in every rental home. Please see a representative for details.
![]()
A4.1 - Floorplan Apartment Unit: 3-106Apartment Model: A4.1$1,9101 Bedroom, 1 Bath, 821 sq ftAvailable December 15, 2026Apartment Unit: 3-206Apartment Model: A4.1$1,8901 Bedroom, 1 Bath, 821 sq ftAvailable December 15, 2026Apartment Unit: 3-218Apartment Model: A4.1$1,8901 Bedroom, 1 Bath, 821 sq ftAvailable December 15, 2026A3.5
From $1,908
1 Bed, 1 Bath, 863-867 sq ftTotal Monthly PriceAvailable Dec 15Total Monthly Price
Base Rent$1,908 - $1,933Total Monthly Price$1,908 - $1,933Model Gallery
Floorplans
Availability Details
Prices shown for this property are the Total Monthly Price including Fees.Price Availability Date Unit Sq Ft View Details $1,908 December 15, 2026 3-215 867 $1,908 December 15, 2026 3-217 863 $1,908 December 15, 2026 3-315 867 Model Amenities and Features
Features
- Air Conditioning
- Balcony
- Cable Ready
- Ceiling Fans
- Double Vanities
- Framed Mirrors
- Heating
- High Speed Internet Access
- Smoke Free
- Sprinkler System
- Trash Compactor
- Tub/Shower
- Washer/Dryer
- Wheelchair Accessible (Rooms)
- Wi-Fi
Kitchen
- Dishwasher
- Disposal
- Gas Range
- Ice Maker
- Island Kitchen
- Kitchen
- Microwave
- Oven
- Quartz Countertops
- Range
- Refrigerator
- Stainless Steel Appliances
Model Lease Information
Model Price Range
- $1,908 - $1,933Total Monthly PriceBase Rent: $1,908 - $1,933Required Monthly Fees: None
Current Available Pricing
- $1,908Total Monthly Price
Unit 3-215 Lease Information
Unit Price
- $1,908Total Monthly PriceBase Rent: $1,908Required Monthly Fees: None
View Details and Rent EstimateModel Lease Information
Model Price Range
- $1,908 - $1,933Total Monthly Price
Unit 3-217 Lease Information
Unit Price
- $1,908Total Monthly PriceBase Rent: $1,908Required Monthly Fees: None
View Details and Rent EstimateModel Lease Information
Model Price Range
- $1,908 - $1,933Total Monthly Price
Unit 3-315 Lease Information
Unit Price
- $1,908Total Monthly PriceBase Rent: $1,908Required Monthly Fees: None
View Details and Rent EstimateModel Lease Information
Model Price Range
- $1,908 - $1,933Total Monthly Price
Apartment Model: A3.5From $1,9081 Bedroom, 1 Bath, 863-867 sq ftAvailable December 15, 2026Floor plans are artist's rendering. All dimensions are approximate. Actual product and specifications may vary in dimension or detail. Not all features are available in every rental home. Please see a representative for details.
![]()
A3.5 - Floorplan Apartment Unit: 3-215Apartment Model: A3.5$1,9081 Bedroom, 1 Bath, 867 sq ftAvailable December 15, 2026Apartment Unit: 3-217Apartment Model: A3.5$1,9081 Bedroom, 1 Bath, 863 sq ftAvailable December 15, 2026Apartment Unit: 3-315Apartment Model: A3.5$1,9081 Bedroom, 1 Bath, 867 sq ftAvailable December 15, 2026A1.6
From $1,915
1 Bed, 1 Bath, 870 sq ftTotal Monthly PriceAvailable Dec 15Total Monthly Price
Base Rent$1,915 - $1,940Total Monthly Price$1,915 - $1,940Model Gallery
Floorplans
Availability Details
Prices shown for this property are the Total Monthly Price including Fees.Price Availability Date Unit Sq Ft View Details $1,915 December 15, 2026 3-219 870 $1,915 December 15, 2026 3-319 870 $1,940 December 15, 2026 3-419 870 Model Amenities and Features
Features
- Air Conditioning
- Balcony
- Cable Ready
- Ceiling Fans
- Double Vanities
- Framed Mirrors
- Heating
- High Speed Internet Access
- Smoke Free
- Sprinkler System
- Trash Compactor
- Tub/Shower
- Washer/Dryer
- Wheelchair Accessible (Rooms)
- Wi-Fi
Kitchen
- Dishwasher
- Disposal
- Gas Range
- Ice Maker
- Island Kitchen
- Kitchen
- Microwave
- Oven
- Quartz Countertops
- Range
- Refrigerator
- Stainless Steel Appliances
Model Lease Information
Model Price Range
- $1,915 - $1,940Total Monthly PriceBase Rent: $1,915 - $1,940Required Monthly Fees: None
Unit 3-219 Lease Information
Unit Price
- $1,915Total Monthly PriceBase Rent: $1,915Required Monthly Fees: None
View Details and Rent EstimateModel Lease Information
Model Price Range
- $1,915 - $1,940Total Monthly Price
Unit 3-319 Lease Information
Unit Price
- $1,915Total Monthly PriceBase Rent: $1,915Required Monthly Fees: None
View Details and Rent EstimateModel Lease Information
Model Price Range
- $1,915 - $1,940Total Monthly Price
Unit 3-419 Lease Information
Unit Price
- $1,940Total Monthly PriceBase Rent: $1,940Required Monthly Fees: None
View Details and Rent EstimateModel Lease Information
Model Price Range
- $1,915 - $1,940Total Monthly Price
Apartment Model: A1.6From $1,9151 Bedroom, 1 Bath, 870 sq ftAvailable December 15, 2026Floor plans are artist's rendering. All dimensions are approximate. Actual product and specifications may vary in dimension or detail. Not all features are available in every rental home. Please see a representative for details.
![]()
A1.6 - Floorplan Apartment Unit: 3-219Apartment Model: A1.6$1,9151 Bedroom, 1 Bath, 870 sq ftAvailable December 15, 2026Apartment Unit: 3-319Apartment Model: A1.6$1,9151 Bedroom, 1 Bath, 870 sq ftAvailable December 15, 2026Apartment Unit: 3-419Apartment Model: A1.6$1,9401 Bedroom, 1 Bath, 870 sq ftAvailable December 15, 2026A1.7
$1,967
1 Bed, 1 Bath, 901 sq ftTotal Monthly PriceAvailable Dec 15Total Monthly Price
Base Rent$1,967Total Monthly Price$1,967Model Gallery
Floorplans
Availability Details
Prices shown for this property are the Total Monthly Price including Fees.Price Availability Date Unit Sq Ft View Details $1,967 December 15, 2026 3-111 901 $1,967 December 15, 2026 3-121 901 Model Amenities and Features
Features
- Air Conditioning
- Balcony
- Cable Ready
- Ceiling Fans
- Double Vanities
- Framed Mirrors
- Heating
- High Speed Internet Access
- Smoke Free
- Sprinkler System
- Trash Compactor
- Tub/Shower
- Washer/Dryer
- Wheelchair Accessible (Rooms)
- Wi-Fi
Kitchen
- Dishwasher
- Disposal
- Gas Range
- Ice Maker
- Island Kitchen
- Kitchen
- Microwave
- Oven
- Quartz Countertops
- Range
- Refrigerator
- Stainless Steel Appliances
Model Lease Information
Model Price
- $1,967Total Monthly PriceBase Rent: $1,967Required Monthly Fees: None
Unit 3-111 Lease Information
Unit Price
- $1,967Total Monthly PriceBase Rent: $1,967Required Monthly Fees: None
View Details and Rent EstimateModel Lease Information
Price
- $1,967Total Monthly Price
Unit 3-121 Lease Information
Unit Price
- $1,967Total Monthly PriceBase Rent: $1,967Required Monthly Fees: None
View Details and Rent EstimateModel Lease Information
Price
- $1,967Total Monthly Price
Apartment Model: A1.7From $1,9671 Bedroom, 1 Bath, 901 sq ftAvailable December 15, 2026Floor plans are artist's rendering. All dimensions are approximate. Actual product and specifications may vary in dimension or detail. Not all features are available in every rental home. Please see a representative for details.
![]()
A1.7 - Floorplan Apartment Unit: 3-111Apartment Model: A1.7$1,9671 Bedroom, 1 Bath, 901 sq ftAvailable December 15, 2026Apartment Unit: 3-121Apartment Model: A1.7$1,9671 Bedroom, 1 Bath, 901 sq ftAvailable December 15, 2026A3.1-HC
$1,686
1 Bed, 1 Bath, 697 sq ftTotal Monthly PriceAvailable January 15, 2027Total Monthly Price
Base Rent$1,686Total Monthly Price$1,686Model Gallery
Floorplans
Availability Details
Prices shown for this property are the Total Monthly Price including Fees.Price Availability Date Unit Sq Ft $1,686 January 15, 2027 4-113 697 Model Amenities and Features
Features
- Air Conditioning
- Balcony
- Cable Ready
- Ceiling Fans
- Double Vanities
- Framed Mirrors
- Heating
- High Speed Internet Access
- Smoke Free
- Sprinkler System
- Trash Compactor
- Tub/Shower
- Washer/Dryer
- Wheelchair Accessible (Rooms)
- Wi-Fi
Kitchen
- Dishwasher
- Disposal
- Gas Range
- Ice Maker
- Island Kitchen
- Kitchen
- Microwave
- Oven
- Quartz Countertops
- Range
- Refrigerator
- Stainless Steel Appliances
Unit 4-113 Lease Information
Unit Price
- $1,686Total Monthly PriceBase Rent: $1,686Required Monthly Fees: None
View Details and Rent EstimateModel Lease Information
Price
- $1,686Total Monthly Price
Apartment Model: A3.1-HC$1,6861 Bedroom, 1 Bath, 697 sq ftAvailable January 15, 2027Floor plans are artist's rendering. All dimensions are approximate. Actual product and specifications may vary in dimension or detail. Not all features are available in every rental home. Please see a representative for details.
![]()
A3.1-HC - Floorplan Apartment Unit: 4-113Apartment Model: A3.1-HC$1,6861 Bedroom, 1 Bath, 697 sq ftAvailable January 15, 2027A3.1
From $1,686
1 Bed, 1 Bath, 697 sq ftTotal Monthly PriceAvailable January 15, 2027Total Monthly Price
Base Rent$1,686 - $1,711Total Monthly Price$1,686 - $1,711Model Gallery
Floorplans
Availability Details
Prices shown for this property are the Total Monthly Price including Fees.Price Availability Date Unit Sq Ft View Details $1,706 January 15, 2027 4-105 697 $1,686 January 15, 2027 4-205 697 $1,686 January 15, 2027 4-213 697 Model Amenities and Features
Features
- Air Conditioning
- Balcony
- Cable Ready
- Ceiling Fans
- Double Vanities
- Framed Mirrors
- Heating
- High Speed Internet Access
- Smoke Free
- Sprinkler System
- Trash Compactor
- Tub/Shower
- Washer/Dryer
- Wheelchair Accessible (Rooms)
- Wi-Fi
Kitchen
- Dishwasher
- Disposal
- Gas Range
- Ice Maker
- Island Kitchen
- Kitchen
- Microwave
- Oven
- Quartz Countertops
- Range
- Refrigerator
- Stainless Steel Appliances
Model Lease Information
Model Price Range
- $1,686 - $1,711Total Monthly PriceBase Rent: $1,686 - $1,711Required Monthly Fees: None
Current Available Pricing
- $1,686 - $1,706 Total Monthly Price
Unit 4-105 Lease Information
Unit Price
- $1,706Total Monthly PriceBase Rent: $1,706Required Monthly Fees: None
View Details and Rent EstimateModel Lease Information
Model Price Range
- $1,686 - $1,711Total Monthly Price
Unit 4-205 Lease Information
Unit Price
- $1,686Total Monthly PriceBase Rent: $1,686Required Monthly Fees: None
View Details and Rent EstimateModel Lease Information
Model Price Range
- $1,686 - $1,711Total Monthly Price
Unit 4-213 Lease Information
Unit Price
- $1,686Total Monthly PriceBase Rent: $1,686Required Monthly Fees: None
View Details and Rent EstimateModel Lease Information
Model Price Range
- $1,686 - $1,711Total Monthly Price
Apartment Model: A3.1From $1,6861 Bedroom, 1 Bath, 697 sq ftAvailable January 15, 2027Floor plans are artist's rendering. All dimensions are approximate. Actual product and specifications may vary in dimension or detail. Not all features are available in every rental home. Please see a representative for details.
![]()
A3.1 - Floorplan Apartment Unit: 4-105Apartment Model: A3.1$1,7061 Bedroom, 1 Bath, 697 sq ftAvailable January 15, 2027Apartment Unit: 4-205Apartment Model: A3.1$1,6861 Bedroom, 1 Bath, 697 sq ftAvailable January 15, 2027Apartment Unit: 4-213Apartment Model: A3.1$1,6861 Bedroom, 1 Bath, 697 sq ftAvailable January 15, 2027A1.5
From $1,856
1 Bed, 1 Bath, 861 sq ftTotal Monthly PriceAvailable January 15, 2027Total Monthly Price
Base Rent$1,856 - $1,881Total Monthly Price$1,856 - $1,881Model Gallery
Floorplans
Availability Details
Prices shown for this property are the Total Monthly Price including Fees.Price Availability Date Unit Sq Ft View Details $1,876 January 15, 2027 4-108 861 $1,876 January 15, 2027 4-110 861 $1,876 January 15, 2027 4-118 861 Model Amenities and Features
Features
- Air Conditioning
- Balcony
- Cable Ready
- Ceiling Fans
- Double Vanities
- Framed Mirrors
- Heating
- High Speed Internet Access
- Smoke Free
- Sprinkler System
- Trash Compactor
- Tub/Shower
- Washer/Dryer
- Wheelchair Accessible (Rooms)
- Wi-Fi
Kitchen
- Dishwasher
- Disposal
- Gas Range
- Ice Maker
- Island Kitchen
- Kitchen
- Microwave
- Oven
- Quartz Countertops
- Range
- Refrigerator
- Stainless Steel Appliances
Model Lease Information
Model Price Range
- $1,856 - $1,881Total Monthly PriceBase Rent: $1,856 - $1,881Required Monthly Fees: None
Current Available Pricing
- $1,876Total Monthly Price
Unit 4-108 Lease Information
Unit Price
- $1,876Total Monthly PriceBase Rent: $1,876Required Monthly Fees: None
View Details and Rent EstimateModel Lease Information
Model Price Range
- $1,856 - $1,881Total Monthly Price
Unit 4-110 Lease Information
Unit Price
- $1,876Total Monthly PriceBase Rent: $1,876Required Monthly Fees: None
View Details and Rent EstimateModel Lease Information
Model Price Range
- $1,856 - $1,881Total Monthly Price
Unit 4-118 Lease Information
Unit Price
- $1,876Total Monthly PriceBase Rent: $1,876Required Monthly Fees: None
View Details and Rent EstimateModel Lease Information
Model Price Range
- $1,856 - $1,881Total Monthly Price
Apartment Model: A1.5From $1,8561 Bedroom, 1 Bath, 861 sq ftAvailable January 15, 2027Floor plans are artist's rendering. All dimensions are approximate. Actual product and specifications may vary in dimension or detail. Not all features are available in every rental home. Please see a representative for details.
![]()
A1.5 - Floorplan Apartment Unit: 4-108Apartment Model: A1.5$1,8761 Bedroom, 1 Bath, 861 sq ftAvailable January 15, 2027Apartment Unit: 4-110Apartment Model: A1.5$1,8761 Bedroom, 1 Bath, 861 sq ftAvailable January 15, 2027Apartment Unit: 4-118Apartment Model: A1.5$1,8761 Bedroom, 1 Bath, 861 sq ftAvailable January 15, 2027A2.1
From $1,865
1 Bed, 1 Bath, 865 sq ftTotal Monthly PriceAvailable February 15, 2027Total Monthly Price
Base Rent$1,585 - $1,890Total Monthly Price$1,585 - $1,890Model Gallery
Floorplans
Availability Details
Prices shown for this property are the Total Monthly Price including Fees.Price Availability Date Unit Sq Ft View Details $1,885 February 15, 2027 1-103 865 $1,865 February 15, 2027 1-201 865 $1,865 February 15, 2027 1-203 865 Model Amenities and Features
Features
- Air Conditioning
- Balcony
- Cable Ready
- Ceiling Fans
- Double Vanities
- Framed Mirrors
- Heating
- High Speed Internet Access
- Smoke Free
- Sprinkler System
- Trash Compactor
- Tub/Shower
- Washer/Dryer
- Wheelchair Accessible (Rooms)
- Wi-Fi
Kitchen
- Dishwasher
- Disposal
- Gas Range
- Ice Maker
- Island Kitchen
- Kitchen
- Microwave
- Oven
- Quartz Countertops
- Range
- Refrigerator
- Stainless Steel Appliances
Model Lease Information
Model Price Range
- $1,585 - $1,890Total Monthly PriceBase Rent: $1,585 - $1,890Required Monthly Fees: None
Current Available Pricing
- $1,865 - $1,885 Total Monthly Price
Unit 1-103 Lease Information
Unit Price
- $1,885Total Monthly PriceBase Rent: $1,885Required Monthly Fees: None
View Details and Rent EstimateModel Lease Information
Model Price Range
- $1,585 - $1,890Total Monthly Price
Unit 1-201 Lease Information
Unit Price
- $1,865Total Monthly PriceBase Rent: $1,865Required Monthly Fees: None
View Details and Rent EstimateModel Lease Information
Model Price Range
- $1,585 - $1,890Total Monthly Price
Unit 1-203 Lease Information
Unit Price
- $1,865Total Monthly PriceBase Rent: $1,865Required Monthly Fees: None
View Details and Rent EstimateModel Lease Information
Model Price Range
- $1,585 - $1,890Total Monthly Price
Apartment Model: A2.1From $1,5851 Bedroom, 1 Bath, 865 sq ftAvailable February 15, 2027Floor plans are artist's rendering. All dimensions are approximate. Actual product and specifications may vary in dimension or detail. Not all features are available in every rental home. Please see a representative for details.
![]()
A2.1 - Floorplan Apartment Unit: 1-103Apartment Model: A2.1$1,8851 Bedroom, 1 Bath, 865 sq ftAvailable February 15, 2027Apartment Unit: 1-201Apartment Model: A2.1$1,8651 Bedroom, 1 Bath, 865 sq ftAvailable February 15, 2027Apartment Unit: 1-203Apartment Model: A2.1$1,8651 Bedroom, 1 Bath, 865 sq ftAvailable February 15, 2027A2-HC
$1,860
1 Bed, 1 Bath, 865 sq ftTotal Monthly PriceAvailable February 15, 2027Total Monthly Price
Base Rent$1,860Total Monthly Price$1,860Model Gallery
Floorplans
Availability Details
Prices shown for this property are the Total Monthly Price including Fees.Price Availability Date Unit Sq Ft $1,860 February 15, 2027 1-101 865 Model Amenities and Features
Features
- Air Conditioning
- Balcony
- Cable Ready
- Ceiling Fans
- Double Vanities
- Framed Mirrors
- Heating
- High Speed Internet Access
- Smoke Free
- Sprinkler System
- Trash Compactor
- Tub/Shower
- Washer/Dryer
- Wheelchair Accessible (Rooms)
- Wi-Fi
Kitchen
- Dishwasher
- Disposal
- Gas Range
- Ice Maker
- Island Kitchen
- Kitchen
- Microwave
- Oven
- Quartz Countertops
- Range
- Refrigerator
- Stainless Steel Appliances
Unit 1-101 Lease Information
Unit Price
- $1,860Total Monthly PriceBase Rent: $1,860Required Monthly Fees: None
View Details and Rent EstimateModel Lease Information
Price
- $1,860Total Monthly Price
Apartment Model: A2-HC$1,8601 Bedroom, 1 Bath, 865 sq ftAvailable February 15, 2027Floor plans are artist's rendering. All dimensions are approximate. Actual product and specifications may vary in dimension or detail. Not all features are available in every rental home. Please see a representative for details.
![]()
A2-HC - Floorplan Apartment Unit: 1-101Apartment Model: A2-HC$1,8601 Bedroom, 1 Bath, 865 sq ftAvailable February 15, 2027A3.6
1 Bed, 1 Bath, 710 sq ftModel Gallery
Floorplans
Availability Details
Prices shown for this property are the Total Monthly Price including Fees.Availability Date Unit Sq Ft Call for Availability A3.6 710 sq ft Model Amenities and Features
Features
- Air Conditioning
- Balcony
- Cable Ready
- Ceiling Fans
- Double Vanities
- Framed Mirrors
- Heating
- High Speed Internet Access
- Smoke Free
- Sprinkler System
- Trash Compactor
- Tub/Shower
- Washer/Dryer
- Wheelchair Accessible (Rooms)
- Wi-Fi
Kitchen
- Dishwasher
- Disposal
- Gas Range
- Ice Maker
- Island Kitchen
- Kitchen
- Microwave
- Oven
- Quartz Countertops
- Range
- Refrigerator
- Stainless Steel Appliances
Apartment Model: A3.6Call For Rates1 Bedroom, 1 Bath, 710 sq ftUnavailableFloor plans are artist's rendering. All dimensions are approximate. Actual product and specifications may vary in dimension or detail. Not all features are available in every rental home. Please see a representative for details.
![]()
A3.6 - Floorplan 2 Bedrooms
See MoreB1.1
From $1,901
2 Beds, 2 Baths, 1082-1116 sq ftTotal Monthly PriceAvailable NowTotal Monthly Price
Base Rent$1,901 - $2,270Total Monthly Price$1,901 - $2,270Model Gallery
Floorplans
Availability Details
Prices shown for this property are the Total Monthly Price including Fees.Price Availability Date Unit Sq Ft View Details $2,220 Available Now 2-115 1082 $2,220 Available Now 2-117 1082 $2,200 Available Now 2-217 1082 Model Amenities and Features
Features
- Air Conditioning
- Balcony
- Cable Ready
- Ceiling Fans
- Double Vanities
- Framed Mirrors
- Heating
- High Speed Internet Access
- Smoke Free
- Sprinkler System
- Trash Compactor
- Tub/Shower
- Washer/Dryer
- Wheelchair Accessible (Rooms)
- Wi-Fi
Kitchen
- Dishwasher
- Disposal
- Gas Range
- Ice Maker
- Island Kitchen
- Kitchen
- Microwave
- Oven
- Quartz Countertops
- Range
- Refrigerator
- Stainless Steel Appliances
Model Lease Information
Model Price Range
- $1,901 - $2,270Total Monthly PriceBase Rent: $1,901 - $2,270Required Monthly Fees: None
Current Available Pricing
- $2,200 - $2,220 Total Monthly Price
Unit 2-115 Lease Information
Unit Price
- $2,220Total Monthly PriceBase Rent: $2,220Required Monthly Fees: None
View Details and Rent EstimateModel Lease Information
Model Price Range
- $1,901 - $2,270Total Monthly Price
Unit 2-117 Lease Information
Unit Price
- $2,220Total Monthly PriceBase Rent: $2,220Required Monthly Fees: None
View Details and Rent EstimateModel Lease Information
Model Price Range
- $1,901 - $2,270Total Monthly Price
Unit 2-217 Lease Information
Unit Price
- $2,200Total Monthly PriceBase Rent: $2,200Required Monthly Fees: None
View Details and Rent EstimateModel Lease Information
Model Price Range
- $1,901 - $2,270Total Monthly Price
Apartment Model: B1.1From $1,9012 Bedroom, 2 Bath, 1082-1116 sq ftAvailable NowFloor plans are artist's rendering. All dimensions are approximate. Actual product and specifications may vary in dimension or detail. Not all features are available in every rental home. Please see a representative for details.
![]()
B1.1 - Floorplan Apartment Unit: 2-115Apartment Model: B1.1$2,2202 Bedroom, 2 Bath, 1082 sq ftAvailable NowApartment Unit: 2-117Apartment Model: B1.1$2,2202 Bedroom, 2 Bath, 1082 sq ftAvailable NowApartment Unit: 2-217Apartment Model: B1.1$2,2002 Bedroom, 2 Bath, 1082 sq ftAvailable NowB3.7
From $2,012
2 Beds, 2 Baths, 1132 sq ftTotal Monthly PriceAvailable NowTotal Monthly Price
Base Rent$2,012 - $2,037Total Monthly Price$2,012 - $2,037Model Gallery
Floorplans
Availability Details
Prices shown for this property are the Total Monthly Price including Fees.Price Availability Date Unit Sq Ft View Details $2,012 Available Now 6-206 1132 $2,012 September 1, 2026 6-006 1132 $2,037 September 1, 2026 6-306 1132 Model Amenities and Features
Features
- Air Conditioning
- Balcony
- Cable Ready
- Ceiling Fans
- Double Vanities
- Framed Mirrors
- Heating
- High Speed Internet Access
- Smoke Free
- Sprinkler System
- Trash Compactor
- Tub/Shower
- Washer/Dryer
- Wheelchair Accessible (Rooms)
- Wi-Fi
Kitchen
- Dishwasher
- Disposal
- Gas Range
- Ice Maker
- Island Kitchen
- Kitchen
- Microwave
- Oven
- Quartz Countertops
- Range
- Refrigerator
- Stainless Steel Appliances
Model Lease Information
Model Price Range
- $2,012 - $2,037Total Monthly PriceBase Rent: $2,012 - $2,037Required Monthly Fees: None
Unit 6-206 Lease Information
Unit Price
- $2,012Total Monthly PriceBase Rent: $2,012Required Monthly Fees: None
View Details and Rent EstimateModel Lease Information
Model Price Range
- $2,012 - $2,037Total Monthly Price
Unit 6-006 Lease Information
Unit Price
- $2,012Total Monthly PriceBase Rent: $2,012Required Monthly Fees: None
View Details and Rent EstimateModel Lease Information
Model Price Range
- $2,012 - $2,037Total Monthly Price
Unit 6-306 Lease Information
Unit Price
- $2,037Total Monthly PriceBase Rent: $2,037Required Monthly Fees: None
View Details and Rent EstimateModel Lease Information
Model Price Range
- $2,012 - $2,037Total Monthly Price
Apartment Model: B3.7From $2,0122 Bedroom, 2 Bath, 1132 sq ftAvailable NowFloor plans are artist's rendering. All dimensions are approximate. Actual product and specifications may vary in dimension or detail. Not all features are available in every rental home. Please see a representative for details.
![]()
B3.7 - Floorplan Apartment Unit: 6-206Apartment Model: B3.7$2,0122 Bedroom, 2 Bath, 1132 sq ftAvailable NowApartment Unit: 6-006Apartment Model: B3.7$2,0122 Bedroom, 2 Bath, 1132 sq ftAvailable September 1, 2026Apartment Unit: 6-306Apartment Model: B3.7$2,0372 Bedroom, 2 Bath, 1132 sq ftAvailable September 1, 2026B1.5
From $2,365
2 Beds, 2 Baths, 1205 sq ftTotal Monthly PriceAvailable NowTotal Monthly Price
Base Rent$2,365 - $2,390Total Monthly Price$2,365 - $2,390Model Gallery
Floorplans
Availability Details
Prices shown for this property are the Total Monthly Price including Fees.Price Availability Date Unit Sq Ft View Details $2,385 Available Now 2-105 1205 $2,365 Available Now 2-205 1205 $2,390 Available Now 2-305 1205 Model Amenities and Features
Features
- Air Conditioning
- Balcony
- Cable Ready
- Ceiling Fans
- Double Vanities
- Framed Mirrors
- Heating
- High Speed Internet Access
- Smoke Free
- Sprinkler System
- Trash Compactor
- Tub/Shower
- Washer/Dryer
- Wheelchair Accessible (Rooms)
- Wi-Fi
Kitchen
- Dishwasher
- Disposal
- Gas Range
- Ice Maker
- Island Kitchen
- Kitchen
- Microwave
- Oven
- Quartz Countertops
- Range
- Refrigerator
- Stainless Steel Appliances
Model Lease Information
Model Price Range
- $2,365 - $2,390Total Monthly PriceBase Rent: $2,365 - $2,390Required Monthly Fees: None
Unit 2-105 Lease Information
Unit Price
- $2,385Total Monthly PriceBase Rent: $2,385Required Monthly Fees: None
View Details and Rent EstimateModel Lease Information
Model Price Range
- $2,365 - $2,390Total Monthly Price
Unit 2-205 Lease Information
Unit Price
- $2,365Total Monthly PriceBase Rent: $2,365Required Monthly Fees: None
View Details and Rent EstimateModel Lease Information
Model Price Range
- $2,365 - $2,390Total Monthly Price
Unit 2-305 Lease Information
Unit Price
- $2,390Total Monthly PriceBase Rent: $2,390Required Monthly Fees: None
View Details and Rent EstimateModel Lease Information
Model Price Range
- $2,365 - $2,390Total Monthly Price
Apartment Model: B1.5From $2,3652 Bedroom, 2 Bath, 1205 sq ftAvailable NowFloor plans are artist's rendering. All dimensions are approximate. Actual product and specifications may vary in dimension or detail. Not all features are available in every rental home. Please see a representative for details.
![]()
B1.5 - Floorplan Apartment Unit: 2-105Apartment Model: B1.5$2,3852 Bedroom, 2 Bath, 1205 sq ftAvailable NowApartment Unit: 2-205Apartment Model: B1.5$2,3652 Bedroom, 2 Bath, 1205 sq ftAvailable NowApartment Unit: 2-305Apartment Model: B1.5$2,3902 Bedroom, 2 Bath, 1205 sq ftAvailable NowB6.1
From $2,169
2 Beds, 2 Baths, 1267 sq ftTotal Monthly PriceAvailable Sep 1Total Monthly Price
Base Rent$2,169 - $2,494Total Monthly Price$2,169 - $2,494Model Gallery
Floorplans
Availability Details
Prices shown for this property are the Total Monthly Price including Fees.Price Availability Date Unit Sq Ft View Details $2,169 September 1, 2026 6-008 1267 $2,189 September 1, 2026 6-108 1267 $2,469 September 1, 2026 6-208 1267 Model Amenities and Features
Features
- Air Conditioning
- Balcony
- Cable Ready
- Ceiling Fans
- Double Vanities
- Framed Mirrors
- Heating
- High Speed Internet Access
- Smoke Free
- Sprinkler System
- Trash Compactor
- Tub/Shower
- Washer/Dryer
- Wheelchair Accessible (Rooms)
- Wi-Fi
Kitchen
- Dishwasher
- Disposal
- Gas Range
- Ice Maker
- Island Kitchen
- Kitchen
- Microwave
- Oven
- Quartz Countertops
- Range
- Refrigerator
- Stainless Steel Appliances
Model Lease Information
Model Price Range
- $2,169 - $2,494Total Monthly PriceBase Rent: $2,169 - $2,494Required Monthly Fees: None
Current Available Pricing
- $2,169 - $2,469 Total Monthly Price
Unit 6-008 Lease Information
Unit Price
- $2,169Total Monthly PriceBase Rent: $2,169Required Monthly Fees: None
View Details and Rent EstimateModel Lease Information
Model Price Range
- $2,169 - $2,494Total Monthly Price
Unit 6-108 Lease Information
Unit Price
- $2,189Total Monthly PriceBase Rent: $2,189Required Monthly Fees: None
View Details and Rent EstimateModel Lease Information
Model Price Range
- $2,169 - $2,494Total Monthly Price
Unit 6-208 Lease Information
Unit Price
- $2,469Total Monthly PriceBase Rent: $2,469Required Monthly Fees: None
View Details and Rent EstimateModel Lease Information
Model Price Range
- $2,169 - $2,494Total Monthly Price
Apartment Model: B6.1From $2,1692 Bedroom, 2 Bath, 1267 sq ftAvailable September 1, 2026Floor plans are artist's rendering. All dimensions are approximate. Actual product and specifications may vary in dimension or detail. Not all features are available in every rental home. Please see a representative for details.
![]()
B6.1 - Floorplan Apartment Unit: 6-008Apartment Model: B6.1$2,1692 Bedroom, 2 Bath, 1267 sq ftAvailable September 1, 2026Apartment Unit: 6-108Apartment Model: B6.1$2,1892 Bedroom, 2 Bath, 1267 sq ftAvailable September 1, 2026Apartment Unit: 6-208Apartment Model: B6.1$2,4692 Bedroom, 2 Bath, 1267 sq ftAvailable September 1, 2026B3.2
$1,839
2 Beds, 2 Baths, 1012 sq ftTotal Monthly PriceAvailable Sep 15Total Monthly Price
Base Rent$1,839Total Monthly Price$1,839Cheapest 2 BedroomThis is the cheapest 2 Bedroom at this PropertyModel Gallery
Floorplans
Availability Details
Prices shown for this property are the Total Monthly Price including Fees.Price Availability Date Unit Sq Ft $1,839 September 15, 2026 5-115 1012 Model Amenities and Features
Features
- Air Conditioning
- Balcony
- Cable Ready
- Ceiling Fans
- Double Vanities
- Framed Mirrors
- Heating
- High Speed Internet Access
- Smoke Free
- Sprinkler System
- Trash Compactor
- Tub/Shower
- Washer/Dryer
- Wheelchair Accessible (Rooms)
- Wi-Fi
Kitchen
- Dishwasher
- Disposal
- Gas Range
- Ice Maker
- Island Kitchen
- Kitchen
- Microwave
- Oven
- Quartz Countertops
- Range
- Refrigerator
- Stainless Steel Appliances
Unit 5-115 Lease Information
Unit Price
- $1,839Total Monthly PriceBase Rent: $1,839Required Monthly Fees: None
View Details and Rent EstimateModel Lease Information
Price
- $1,839Total Monthly Price
Apartment Model: B3.2$1,8392 Bedroom, 2 Bath, 1012 sq ftAvailable September 15, 2026Floor plans are artist's rendering. All dimensions are approximate. Actual product and specifications may vary in dimension or detail. Not all features are available in every rental home. Please see a representative for details.
![]()
B3.2 - Floorplan Apartment Unit: 5-115Apartment Model: B3.2$1,8392 Bedroom, 2 Bath, 1012 sq ftAvailable September 15, 2026B3.1
From $1,877
2 Beds, 2 Baths, 1066-1071 sq ftTotal Monthly PriceAvailable Sep 15Total Monthly Price
Base Rent$1,877 - $2,279Total Monthly Price$1,877 - $2,279Model Gallery
Floorplans
Availability Details
Prices shown for this property are the Total Monthly Price including Fees.Price Availability Date Unit Sq Ft View Details $1,897 September 15, 2026 5-111 1066 $1,877 September 15, 2026 5-211 1066 $2,202 September 15, 2026 5-311 1066 Model Amenities and Features
Features
- Air Conditioning
- Balcony
- Cable Ready
- Ceiling Fans
- Double Vanities
- Framed Mirrors
- Heating
- High Speed Internet Access
- Smoke Free
- Sprinkler System
- Trash Compactor
- Tub/Shower
- Washer/Dryer
- Wheelchair Accessible (Rooms)
- Wi-Fi
Kitchen
- Dishwasher
- Disposal
- Gas Range
- Ice Maker
- Island Kitchen
- Kitchen
- Microwave
- Oven
- Quartz Countertops
- Range
- Refrigerator
- Stainless Steel Appliances
Model Lease Information
Model Price Range
- $1,877 - $2,279Total Monthly PriceBase Rent: $1,877 - $2,279Required Monthly Fees: None
Current Available Pricing
- $1,877 - $2,202 Total Monthly Price
Unit 5-111 Lease Information
Unit Price
- $1,897Total Monthly PriceBase Rent: $1,897Required Monthly Fees: None
View Details and Rent EstimateModel Lease Information
Model Price Range
- $1,877 - $2,279Total Monthly Price
Unit 5-211 Lease Information
Unit Price
- $1,877Total Monthly PriceBase Rent: $1,877Required Monthly Fees: None
View Details and Rent EstimateModel Lease Information
Model Price Range
- $1,877 - $2,279Total Monthly Price
Unit 5-311 Lease Information
Unit Price
- $2,202Total Monthly PriceBase Rent: $2,202Required Monthly Fees: None
View Details and Rent EstimateModel Lease Information
Model Price Range
- $1,877 - $2,279Total Monthly Price
Apartment Model: B3.1From $1,8772 Bedroom, 2 Bath, 1066-1071 sq ftAvailable September 15, 2026Floor plans are artist's rendering. All dimensions are approximate. Actual product and specifications may vary in dimension or detail. Not all features are available in every rental home. Please see a representative for details.
![]()
B3.1 - Floorplan Apartment Unit: 5-111Apartment Model: B3.1$1,8972 Bedroom, 2 Bath, 1066 sq ftAvailable September 15, 2026Apartment Unit: 5-211Apartment Model: B3.1$1,8772 Bedroom, 2 Bath, 1066 sq ftAvailable September 15, 2026Apartment Unit: 5-311Apartment Model: B3.1$2,2022 Bedroom, 2 Bath, 1066 sq ftAvailable September 15, 2026B1.2
From $2,476
2 Beds, 2 Baths, 1092-1287 sq ftTotal Monthly PriceAvailable Sep 15Total Monthly Price
Base Rent$2,213 - $2,501Total Monthly Price$2,213 - $2,501Model Gallery
Floorplans
Availability Details
Prices shown for this property are the Total Monthly Price including Fees.Price Availability Date Unit Sq Ft View Details $2,496 September 15, 2026 5-101 1287 $2,476 September 15, 2026 5-201 1287 $2,476 September 15, 2026 5-203 1287 Model Amenities and Features
Features
- Air Conditioning
- Balcony
- Cable Ready
- Ceiling Fans
- Double Vanities
- Framed Mirrors
- Heating
- High Speed Internet Access
- Smoke Free
- Sprinkler System
- Trash Compactor
- Tub/Shower
- Washer/Dryer
- Wheelchair Accessible (Rooms)
- Wi-Fi
Kitchen
- Dishwasher
- Disposal
- Gas Range
- Ice Maker
- Island Kitchen
- Kitchen
- Microwave
- Oven
- Quartz Countertops
- Range
- Refrigerator
- Stainless Steel Appliances
Model Lease Information
Model Price Range
- $2,213 - $2,501Total Monthly PriceBase Rent: $2,213 - $2,501Required Monthly Fees: None
Current Available Pricing
- $2,476 - $2,496 Total Monthly Price
Unit 5-101 Lease Information
Unit Price
- $2,496Total Monthly PriceBase Rent: $2,496Required Monthly Fees: None
View Details and Rent EstimateModel Lease Information
Model Price Range
- $2,213 - $2,501Total Monthly Price
Unit 5-201 Lease Information
Unit Price
- $2,476Total Monthly PriceBase Rent: $2,476Required Monthly Fees: None
View Details and Rent EstimateModel Lease Information
Model Price Range
- $2,213 - $2,501Total Monthly Price
Unit 5-203 Lease Information
Unit Price
- $2,476Total Monthly PriceBase Rent: $2,476Required Monthly Fees: None
View Details and Rent EstimateModel Lease Information
Model Price Range
- $2,213 - $2,501Total Monthly Price
Apartment Model: B1.2From $2,2132 Bedroom, 2 Bath, 1092-1287 sq ftAvailable September 15, 2026Floor plans are artist's rendering. All dimensions are approximate. Actual product and specifications may vary in dimension or detail. Not all features are available in every rental home. Please see a representative for details.
![]()
B1.2 - Floorplan Apartment Unit: 5-101Apartment Model: B1.2$2,4962 Bedroom, 2 Bath, 1287 sq ftAvailable September 15, 2026Apartment Unit: 5-201Apartment Model: B1.2$2,4762 Bedroom, 2 Bath, 1287 sq ftAvailable September 15, 2026Apartment Unit: 5-203Apartment Model: B1.2$2,4762 Bedroom, 2 Bath, 1287 sq ftAvailable September 15, 2026B2.1
From $2,213
2 Beds, 2 Baths, 1092 sq ftTotal Monthly PriceAvailable Sep 15Total Monthly Price
Base Rent$2,213 - $2,238Total Monthly Price$2,213 - $2,238Model Gallery
Floorplans
Availability Details
Prices shown for this property are the Total Monthly Price including Fees.Price Availability Date Unit Sq Ft View Details $2,233 September 15, 2026 5-117 1092 $2,213 September 15, 2026 5-217 1092 $2,238 September 15, 2026 5-317 1092 Model Amenities and Features
Features
- Air Conditioning
- Balcony
- Cable Ready
- Ceiling Fans
- Double Vanities
- Framed Mirrors
- Heating
- High Speed Internet Access
- Smoke Free
- Sprinkler System
- Trash Compactor
- Tub/Shower
- Washer/Dryer
- Wheelchair Accessible (Rooms)
- Wi-Fi
Kitchen
- Dishwasher
- Disposal
- Gas Range
- Ice Maker
- Island Kitchen
- Kitchen
- Microwave
- Oven
- Quartz Countertops
- Range
- Refrigerator
- Stainless Steel Appliances
Model Lease Information
Model Price Range
- $2,213 - $2,238Total Monthly PriceBase Rent: $2,213 - $2,238Required Monthly Fees: None
Unit 5-117 Lease Information
Unit Price
- $2,233Total Monthly PriceBase Rent: $2,233Required Monthly Fees: None
View Details and Rent EstimateModel Lease Information
Model Price Range
- $2,213 - $2,238Total Monthly Price
Unit 5-217 Lease Information
Unit Price
- $2,213Total Monthly PriceBase Rent: $2,213Required Monthly Fees: None
View Details and Rent EstimateModel Lease Information
Model Price Range
- $2,213 - $2,238Total Monthly Price
Unit 5-317 Lease Information
Unit Price
- $2,238Total Monthly PriceBase Rent: $2,238Required Monthly Fees: None
View Details and Rent EstimateModel Lease Information
Model Price Range
- $2,213 - $2,238Total Monthly Price
Apartment Model: B2.1From $2,2132 Bedroom, 2 Bath, 1092 sq ftAvailable September 15, 2026Floor plans are artist's rendering. All dimensions are approximate. Actual product and specifications may vary in dimension or detail. Not all features are available in every rental home. Please see a representative for details.
![]()
B2.1 - Floorplan Apartment Unit: 5-117Apartment Model: B2.1$2,2332 Bedroom, 2 Bath, 1092 sq ftAvailable September 15, 2026Apartment Unit: 5-217Apartment Model: B2.1$2,2132 Bedroom, 2 Bath, 1092 sq ftAvailable September 15, 2026Apartment Unit: 5-317Apartment Model: B2.1$2,2382 Bedroom, 2 Bath, 1092 sq ftAvailable September 15, 2026B4.1
From $2,400
2 Beds, 2 Baths, 1231 sq ftTotal Monthly PriceAvailable Sep 15Total Monthly Price
Base Rent$2,400 - $2,420Total Monthly Price$2,400 - $2,420Model Gallery
Floorplans
Availability Details
Prices shown for this property are the Total Monthly Price including Fees.Price Availability Date Unit Sq Ft View Details $2,420 September 15, 2026 5-109 1231 $2,400 September 15, 2026 5-209 1231 Model Amenities and Features
Features
- Air Conditioning
- Balcony
- Cable Ready
- Ceiling Fans
- Double Vanities
- Framed Mirrors
- Heating
- High Speed Internet Access
- Smoke Free
- Sprinkler System
- Trash Compactor
- Tub/Shower
- Washer/Dryer
- Wheelchair Accessible (Rooms)
- Wi-Fi
Kitchen
- Dishwasher
- Disposal
- Gas Range
- Ice Maker
- Island Kitchen
- Kitchen
- Microwave
- Oven
- Quartz Countertops
- Range
- Refrigerator
- Stainless Steel Appliances
Model Lease Information
Model Price Range
- $2,400 - $2,420Total Monthly PriceBase Rent: $2,400 - $2,420Required Monthly Fees: None
Unit 5-109 Lease Information
Unit Price
- $2,420Total Monthly PriceBase Rent: $2,420Required Monthly Fees: None
View Details and Rent EstimateModel Lease Information
Model Price Range
- $2,400 - $2,420Total Monthly Price
Unit 5-209 Lease Information
Unit Price
- $2,400Total Monthly PriceBase Rent: $2,400Required Monthly Fees: None
View Details and Rent EstimateModel Lease Information
Model Price Range
- $2,400 - $2,420Total Monthly Price
Apartment Model: B4.1From $2,4002 Bedroom, 2 Bath, 1231 sq ftAvailable September 15, 2026Floor plans are artist's rendering. All dimensions are approximate. Actual product and specifications may vary in dimension or detail. Not all features are available in every rental home. Please see a representative for details.
![]()
B4.1 - Floorplan Apartment Unit: 5-109Apartment Model: B4.1$2,4202 Bedroom, 2 Bath, 1231 sq ftAvailable September 15, 2026Apartment Unit: 5-209Apartment Model: B4.1$2,4002 Bedroom, 2 Bath, 1231 sq ftAvailable September 15, 2026B1.2-HC
$2,476
2 Beds, 2 Baths, 1287 sq ftTotal Monthly PriceAvailable Sep 15Total Monthly Price
Base Rent$2,476Total Monthly Price$2,476Model Gallery
Floorplans
Availability Details
Prices shown for this property are the Total Monthly Price including Fees.Price Availability Date Unit Sq Ft $2,476 September 15, 2026 5-103 1287 Model Amenities and Features
Features
- Air Conditioning
- Balcony
- Cable Ready
- Ceiling Fans
- Double Vanities
- Framed Mirrors
- Heating
- High Speed Internet Access
- Smoke Free
- Sprinkler System
- Trash Compactor
- Tub/Shower
- Washer/Dryer
- Wheelchair Accessible (Rooms)
- Wi-Fi
Kitchen
- Dishwasher
- Disposal
- Gas Range
- Ice Maker
- Island Kitchen
- Kitchen
- Microwave
- Oven
- Quartz Countertops
- Range
- Refrigerator
- Stainless Steel Appliances
Unit 5-103 Lease Information
Unit Price
- $2,476Total Monthly PriceBase Rent: $2,476Required Monthly Fees: None
View Details and Rent EstimateModel Lease Information
Price
- $2,476Total Monthly Price
Apartment Model: B1.2-HC$2,4762 Bedroom, 2 Bath, 1287 sq ftAvailable September 15, 2026Floor plans are artist's rendering. All dimensions are approximate. Actual product and specifications may vary in dimension or detail. Not all features are available in every rental home. Please see a representative for details.
![]()
B1.2-HC - Floorplan Apartment Unit: 5-103Apartment Model: B1.2-HC$2,4762 Bedroom, 2 Bath, 1287 sq ftAvailable September 15, 2026B3.3
From $2,325
2 Beds, 2 Baths, 1123 sq ftTotal Monthly PriceAvailable Dec 15Total Monthly Price
Base Rent$2,325 - $2,350Total Monthly Price$2,325 - $2,350Model Gallery
Floorplans
Availability Details
Prices shown for this property are the Total Monthly Price including Fees.Price Availability Date Unit Sq Ft View Details $2,325 December 15, 2026 3-316 1123 $2,350 December 15, 2026 3-416 1123 Model Amenities and Features
Features
- Air Conditioning
- Balcony
- Cable Ready
- Ceiling Fans
- Double Vanities
- Framed Mirrors
- Heating
- High Speed Internet Access
- Smoke Free
- Sprinkler System
- Trash Compactor
- Tub/Shower
- Washer/Dryer
- Wheelchair Accessible (Rooms)
- Wi-Fi
Kitchen
- Dishwasher
- Disposal
- Gas Range
- Ice Maker
- Island Kitchen
- Kitchen
- Microwave
- Oven
- Quartz Countertops
- Range
- Refrigerator
- Stainless Steel Appliances
Model Lease Information
Model Price Range
- $2,325 - $2,350Total Monthly PriceBase Rent: $2,325 - $2,350Required Monthly Fees: None
Unit 3-316 Lease Information
Unit Price
- $2,325Total Monthly PriceBase Rent: $2,325Required Monthly Fees: None
View Details and Rent EstimateModel Lease Information
Model Price Range
- $2,325 - $2,350Total Monthly Price
Unit 3-416 Lease Information
Unit Price
- $2,350Total Monthly PriceBase Rent: $2,350Required Monthly Fees: None
View Details and Rent EstimateModel Lease Information
Model Price Range
- $2,325 - $2,350Total Monthly Price
Apartment Model: B3.3From $2,3252 Bedroom, 2 Bath, 1123 sq ftAvailable December 15, 2026Floor plans are artist's rendering. All dimensions are approximate. Actual product and specifications may vary in dimension or detail. Not all features are available in every rental home. Please see a representative for details.
![]()
B3.3 - Floorplan Apartment Unit: 3-316Apartment Model: B3.3$2,3252 Bedroom, 2 Bath, 1123 sq ftAvailable December 15, 2026Apartment Unit: 3-416Apartment Model: B3.3$2,3502 Bedroom, 2 Bath, 1123 sq ftAvailable December 15, 2026B3.4
From $2,329
2 Beds, 2 Baths, 1141 sq ftTotal Monthly PriceAvailable Dec 15Total Monthly Price
Base Rent$2,329 - $2,354Total Monthly Price$2,329 - $2,354Model Gallery
Floorplans
Availability Details
Prices shown for this property are the Total Monthly Price including Fees.Price Availability Date Unit Sq Ft View Details $2,329 December 15, 2026 3-211 1141 $2,329 December 15, 2026 3-221 1141 $2,329 December 15, 2026 3-311 1141 Model Amenities and Features
Features
- Air Conditioning
- Balcony
- Cable Ready
- Ceiling Fans
- Double Vanities
- Framed Mirrors
- Heating
- High Speed Internet Access
- Smoke Free
- Sprinkler System
- Trash Compactor
- Tub/Shower
- Washer/Dryer
- Wheelchair Accessible (Rooms)
- Wi-Fi
Kitchen
- Dishwasher
- Disposal
- Gas Range
- Ice Maker
- Island Kitchen
- Kitchen
- Microwave
- Oven
- Quartz Countertops
- Range
- Refrigerator
- Stainless Steel Appliances
Model Lease Information
Model Price Range
- $2,329 - $2,354Total Monthly PriceBase Rent: $2,329 - $2,354Required Monthly Fees: None
Current Available Pricing
- $2,329Total Monthly Price
Unit 3-211 Lease Information
Unit Price
- $2,329Total Monthly PriceBase Rent: $2,329Required Monthly Fees: None
View Details and Rent EstimateModel Lease Information
Model Price Range
- $2,329 - $2,354Total Monthly Price
Unit 3-221 Lease Information
Unit Price
- $2,329Total Monthly PriceBase Rent: $2,329Required Monthly Fees: None
View Details and Rent EstimateModel Lease Information
Model Price Range
- $2,329 - $2,354Total Monthly Price
Unit 3-311 Lease Information
Unit Price
- $2,329Total Monthly PriceBase Rent: $2,329Required Monthly Fees: None
View Details and Rent EstimateModel Lease Information
Model Price Range
- $2,329 - $2,354Total Monthly Price
Apartment Model: B3.4From $2,3292 Bedroom, 2 Bath, 1141 sq ftAvailable December 15, 2026Floor plans are artist's rendering. All dimensions are approximate. Actual product and specifications may vary in dimension or detail. Not all features are available in every rental home. Please see a representative for details.
![]()
B3.4 - Floorplan Apartment Unit: 3-211Apartment Model: B3.4$2,3292 Bedroom, 2 Bath, 1141 sq ftAvailable December 15, 2026Apartment Unit: 3-221Apartment Model: B3.4$2,3292 Bedroom, 2 Bath, 1141 sq ftAvailable December 15, 2026Apartment Unit: 3-311Apartment Model: B3.4$2,3292 Bedroom, 2 Bath, 1141 sq ftAvailable December 15, 2026B3.5
From $2,453
2 Beds, 2 Baths, 1218 sq ftTotal Monthly PriceAvailable Dec 15Total Monthly Price
Base Rent$2,453 - $2,478Total Monthly Price$2,453 - $2,478Model Gallery
Floorplans
Availability Details
Prices shown for this property are the Total Monthly Price including Fees.Price Availability Date Unit Sq Ft View Details $2,453 December 15, 2026 3-314 1218 $2,478 December 15, 2026 3-414 1218 Model Amenities and Features
Features
- Air Conditioning
- Balcony
- Cable Ready
- Ceiling Fans
- Double Vanities
- Framed Mirrors
- Heating
- High Speed Internet Access
- Smoke Free
- Sprinkler System
- Trash Compactor
- Tub/Shower
- Washer/Dryer
- Wheelchair Accessible (Rooms)
- Wi-Fi
Kitchen
- Dishwasher
- Disposal
- Gas Range
- Ice Maker
- Island Kitchen
- Kitchen
- Microwave
- Oven
- Quartz Countertops
- Range
- Refrigerator
- Stainless Steel Appliances
Model Lease Information
Model Price Range
- $2,453 - $2,478Total Monthly PriceBase Rent: $2,453 - $2,478Required Monthly Fees: None
Unit 3-314 Lease Information
Unit Price
- $2,453Total Monthly PriceBase Rent: $2,453Required Monthly Fees: None
View Details and Rent EstimateModel Lease Information
Model Price Range
- $2,453 - $2,478Total Monthly Price
Unit 3-414 Lease Information
Unit Price
- $2,478Total Monthly PriceBase Rent: $2,478Required Monthly Fees: None
View Details and Rent EstimateModel Lease Information
Model Price Range
- $2,453 - $2,478Total Monthly Price
Apartment Model: B3.5From $2,4532 Bedroom, 2 Bath, 1218 sq ftAvailable December 15, 2026Floor plans are artist's rendering. All dimensions are approximate. Actual product and specifications may vary in dimension or detail. Not all features are available in every rental home. Please see a representative for details.
![]()
B3.5 - Floorplan Apartment Unit: 3-314Apartment Model: B3.5$2,4532 Bedroom, 2 Bath, 1218 sq ftAvailable December 15, 2026Apartment Unit: 3-414Apartment Model: B3.5$2,4782 Bedroom, 2 Bath, 1218 sq ftAvailable December 15, 2026B5.1
From $2,683
2 Beds, 2 Baths, 1403-1428 sq ftTotal Monthly PriceAvailable Dec 15Total Monthly Price
Base Rent$2,683 - $2,761Total Monthly Price$2,683 - $2,761Largest 2 BedroomThis is the largest 2 Bedroom at this PropertyModel Gallery
Floorplans
Availability Details
Prices shown for this property are the Total Monthly Price including Fees.Price Availability Date Unit Sq Ft View Details $2,683 December 15, 2026 3-101 1403 $2,703 December 15, 2026 3-131 1403 $2,683 December 15, 2026 3-201 1403 Model Amenities and Features
Features
- Air Conditioning
- Balcony
- Cable Ready
- Ceiling Fans
- Double Vanities
- Framed Mirrors
- Heating
- High Speed Internet Access
- Smoke Free
- Sprinkler System
- Trash Compactor
- Tub/Shower
- Washer/Dryer
- Wheelchair Accessible (Rooms)
- Wi-Fi
Kitchen
- Dishwasher
- Disposal
- Gas Range
- Ice Maker
- Island Kitchen
- Kitchen
- Microwave
- Oven
- Quartz Countertops
- Range
- Refrigerator
- Stainless Steel Appliances
Model Lease Information
Model Price Range
- $2,683 - $2,761Total Monthly PriceBase Rent: $2,683 - $2,761Required Monthly Fees: None
Current Available Pricing
- $2,683 - $2,703 Total Monthly Price
Unit 3-101 Lease Information
Unit Price
- $2,683Total Monthly PriceBase Rent: $2,683Required Monthly Fees: None
View Details and Rent EstimateModel Lease Information
Model Price Range
- $2,683 - $2,761Total Monthly Price
Unit 3-131 Lease Information
Unit Price
- $2,703Total Monthly PriceBase Rent: $2,703Required Monthly Fees: None
View Details and Rent EstimateModel Lease Information
Model Price Range
- $2,683 - $2,761Total Monthly Price
Unit 3-201 Lease Information
Unit Price
- $2,683Total Monthly PriceBase Rent: $2,683Required Monthly Fees: None
View Details and Rent EstimateModel Lease Information
Model Price Range
- $2,683 - $2,761Total Monthly Price
Apartment Model: B5.1From $2,6832 Bedroom, 2 Bath, 1403-1428 sq ftAvailable December 15, 2026Floor plans are artist's rendering. All dimensions are approximate. Actual product and specifications may vary in dimension or detail. Not all features are available in every rental home. Please see a representative for details.
![]()
B5.1 - Floorplan Apartment Unit: 3-101Apartment Model: B5.1$2,6832 Bedroom, 2 Bath, 1403 sq ftAvailable December 15, 2026Apartment Unit: 3-131Apartment Model: B5.1$2,7032 Bedroom, 2 Bath, 1403 sq ftAvailable December 15, 2026Apartment Unit: 3-201Apartment Model: B5.1$2,6832 Bedroom, 2 Bath, 1403 sq ftAvailable December 15, 20263 Bedrooms
C2.1
From $2,845
3 Beds, 2 Baths, 1766 sq ftTotal Monthly PriceAvailable NowTotal Monthly Price
Base Rent$2,845 - $3,170Total Monthly Price$2,845 - $3,170Model Gallery
Floorplans
Availability Details
Prices shown for this property are the Total Monthly Price including Fees.Price Availability Date Unit Sq Ft View Details $2,845 Available Now 2-209 1766 $3,165 February 15, 2027 1-109 1766 $3,145 February 15, 2027 1-209 1766 Model Amenities and Features
Features
- Air Conditioning
- Balcony
- Cable Ready
- Ceiling Fans
- Double Vanities
- Framed Mirrors
- Heating
- High Speed Internet Access
- Smoke Free
- Sprinkler System
- Trash Compactor
- Tub/Shower
- Washer/Dryer
- Wheelchair Accessible (Rooms)
- Wi-Fi
Kitchen
- Dishwasher
- Disposal
- Gas Range
- Ice Maker
- Island Kitchen
- Kitchen
- Microwave
- Oven
- Quartz Countertops
- Range
- Refrigerator
- Stainless Steel Appliances
Model Lease Information
Model Price Range
- $2,845 - $3,170Total Monthly PriceBase Rent: $2,845 - $3,170Required Monthly Fees: None
Current Available Pricing
- $2,845 - $3,165 Total Monthly Price
Unit 2-209 Lease Information
Unit Price
- $2,845Total Monthly PriceBase Rent: $2,845Required Monthly Fees: None
View Details and Rent EstimateModel Lease Information
Model Price Range
- $2,845 - $3,170Total Monthly Price
Unit 1-109 Lease Information
Unit Price
- $3,165Total Monthly PriceBase Rent: $3,165Required Monthly Fees: None
View Details and Rent EstimateModel Lease Information
Model Price Range
- $2,845 - $3,170Total Monthly Price
Unit 1-209 Lease Information
Unit Price
- $3,145Total Monthly PriceBase Rent: $3,145Required Monthly Fees: None
View Details and Rent EstimateModel Lease Information
Model Price Range
- $2,845 - $3,170Total Monthly Price
Apartment Model: C2.1From $2,8453 Bedroom, 2 Bath, 1766 sq ftAvailable NowFloor plans are artist's rendering. All dimensions are approximate. Actual product and specifications may vary in dimension or detail. Not all features are available in every rental home. Please see a representative for details.
![]()
C2.1 - Floorplan Apartment Unit: 2-209Apartment Model: C2.1$2,8453 Bedroom, 2 Bath, 1766 sq ftAvailable NowApartment Unit: 1-109Apartment Model: C2.1$3,1653 Bedroom, 2 Bath, 1766 sq ftAvailable February 15, 2027Apartment Unit: 1-209Apartment Model: C2.1$3,1453 Bedroom, 2 Bath, 1766 sq ftAvailable February 15, 2027C1.1
From $3,291
3 Beds, 2 Baths, 1851 sq ftTotal Monthly PriceAvailable Dec 15Total Monthly Price
Base Rent$3,291 - $3,336Total Monthly Price$3,291 - $3,336Model Gallery
Floorplans
Availability Details
Prices shown for this property are the Total Monthly Price including Fees.Price Availability Date Unit Sq Ft View Details $3,291 December 15, 2026 3-209 1851 $3,311 December 15, 2026 3-223 1851 $3,311 December 15, 2026 3-309 1851 Model Amenities and Features
Features
- Air Conditioning
- Balcony
- Cable Ready
- Ceiling Fans
- Double Vanities
- Framed Mirrors
- Heating
- High Speed Internet Access
- Smoke Free
- Sprinkler System
- Trash Compactor
- Tub/Shower
- Washer/Dryer
- Wheelchair Accessible (Rooms)
- Wi-Fi
Kitchen
- Dishwasher
- Disposal
- Gas Range
- Ice Maker
- Island Kitchen
- Kitchen
- Microwave
- Oven
- Quartz Countertops
- Range
- Refrigerator
- Stainless Steel Appliances
Model Lease Information
Model Price Range
- $3,291 - $3,336Total Monthly PriceBase Rent: $3,291 - $3,336Required Monthly Fees: None
Current Available Pricing
- $3,291 - $3,311 Total Monthly Price
Unit 3-209 Lease Information
Unit Price
- $3,291Total Monthly PriceBase Rent: $3,291Required Monthly Fees: None
View Details and Rent EstimateModel Lease Information
Model Price Range
- $3,291 - $3,336Total Monthly Price
Unit 3-223 Lease Information
Unit Price
- $3,311Total Monthly PriceBase Rent: $3,311Required Monthly Fees: None
View Details and Rent EstimateModel Lease Information
Model Price Range
- $3,291 - $3,336Total Monthly Price
Unit 3-309 Lease Information
Unit Price
- $3,311Total Monthly PriceBase Rent: $3,311Required Monthly Fees: None
View Details and Rent EstimateModel Lease Information
Model Price Range
- $3,291 - $3,336Total Monthly Price
Apartment Model: C1.1From $3,2913 Bedroom, 2 Bath, 1851 sq ftAvailable December 15, 2026Floor plans are artist's rendering. All dimensions are approximate. Actual product and specifications may vary in dimension or detail. Not all features are available in every rental home. Please see a representative for details.
![]()
C1.1 - Floorplan Apartment Unit: 3-209Apartment Model: C1.1$3,2913 Bedroom, 2 Bath, 1851 sq ftAvailable December 15, 2026Apartment Unit: 3-223Apartment Model: C1.1$3,3113 Bedroom, 2 Bath, 1851 sq ftAvailable December 15, 2026Apartment Unit: 3-309Apartment Model: C1.1$3,3113 Bedroom, 2 Bath, 1851 sq ftAvailable December 15, 2026


Schedule a Tour
Property Information
- 303 Units
- 4 Stories
- Built in 2026
Fees and Policies
The fees listed below are community-provided and may exclude utilities or add-ons. All payments are made directly to the property and are non-refundable unless otherwise specified. Use the Cost Calculator to determine costs based on your needs.
Required Fees
One-Time Basics
- Due at Application
- Application FeeiMax of 1. Amount to process application, initiate screening, and take a rental home off the market.$75/per occurrence
- Due at Move-In
- Administrative FeeiMax of 1. Amount to facilitate move-in process for a resident.$150
Utilities
- Trash Services - HaulingiMax of 1. Amount for shared trash/waste services.$10/mo
- Trash Services - DoorstepiMax of 1. Amount for doorstep trash removal from rental home.$25/mo
- Pest Control ServicesiMax of 1. Amount for pest control services.$5/mo
- Internet ServicesiMax of 1. Amount for internet services provided by community.$70/mo
Other Fees and Policies
Situational Fees
- Renters Liability Only - Non-ComplianceiMax of 1. Amount for not maintaining required Renters Liability Policy.$10.75/per occurrence
Personal Add-Ons
- Renters Liability/Content - Property ProgramiMax of 1. Amount to participate in the property Renters Liability Program.$14.5/mo
Max of 1.
Pet Fees
- Pet FeeiMax of 2. Amount to facilitate authorized pet move-in.$350/per occurrence
- Pet RentiMax of 2. Monthly amount for authorized pet.$25/mo
- 2 Pet Limit
- 2 Pet Limit
Max of 2.
Dogs
Rottweiler, doberman pinscher, pit bull terrier, staffordshire terrier, chow, presa canarias, akita, alaskan malamute, wolf hyrbid or any mix thereof.
Cats
None
Others
AllowedParking Fees
- Garage
- Parking FeeiMax of 1. Amount for garage parking space/services. May be subject to availability.$125/mo
- Garage Parking
- Garage Parking
- Surface Lot
- Other
Max of 1.
Additional Parking Options
Property Fee Disclaimer: Total Monthly Leasing Price includes base rent, all monthly mandatory and any user-selected optional fees. Excludes variable, usage-based, and required charges due at or prior to move-in or at move-out. Security Deposit may change based on screening results, but total will not exceed legal maximums. Some items may be taxed under applicable law. Some fees may not apply to rental homes subject to an affordable program. All fees are subject to application and/or lease terms. Prices and availability subject to change. Resident is responsible for damages beyond ordinary wear and tear. Resident may need to maintain insurance and to activate and maintain utility services, including but not limited to electricity, water, gas, and internet, per the lease. Additional fees may apply as detailed in the application and/or lease agreement, which can be requested prior to applying. Pets: Pet breed and other pet restrictions apply. Rentable Items: All Parking, storage, and other rentable items are subject to availability. Final pricing and availability will be determined during lease agreement. See Leasing Agent for details.
Features and Amenities
On-Site Services
- Package Service
- Pet Washing Station
- Planned Social Activities
- Maintenance On Site
- Hearing Impaired Accessible
- Property Manager On Site
- Trash Pickup Curbside
- Trash Pickup Door To Door
- Online Services
- Recycling
- Renters Insurance Program
- Car Charging Station
- Community Wide Wi Fi
- Vision Impaired Accessible
- 24 Hour Access
Community Features
- Multi Use Room
- Business Center
- Clubhouse
- Lounge
- Elevator
Outdoor Features
- Grill
- Controlled Access
Recreation and Fitness
- Fitness Center
- Walking/Biking Trails
- Pool
Interior Features
- Balcony
- Trash Compactor
- Double Vanities
- Ceiling Fans
- High Speed Internet Access
- Heating
- Framed Mirrors
- Tub/Shower
- Sprinkler System
- Cable Ready
- Washer/Dryer
- Air Conditioning
- Wi Fi
- Wheelchair Accessible (Rooms)
- Smoke Free
Kitchen Amenities
- Gas Range
- Disposal
- Stainless Steel Appliances
- Ice Maker
- Kitchen
- Quartz Countertops
- Range
- Refrigerator
- Island Kitchen
- Oven
- Microwave
- Dishwasher
Living Area Features
- Walk In Closets
- Built In Bookshelves
- Vinyl Flooring
- Large Bedrooms
- Linen Closet
- Views
- Double Pane Windows
- Mud Room
- Office
Map
- Shopping
- Colleges
- Grocery
- Medical
- Parks
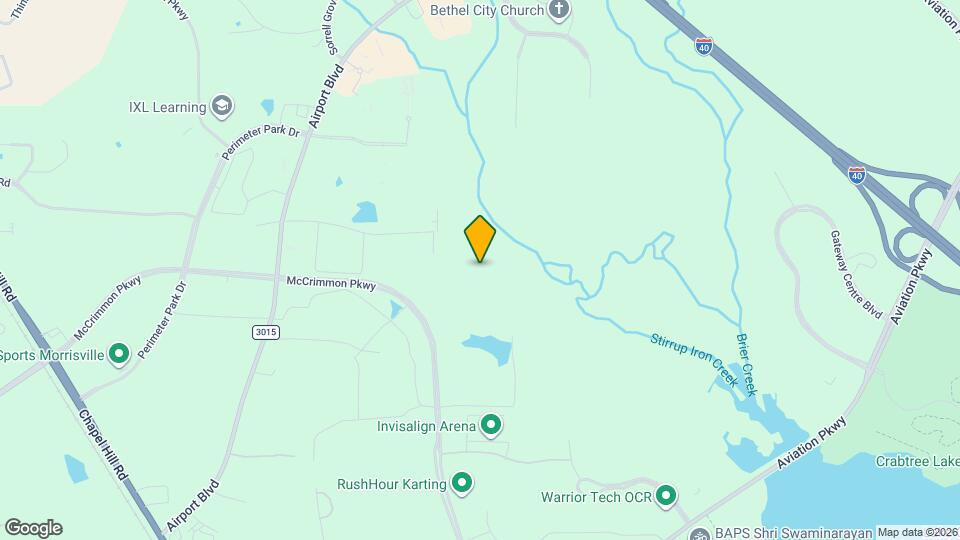
Map
Getting Around
30 / 100 Somewhat walkable
20 / 100 Limited public transit
50 / 100 Fairly bikeable
100 / 100 Exceptionally car friendly
 details
Getting to Know the Area
40 / 100 Restaurants
30 / 100 Cafes
30 / 100 Nightlife
40 / 100 Shopping
50 / 100 Parks
60 / 100 Noise Level
Frequently Asked Questions about Embark
Where is Embark located?
Embark is located at 3000 Bearing Way near the Outlying North Cary Morrisville area of Morrisville, NC
What is the current rent range at Embark?
Studio to 3 Bedroom Apartments at Embark currently range from $1,568 to $3,336
When is the leasing office open?
- The office Hours for Embark are
- Monday 9:00 am–6:00 pm
- Tuesday 9:00 am–6:00 pm
- Wednesday 9:00 am–6:00 pm
- Thursday 9:00 am–6:00 pm
- Friday 9:00 am–6:00 pm
- Saturday 10:00 am–5:00 pm
- Sunday Closed
Are pets allowed?
Call us today to find out our pet policy and if we allow pets
Are there any rent specials?
The current rent special at Embark is: 10 WEEKS FREE BASE RENT! Min lease term applies; fees excluded. Restrictions apply..
Nearby Schools
West Cary Middle
Cary High
Northwoods Elementary
About GreatSchools Data on ApartmentHomeLiving.com.
Points of Interest
Time and distance from Embark.
Arts Museums and Landmarks
Big Box and Retail
Walgreen's
Target
Aldi
Colleges and Universities
Groceries
Wegmans
Food Lion
Lidl
Hospitals
Rex Hospital
Wakemed Cary Hospital
Parks and Recreation
Embark has 2 parks within 9.5 miles, including Piney Woods Park, and Burton Park.
Restaurants and Dining
Shopping Centers
Embark has 5 shopping centers within 1.9 miles.
Nearby Neighborhoods
Rental Price Ranges in the Area
| Bedroom | Average Rent | Cheapest Rent | Highest Rent |
|---|---|---|---|
| Morrisville Studio Apartments | $1,413 | $950 | $1,829 |
| Morrisville 1 Bedroom Apartments | $1,646 | $695 | $6,520 |
| Morrisville 2 Bedroom Apartments | $1,953 | $1,099 | $6,785 |
| Morrisville 3 Bedroom Apartments | $2,272 | $1,369 | $6,167 |
| Morrisville 4 Bedroom Apartments | $2,730 | $2,028 | $3,695 |
| 2 Bedroom Homes | $1,703 | $1,195 | $1,950 |
| 3 Bedroom Homes | $2,187 | $1,200 | $3,000 |
| 4 Bedroom Homes | $2,643 | $1,950 | $3,595 |
| 5 Bedroom Homes | $3,499 | $2,650 | $4,900 |
Browse Top Apartments in Morrisville
By Price
By Community Type
- Morrisville Apartments for Rent by Owner
- Morrisville Apartments with Rent Specials
- Morrisville Top Rated Apartments
- Morrisville Corporate Apartments
- Morrisville Furnished Apartments
- Morrisville Gated Apartments
- Morrisville Loft Apartments
- Morrisville Low Income Apartments
- New Morrisville Apartments
- Morrisville Senior Apartments
- Morrisville Short-term Apartments
- Morrisville Student Apartments
- Morrisville Apartments with Utilities Included
Max of 1.