- 1–3 Bedrooms
- $1,350-$1,895 Pricing
- 775–1,460 Square Feet
Rent Specials
New Special Offer: Get 8 WEEKS FREE on ANY apartment when you lease for 12+ months! Book your tour now! *T&Cs apply
About Ember Peaks at American Fork
Discover one-, two-, and three-bedroom apartments in American Fork, UT, with stainless steel appliances, granite countertops, walk-in closets, and oversized balconies offering breathtaking mountain and lake views. Enjoy resort-style amenities, including a swimming pool, hot tub, 24-hour fitness center, and clubhouse with a cyber café. Located near Silicon Slopes, these apartments provide easy access to shopping, dining, and outdoor recreation, creating a comfortable and convenient living experience.
Ember Peaks at American Fork is located in the Silicon Slopes Neighborhood and 84003 Zip code of American Fork, UT. This community is professionally managed by STYL Residential
Property Contact Info

- Listed by:
- Agency:
- Vendor Logo:
- Website:
- View Property Website
- Call Us:
- (385) 374-1123
- Disclaimer:
Office Hours
| Monday | 9:30 am–6:00 pm |
| Tuesday | 9:30 am–6:00 pm |
| Wednesday | 9:30 am–6:00 pm |
| Thursday | 9:30 am–6:00 pm |
| Friday | 9:30 am–6:00 pm |
| Saturday | 9:00 am–6:00 pm |
| Sunday | Closed |
Floorplan Pricing and Availability
Ember Peaks at American Fork offers 1 to 3 Bedroom apartments starting from $1,370 and having 775–1,460 sq ft. Here is the current pricing and availability:
New! Interactive Property Map
1 Bedroom
Angels Landing
From $1,370
1 Bed, 1 Bath, 785 sq ftAvailable NowModel Gallery
Floorplans
Availability Details
Price Availability Date Unit Sq Ft View Details $1,370 Available Now A203 785 $1,378 Available Now G403 785 $1,385 Available Now H403 785 Model Amenities and Features
Features
- Air Conditioning
- Balcony
- Heating
- Washer/Dryer
Kitchen
- Dishwasher
- Granite Countertops
- Oven
- Refrigerator
- Stainless Steel Appliances
Model Rent and Fees
Model Price Range
- $1,350 - $1,385
Current Available Pricing
- $1,370 - $1,385
Deposit
- $500 deposit
Unit A203 Rent and Fees
Unit Price
- $1,370
View Details and Rent EstimateDeposit
- $500 deposit
Model Rent and Fees
Model Price Range
- $1,350 - $1,385
Unit G403 Rent and Fees
Unit Price
- $1,378
View Details and Rent EstimateDeposit
- $500 deposit
Model Rent and Fees
Model Price Range
- $1,350 - $1,385
Unit H403 Rent and Fees
Unit Price
- $1,385
View Details and Rent EstimateDeposit
- $500 deposit
Model Rent and Fees
Model Price Range
- $1,350 - $1,385
Apartment Model: Angels LandingFrom $1,3501 Bedroom, 1 Bath, 785 sq ftAvailable Now![]()
Angels Landing - Floorplan Apartment Unit: A203Apartment Model: Angels Landing$1,3701 Bedroom, 1 Bath, 785 sq ftAvailable NowApartment Unit: G403Apartment Model: Angels Landing$1,3781 Bedroom, 1 Bath, 785 sq ftAvailable NowApartment Unit: H403Apartment Model: Angels Landing$1,3851 Bedroom, 1 Bath, 785 sq ftAvailable NowThe Subway
From $1,386
1 Bed, 1 Bath, 775 sq ftAvailable Jul 30Model Gallery
Floorplans
Availability Details
Price Availability Date Unit Sq Ft View Details $1,386 July 30, 2026 A305 775 $1,396 July 30, 2026 B407 775 $1,396 September 11, 2026 G407 775 Model Amenities and Features
Features
- Air Conditioning
- Balcony
- Heating
- Washer/Dryer
Kitchen
- Dishwasher
- Granite Countertops
- Oven
- Refrigerator
- Stainless Steel Appliances
Model Rent and Fees
Model Price Range
- $1,376 - $1,396
Current Available Pricing
- $1,386 - $1,396
Deposit
- $500 deposit
Unit A305 Rent and Fees
Unit Price
- $1,386
View Details and Rent EstimateDeposit
- $500 deposit
Model Rent and Fees
Model Price Range
- $1,376 - $1,396
Unit B407 Rent and Fees
Unit Price
- $1,396
View Details and Rent EstimateDeposit
- $500 deposit
Model Rent and Fees
Model Price Range
- $1,376 - $1,396
Unit G407 Rent and Fees
Unit Price
- $1,396
View Details and Rent EstimateDeposit
- $500 deposit
Model Rent and Fees
Model Price Range
- $1,376 - $1,396
Apartment Model: The SubwayFrom $1,3761 Bedroom, 1 Bath, 775 sq ftAvailable July 30, 2026![]()
The Subway - Floorplan Apartment Unit: A305Apartment Model: The Subway$1,3861 Bedroom, 1 Bath, 775 sq ftAvailable July 30, 2026Apartment Unit: B407Apartment Model: The Subway$1,3961 Bedroom, 1 Bath, 775 sq ftAvailable July 30, 2026Apartment Unit: G407Apartment Model: 1 Bed, 1 bath$1,3961 Bedroom, 1 Bath, 775 sq ftAvailable September 11, 20262 Bedrooms
Show Unavailable FloorplansThe Narrows
From $1,532
2 Beds, 2 Baths, 1042 sq ftAvailable NowCheapest 2 BedroomThis is the cheapest 2 Bedroom at this PropertyModel Gallery
Floorplans
Availability Details
Price Availability Date Unit Sq Ft View Details $1,532 Available Now A209 1042 $1,555 Available Now B311 1042 $1,546 Available Now G411 1042 Model Amenities and Features
Features
- Air Conditioning
- Balcony
- Heating
- Washer/Dryer
Kitchen
- Dishwasher
- Granite Countertops
- Oven
- Refrigerator
- Stainless Steel Appliances
Model Rent and Fees
Model Price Range
- $1,532 - $1,555
Deposit
- $500 deposit
Unit A209 Rent and Fees
Unit Price
- $1,532
View Details and Rent EstimateDeposit
- $500 deposit
Model Rent and Fees
Model Price Range
- $1,532 - $1,555
Unit B311 Rent and Fees
Unit Price
- $1,555
View Details and Rent EstimateDeposit
- $500 deposit
Model Rent and Fees
Model Price Range
- $1,532 - $1,555
Unit G411 Rent and Fees
Unit Price
- $1,546
View Details and Rent EstimateDeposit
- $500 deposit
Model Rent and Fees
Model Price Range
- $1,532 - $1,555
Apartment Model: The NarrowsFrom $1,5322 Bedroom, 2 Bath, 1042 sq ftAvailable Now![]()
The Narrows - Floorplan Apartment Unit: A209Apartment Model: The Narrows$1,5322 Bedroom, 2 Bath, 1042 sq ftAvailable NowApartment Unit: B311Apartment Model: The Narrows$1,5552 Bedroom, 2 Bath, 1042 sq ftAvailable NowApartment Unit: G411Apartment Model: The Narrows$1,5462 Bedroom, 2 Bath, 1042 sq ftAvailable NowGrand Staircase
From $1,543
2 Beds, 2 Baths, 1024 sq ftAvailable Aug 14Model Gallery
Floorplans
Availability Details
Price Availability Date Unit Sq Ft View Details $1,543 August 14, 2026 F204 1024 $1,548 October 4, 2026 G312 1024 Model Amenities and Features
Features
- Air Conditioning
- Balcony
- Heating
- Washer/Dryer
Kitchen
- Dishwasher
- Granite Countertops
- Oven
- Refrigerator
- Stainless Steel Appliances
Model Rent and Fees
Model Price Range
- $1,543 - $1,548
Deposit
- $500 deposit
Unit F204 Rent and Fees
Unit Price
- $1,543
View Details and Rent EstimateDeposit
- $500 deposit
Model Rent and Fees
Model Price Range
- $1,543 - $1,548
Unit G312 Rent and Fees
Unit Price
- $1,548
View Details and Rent EstimateDeposit
- $500 deposit
Model Rent and Fees
Model Price Range
- $1,543 - $1,548
Apartment Model: Grand StaircaseFrom $1,5432 Bedroom, 2 Bath, 1024 sq ftAvailable August 14, 2026![]()
Grand Staircase - Floorplan Apartment Unit: F204Apartment Model: Grand Staircase$1,5432 Bedroom, 2 Bath, 1024 sq ftAvailable August 14, 2026Apartment Unit: G312Apartment Model: Grand Staircase$1,5482 Bedroom, 2 Bath, 1024 sq ftAvailable October 4, 2026Queens Garden
$1,608
2 Beds, 2 Baths, 1042 sq ftAvailable Oct 8Model Gallery
Floorplans
Availability Details
Price Availability Date Unit Sq Ft $1,608 October 8, 2026 B306 1042 Model Amenities and Features
Features
- Air Conditioning
- Balcony
- Heating
- Washer/Dryer
Kitchen
- Dishwasher
- Granite Countertops
- Oven
- Refrigerator
- Stainless Steel Appliances
Unit B306 Rent and Fees
Unit Price
- $1,608
View Details and Rent EstimateDeposit
- $500 deposit
Model Rent and Fees
Price
- $1,608
Apartment Model: Queens Garden$1,6082 Bedroom, 2 Bath, 1042 sq ftAvailable October 8, 2026![]()
Queens Garden - Floorplan Apartment Unit: B306Apartment Model: Queens Garden$1,6082 Bedroom, 2 Bath, 1042 sq ftAvailable October 8, 2026Knight Rider
2 Beds, 2 Baths, 1325 sq ftLargest 2 BedroomThis is the largest 2 Bedroom at this PropertyModel Gallery
Floorplans
Availability Details
Price Availability Date Unit Sq Ft Deposit $1,689 Call for Availability Knight Rider 1325 sq ft $500 Model Amenities and Features
Features
- Air Conditioning
- Balcony
- Heating
- Washer/Dryer
Kitchen
- Dishwasher
- Granite Countertops
- Oven
- Refrigerator
- Stainless Steel Appliances
Model Rent and Fees
Model Price
- $1,689
Deposit
- $500 deposit
Apartment Model: Knight Rider$1,6892 Bedroom, 2 Bath, 1325 sq ftUnavailable![]()
Knight Rider - Floorplan 1 ![]()
Knight Rider - Floorplan 2 3 Bedrooms
Show Unavailable FloorplansThe Wave
From $1,777
3 Beds, 2 Baths, 1325 sq ftAvailable NowModel Gallery
Floorplans
Availability Details
Price Availability Date Unit Sq Ft View Details $1,777 Available Now B313 1325 $1,840 July 28, 2026 G501 1325 $1,880 September 29, 2026 B501 1325 Model Amenities and Features
Features
- Air Conditioning
- Balcony
- Heating
- Washer/Dryer
Kitchen
- Dishwasher
- Granite Countertops
- Oven
- Refrigerator
- Stainless Steel Appliances
Model Rent and Fees
Model Price Range
- $1,777 - $1,880
Deposit
- $500 deposit
Unit B313 Rent and Fees
Unit Price
- $1,777
View Details and Rent EstimateDeposit
- $500 deposit
Model Rent and Fees
Model Price Range
- $1,777 - $1,880
Unit G501 Rent and Fees
Unit Price
- $1,840
View Details and Rent EstimateDeposit
- $500 deposit
Model Rent and Fees
Model Price Range
- $1,777 - $1,880
Unit B501 Rent and Fees
Unit Price
- $1,880
View Details and Rent EstimateDeposit
- $500 deposit
Model Rent and Fees
Model Price Range
- $1,777 - $1,880
Apartment Model: The WaveFrom $1,7773 Bedroom, 2 Bath, 1325 sq ftAvailable Now![]()
The Wave - Floorplan Apartment Unit: B313Apartment Model: The Wave$1,7773 Bedroom, 2 Bath, 1325 sq ftAvailable NowApartment Unit: G501Apartment Model: The Wave$1,8403 Bedroom, 2 Bath, 1325 sq ftAvailable July 28, 2026Apartment Unit: B501Apartment Model: The Wave$1,8803 Bedroom, 2 Bath, 1325 sq ftAvailable September 29, 2026Golden Cathedral
3 Beds, 2 Baths, 1460 sq ftModel Gallery
Floorplans
Availability Details
Price Availability Date Unit Sq Ft Deposit $1,895 Call for Availability Golden Cathedral 1460 sq ft $500 Model Amenities and Features
Features
- Air Conditioning
- Balcony
- Heating
- Washer/Dryer
Kitchen
- Dishwasher
- Granite Countertops
- Oven
- Refrigerator
- Stainless Steel Appliances
Model Rent and Fees
Model Price
- $1,895
Deposit
- $500 deposit
Apartment Model: Golden Cathedral$1,8953 Bedroom, 2 Bath, 1460 sq ftUnavailable![]()
Golden Cathedral - Floorplan
Schedule a Tour
Videos
3D Tours
Property Information
- 320 Units
- 5 Stories
- Built in 2023
Lease Terms
- 2 - 18 mo
Fees and Policies
The fees listed below are community-provided and may exclude utilities or add-ons. All payments are made directly to the property and are non-refundable unless otherwise specified. Use the Cost Calculator to determine costs based on your needs.
Required Fees
One-Time Basics
- Due at Application
- Application FeeiApplication Fee Charged Per Applicant.$40.00
- Administrative FeeiAdministrative Fee Charged Per Unit.$250.00
Other Fees and Policies
Situational Fees
- Transfer FeeiTransfer Fee Charged Per Unit.100.0% of base rent
- NSF Check FeeiNSF Check Fee Charged Per Unit.$20.00
- Keys/LocksiLock change Charged per unit.$50.00
- Lease Cancellation/TerminationiLease Cancellation/ Termination Charged per unit.200.0% of base rent
Pet Fees
Pet Policies are Negotiable
- Cat
- Pet Deposit ReceivediPet Deposit - Cat Charged Per Pet.$250.00
- Pet RentiPet Rent - Per Pet - Cat Charged Per Pet.$40.00/mo
- Dog
- Pet Deposit ReceivediPet Deposit - Dog Charged Per Pet.$250.00
- Pet RentiPet Rent - Per Pet - Dog Charged Per Pet.$40.00/mo
Please call our Leasing Office for complete Pet Policy information.
Parking Fees
- Car Port
- Carport - ParkingiCarport - Parking Charged Per Vehicle.$45.00/mo
- Covered
- Reserved Or Covered Parking ChargesiCarport Charged Per Vehicle.$45.00/mo
- Covered Parking - ParkingiCovered Parking - Parking Charged Per Vehicle.$45.00/mo
- Garage
- Garage Parking ChargesiAttached Garage Charged Per Vehicle.$150.00/mo
- Garage Attached
- Attached Garage - ParkingiAttached Garage - Parking Charged Per Vehicle.$150.00/mo
- Other
- Carport 5 - ParkingiCarport 5 - Parking Charged Per Vehicle.$55.00/mo
- Carport 4 - ParkingiCarport 4 - Parking Charged Per Vehicle.$20.00/mo
- Covered Parking 2 - ParkingiCovered Parking 2 - Parking Charged Per Vehicle.$75.00/mo
Property Fee Disclaimer: Based on community-supplied data and independent market research. Subject to change without notice. May exclude fees for mandatory or optional services and usage-based utilities.
Features and Amenities
Unique Amenities
- Lake view
Community Features
- Business Center
- Clubhouse
- Elevator
Outdoor Features
- Grill
Recreation and Fitness
- Fitness Center
- Playground
- Pool
Interior Features
- Balcony
- Heating
- Washer/Dryer
- Air Conditioning
Kitchen Amenities
- Dishwasher
- Refrigerator
- Stainless Steel Appliances
- Oven
- Granite Countertops
Living Area Features
- Walk In Closets

Map
- Shopping
- Colleges
- Medical

Map
Frequently Asked Questions about Ember Peaks at American Fork
Where is Ember Peaks at American Fork located?
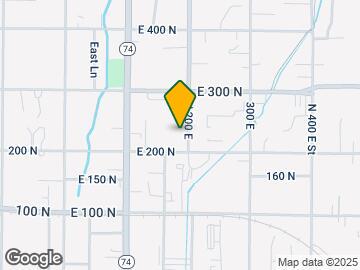
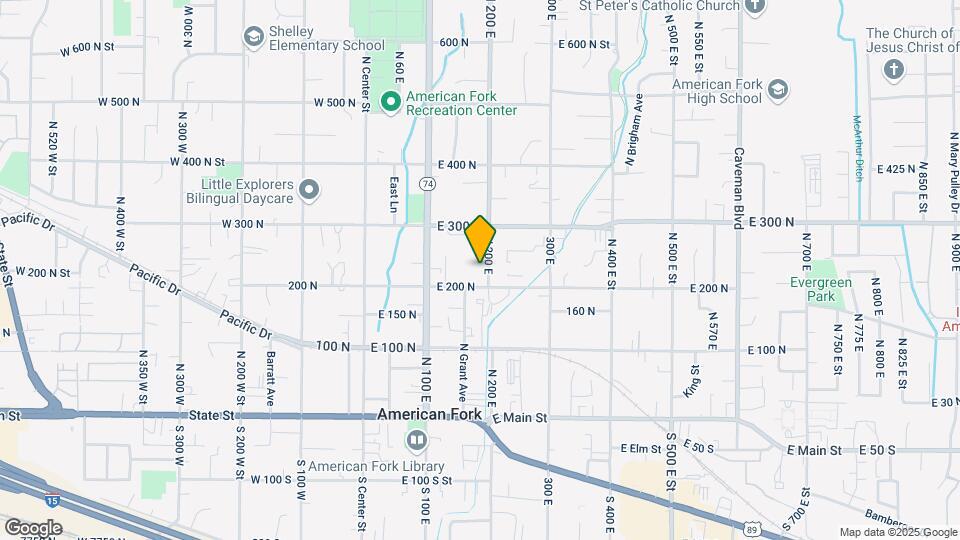
Ember Peaks at American Fork is located at 299 S 850 W near the Silicon Slopes area of American Fork, UT
What is the current rent range at Ember Peaks at American Fork?
1 Bedroom to 3 Bedroom Apartments at Ember Peaks at American Fork currently range from $1,370 to $1,880
When is the leasing office open?
- The office Hours for Ember Peaks at American Fork are
- Monday 9:30 am–6:00 pm
- Tuesday 9:30 am–6:00 pm
- Wednesday 9:30 am–6:00 pm
- Thursday 9:30 am–6:00 pm
- Friday 9:30 am–6:00 pm
- Saturday 9:00 am–6:00 pm
- Sunday Closed
Are pets allowed?
Call us today to find out our pet policy and if we allow pets
Are there any rent specials?
The current rent special at Ember Peaks at American Fork is: New Special Offer: Get 8 WEEKS FREE on ANY apartment when you lease for 12+ months! Book your tour now! *T&Cs apply.
Renters Reviews and Ratings
Gym is dirty
Beware new managment
Review
Loved it!
Property Manager Responded
Rare Good Apartment.
Property Manager Responded
.
Property Manager Responded
Home is where the heart is!
Property Manager Responded
Great place to live
Property Manager Responded
Nearby Schools
Greenwood School
About GreatSchools Data on ApartmentHomeLiving.com.
Points of Interest
Time and distance from Ember Peaks at American Fork.
Big Box and Retail
Target
Costco
Lowe's
Colleges and Universities
Hospitals
Commonspirit - Holy Cross Hospital - Mountain Point
Shopping Centers
Ember Peaks at American Fork has 5 shopping centers within 0.5 miles.
Nearby Neighborhoods
Rental Price Ranges in the Area
| Bedroom | Average Rent | Cheapest Rent | Highest Rent |
|---|---|---|---|
| American Fork Studio Apartments | $1,333 | $1,224 | $1,959 |
| American Fork 1 Bedroom Apartments | $1,475 | $850 | $2,089 |
| American Fork 2 Bedroom Apartments | $1,725 | $1,295 | $2,619 |
| American Fork 3 Bedroom Apartments | $2,102 | $1,550 | $3,806 |
| American Fork 4 Bedroom Apartments | $3,431 | $2,095 | $7,857 |
Browse Top Apartments in American Fork
By Price
By Community Type
- American Fork Apartments with Rent Specials
- American Fork Top Rated Apartments
- American Fork Corporate Apartments
- American Fork Furnished Apartments
- American Fork Gated Apartments
- American Fork Loft Apartments
- New American Fork Apartments
- American Fork Senior Apartments
- American Fork Short-term Apartments
- American Fork Student Apartments
- American Fork Apartments with Utilities Included


Property Manager Responded