- 1–2 Bedrooms
- $1,150-$1,630 Pricing
- 499–937 Square Feet
About Ember at Alamo Ranch
Welcome Home to Ember At Alamo Ranch! Sixteen miles west of downtown San Antonio, towering buildings and busy streets give way to the open spaces and modern homes of the Far West Side, one of the fastest-growing suburbs of San Antonio. Ember At Alamo Ranch is a brand new pet-friendly community.
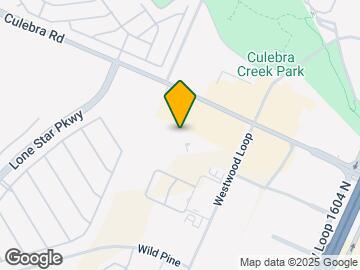
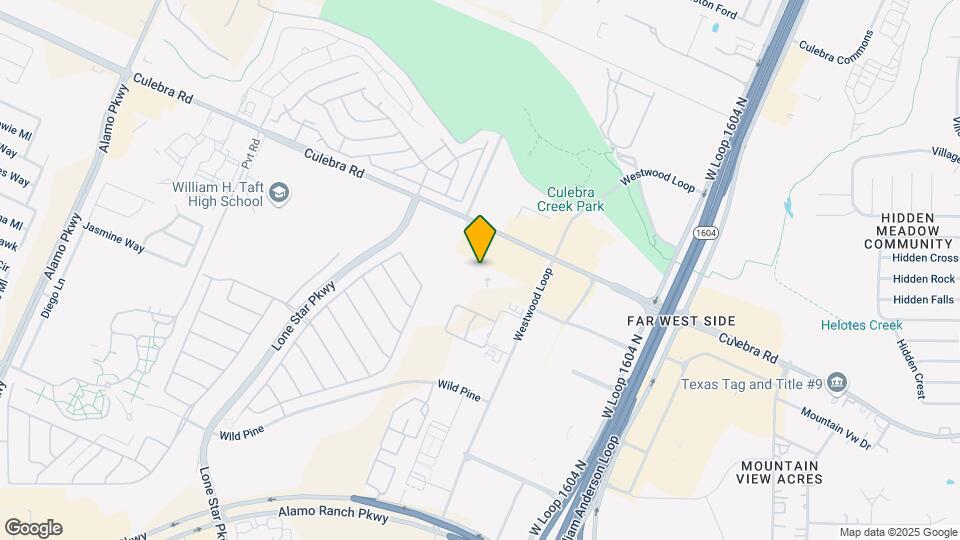
Ember at Alamo Ranch is located in the Far West Side Neighborhood and 78253 Zip code of San Antonio, TX. This community is professionally managed by American Landmark
Unique Features and Amenities
- *In Select Homes
- American Landmark 360 Resident Program
- Bay Windows
- Built-In Microwave*
- Community Clubhouse
- Controlled Access Community
- Convenient 24/7 Online Resident Services
- Decorative Tile Backsplash*
- Designer Cabinetry*
- Electric Vehicle Charging Stations*
- Fitness Center
- Granite Countertops w/Undermount Sinks*
- Hardwood Style Flooring
- Resident Concierge Package Lockers*
- Resort-inspired Pool
- Stainless Steel Appliances*
- Storage Units
- USB Outlets*
- Washer & Dryer Connections
- Wooded Jogging Trail
Property Contact Info

- Listed by:
- Agency:
- Vendor Logo:
- Website:
- View Property Website
- Call Us:
- (210) 864-7023
- Disclaimer:
Office Hours
| Monday | 9:00 am–6:00 pm |
| Tuesday | 9:00 am–6:00 pm |
| Wednesday | 9:00 am–6:00 pm |
| Thursday | 9:00 am–6:00 pm |
| Friday | 9:00 am–6:00 pm |
| Saturday | 10:00 am–5:00 pm |
| Sunday | Closed |
Floorplan Pricing and Availability
Ember at Alamo Ranch offers 1 to 2 Bedroom apartments starting from $1,150 and having 499–937 sq ft. Here is the current pricing and availability:
New! Interactive Property Map
1 Bedroom
Floorplan A1
From $1,150
1 Bed, 1 Bath, 499 sq ftAvailable NowModel Gallery
Floorplans
Availability Details
Price Availability Date Unit Sq Ft View Details $1,160 Available Now 7101 499 $1,160 Available Now 2103 499 $1,150 September 4, 2026 2208 499 Model Amenities and Features
Features
- Air Conditioning
- Balcony
- Ceiling Fans
- Framed Mirrors
- Heating
- High Speed Internet Access
- Smoke Free
- Sprinkler System
- Washer/Dryer
- Washer/Dryer Hookup
- Wheelchair Accessible (Rooms)
- Wi-Fi
Kitchen
- Dishwasher
- Disposal
- Eat-in Kitchen
- Freezer
- Kitchen
- Oven
- Pantry
- Range
- Refrigerator
Model Rent and Fees
Model Price Range
- $1,150 - $1,160
Unit 7101 Amenities and Features
Unique Features
- 1st floor
- Washer / Dryer
Unit 7101 Rent and Fees
Unit Price
- $1,160
View Details and Rent EstimateModel Rent and Fees
Model Price Range
- $1,150 - $1,160
Unit 2103 Amenities and Features
Unique Features
- 1st floor
- Washer / Dryer
Unit 2103 Rent and Fees
Unit Price
- $1,160
View Details and Rent EstimateModel Rent and Fees
Model Price Range
- $1,150 - $1,160
Unit 2208 Amenities and Features
Unique Features
- Washer / Dryer
Unit 2208 Rent and Fees
Unit Price
- $1,150
View Details and Rent EstimateModel Rent and Fees
Model Price Range
- $1,150 - $1,160
Apartment Model: A1From $1,1501 Bedroom, 1 Bath, 499 sq ftAvailable Now![]()
A1 - Floorplan Apartment Unit: 7101Apartment Model: A1$1,1601 Bedroom, 1 Bath, 499 sq ftAvailable NowApartment Unit: 2103Apartment Model: A1$1,1601 Bedroom, 1 Bath, 499 sq ftAvailable NowApartment Unit: 2208Apartment Model: A1$1,1501 Bedroom, 1 Bath, 499 sq ftAvailable September 4, 2026Floorplan A2
From $1,165
1 Bed, 1 Bath, 658 sq ftAvailable Sep 3Model Gallery
Floorplans
Availability Details
Price Availability Date Unit Sq Ft View Details $1,220 September 3, 2026 8111 658 $1,165 October 10, 2026 8304 658 $1,210 November 14, 2026 8211 658 Model Amenities and Features
Features
- Air Conditioning
- Balcony
- Ceiling Fans
- Framed Mirrors
- Heating
- High Speed Internet Access
- Smoke Free
- Sprinkler System
- Washer/Dryer
- Washer/Dryer Hookup
- Wheelchair Accessible (Rooms)
- Wi-Fi
Kitchen
- Dishwasher
- Disposal
- Eat-in Kitchen
- Freezer
- Kitchen
- Oven
- Pantry
- Range
- Refrigerator
Model Rent and Fees
Model Price Range
- $1,165 - $1,220
Unit 8111 Amenities and Features
Unique Features
- 1st floor
Unit 8111 Rent and Fees
Unit Price
- $1,220
View Details and Rent EstimateModel Rent and Fees
Model Price Range
- $1,165 - $1,220
Unit 8304 Amenities and Features
Unique Features
- 3rd Floor
Unit 8304 Rent and Fees
Unit Price
- $1,165
View Details and Rent EstimateModel Rent and Fees
Model Price Range
- $1,165 - $1,220
Unit 8211 Rent and Fees
Unit Price
- $1,210
View Details and Rent EstimateModel Rent and Fees
Model Price Range
- $1,165 - $1,220
Apartment Model: A2From $1,1651 Bedroom, 1 Bath, 658 sq ftAvailable September 3, 2026![]()
A2 - Floorplan Apartment Unit: 8111Apartment Model: A2$1,2201 Bedroom, 1 Bath, 658 sq ftAvailable September 3, 2026Apartment Unit: 8304Apartment Model: A2$1,1651 Bedroom, 1 Bath, 658 sq ftAvailable October 10, 2026Apartment Unit: 8211Apartment Model: A2$1,2101 Bedroom, 1 Bath, 658 sq ftAvailable November 14, 20262 Bedrooms
Floorplan B1
From $1,545
2 Beds, 2 Baths, 915 sq ftAvailable NowModel Gallery
Floorplans
Availability Details
Price Availability Date Unit Sq Ft View Details $1,545 Available Now 4305 915 $1,600 August 26, 2026 9103 915 $1,590 September 4, 2026 4201 915 Model Amenities and Features
Features
- Air Conditioning
- Balcony
- Ceiling Fans
- Framed Mirrors
- Heating
- High Speed Internet Access
- Smoke Free
- Sprinkler System
- Washer/Dryer
- Washer/Dryer Hookup
- Wheelchair Accessible (Rooms)
- Wi-Fi
Kitchen
- Dishwasher
- Disposal
- Eat-in Kitchen
- Freezer
- Kitchen
- Oven
- Pantry
- Range
- Refrigerator
Model Rent and Fees
Model Price Range
- $1,545 - $1,600
Unit 4305 Amenities and Features
Unique Features
- 3rd Floor
Unit 4305 Rent and Fees
Unit Price
- $1,545
View Details and Rent EstimateModel Rent and Fees
Model Price Range
- $1,545 - $1,600
Unit 9103 Amenities and Features
Unique Features
- 1st floor
Unit 9103 Rent and Fees
Unit Price
- $1,600
View Details and Rent EstimateModel Rent and Fees
Model Price Range
- $1,545 - $1,600
Unit 4201 Rent and Fees
Unit Price
- $1,590
View Details and Rent EstimateModel Rent and Fees
Model Price Range
- $1,545 - $1,600
Apartment Model: B1From $1,5452 Bedroom, 2 Bath, 915 sq ftAvailable Now![]()
B1 - Floorplan Apartment Unit: 4305Apartment Model: B1$1,5452 Bedroom, 2 Bath, 915 sq ftAvailable NowApartment Unit: 9103Apartment Model: B1$1,6002 Bedroom, 2 Bath, 915 sq ftAvailable August 26, 2026Apartment Unit: 4201Apartment Model: B1$1,5902 Bedroom, 2 Bath, 915 sq ftAvailable September 4, 2026Floorplan B2
From $1,575
2 Beds, 2 Baths, 937 sq ftAvailable NowModel Gallery
Floorplans
Availability Details
Price Availability Date Unit Sq Ft View Details $1,575 Available Now 9308 937 $1,630 Available Now 9101 937 $1,620 Available Now 1201 937 Model Amenities and Features
Features
- Air Conditioning
- Balcony
- Ceiling Fans
- Framed Mirrors
- Heating
- High Speed Internet Access
- Smoke Free
- Sprinkler System
- Washer/Dryer
- Washer/Dryer Hookup
- Wheelchair Accessible (Rooms)
- Wi-Fi
Kitchen
- Dishwasher
- Disposal
- Eat-in Kitchen
- Freezer
- Kitchen
- Oven
- Pantry
- Range
- Refrigerator
Model Rent and Fees
Model Price Range
- $1,575 - $1,630
Unit 9308 Amenities and Features
Unique Features
- 3rd Floor
Unit 9308 Rent and Fees
Unit Price
- $1,575
View Details and Rent EstimateModel Rent and Fees
Model Price Range
- $1,575 - $1,630
Unit 9101 Amenities and Features
Unique Features
- 1st floor
Unit 9101 Rent and Fees
Unit Price
- $1,630
View Details and Rent EstimateModel Rent and Fees
Model Price Range
- $1,575 - $1,630
Unit 1201 Rent and Fees
Unit Price
- $1,620
View Details and Rent EstimateModel Rent and Fees
Model Price Range
- $1,575 - $1,630
Apartment Model: B2From $1,5752 Bedroom, 2 Bath, 937 sq ftAvailable Now![]()
B2 - Floorplan Apartment Unit: 9308Apartment Model: B2$1,5752 Bedroom, 2 Bath, 937 sq ftAvailable NowApartment Unit: 9101Apartment Model: B2$1,6302 Bedroom, 2 Bath, 937 sq ftAvailable NowApartment Unit: 1201Apartment Model: B2$1,6202 Bedroom, 2 Bath, 937 sq ftAvailable Now
Schedule a Tour
Videos
3D Tours
Property Information
- 204 Units
- 3 Stories
- Built in 2015
Lease Terms
- 3 - 13 mo
- Short Term Lease Options
Fees and Policies
The fees listed below are community-provided and may exclude utilities or add-ons. All payments are made directly to the property and are non-refundable unless otherwise specified. Use the Cost Calculator to determine costs based on your needs.
Required Fees
One-Time Basics
- Due at Application
- Application Fee Per ApplicantiCharged per applicant.$75.00
- Due at Move-In
- Administrative FeeiCharged per unit.$150.00
Utilities
- Valet TrashiCharged per unit.$40.00/mo
- Pest ControliCharged per unit.$7.00/mo
- Package LockersiCharged per unit.$5.00/mo
- Maintenance FeeiCharged per unit.$10.00/mo
- Tech PackageiIncludes high speed internet, WiFi and cable. Charged per unit.$99.00/mo
Other Fees and Policies
Pet Fees
- Cat
- One-Time Pet FeeiMax of 2. Charged Per Pet.$300.00
- Monthly Pet FeeiMax of 2. Charged Per Pet.$20.00
- Dog
- Monthly Pet FeeiMax of 2. Charged Per Pet.$20.00
- One-Time Pet FeeiMax of 2. Charged Per Pet.$300.00
We happily accept up to 2 pets per apartment home. We have a one time non-refundable pet fee of $300 per pet and monthly pet rent of $20 per pet. The following breeds are restricted: Pit Bull Terrier, Staffordshire Terrier, American Staffordshire Terrier, American Pit Bull Terrier, or all mixes of the above listed breeds.
Max of 2.
Parking Fees
- Surface Lot
- Parking DepositiCharged Per Vehicle.$0.00
Please call us regarding our Parking Policy.
Storage Fees
- Storage Unit
- Storage DepositiCharged per rentable item.$0.00
- Storage RentiCharged per rentable item.$0.00/mo
Storage units included with all A2, B1, and B2 apartments.
Property Fee Disclaimer: Based on community-supplied data and independent market research. Subject to change without notice. May exclude fees for mandatory or optional services and usage-based utilities.
Features and Amenities
On-Site Services
- Package Service
- Car Charging Station
- Pet Play Area
- Online Services
- Key Fob Entry
- Laundry Facilities
Community Features
- Clubhouse
- Walk Up
Outdoor Features
- Sundeck
- Controlled Access
- Patio
Recreation and Fitness
- Fitness Center
- Pool
Interior Features
- Balcony
- Ceiling Fans
- High Speed Internet Access
- Sprinkler System
- Framed Mirrors
- Heating
- Washer/Dryer Hookup
- Washer/Dryer
- Air Conditioning
- Wi Fi
- Wheelchair Accessible (Rooms)
- Smoke Free
Kitchen Amenities
- Pantry
- Range
- Refrigerator
- Kitchen
- Disposal
- Freezer
- Oven
- Dishwasher
- Eat In Kitchen
Living Area Features
- Walk In Closets
- High Ceilings
- Bay Window
- Built In Bookshelves
- Carpet
- Hardwood Floors

Map
- Shopping
- Colleges
- Grocery
- Medical
- Parks

Map
Getting Around
60 / 100 Moderately walkable
40 / 100 Fairly bikeable
100 / 100 Exceptionally car friendly
Getting to Know the Area
80 / 100 Restaurants
90 / 100 Cafes
60 / 100 Nightlife
70 / 100 Shopping
90 / 100 Parks
0 / 100 Noise Level
Frequently Asked Questions about Ember at Alamo Ranch
Where is Ember at Alamo Ranch located?
Ember at Alamo Ranch is located at 11022 Culebra Rd near the Far West Side area of San Antonio, TX
What is the current rent range at Ember at Alamo Ranch?
1 Bedroom to 2 Bedroom Apartments at Ember at Alamo Ranch currently range from $1,150 to $1,630
When is the leasing office open?
- The office Hours for Ember at Alamo Ranch are
- Monday 9:00 am–6:00 pm
- Tuesday 9:00 am–6:00 pm
- Wednesday 9:00 am–6:00 pm
- Thursday 9:00 am–6:00 pm
- Friday 9:00 am–6:00 pm
- Saturday 10:00 am–5:00 pm
- Sunday Closed
Are pets allowed?
Call us today to find out our pet policy and if we allow pets
Renters Reviews and Ratings
So far so good
Previous Resident
Parking
Current Resident, Do Not Rent
Nice property
Current resident
Lots of scorpions and spiders
Horrible place
Lovely
Happy :)
First time renter
Nearby Schools
Taft High School
Hoffmann Elementary School
About GreatSchools Data on ApartmentHomeLiving.com.
Points of Interest
Time and distance from Ember at Alamo Ranch.
Big Box and Retail
Goodwill
Jcpenney
Lowe's
Colleges and Universities
Galen College of Nursing-San Antonio
Groceries
Lidl
Heb
H E B Plus
Hospitals
Military Bases
Lackland Air Force Base Annex
Lackland Air Force Base
Kelly Air Force Base
Parks and Recreation
Ember at Alamo Ranch has 3 parks within 11.6 miles, including Sea World, Six Flags Fiesta Texas, and Eisenhower Park.
Restaurants and Dining
Shopping Centers
Ember at Alamo Ranch has 5 shopping centers within 0.6 miles.
Nearby Neighborhoods
Rental Price Ranges in the Area
| Bedroom | Average Rent | Cheapest Rent | Highest Rent |
|---|---|---|---|
| San Antonio Studio Apartments | $1,074 | $443 | $3,059 |
| San Antonio 1 Bedroom Apartments | $1,164 | $481 | $4,496 |
| San Antonio 2 Bedroom Apartments | $1,477 | $351 | $10,000+ |
| San Antonio 3 Bedroom Apartments | $1,808 | $400 | $10,000+ |
| San Antonio 4 Bedroom Apartments | $2,000 | $667 | $4,801 |
| San Antonio 5 Bedroom Apartments | $3,851 | $869 | $10,000+ |
Browse Top Apartments in San Antonio
By Price
- Cheap San Antonio Apartments
- San Antonio Apartments Under $500
- San Antonio Apartments Under $600
- San Antonio Apartments Under $700
- San Antonio Apartments Under $800
- San Antonio Apartments Under $900
- San Antonio Apartments Under $1000
- San Antonio Apartments Under $1200
- San Antonio Apartments Under $1500
- San Antonio Apartments Under $2000
- San Antonio Luxury Apartments
By Community Type
- San Antonio Apartments for Rent by Owner
- San Antonio Apartments with Rent Specials
- San Antonio Top Rated Apartments
- San Antonio Corporate Apartments
- San Antonio Furnished Apartments
- San Antonio Gated Apartments
- San Antonio Loft Apartments
- San Antonio Low Income Apartments
- San Antonio Military Apartments
- New San Antonio Apartments
- San Antonio Senior Apartments
- San Antonio Short-term Apartments
- San Antonio Student Apartments
- San Antonio Apartments with Utilities Included


Max of 2.