

- 1–2 Bedrooms
- $968-$2,266 Total Monthly Price
Total Monthly Price
Base Rent$968 - $2,266Total Monthly Price$968 - $2,266 - 604–948 Square Feet
Rent Specials
Up to 4 Weeks Free. 2-Bedroom: $928. 50 (Base Rent: $861). Restrictions apply. Contact leasing team for details.
About Ember at North Phoenix
Ember at North Phoenix is a beautiful apartment home community in Phoenix, Arizona. We are only minutes from the Black Canyon Freeway and the AZ-101 Loop, making your commute around Arizona a breeze. Enjoy being close to everything with easy access to shopping, restaurants, and entertainment. If convenience and location are important factors in your lifestyle, you've come to the right place.Become a resident and enhance your lifestyle with the best community amenities available. Soak up the sun around our sparkling swimming pool, stay in shape in the state-of-the-art fitness center, or enjoy a tennis match on our court. Get some work done using the business center or simply relax in the clubhouse. We have something for everyone here at Ember, including a dog park for your furry friends. Please give us a call today to see why we are the best choice for great apartment home living in Phoenix, AZ.
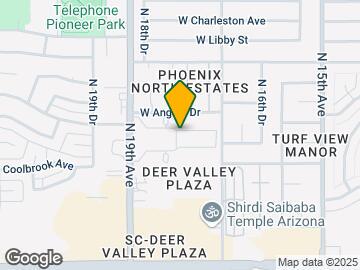
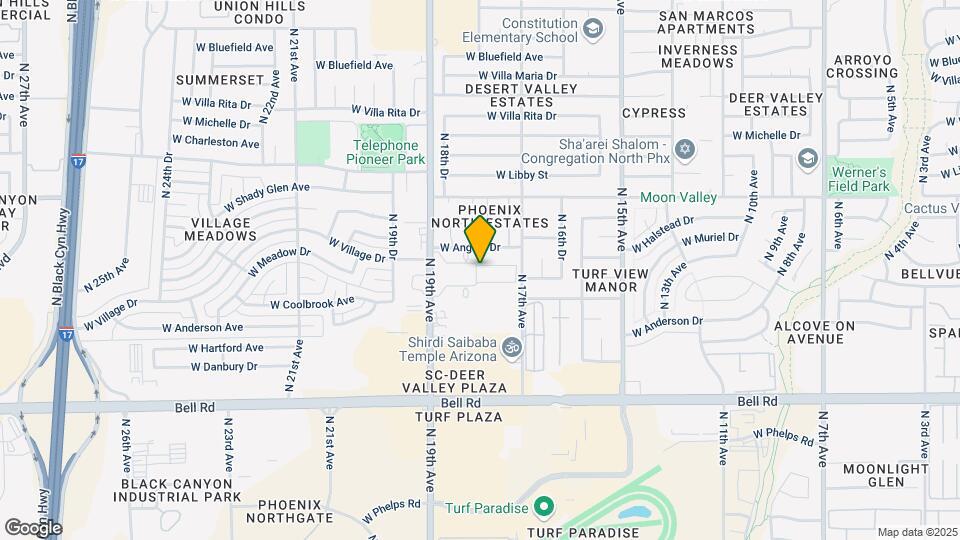
Ember at North Phoenix is located in the Deer Valley Neighborhood and 85023 Zip code of Phoenix, AZ. This community is professionally managed by RPM
Unique Features and Amenities
- Access to Public Transportation
- Assigned Parking
- Beautiful Landscaping
- Breakfast Bar
- Cable Available
- Covered Parking
- Disability Access
- Easy Access to Freeways
- Easy Access to Shopping
- Full Renovation
- Guest Parking
- High-speed Internet Access
- Laundry Facility
- Partial Renovation
- Picnic Area with Barbecue
- Public Parks Nearby
- Shimmering Swimming Pool
- State-of-the-art Fitness Center
- Tile Backsplash
- Upgraded Lighting and Plumbing
- Washer and Dryer in Home*
- White Shaker-style Cabinets
- Wood-style Flooring
Property Contact Info
- Listed by:
- Agency:
- Vendor Logo:
- Website:
- View Property Website
- Call Us:
- (844) 574-0684
- Disclaimer:
Office Hours
| Monday | 9:00 am–6:00 pm |
| Tuesday | 9:00 am–6:00 pm |
| Wednesday | 9:00 am–6:00 pm |
| Thursday | 9:00 am–6:00 pm |
| Friday | 9:00 am–6:00 pm |
| Saturday | 10:00 am–4:00 pm |
| Sunday | Closed |
Floorplan Pricing and Availability
Ember at North Phoenix offers 1 to 2 Bedroom apartments starting from $968 and having 604–948 sq ft. Here is the current pricing and availability:
New! Interactive Property Map
1 Bedroom
Floorplan A1
1 Bed, 1 Bath, 604 sq ftModel Gallery
Floorplans
Availability Details
Prices shown for this property are the Total Monthly Price including Fees.Availability Date Unit Sq Ft Call for Availability A1 604 sq ft Model Amenities and Features
Features
- Air Conditioning
- Cable Ready
- Ceiling Fans
- High Speed Internet Access
- Washer/Dryer
Kitchen
- Dishwasher
- Microwave
- Quartz Countertops
- Refrigerator
- Stainless Steel Appliances
Apartment Model: A1Call For Rates1 Bedroom, 1 Bath, 604 sq ftUnavailableFloor plans are artist's rendering. All dimensions are approximate. Actual product and specifications may vary in dimension or detail. Not all features are available in every rental home. Please see a representative for details.
![]()
A1 - Floorplan 2 Bedrooms
Floorplan B1
From $968
2 Beds, 1 Bath, 766 sq ftTotal Monthly PriceAvailable NowTotal Monthly Price
Base Rent$968 - $1,884Total Monthly Price$968 - $1,884Cheapest 2 BedroomThis is the cheapest 2 Bedroom at this PropertyModel Gallery
Floorplans
Photos
Availability Details
Prices shown for this property are the Total Monthly Price including Fees.Price Availability Date Unit Sq Ft View Details $968 Available Now 21-2139 766 $1,093 September 7, 2026 07-2044 766 $968 September 7, 2026 27-2174 766 Model Amenities and Features
Features
- Air Conditioning
- Cable Ready
- Ceiling Fans
- High Speed Internet Access
- Washer/Dryer
Kitchen
- Dishwasher
- Microwave
- Quartz Countertops
- Refrigerator
- Stainless Steel Appliances
Model Lease Information
Model Price Range
- $968 - $1,884Total Monthly PriceBase Rent: $968 - $1,884Required Monthly Fees: None
Current Available Pricing
- $968 - $1,093 Total Monthly Price
Unit 21-2139 Lease Information
Unit Price
- $968Total Monthly PriceBase Rent: $968Required Monthly Fees: None
View Details and Rent EstimateModel Lease Information
Model Price Range
- $968 - $1,884Total Monthly Price
Unit 07-2044 Amenities and Features
Unique Features
- Full Renovation
Unit 07-2044 Lease Information
Unit Price
- $1,093Total Monthly PriceBase Rent: $1,093Required Monthly Fees: None
View Details and Rent EstimateModel Lease Information
Model Price Range
- $968 - $1,884Total Monthly Price
Unit 27-2174 Lease Information
Unit Price
- $968Total Monthly PriceBase Rent: $968Required Monthly Fees: None
View Details and Rent EstimateModel Lease Information
Model Price Range
- $968 - $1,884Total Monthly Price
Apartment Model: B1From $9682 Bedroom, 1 Bath, 766 sq ftAvailable NowFloorplansPhotos![]()
B1 - Image 1 ![]()
B1 - Image 2 ![]()
B1 - Image 3 ![]()
B1 - Image 4 ![]()
B1 - Image 5 ![]()
B1 - Image 6 ![]()
B1 - Image 7 ![]()
B1 - Image 8 ![]()
B1 - Image 9 ![]()
B1 - Image 10 Floor plans are artist's rendering. All dimensions are approximate. Actual product and specifications may vary in dimension or detail. Not all features are available in every rental home. Please see a representative for details.
![]()
B1 - Floorplan Apartment Unit: 21-2139Apartment Model: B1$9682 Bedroom, 1 Bath, 766 sq ftAvailable NowApartment Unit: 07-2044Apartment Model: B1$1,0932 Bedroom, 1 Bath, 766 sq ftAvailable September 7, 2026Apartment Unit: 27-2174Apartment Model: B1$9682 Bedroom, 1 Bath, 766 sq ftAvailable September 7, 2026Floorplan B2
From $983
2 Beds, 1 Bath, 775 sq ftTotal Monthly PriceAvailable NowTotal Monthly Price
Base Rent$983 - $2,034Total Monthly Price$983 - $2,034Model Gallery
Floorplans
Availability Details
Prices shown for this property are the Total Monthly Price including Fees.Price Availability Date Unit Sq Ft View Details $1,068 Available Now 28-2177 775 $993 Available Now 14-1085 775 $1,068 Available Now 16-2097 775 Model Amenities and Features
Features
- Air Conditioning
- Cable Ready
- Ceiling Fans
- High Speed Internet Access
- Washer/Dryer
Kitchen
- Dishwasher
- Microwave
- Quartz Countertops
- Refrigerator
- Stainless Steel Appliances
Model Lease Information
Model Price Range
- $983 - $2,034Total Monthly PriceBase Rent: $983 - $2,034Required Monthly Fees: None
Current Available Pricing
- $993 - $1,068 Total Monthly Price
Unit 28-2177 Amenities and Features
Unique Features
- Partial Renovation
Unit 28-2177 Lease Information
Unit Price
- $1,068Total Monthly PriceBase Rent: $1,068Required Monthly Fees: None
View Details and Rent EstimateModel Lease Information
Model Price Range
- $983 - $2,034Total Monthly Price
Unit 14-1085 Lease Information
Unit Price
- $993Total Monthly PriceBase Rent: $993Required Monthly Fees: None
View Details and Rent EstimateModel Lease Information
Model Price Range
- $983 - $2,034Total Monthly Price
Unit 16-2097 Amenities and Features
Unique Features
- Partial Renovation
Unit 16-2097 Lease Information
Unit Price
- $1,068Total Monthly PriceBase Rent: $1,068Required Monthly Fees: None
View Details and Rent EstimateModel Lease Information
Model Price Range
- $983 - $2,034Total Monthly Price
Apartment Model: B2From $9832 Bedroom, 1 Bath, 775 sq ftAvailable NowFloor plans are artist's rendering. All dimensions are approximate. Actual product and specifications may vary in dimension or detail. Not all features are available in every rental home. Please see a representative for details.
![]()
B2 - Floorplan Apartment Unit: 28-2177Apartment Model: B2$1,0682 Bedroom, 1 Bath, 775 sq ftAvailable NowApartment Unit: 14-1085Apartment Model: B2$9932 Bedroom, 1 Bath, 775 sq ftAvailable NowApartment Unit: 16-2097Apartment Model: B2$1,0682 Bedroom, 1 Bath, 775 sq ftAvailable NowFloorplan B3
From $1,149
2 Beds, 2 Baths, 918 sq ftTotal Monthly PriceAvailable NowTotal Monthly Price
Base Rent$1,149 - $2,216Total Monthly Price$1,149 - $2,216Model Gallery
Floorplans
Availability Details
Prices shown for this property are the Total Monthly Price including Fees.Price Availability Date Unit Sq Ft View Details $1,149 Available Now 22-2142 918 $1,278 September 2, 2026 22-1142 918 $1,268 October 2, 2026 10-2068 918 Model Amenities and Features
Features
- Air Conditioning
- Cable Ready
- Ceiling Fans
- High Speed Internet Access
- Washer/Dryer
Kitchen
- Dishwasher
- Microwave
- Quartz Countertops
- Refrigerator
- Stainless Steel Appliances
Model Lease Information
Model Price Range
- $1,149 - $2,216Total Monthly PriceBase Rent: $1,149 - $2,216Required Monthly Fees: None
Current Available Pricing
- $1,149 - $1,278 Total Monthly Price
Unit 22-2142 Lease Information
Unit Price
- $1,149Total Monthly PriceBase Rent: $1,149Required Monthly Fees: None
View Details and Rent EstimateModel Lease Information
Model Price Range
- $1,149 - $2,216Total Monthly Price
Unit 22-1142 Amenities and Features
Unique Features
- Full Renovation
Unit 22-1142 Lease Information
Unit Price
- $1,278Total Monthly PriceBase Rent: $1,278Required Monthly Fees: None
View Details and Rent EstimateModel Lease Information
Model Price Range
- $1,149 - $2,216Total Monthly Price
Unit 10-2068 Amenities and Features
Unique Features
- Full Renovation
Unit 10-2068 Lease Information
Unit Price
- $1,268Total Monthly PriceBase Rent: $1,268Required Monthly Fees: None
View Details and Rent EstimateModel Lease Information
Model Price Range
- $1,149 - $2,216Total Monthly Price
Apartment Model: B3From $1,1492 Bedroom, 2 Bath, 918 sq ftAvailable NowFloor plans are artist's rendering. All dimensions are approximate. Actual product and specifications may vary in dimension or detail. Not all features are available in every rental home. Please see a representative for details.
![]()
B3 - Floorplan Apartment Unit: 22-2142Apartment Model: B3$1,1492 Bedroom, 2 Bath, 918 sq ftAvailable NowApartment Unit: 22-1142Apartment Model: B3$1,2782 Bedroom, 2 Bath, 918 sq ftAvailable September 2, 2026Apartment Unit: 10-2068Apartment Model: B3$1,2682 Bedroom, 2 Bath, 918 sq ftAvailable October 2, 2026Floorplan B4
From $1,098
2 Beds, 2 Baths, 948 sq ftTotal Monthly PriceAvailable Aug 31Total Monthly Price
Base Rent$1,098 - $2,266Total Monthly Price$1,098 - $2,266Largest 2 BedroomThis is the largest 2 Bedroom at this PropertyModel Gallery
Floorplans
Availability Details
Prices shown for this property are the Total Monthly Price including Fees.Price Availability Date Unit Sq Ft View Details $1,233 August 31, 2026 03-1017 948 $1,173 September 4, 2026 07-2046 948 $1,308 September 4, 2026 27-1173 948 Model Amenities and Features
Features
- Air Conditioning
- Cable Ready
- Ceiling Fans
- High Speed Internet Access
- Washer/Dryer
Kitchen
- Dishwasher
- Microwave
- Quartz Countertops
- Refrigerator
- Stainless Steel Appliances
Model Lease Information
Model Price Range
- $1,098 - $2,266Total Monthly PriceBase Rent: $1,098 - $2,266Required Monthly Fees: None
Current Available Pricing
- $1,173 - $1,308 Total Monthly Price
Unit 03-1017 Amenities and Features
Unique Features
- Full Renovation
Unit 03-1017 Lease Information
Unit Price
- $1,233Total Monthly PriceBase Rent: $1,233Required Monthly Fees: None
View Details and Rent EstimateModel Lease Information
Model Price Range
- $1,098 - $2,266Total Monthly Price
Unit 07-2046 Lease Information
Unit Price
- $1,173Total Monthly PriceBase Rent: $1,173Required Monthly Fees: None
View Details and Rent EstimateModel Lease Information
Model Price Range
- $1,098 - $2,266Total Monthly Price
Unit 27-1173 Amenities and Features
Unique Features
- Full Renovation
Unit 27-1173 Lease Information
Unit Price
- $1,308Total Monthly PriceBase Rent: $1,308Required Monthly Fees: None
View Details and Rent EstimateModel Lease Information
Model Price Range
- $1,098 - $2,266Total Monthly Price
Apartment Model: B4From $1,0982 Bedroom, 2 Bath, 948 sq ftAvailable August 31, 2026Floor plans are artist's rendering. All dimensions are approximate. Actual product and specifications may vary in dimension or detail. Not all features are available in every rental home. Please see a representative for details.
![]()
B4 - Floorplan Apartment Unit: 03-1017Apartment Model: B4$1,2332 Bedroom, 2 Bath, 948 sq ftAvailable August 31, 2026Apartment Unit: 07-2046Apartment Model: B4$1,1732 Bedroom, 2 Bath, 948 sq ftAvailable September 4, 2026Apartment Unit: 27-1173Apartment Model: B4$1,3082 Bedroom, 2 Bath, 948 sq ftAvailable September 4, 2026
Schedule a Tour
3D Tours
Property Information
- 436 Units
- 2 Stories
- Built in 1984
- Renovated In 2015
Fees and Policies
The fees listed below are community-provided and may exclude utilities or add-ons. All payments are made directly to the property and are non-refundable unless otherwise specified. Use the Cost Calculator to determine costs based on your needs.
Required Fees
One-Time Basics
- Due at Application
- Application Fee Per ApplicantiCharged per applicant.$70.00
- Due at Move-In
- Administrative FeeiCharged per unit.$205.00
- Community Amenity Set UpiAdministrative fee for community amenity setup and resident program enrollment. Charged per unit.$15.00
Utilities
- Pest Control ServicesiRegular pest prevention and treatment services. Charged Per Unit.$7.00/mo
- Community Amenity FeeiFee for access to shared resident amenities and facilities. Charged Per Unit.$50.00/mo
- Utility Service FeeiMonthly fee for utility bill processing and administration. Charged per unit.$5.50/mo
- ParkingiFee for reserved or designated parking space use and maintenance Charged per unit.$5.00/mo
Other Fees and Policies
Personal Add-Ons
- Storage Space RentaliFee for an on-site storage unit. Charged per unit.$25.00
Situational Fees
- NSF Tenant FeeiNSF Tenant Fee Charged per unit.$75.00/per occurrence
- Late Fee (Flat)iPenalty for rent or fee payments made after the due date. Charged Per Unit.$50.00/per occurrence
- Renters Liability Non-ComplianceiFee for not maintaining required renter’s liability insurance coverage. Charged Per Unit.$25.00/per occurrence
- Security Deposit (Refundable)iRefundable deposit covering potential damages and unpaid rent per lease terms. Charged per unit.$500-$1500
- Intra-Community Transfer FeeiCharge for transferring to another home within the same community. Charged per unit.$500.00
- Security Deposit AlternativeiAlternative to a standard security deposit typically issued through a surety bond. Charged per unit.$20-$39/mo
Pet Fees
- Cat
- Cat FeeiCharged per Pet.$400.00
- Cat RentiCharged Per Pet.$20.00/mo
- Dog
- Dog FeeiCharged per Pet.$400.00
- Dog RentiCharged Per Pet.$20.00/mo
- Other Pet
- Pet FeeiFee for allowing pets in the home. Charged Per Pet.$400.00
- Pet FeeiPet Fee Charged Per Pet.Varies
- Pet Rentimonthly charge for keeping a pet in the home. Charged Per Pet.$35.00/mo
- Pet / Animal Lease ViolationiFee issued for unauthorized pets or violations of pet policy. Charged Per Pet.Varies
None
None
| Restrictions: None.
Parking Fees
- Other
- Parking - ReservediFee for a designated parking spot on-site. Charged Per Vehicle.$15.00/mo
- Other
- Parking
Additional Parking Options
- Storage Unit
Property Fee Disclaimer: Based on community-supplied data and independent market research. Subject to change without notice. May exclude fees for mandatory or optional services and usage-based utilities.
Features and Amenities
On-Site Services
- Maintenance On Site
- Laundry Facilities
Community Features
- Business Center
- Clubhouse
- Walk Up
Outdoor Features
- Picnic Area
Recreation and Fitness
- Fitness Center
- Basketball Court
- Pool
Interior Features
- Ceiling Fans
- High Speed Internet Access
- Cable Ready
- Washer/Dryer
- Air Conditioning
Kitchen Amenities
- Dishwasher
- Microwave
- Refrigerator
- Stainless Steel Appliances
- Quartz Countertops

Map
- Shopping
- Colleges
- Grocery
- Medical

Map
Getting Around
50 / 100 Fairly walkable
30 / 100 Limited public transit
50 / 100 Fairly bikeable
90 / 100 Exceptionally car friendly
Getting to Know the Area
70 / 100 Restaurants
60 / 100 Cafes
50 / 100 Nightlife
70 / 100 Shopping
60 / 100 Parks
10 / 100 Noise Level
Frequently Asked Questions about Ember at North Phoenix
Where is Ember at North Phoenix located?
Ember at North Phoenix is located at 17425 N 19th Ave near the Deer Valley area of Phoenix, AZ
What is the current rent range at Ember at North Phoenix?
1 Bedroom to 2 Bedroom Apartments at Ember at North Phoenix currently range from $968 to $2,266
When is the leasing office open?
- The office Hours for Ember at North Phoenix are
- Monday 9:00 am–6:00 pm
- Tuesday 9:00 am–6:00 pm
- Wednesday 9:00 am–6:00 pm
- Thursday 9:00 am–6:00 pm
- Friday 9:00 am–6:00 pm
- Saturday 10:00 am–4:00 pm
- Sunday Closed
Are pets allowed?
Call us today to find out our pet policy and if we allow pets
Are there any rent specials?
The current rent special at Ember at North Phoenix is: Up to 4 Weeks Free. 2-Bedroom: $928. 50 (Base Rent: $861). Restrictions apply. Contact leasing team for details..
Renters Reviews and Ratings
Seemingly on the mend.
Can't seem to get their accounting in order
Teresa
Property Manager Responded
Avoid this place like the bed bugs they have!
Full of cockroaches
Property Manager Responded
Poor Management
Property Manager Responded
It's okay
Property Manager Responded
Absolutely rude staff
Property Manager Responded
Great place to live
horrible place
Horrible
Nearby Schools
Deer Valley Middle School
Constitution Elementary School
Barry Goldwater High School
About GreatSchools Data on ApartmentHomeLiving.com.
Points of Interest
Time and distance from Ember at North Phoenix.
Big Box and Retail
Kohl's
Aldi
Walmart
Colleges and Universities
Thunderbird School Of Global Management - West Campus
Groceries
Aldi
Winco Foods
Albertson's
Hospitals
Restaurants and Dining
Shopping Centers
Ember at North Phoenix has 5 shopping centers within 0.5 miles.
Nearby Neighborhoods
Rental Price Ranges in the Area
| Bedroom | Average Rent | Cheapest Rent | Highest Rent |
|---|---|---|---|
| Phoenix Studio Apartments | $1,324 | $618 | $4,413 |
| Phoenix 1 Bedroom Apartments | $1,575 | $291 | $10,000+ |
| Phoenix 2 Bedroom Apartments | $1,924 | $750 | $10,000+ |
| Phoenix 3 Bedroom Apartments | $2,585 | $801 | $10,000+ |
| Phoenix 4 Bedroom Apartments | $4,858 | $676 | $10,000+ |
| Phoenix 5 Bedroom Apartments | $13,425 | $720 | $10,000+ |
| Phoenix 6 Bedroom Apartments | $15,149 | $3,800 | $10,000+ |
Browse Top Apartments in Phoenix
By Price
By Community Type
- Phoenix Apartments for Rent by Owner
- Phoenix Apartments with Rent Specials
- Phoenix Top Rated Apartments
- Phoenix Corporate Apartments
- Phoenix Furnished Apartments
- Phoenix Gated Apartments
- Phoenix Loft Apartments
- Phoenix Low Income Apartments
- Phoenix Military Apartments
- New Phoenix Apartments
- Phoenix Senior Apartments
- Phoenix Short-term Apartments
- Phoenix Student Apartments
- Phoenix Apartments with Utilities Included


| Restrictions: None.