


- 1–3 Bedrooms
- $1,906-$3,346 Pricing
- 754–1,404 Square Feet
About Emblem Orange Blossom
Life flows a little easier here. Picture quiet mornings with coffee on your balcony, an effortless bike ride for groceries, and afternoons that drift between sun-soaked swims and playful laps at the dog park. Inside, our one-, two-, and three-bedroom homes offer the perfect space to recharge. Located just around the corner from Publix, Chipotle, and Tropical Smoothie Cafe—and only 35 minutes from the coast—Emblem Orange Blossom is where life feels truly effortless.
Emblem Orange Blossom is located in the Rural Estates Neighborhood and 34120 Zip code of Naples, FL. This community is professionally managed by Arqline
Unique Features and Amenities
- 24-Hour Package Locker System & Mail Room
- Access to exclusive perks via the Hello Alfred
- Carpeted Bedrooms & Closets
- Ceiling Fans in Bedrooms
- Curated, Recurring Resident Events
- Electrical Vehicle Charging Stations
- Entertainment Area within Clubhouse
- Full Stainless Steel Appliance Package
- Kitchen Pantry
- Modern Cabinetry, Countertops, & Fixtures
- One, Two, & Three-Bedroom Apartments
- Open-Concept Living, Dining, and Kitchen Layouts
- Outdoor Grilling Stations
- Pet-Friendly Community with Dog Run
- Private Patio or Balcony
- Resident Surface Parking & Dedicated Guest Parking
- Side-by-Side or Stacked Washer & Dryer
- Smart Locks
- Spacious Bedrooms & Closets
- Tub/Shower Combo
- Vinyl Flooring Throughout
Property Contact Info

- Listed by:
- Agency:
- Vendor Logo:
- Website:
- View Property Website
- Call Us:
- (239) 837-2238
- Disclaimer:
Office Hours
| Monday | 9:00 am–6:00 pm |
| Tuesday | 9:00 am–6:00 pm |
| Wednesday | 9:00 am–6:00 pm |
| Thursday | 9:00 am–6:00 pm |
| Friday | 9:00 am–6:00 pm |
| Saturday | 10:00 am–5:00 pm |
| Sunday | 12:00 pm–5:00 pm |
Floorplan Pricing and Availability
Emblem Orange Blossom offers 1 to 3 Bedroom apartments starting from $1,906 and having 754–1,404 sq ft. Here is the current pricing and availability:
New! Interactive Property Map
 ApartmentHomeLiving.com's new Interactive Property Map allows you to see where every available unit is located at this community.Try It Now >
1 Bedroom
Floorplan A1
From $1,906
1 Bed, 1 Bath, 754 sq ftAvailable NowModel Gallery
Floorplans
Availability Details
Price Availability Date Unit Sq Ft View Details $2,065 Available Now 1012 754 $2,065 Available Now 1018 754 $1,906 Available Now 1022 754 Model Amenities and Features
Living Space
- Window Coverings
Unique Features
- Carpeted Bedrooms & Closets
- Ceiling Fans in Bedrooms
- Full Stainless Steel Appliance Package
- Kitchen Pantry
- Modern Cabinetry, Countertops, & Fixtures
- One, Two, & Three-Bedroom Apartments
- Open-Concept Living, Dining, and Kitchen Layouts
- Private Patio or Balcony
- Side-by-Side or Stacked Washer & Dryer
- Smart Locks
- Spacious Bedrooms & Closets
- Tub/Shower Combo
- Vinyl Flooring Throughout
Model Rent and Fees
Model Price Range
- $2,002 - $2,236
Current Available Pricing
- $1,906 - $2,065
Deposit
- $750 deposit
Unit 1012 Rent and Fees
Unit Price
- $2,065
View Details and Rent EstimateDeposit
- $750 deposit
Model Rent and Fees
Model Price Range
- $2,002 - $2,236
Unit 1018 Amenities and Features
Living Space
- Window Coverings
Unique Features
- Carpeted Bedrooms & Closets
- Ceiling Fans in Bedrooms
- Full Stainless Steel Appliance Package
- Kitchen Pantry
- Modern Cabinetry, Countertops, & Fixtures
- One, Two, & Three-Bedroom Apartments
- Open-Concept Living, Dining, and Kitchen Layouts
- Private Patio or Balcony
- Side-by-Side or Stacked Washer & Dryer
- Smart Locks
- Spacious Bedrooms & Closets
- Tub/Shower Combo
- Vinyl Flooring Throughout
Unit 1018 Rent and Fees
Unit Price
- $2,065
View Details and Rent EstimateDeposit
- $750 deposit
Model Rent and Fees
Model Price Range
- $2,002 - $2,236
Unit 1022 Rent and Fees
Unit Price
- $1,906
View Details and Rent EstimateDeposit
- $750 deposit
Model Rent and Fees
Model Price Range
- $2,002 - $2,236
Apartment Model: A1From $2,0021 Bedroom, 1 Bath, 754 sq ftAvailable Now![]()
A1 - Floorplan Apartment Unit: 1012Apartment Model: A1$2,0651 Bedroom, 1 Bath, 754 sq ftAvailable NowApartment Unit: 1018Apartment Model: A1$2,0651 Bedroom, 1 Bath, 754 sq ftAvailable NowApartment Unit: 1022Apartment Model: A1$1,9061 Bedroom, 1 Bath, 754 sq ftAvailable NowFloorplan A2
From $2,121
1 Bed, 1 Bath, 820 sq ftAvailable NowModel Gallery
Floorplans
Availability Details
Price Availability Date Unit Sq Ft View Details $2,151 Available Now 1011 820 $2,151 Available Now 1017 820 $2,121 Available Now 1021 820 Model Amenities and Features
Living Space
- Window Coverings
Unique Features
- Carpeted Bedrooms & Closets
- Ceiling Fans in Bedrooms
- Full Stainless Steel Appliance Package
- Kitchen Pantry
- Modern Cabinetry, Countertops, & Fixtures
- One, Two, & Three-Bedroom Apartments
- Open-Concept Living, Dining, and Kitchen Layouts
- Private Patio or Balcony
- Side-by-Side or Stacked Washer & Dryer
- Smart Locks
- Spacious Bedrooms & Closets
- Tub/Shower Combo
- Vinyl Flooring Throughout
Model Rent and Fees
Model Price Range
- $2,121 - $2,272
Current Available Pricing
- $2,121 - $2,151
Deposit
- $750 deposit
Unit 1011 Amenities and Features
Living Space
- Window Coverings
Unique Features
- Carpeted Bedrooms & Closets
- Ceiling Fans in Bedrooms
- Full Stainless Steel Appliance Package
- Kitchen Pantry
- Modern Cabinetry, Countertops, & Fixtures
- One, Two, & Three-Bedroom Apartments
- Open-Concept Living, Dining, and Kitchen Layouts
- Private Patio or Balcony
- Side-by-Side or Stacked Washer & Dryer
- Smart Locks
- Spacious Bedrooms & Closets
- Tub/Shower Combo
- Vinyl Flooring Throughout
Unit 1011 Rent and Fees
Unit Price
- $2,151
View Details and Rent EstimateDeposit
- $750 deposit
Model Rent and Fees
Model Price Range
- $2,121 - $2,272
Unit 1017 Amenities and Features
Living Space
- Window Coverings
Unique Features
- Carpeted Bedrooms & Closets
- Ceiling Fans in Bedrooms
- Full Stainless Steel Appliance Package
- Kitchen Pantry
- Modern Cabinetry, Countertops, & Fixtures
- One, Two, & Three-Bedroom Apartments
- Open-Concept Living, Dining, and Kitchen Layouts
- Private Patio or Balcony
- Side-by-Side or Stacked Washer & Dryer
- Smart Locks
- Spacious Bedrooms & Closets
- Tub/Shower Combo
- Vinyl Flooring Throughout
Unit 1017 Rent and Fees
Unit Price
- $2,151
View Details and Rent EstimateDeposit
- $750 deposit
Model Rent and Fees
Model Price Range
- $2,121 - $2,272
Unit 1021 Amenities and Features
Living Space
- Window Coverings
Unique Features
- Carpeted Bedrooms & Closets
- Ceiling Fans in Bedrooms
- Full Stainless Steel Appliance Package
- Kitchen Pantry
- Modern Cabinetry, Countertops, & Fixtures
- One, Two, & Three-Bedroom Apartments
- Open-Concept Living, Dining, and Kitchen Layouts
- Private Patio or Balcony
- Side-by-Side or Stacked Washer & Dryer
- Smart Locks
- Spacious Bedrooms & Closets
- Tub/Shower Combo
- Vinyl Flooring Throughout
Unit 1021 Rent and Fees
Unit Price
- $2,121
View Details and Rent EstimateDeposit
- $750 deposit
Model Rent and Fees
Model Price Range
- $2,121 - $2,272
Apartment Model: A2From $2,1211 Bedroom, 1 Bath, 820 sq ftAvailable Now![]()
A2 - Floorplan Apartment Unit: 1011Apartment Model: A2$2,1511 Bedroom, 1 Bath, 820 sq ftAvailable NowApartment Unit: 1017Apartment Model: A2$2,1511 Bedroom, 1 Bath, 820 sq ftAvailable NowApartment Unit: 1021Apartment Model: A2$2,1211 Bedroom, 1 Bath, 820 sq ftAvailable Now2 Bedrooms
Floorplan B1
From $2,355
2 Beds, 2 Baths, 1029 sq ftAvailable NowModel Gallery
Floorplans
Availability Details
Price Availability Date Unit Sq Ft View Details $2,490 Available Now 1013 1029 $2,490 Available Now 1014 1029 $2,355 Available Now 1023 1029 Model Amenities and Features
Living Space
- Window Coverings
Unique Features
- Carpeted Bedrooms & Closets
- Ceiling Fans in Bedrooms
- Full Stainless Steel Appliance Package
- Kitchen Pantry
- Modern Cabinetry, Countertops, & Fixtures
- One, Two, & Three-Bedroom Apartments
- Open-Concept Living, Dining, and Kitchen Layouts
- Private Patio or Balcony
- Side-by-Side or Stacked Washer & Dryer
- Smart Locks
- Spacious Bedrooms & Closets
- Tub/Shower Combo
- Vinyl Flooring Throughout
Model Rent and Fees
Model Price Range
- $2,451 - $2,661
Current Available Pricing
- $2,355 - $2,490
Deposit
- $750 deposit
Unit 1013 Amenities and Features
Living Space
- Window Coverings
Unique Features
- Carpeted Bedrooms & Closets
- Ceiling Fans in Bedrooms
- Full Stainless Steel Appliance Package
- Kitchen Pantry
- Modern Cabinetry, Countertops, & Fixtures
- One, Two, & Three-Bedroom Apartments
- Open-Concept Living, Dining, and Kitchen Layouts
- Private Patio or Balcony
- Side-by-Side or Stacked Washer & Dryer
- Smart Locks
- Spacious Bedrooms & Closets
- Tub/Shower Combo
- Vinyl Flooring Throughout
Unit 1013 Rent and Fees
Unit Price
- $2,490
View Details and Rent EstimateDeposit
- $750 deposit
Model Rent and Fees
Model Price Range
- $2,451 - $2,661
Unit 1014 Amenities and Features
Living Space
- Window Coverings
Unique Features
- Carpeted Bedrooms & Closets
- Ceiling Fans in Bedrooms
- Full Stainless Steel Appliance Package
- Kitchen Pantry
- Modern Cabinetry, Countertops, & Fixtures
- One, Two, & Three-Bedroom Apartments
- Open-Concept Living, Dining, and Kitchen Layouts
- Private Patio or Balcony
- Side-by-Side or Stacked Washer & Dryer
- Smart Locks
- Spacious Bedrooms & Closets
- Tub/Shower Combo
- Vinyl Flooring Throughout
Unit 1014 Rent and Fees
Unit Price
- $2,490
View Details and Rent EstimateDeposit
- $750 deposit
Model Rent and Fees
Model Price Range
- $2,451 - $2,661
Unit 1023 Amenities and Features
Living Space
- Window Coverings
Unique Features
- Carpeted Bedrooms & Closets
- Ceiling Fans in Bedrooms
- Full Stainless Steel Appliance Package
- Kitchen Pantry
- Modern Cabinetry, Countertops, & Fixtures
- One, Two, & Three-Bedroom Apartments
- Open-Concept Living, Dining, and Kitchen Layouts
- Private Patio or Balcony
- Side-by-Side or Stacked Washer & Dryer
- Smart Locks
- Spacious Bedrooms & Closets
- Tub/Shower Combo
- Vinyl Flooring Throughout
Unit 1023 Rent and Fees
Unit Price
- $2,355
View Details and Rent EstimateDeposit
- $750 deposit
Model Rent and Fees
Model Price Range
- $2,451 - $2,661
Apartment Model: B1From $2,4512 Bedroom, 2 Bath, 1029 sq ftAvailable Now![]()
B1 - Floorplan Apartment Unit: 1013Apartment Model: B1$2,4902 Bedroom, 2 Bath, 1029 sq ftAvailable NowApartment Unit: 1014Apartment Model: B1$2,4902 Bedroom, 2 Bath, 1029 sq ftAvailable NowApartment Unit: 1023Apartment Model: B1$2,3552 Bedroom, 2 Bath, 1029 sq ftAvailable NowFloorplan B2
From $2,566
2 Beds, 2 Baths, 1118 sq ftAvailable Sep 22Model Gallery
Floorplans
Availability Details
Price Availability Date Unit Sq Ft View Details $2,596 September 22, 2026 315 1118 $2,596 September 22, 2026 316 1118 $2,566 September 22, 2026 325 1118 Model Amenities and Features
Living Space
- Window Coverings
Unique Features
- Carpeted Bedrooms & Closets
- Ceiling Fans in Bedrooms
- Full Stainless Steel Appliance Package
- Kitchen Pantry
- Modern Cabinetry, Countertops, & Fixtures
- One, Two, & Three-Bedroom Apartments
- Open-Concept Living, Dining, and Kitchen Layouts
- Private Patio or Balcony
- Side-by-Side or Stacked Washer & Dryer
- Smart Locks
- Spacious Bedrooms & Closets
- Tub/Shower Combo
- Vinyl Flooring Throughout
Model Rent and Fees
Model Price Range
- $2,566 - $2,692
Current Available Pricing
- $2,566 - $2,596
Deposit
- $750 deposit
Unit 315 Amenities and Features
Living Space
- Window Coverings
Unique Features
- Carpeted Bedrooms & Closets
- Ceiling Fans in Bedrooms
- Full Stainless Steel Appliance Package
- Kitchen Pantry
- Modern Cabinetry, Countertops, & Fixtures
- One, Two, & Three-Bedroom Apartments
- Open-Concept Living, Dining, and Kitchen Layouts
- Private Patio or Balcony
- Side-by-Side or Stacked Washer & Dryer
- Smart Locks
- Spacious Bedrooms & Closets
- Tub/Shower Combo
- Vinyl Flooring Throughout
Unit 315 Rent and Fees
Unit Price
- $2,596
View Details and Rent EstimateDeposit
- $750 deposit
Model Rent and Fees
Model Price Range
- $2,566 - $2,692
Unit 316 Rent and Fees
Unit Price
- $2,596
View Details and Rent EstimateDeposit
- $750 deposit
Model Rent and Fees
Model Price Range
- $2,566 - $2,692
Unit 325 Amenities and Features
Living Space
- Window Coverings
Unique Features
- Carpeted Bedrooms & Closets
- Ceiling Fans in Bedrooms
- Full Stainless Steel Appliance Package
- Kitchen Pantry
- Modern Cabinetry, Countertops, & Fixtures
- One, Two, & Three-Bedroom Apartments
- Open-Concept Living, Dining, and Kitchen Layouts
- Private Patio or Balcony
- Side-by-Side or Stacked Washer & Dryer
- Smart Locks
- Spacious Bedrooms & Closets
- Tub/Shower Combo
- Vinyl Flooring Throughout
Unit 325 Rent and Fees
Unit Price
- $2,566
View Details and Rent EstimateDeposit
- $750 deposit
Model Rent and Fees
Model Price Range
- $2,566 - $2,692
Apartment Model: B2From $2,5662 Bedroom, 2 Bath, 1118 sq ftAvailable September 22, 2026![]()
B2 - Floorplan Apartment Unit: 315Apartment Model: B2$2,5962 Bedroom, 2 Bath, 1118 sq ftAvailable September 22, 2026Apartment Unit: 316Apartment Model: B2$2,5962 Bedroom, 2 Bath, 1118 sq ftAvailable September 22, 2026Apartment Unit: 325Apartment Model: B2$2,5662 Bedroom, 2 Bath, 1118 sq ftAvailable September 22, 20263 Bedrooms
Floorplan C1
From $3,145
3 Beds, 2 Baths, 1404 sq ftAvailable NowModel Gallery
Floorplans
Availability Details
Price Availability Date Unit Sq Ft View Details $3,175 Available Now 1016 1404 $3,145 Available Now 1025 1404 $3,155 Available Now 1035 1404 Model Amenities and Features
Living Space
- Window Coverings
Unique Features
- Carpeted Bedrooms & Closets
- Ceiling Fans in Bedrooms
- Full Stainless Steel Appliance Package
- Kitchen Pantry
- Modern Cabinetry, Countertops, & Fixtures
- One, Two, & Three-Bedroom Apartments
- Open-Concept Living, Dining, and Kitchen Layouts
- Private Patio or Balcony
- Side-by-Side or Stacked Washer & Dryer
- Smart Locks
- Spacious Bedrooms & Closets
- Tub/Shower Combo
- Vinyl Flooring Throughout
Model Rent and Fees
Model Price Range
- $3,145 - $3,346
Current Available Pricing
- $3,145 - $3,175
Deposit
- $750 deposit
Unit 1016 Amenities and Features
Living Space
- Window Coverings
Unique Features
- Carpeted Bedrooms & Closets
- Ceiling Fans in Bedrooms
- Full Stainless Steel Appliance Package
- Kitchen Pantry
- Modern Cabinetry, Countertops, & Fixtures
- One, Two, & Three-Bedroom Apartments
- Open-Concept Living, Dining, and Kitchen Layouts
- Private Patio or Balcony
- Side-by-Side or Stacked Washer & Dryer
- Smart Locks
- Spacious Bedrooms & Closets
- Tub/Shower Combo
- Vinyl Flooring Throughout
Unit 1016 Rent and Fees
Unit Price
- $3,175
View Details and Rent EstimateDeposit
- $750 deposit
Model Rent and Fees
Model Price Range
- $3,145 - $3,346
Unit 1025 Rent and Fees
Unit Price
- $3,145
View Details and Rent EstimateDeposit
- $750 deposit
Model Rent and Fees
Model Price Range
- $3,145 - $3,346
Unit 1035 Amenities and Features
Living Space
- Window Coverings
Unique Features
- Carpeted Bedrooms & Closets
- Ceiling Fans in Bedrooms
- Full Stainless Steel Appliance Package
- Kitchen Pantry
- Modern Cabinetry, Countertops, & Fixtures
- One, Two, & Three-Bedroom Apartments
- Open-Concept Living, Dining, and Kitchen Layouts
- Private Patio or Balcony
- Side-by-Side or Stacked Washer & Dryer
- Smart Locks
- Spacious Bedrooms & Closets
- Tub/Shower Combo
- Vinyl Flooring Throughout
Unit 1035 Rent and Fees
Unit Price
- $3,155
View Details and Rent EstimateDeposit
- $750 deposit
Model Rent and Fees
Model Price Range
- $3,145 - $3,346
Apartment Model: C1From $3,1453 Bedroom, 2 Bath, 1404 sq ftAvailable Now![]()
C1 - Floorplan Apartment Unit: 1016Apartment Model: C1$3,1753 Bedroom, 2 Bath, 1404 sq ftAvailable NowApartment Unit: 1025Apartment Model: C1$3,1453 Bedroom, 2 Bath, 1404 sq ftAvailable NowApartment Unit: 1035Apartment Model: C1$3,1553 Bedroom, 2 Bath, 1404 sq ftAvailable Now


Schedule a Tour
Property Information
- 346 Units
- 3 Stories
- Built in 2026
Lease Terms
- 6 - 12 mo
Fees and Policies
The fees listed below are community-provided and may exclude utilities or add-ons. All payments are made directly to the property and are non-refundable unless otherwise specified. Use the Cost Calculator to determine costs based on your needs.
Other Fees and Policies
Pet Fees
- Cat
- One-Time Pet FeeiMax of 2. Charged Per Pet.$400-$400
- Dog
- One-Time Pet FeeiMax of 2. Charged Per Pet.$400-$400
- Fish
- One-Time Pet FeeiMax of 2. Charged Per Pet.$400-$400
- Other Pet
- One-Time Pet FeeiMax of 2. Charged Per Pet.$400-$400
Manager has discretion regarding each community pet policy. All breeds must be approved by management. The following is a noncomprehensive list of dogs that are not permitted: Akita, Rottweiler, Doberman Pinscher, German Shepherd, Pit Bull including American Staffordshire Terrier, Staffordshire Bull Terrier and Bull Terrier, Chow, Presa Canario, Shar-peis, husky-types, malamutes, wolf hybrids, and any mixed breed that includes any prohibited breed, dogs with specific defensive or attack training
Manager has discretion regarding each community pet policy. All breeds must be approved by management. The following is a noncomprehensive list of dogs that are not permitted: Akita, Rottweiler, Doberman Pinscher, German Shepherd, Pit Bull including American Staffordshire Terrier, Staffordshire Bull Terrier and Bull Terrier, Chow, Presa Canario, Shar-peis, husky-types, malamutes, wolf hybrids, and any mixed breed that includes any prohibited breed, dogs with specific defensive or attack training
Max of 2.
Manager has discretion regarding each community pet policy. All breeds must be approved by management. The following is a noncomprehensive list of dogs that are not permitted: Akita, Rottweiler, Doberman Pinscher, German Shepherd, Pit Bull including American Staffordshire Terrier, Staffordshire Bull Terrier and Bull Terrier, Chow, Presa Canario, Shar-peis, husky-types, malamutes, wolf hybrids, and any mixed breed that includes any prohibited breed, dogs with specific defensive or attack training
Max of 2.
Manager has discretion regarding each community pet policy. All breeds must be approved by management. The following is a noncomprehensive list of dogs that are not permitted: Akita, Rottweiler, Doberman Pinscher, German Shepherd, Pit Bull including American Staffordshire Terrier, Staffordshire Bull Terrier and Bull Terrier, Chow, Presa Canario, Shar-peis, husky-types, malamutes, wolf hybrids, and any mixed breed that includes any prohibited breed, dogs with specific defensive or attack training
Max of 2.
Property Fee Disclaimer: Based on community-supplied data and independent market research. Subject to change without notice. May exclude fees for mandatory or optional services and usage-based utilities.
Features and Amenities
On-Site Services
- Trash Pickup Curbside
- Maintenance On Site
- 24 Hour Access
Community Features
- Walk Up
- Clubhouse
Outdoor Features
- Gated
Recreation and Fitness
- Fitness Center
- Pool
Interior Features
- Tenant Controlled Hvac
- Smoke Detector
- Heating
- Tub/Shower
- Air Conditioning
Kitchen Amenities
- Kitchen
- Refrigerator
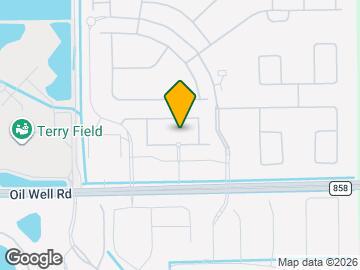
Map
- Shopping
- Grocery
- Medical
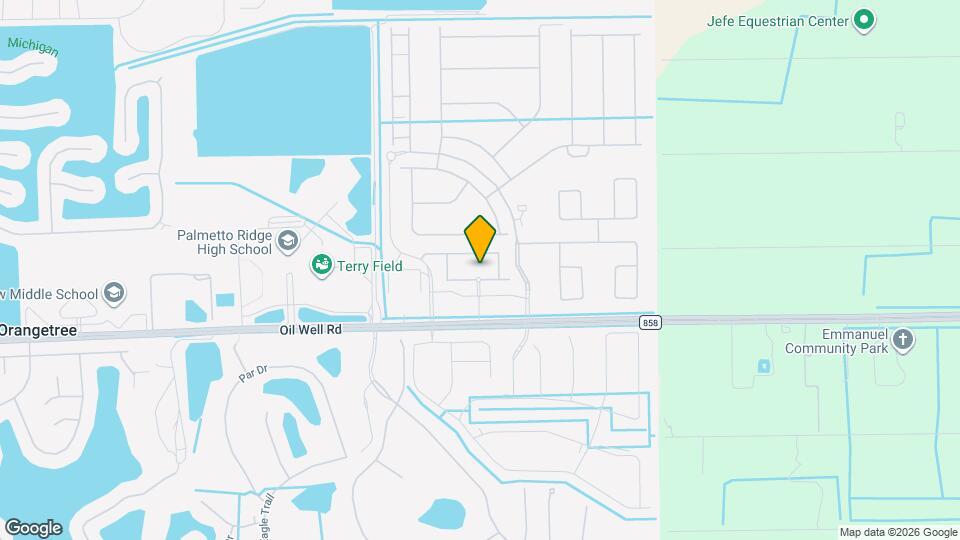
Map
Getting Around
10 / 100 Not walkable
30 / 100 Limited public transit
40 / 100 Fairly bikeable
100 / 100 Exceptionally car friendly
 details
Getting to Know the Area
40 / 100 Restaurants
40 / 100 Cafes
10 / 100 Nightlife
20 / 100 Shopping
70 / 100 Noise Level
Frequently Asked Questions about Emblem Orange Blossom
Where is Emblem Orange Blossom located?
Emblem Orange Blossom is located at 1905 Champs Dr near the Rural Estates area of Naples, FL
What is the current rent range at Emblem Orange Blossom?
1 Bedroom to 3 Bedroom Apartments at Emblem Orange Blossom currently range from $1,906 to $3,346
When is the leasing office open?
- The office Hours for Emblem Orange Blossom are
- Monday 9:00 am–6:00 pm
- Tuesday 9:00 am–6:00 pm
- Wednesday 9:00 am–6:00 pm
- Thursday 9:00 am–6:00 pm
- Friday 9:00 am–6:00 pm
- Saturday 10:00 am–5:00 pm
- Sunday 12:00 pm–5:00 pm
Are pets allowed?
Call us today to find out our pet policy and if we allow pets
Nearby Schools
Palmetto Ridge High School
Corkscrew Middle School
Corkscrew Elementary School
About GreatSchools Data on ApartmentHomeLiving.com.
Points of Interest
Time and distance from Emblem Orange Blossom.
Big Box and Retail
Walgreens
Aldi
Publix
Groceries
Aldi
Publix
Hospitals
Physicians Regional Medical Center - Pine Ridge
Shopping Centers
Emblem Orange Blossom has 5 shopping centers within 8.3 miles.
Nearby Neighborhoods
Rental Price Ranges in the Area
| Bedroom | Average Rent | Cheapest Rent | Highest Rent |
|---|---|---|---|
| Naples Studio Apartments | $2,023 | $1,100 | $5,174 |
| Naples 1 Bedroom Apartments | $2,057 | $1,307 | $6,392 |
| Naples 2 Bedroom Apartments | $2,476 | $1,395 | $9,420 |
| Naples 3 Bedroom Apartments | $3,495 | $1,693 | $10,000+ |
| Naples 4 Bedroom Apartments | $5,213 | $2,395 | $10,000+ |
| 2 Bedroom Homes | $5,426 | $1,375 | $10,000+ |
| 3 Bedroom Homes | $8,789 | $1,500 | $10,000+ |
| 4 Bedroom Homes | $17,832 | $2,000 | $10,000+ |
| 5 Bedroom Homes | $33,122 | $3,575 | $10,000+ |
| 6 Bedroom Homes | $30,500 | $7,500 | $10,000+ |
Browse Top Apartments in Naples
By Price
By Community Type
- Naples Apartments for Rent by Owner
- Naples Apartments with Rent Specials
- Naples Top Rated Apartments
- Naples Corporate Apartments
- Naples Furnished Apartments
- Naples Gated Apartments
- Naples Loft Apartments
- Naples Low Income Apartments
- New Naples Apartments
- Naples Senior Apartments
- Naples Short-term Apartments
- Naples Student Apartments
- Naples Apartments with Utilities Included
Max of 2.