Your message has been sent! Thank you!

Emerald Apts 1521 Apartments

Verified
This is a CoStar Verified® Listing

Emerald Apts 1521 in Watford City, ND is verified by CoStar’s® proprietary screening and fraud detection process, so you can shop and rent with confidence on ApartmentHomeLiving.com. Always protect yourself when shopping online.

(833) 657-4152
Check Availability
1521 Emerald Ridge Rd, Watford City, ND 58854

Contact

Emerald Apts 1521

1521 Emerald Ridge Rd
Watford City, ND 58854
(833) 657-4152
Emerald Apts 1521 in Watford City, ND - Building Photo
  • Studio–4 Bedrooms
  • $1,075-$2,595 Pricing
  • 551–2,334 Square Feet

About Emerald Apts 1521

Welcome to Emerald Ridge Apartments & Town Homes. With its ease of access to stores, restaurants, and major employers, this location is convenient for everything you’ll need in Watford City North Dakota. At Emerald Ridge You will find a peaceful setting with a backdrop of spectacular views of the North Dakota plains. Whether you like to take a walk around the neighborhood, take your dog for a walk through scenic Grounds or work out in a 24 hour state of the art onsite fitness center with a unique private exercise area. Emerald Ridge is the best place to be for it all! In order to provide you the best experience possible, we have a knowledgeable onsite management team native to Watford City to help guide you through the move in process and life at The Emerald Ridge. We strongly believe that moving can be a very rewarding experience. From finding a new job or moving for a new atmosphere, our onsite team is available to highlight all of the features that will make your move smooth, convenient and enjoyable. There are many apartment housing complexes in our market. When deciding to pick a new home, the most important part is not only finding a place that you can feel at home and provides the best value for your desired budget.But also finding the highest quality home for your family for years to come. Our apartments and town homes are constructed and designed with the highest quality materials. Our simple qualification process can be discussed in detail on-site, via email or over the phone. Please Give us a Call today or visit our website for our most up to date availability.

Emerald Apts 1521 is located in the 58854 Zip code of Watford City, ND. This community is professionally managed by CL Asset Management

Property Contact Info

Office Hours

MondayBy Appointment
TuesdayBy Appointment
WednesdayBy Appointment
ThursdayBy Appointment
FridayBy Appointment
SaturdayClosed
SundayClosed

Floorplan Pricing and Availability

Emerald Apts 1521 offers Studio to 4 Bedroom apartments starting from $1,075 and having 551–2,334 sq ft. Here is the current pricing and availability:

Cost CalculatorEstimate your monthly and one-time fees
  • Studio

    Studio

    $1,075

    Studio, 1 Bath, 551 sq ft
    Available Now

    Availability Details

    PriceAvailability DateUnitSq FtView Details
    $1,075Available Now103551
    $1,075Available Now210551

    Model Amenities and Features

    Features

    • Air Conditioning
    • Balcony
    • Cable Ready
    • Heating
    • Security System
    • Smoke Free
    • Sprinkler System
    • Tub/Shower
    • Washer/Dryer
    • Wheelchair Accessible (Rooms)

    Kitchen

    • Dishwasher
    • Disposal
    • Kitchen
    • Microwave
    • Oven
    • Range
    • Refrigerator

    Model Rent and Fees

    Model Price

    • $1,075

    Unit 103 Rent and Fees

    Unit Price

    • $1,075
    • View Details and Rent Estimate

    Model Rent and Fees

    Price

    • $1,075

    Unit 210 Rent and Fees

    Unit Price

    • $1,075
    • View Details and Rent Estimate

    Model Rent and Fees

    Price

    • $1,075
  • 2 Bedrooms

    2 beds 2 baths small - Furnished

    $1,500

    2 Beds, 2 Baths, 958 sq ft
    Available Now

    Availability Details

    PriceAvailability DateUnitSq FtView Details
    $1,500Available Now111958
    $1,500Available Now312958
    $1,500Available Now102958

    Model Amenities and Features

    Features

    • Air Conditioning
    • Balcony
    • Cable Ready
    • Heating
    • Security System
    • Smoke Free
    • Sprinkler System
    • Tub/Shower
    • Washer/Dryer
    • Wheelchair Accessible (Rooms)

    Kitchen

    • Dishwasher
    • Disposal
    • Kitchen
    • Microwave
    • Oven
    • Range
    • Refrigerator

    Model Rent and Fees

    Model Price

    • $1,500

    Unit 111 Rent and Fees

    Unit Price

    • $1,500
    • View Details and Rent Estimate

    Model Rent and Fees

    Price

    • $1,500

    Unit 312 Rent and Fees

    Unit Price

    • $1,500
    • View Details and Rent Estimate

    Model Rent and Fees

    Price

    • $1,500

    Unit 102 Rent and Fees

    Unit Price

    • $1,500
    • View Details and Rent Estimate

    Model Rent and Fees

    Price

    • $1,500

    2 beds 2 baths large - Furnished

    $1,575

    2 Beds, 2 Baths, 1189 sq ft
    Available Now

    Availability Details

    PriceAvailability DateUnitSq FtView Details
    $1,575Available Now3091189
    $1,575Available Now3051189

    Model Amenities and Features

    Features

    • Air Conditioning
    • Balcony
    • Cable Ready
    • Heating
    • Security System
    • Smoke Free
    • Sprinkler System
    • Tub/Shower
    • Washer/Dryer
    • Wheelchair Accessible (Rooms)

    Kitchen

    • Dishwasher
    • Disposal
    • Kitchen
    • Microwave
    • Oven
    • Range
    • Refrigerator

    Model Rent and Fees

    Model Price

    • $1,575

    Unit 309 Rent and Fees

    Unit Price

    • $1,575
    • View Details and Rent Estimate

    Model Rent and Fees

    Price

    • $1,575

    Unit 305 Rent and Fees

    Unit Price

    • $1,575
    • View Details and Rent Estimate

    Model Rent and Fees

    Price

    • $1,575
  • 3 Bedrooms

    3 bedrooms 3 bathrooms - Furnished

    3 Beds, 2 Baths, 1116 sq ft
    Available Soon

    Availability Details

    PriceAvailability DateUnitSq Ft
    $1,675Available Soon3 bedrooms 3 bathrooms - Furnished1116 sq ft

    Model Amenities and Features

    Features

    • Air Conditioning
    • Balcony
    • Cable Ready
    • Heating
    • Security System
    • Smoke Free
    • Sprinkler System
    • Tub/Shower
    • Washer/Dryer
    • Wheelchair Accessible (Rooms)

    Kitchen

    • Dishwasher
    • Disposal
    • Kitchen
    • Microwave
    • Oven
    • Range
    • Refrigerator

    Model Rent and Fees

    Model Price

    • $1,675

    Floorplan 3BD

    3 Beds, 2 Baths, 1166 sq ft
    Available Soon

    Availability Details

    PriceAvailability DateUnitSq Ft
    From $1,625Available Soon3BD1166 sq ft

    Model Amenities and Features

    Features

    • Air Conditioning
    • Balcony
    • Cable Ready
    • Heating
    • Security System
    • Smoke Free
    • Sprinkler System
    • Tub/Shower
    • Washer/Dryer
    • Wheelchair Accessible (Rooms)

    Kitchen

    • Dishwasher
    • Disposal
    • Kitchen
    • Microwave
    • Oven
    • Range
    • Refrigerator

    Model Rent and Fees

    Model Price Range

    • $1,625 - $1,725
  • 4 Bedrooms

    Townhome

    $1,595

    4 Beds, 3.5 Baths, 2315-2334 sq ft
    Available Now

    Availability Details

    PriceAvailability DateUnitSq Ft
    $1,595Available NowTownhome2315-2334 sq ft

    Model Amenities and Features

    Features

    • Air Conditioning
    • Balcony
    • Cable Ready
    • Heating
    • Security System
    • Smoke Free
    • Sprinkler System
    • Tub/Shower
    • Washer/Dryer
    • Wheelchair Accessible (Rooms)

    Kitchen

    • Dishwasher
    • Disposal
    • Kitchen
    • Microwave
    • Oven
    • Range
    • Refrigerator

    Model Rent and Fees

    Model Price

    • $1,595

    Townhome

    4 Beds, 2.5 Baths, 1767 sq ft
    Available Soon

    Availability Details

    PriceAvailability DateUnitSq Ft
    $2,595Available SoonTownhome1767 sq ft

    Model Amenities and Features

    Features

    • Air Conditioning
    • Balcony
    • Cable Ready
    • Heating
    • Security System
    • Smoke Free
    • Sprinkler System
    • Tub/Shower
    • Washer/Dryer
    • Wheelchair Accessible (Rooms)

    Kitchen

    • Dishwasher
    • Disposal
    • Kitchen
    • Microwave
    • Oven
    • Range
    • Refrigerator

    Model Rent and Fees

    Model Price

    • $2,595
Price shown is base rent. Excludes user-selected optional fees and variable or usage-based fees and required charges due at or prior to move-in or at move-out. View Fees and Policies for details. Price, availability, fees, and any applicable rent special are subject to change without notice.

Schedule a Tour

Request Tour
Call us at: (833) 657-4152 to request a tour.

Property Information

  • 274 Units
  • 3 Stories
  • Built in 2015
  • Furnished

Lease Terms

  • 9, 12 mo
  • Short Term Lease Options

Fees and Policies

The fees listed below are community-provided and may exclude utilities or add-ons. All payments are made directly to the property and are non-refundable unless otherwise specified. Use the Cost Calculator to determine costs based on your needs.

Ask About Our Fees

Required Fees

One-Time Basics

Due at Application
Application Fee Per ApplicantiCharged Per Resident. Payable to Third Party.$39.95
Due at Move-In
Administrative FeeiCharged Per Unit.$0.00

Other Fees and Policies

Pet Fees

Cat
Monthly Pet FeeiMax of 2. Charged Per Pet.$35.00/mo
Pet interview, Spayed/Neutered, 50 lbs. Weight Limit
Restrictions:

Breed restriction on pit bulls

Comments:

Max of 2.

Dog
Monthly Pet FeeiMax of 2. Charged Per Pet.$35.00/mo
Pet interview, Spayed/Neutered, 50 lbs. Weight Limit
Comments:

Max of 2.

Parking Info and Fees

Surface LotiAll apartments come with 1 unattached garage space
Garage ParkingiTown Home Units have a 2 car Garage attached to the unit

Property Fee Disclaimer: Based on community-supplied data and independent market research. Subject to change without notice. May exclude fees for mandatory or optional services and usage-based utilities.

Features and Amenities

On-Site Services

  • Maintenance On Site
  • Planned Social Activities
  • Property Manager On Site
  • Pet Play Area
  • Recycling
  • 24 Hour Access
  • Laundry Facilities

Community Features

  • Multi Use Room
  • Lounge
  • Walk Up

Outdoor Features

  • Courtyard
  • Picnic Area
  • Controlled Access
  • Patio

Recreation and Fitness

  • Fitness Center
  • Walking/Biking Trails
  • Playground

Interior Features

  • Balcony
  • Security System
  • Heating
  • Sprinkler System
  • Tub/Shower
  • Cable Ready
  • Washer/Dryer
  • Air Conditioning
  • Wheelchair Accessible (Rooms)
  • Smoke Free

Kitchen Amenities

  • Range
  • Refrigerator
  • Kitchen
  • Disposal
  • Oven
  • Microwave
  • Dishwasher

Living Area Features

  • Walk In Closets
  • Vaulted Ceiling
  • Vinyl Flooring
  • Carpet
  • Large Bedrooms
  • Hardwood Floors

Unique Amenities

  • Garage Available
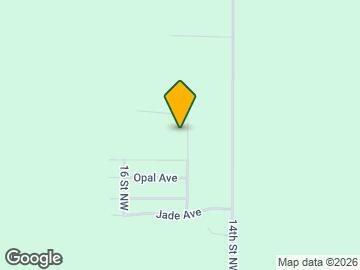

Google Map

Map

1521 Emerald Ridge Rd, Watford City, ND 58854

Getting Around

  • 20 / 100 Somewhat walkable

    Few day-to-day needs are within walking distance

  • 50 / 100 Fairly bikeable

    Somewhat suitable for bicycle commuting and/or recreation

  • 100 / 100 Exceptionally car friendly

    Excellent access to freeways and/or major arteries, with almost no chance of parking problems

Scores provided by Local Logic details

Getting to Know the Area

  • 30 / 100 Restaurants

    Some restaurants within walking distance

  • 20 / 100 Cafes

    Some cafés within walking distance

  • 20 / 100 Nightlife

    Some bars within walking distance

  • 20 / 100 Shopping

    Some shops within walking distance

  • 100 / 100 Noise Level

    Virtually no sources of noise nearby

Scores provided by Local Logic

Frequently Asked Questions about Emerald Apts 1521

Where is Emerald Apts 1521 located?

Emerald Apts 1521 is located at 1521 Emerald Ridge Rd, Watford City, ND

What is the current rent range at Emerald Apts 1521?

Studio to 4 Bedroom Apartments at Emerald Apts 1521 currently range from $1,075 to $2,595

When is the leasing office open?

  • The office Hours for Emerald Apts 1521 are
  • Monday By Appointment
  • Tuesday By Appointment
  • Wednesday By Appointment
  • Thursday By Appointment
  • Friday By Appointment
  • Saturday Closed
  • Sunday Closed

Are pets allowed?

Call us today to find out our pet policy and if we allow pets

Renters Reviews and Ratings

1.0
1 Renters Reviews

0 stars!!

August 4, 2020 - Review from Apartments.com
Worst experience in Watford!This place and staff are a joke. Super dirty and unprofessional, take your money elsewhere.

Property Manager Responded

August 11, 2020
We appreciate your time, though we are disappointed that you feel this way about our community and staff. We assure you that our team strives to provide exceptional customer service at all times and we apologize if you feel this does not match up with your perspective. We'd like to speak with you, gather information on each of your concerns, and hopefully provide solutions and restore your opinion. Please feel free to give us a call at (701) 651-8707 when you have the time. Thank you.

Nearby Schools

Watford City High School

Mckenzie County 1 School District
2313 Wolves Den Parkway
Public School - Grades 9-12 (566 Students)
In Attendance Zone5 minute drive / 2.8 miles away
3/10

Watford City Elementary School

Mckenzie County 1 School District
300 3rd Street Southeast
Public School - Grades K-5 (538 Students)
In Attendance Zone4 minute drive / 1.5 miles away
4/10
School data provided by GreatSchools.
details
The GreatSchools Rating helps parents compare schools within a state based on a variety of school quality indicators and provides a helpful picture of how effectively each school serves all of its students. Ratings are on scale of 1 (below average) and to 10 (above average) and can include test scores, college readiness, academic progress, advanced courses, equity, discipline and attendance data. We also advise parents to visit schools, consider other information on school performance and programs, and consider needs as part of the school selection process.

About GreatSchools Data on ApartmentHomeLiving.com.

Points of Interest

Time and distance from Emerald Apts 1521.

Hospitals

Mckenzie County Healthcare Systems

709 4th Ave Ne
5 minute drive / 1.83 miles away

Shopping Centers

Watford Plaza

113 6th St SE
5 minute drive / 1.77 miles away

Emerald Apts 1521 has 1 shopping center within 1.8 miles.

Rental Price Ranges in the Area

BedroomAverage RentCheapest RentHighest Rent
Watford City Studio Apartments $943$775$1,125
Watford City 1 Bedroom Apartments $1,081$895$1,610
Watford City 2 Bedroom Apartments $1,273$850$1,625
Watford City 3 Bedroom Apartments $1,531$1,300$1,775
Watford City 4 Bedroom Apartments $2,095$1,595$2,595
2 Bedroom Homes$1,187$925$1,450
3 Bedroom Homes$2,520$2,100$2,900
4 Bedroom Homes$1,810$1,810$1,810

Browse Top Apartments in Watford City

Viewing: Emerald Apts 1521 | Desktop Version | Listing Updated: 09/16/2026 | AHLGLD