


Request Notification
EMERALD EDGE APARTMENTS
Franklin, OH 45005

- 1–3 Bedrooms
- 861–1,104 Square Feet
About EMERALD EDGE APARTMENTS
Emerald Edge offers the best choice for apartment living near both Dayton and Cincinnati! You’ll love the easy access to I-75, I 675, Dayton Mall and Austin Boulevard. Nestled in lush mature landscaping, our community feature spacious 1, 2 & 3 bedroom garden apartments with private entrance. You'll feel right at home when you make the move to Emerald Edge Apartments. We have 24 hour responsive and friendly emergency maintenance staff on site. Our pet friendly community offers a clubhouse, swimming pool and playground. Whatever your lifestyle, you'll find that our community offers you comfortable living space, convenience and professional management team to serve you! Make the move today! A community designed with your needs and comfort in mind. Emerald Edge Apartments is an apartment community managed by Van Rooy, located in Warren County and the 45005 ZIP Code. This area is served by the Franklin City attendance zone.
EMERALD EDGE APARTMENTS is located in the Outer Warren County Neighborhood and 45005 Zip code of Franklin, OH.
Property Contact Info
Office Hours
| Monday | 8:30 am–5:30 pm |
| Tuesday | 8:30 am–6:30 pm |
| Wednesday | 8:30 am–5:30 pm |
| Thursday | 8:30 am–5:30 pm |
| Friday | 8:30 am–5:30 pm |
| Saturday | By Appointment |
| Sunday | Closed |
Floorplan Pricing and Availability
New! Interactive Property Map
 ApartmentHomeLiving.com's new Interactive Property Map allows you to see where every available unit is located at this community.Try It Now >
1 Bedroom
Floorplan 1/1
1 Bed, 1 Bath, 861 sq ftModel Gallery
Floorplans
Availability Details
Availability Date Unit Sq Ft Deposit Unavailable 1/1 861 sq ft $300 Model Amenities and Features
Features
- Air Conditioning
- Balcony
- Cable Ready
- Ceiling Fans
- Heating
- High Speed Internet Access
- Washer/Dryer Hookup
Kitchen
- Dishwasher
- Disposal
- Freezer
- Kitchen
- Oven
- Pantry
Living Space
- Carpet
- Dining Room
- Vinyl Flooring
- Walk-In Closets
Outdoor Space
- Patio
- Porch
Apartment Model: 1/11 Bedroom, 1 Bath, 861 sq ftUnavailable![]()
1/1 - Floorplan 1Bed/1Bath B
1 Bed, 1 Bath, 861 sq ftAvailability Details
Availability Date Unit Sq Ft Unavailable 1Bed/1Bath B 861 sq ft 2 Bedrooms
Floorplan 2/2
2 Beds, 2 Baths, 1008 sq ftModel Gallery
Floorplans
Availability Details
Availability Date Unit Sq Ft Deposit Unavailable 2/2 1008 sq ft $300 Model Amenities and Features
Features
- Air Conditioning
- Balcony
- Cable Ready
- Ceiling Fans
- Heating
- High Speed Internet Access
- Tub/Shower
- Washer/Dryer Hookup
Kitchen
- Dishwasher
- Disposal
- Freezer
- Kitchen
- Oven
- Pantry
- Range
- Refrigerator
Living Space
- Carpet
- Dining Room
- Linen Closet
- Vinyl Flooring
- Walk-In Closets
Outdoor Space
- Patio
- Porch
Apartment Model: 2/22 Bedroom, 2 Bath, 1008 sq ftUnavailable![]()
2/2 - Floorplan 2Bed/2Bath A
2 Beds, 2 Baths, 1008 sq ftAvailability Details
Availability Date Unit Sq Ft Unavailable 2Bed/2Bath A 1008 sq ft 3 Bedrooms
Floorplan 3/2
3 Beds, 2 Baths, 1104 sq ftModel Gallery
Floorplans
Availability Details
Availability Date Unit Sq Ft Deposit Unavailable 3/2 1104 sq ft $300 Model Amenities and Features
Features
- Air Conditioning
- Balcony
- Cable Ready
- Ceiling Fans
- Heating
- High Speed Internet Access
- Tub/Shower
- Washer/Dryer Hookup
Kitchen
- Dishwasher
- Disposal
- Freezer
- Kitchen
- Oven
- Range
- Refrigerator
Living Space
- Carpet
- Dining Room
- Vinyl Flooring
- Walk-In Closets
Outdoor Space
- Patio
- Porch
Apartment Model: 3/23 Bedroom, 2 Bath, 1104 sq ftUnavailable![]()
3/2 - Floorplan 3Bed/3Bath B
3 Beds, 2 Baths, 1104 sq ftAvailability Details
Availability Date Unit Sq Ft Unavailable 3Bed/3Bath B 1104 sq ft


Property Information
- 170 Units
- 2 Stories
- Built in 1998
Lease Terms
- 12 mo
Fees and Policies
The fees listed below are community-provided and may exclude utilities or add-ons. All payments are made directly to the property and are non-refundable unless otherwise specified.
Required Fees
One-Time Basics
- Due at Application
- Application Fee Per ApplicantiCharged per applicant.$27.00
Other Fees and Policies
Pet Fees
- Cat
- Pet DepositiMax of 255. Charged per Pet.$250.00
- Monthly Pet FeeiMax of 255. Charged Per Pet.$50.00
- Dog
- Pet DepositiMax of 255. Charged per Pet.$250.00
- Monthly Pet FeeiMax of 255. Charged Per Pet.$50.00
The following breeds of dogs are restricted: Pit Bull, American Staffordshire Terrier, Doberman, Rottweiler & German Shepherds and any mix of the aforementioned breeds.
The following breeds of dogs are restricted: Pit Bull, American Staffordshire Terrier, Doberman, Rottweiler & German Shepherds and any mix of the aforementioned breeds.
Max of 255.
Others
no aggressive breeds
Parking Fees
- Surface Lot
- Parking DepositiMax of 2. Charged per vehicle.$0.00
Max of 2. Surface Lot - 2 Max. Please call our Leasing Office for Pet Policy.
Property Fee Disclaimer: Based on community-supplied data and independent market research. Subject to change without notice. May exclude fees for mandatory or optional services and usage-based utilities.
Features and Amenities
Living Area Features
- Walk In Closets
Income Restrictions At EMERALD EDGE APARTMENTS
Income restrictions apply to some or all residents. Contact the community for more information.
| # Persons | Annual Income |
|---|---|
| 1 | $44,040 |
| 2 | $50,340 |
| 3 | $56,640 |
| 4 | $62,880 |
| 5 | $67,920 |
| 6 | $72,960 |

To qualify, you must be equal to or below those in the chart, based on the number of persons living in the dwelling.
Map
- Shopping
- Colleges
- Grocery
- Medical
- Parks
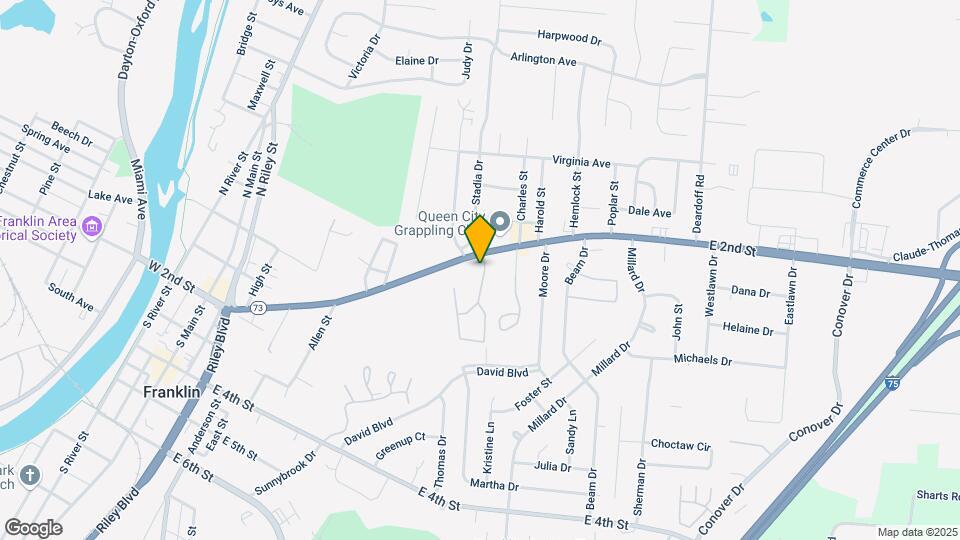
Map

Renters Reviews and Ratings

Emerald Edge Review
Emerald Edge Apartments
Nearby Schools
Franklin Junior High School
Franklin High School
William C Schenck Elementary School
George H Gerke Elementary School
About GreatSchools Data on ApartmentHomeLiving.com.
Points of Interest
Time and distance from EMERALD EDGE APARTMENTS.
Big Box and Retail
Kohl's
Meijer
Kroger
Colleges and Universities
Groceries
Meijer
Kroger
Aldi
Hospitals
Dayton Children's Hospital - South Campus
Atrium Medical Center
Kettering Medical Center - Sycamore
Parks and Recreation
EMERALD EDGE APARTMENTS has 1 park within 7.3 miles, including Cox Arboretum.
Shopping Centers
EMERALD EDGE APARTMENTS has 5 shopping centers within 1.8 miles.
Nearby Neighborhoods
Rental Price Ranges in the Area
| Bedroom | Average Rent | Cheapest Rent | Highest Rent |
|---|---|---|---|
| Franklin Studio Apartments | $695 | $695 | $695 |
| Franklin 1 Bedroom Apartments | $1,306 | $850 | $1,995 |
| Franklin 2 Bedroom Apartments | $1,376 | $916 | $2,500 |
| Franklin 3 Bedroom Apartments | $1,775 | $1,379 | $2,000 |
| 2 Bedroom Homes | $1,398 | $975 | $2,950 |
| 3 Bedroom Homes | $1,965 | $1,150 | $3,500 |
| 4 Bedroom Homes | $3,128 | $1,995 | $4,500 |
| 5 Bedroom Homes | $5,500 | $5,500 | $5,500 |
Nearby Homes
Did You Know?
The average 4 Bedroom Homes is $3,128.
Max of 255.