


- 1–3 Bedrooms
- $1,354-$1,764 Pricing
- 775–1,600 Square Feet
Rent Specials
Limited Time Move-In Specials Available: Get $750 off select 2-bedroom units. Ready to get started? Apply now! Limited time offer. Terms apply. Contact leasing office for details.
About Emerald Lakes
Let us guide you home to Emerald Lakes! Our upscale apartments and townhomes provide a range of amenities in a convenient location in Beavercreek. Enjoy relaxation at our resort-style pool, utilize the updated clubhouse, or take advantage of the on-site fitness center.
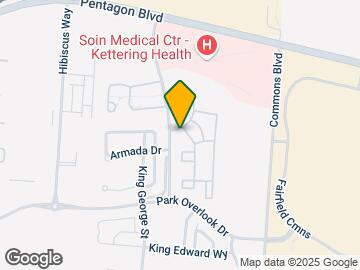

Emerald Lakes is located in the Beavercreek Bellbrook Neighborhood and 45431 Zip code of Beavercreek, OH. This community is professionally managed by T & R Properties
Unique Features and Amenities
- Balconies and Patios*
- Carpeting
- Cathedral and Vaulted Ceilings*
- Ceiling Fan
- Central Air Conditioning
- Community Events
- Community Park Nearby
- Electric Heating System
- Fireplace*
- Game Room
- Garbage Disposal
- Large WalkIn Closets*
- Off Street Parking
- Online Maintenance Portal
- Online Rent Payment
- Washer-Dryer Hookups
Property Contact Info

- Listed by:
- Agency:
- Vendor Logo:
- Website:
- View Property Website
- Call Us:
- (937) 930-4428
- Disclaimer:
Office Hours
| Monday | 10:00 am–6:00 pm |
| Tuesday | 10:00 am–6:00 pm |
| Wednesday | 10:00 am–7:00 pm |
| Thursday | 10:00 am–6:00 pm |
| Friday | 10:00 am–6:00 pm |
| Saturday | Closed |
| Sunday | Closed |
Floorplan Pricing and Availability
Emerald Lakes offers 1 to 3 Bedroom apartments starting from $1,354 and having 775–1,600 sq ft. Here is the current pricing and availability:
New! Interactive Property Map
1 Bedroom
The Opal
$1,354
1 Bed, 1 Bath, 775 sq ftAvailable Nov 5Model Gallery
Floorplans
Availability Details
Price Availability Date Unit Sq Ft Deposit $1,354 November 5, 2026 22263203 775 $399 Unit 22263203 Amenities and Features
Features
- Air Conditioning
- Cable Ready
- Ceiling Fans
- Heating
- High Speed Internet Access
- Smoke Free
- Tub/Shower
Kitchen
- Dishwasher
- Disposal
- Kitchen
- Microwave
- Range
Living Space
- Carpet
- Dining Room
- Tile Floors
- Vinyl Flooring
- Walk-In Closets
- Window Coverings
Unit 22263203 Rent and Fees
Unit Price
- $1,354
Deposit
- $399 deposit
Model Rent and Fees
Price
- $1,354
Apartment Model: The Opal$1,3541 Bedroom, 1 Bath, 775 sq ftAvailable November 5, 2026![]()
The Opal - Floorplan 1 ![]()
The Opal - Floorplan 2 Apartment Unit: 22263203Apartment Model: The Opal$1,3541 Bedroom, 1 Bath, 775 sq ftAvailable November 5, 20262 Bedrooms
The Sapphire
From $1,754
2 Beds, 2.5 Baths, 1350 sq ftAvailable NowModel Gallery
Floorplans
3D Tours
Availability Details
Price Availability Date Unit Sq Ft Deposit View Details $1,764 Available Now 05352104 1350 $399 $1,764 Available Now 05352108 1350 $399 $1,764 Available Now 08270001 1350 $399 Model Amenities and Features
Features
- Air Conditioning
- Cable Ready
- Ceiling Fans
- Fireplace
- Heating
- High Speed Internet Access
- Smoke Free
- Tub/Shower
Kitchen
- Dishwasher
- Disposal
- Kitchen
- Microwave
- Range
Living Space
- Carpet
- Dining Room
- Tile Floors
- Vinyl Flooring
- Walk-In Closets
- Window Coverings
Model Rent and Fees
Model Price Range
- $1,754 - $1,764
Current Available Pricing
- $1,764
Unit 05352104 Amenities and Features
Features
- Air Conditioning
- Cable Ready
- Ceiling Fans
- Fireplace
- Heating
- High Speed Internet Access
- Smoke Free
- Tub/Shower
Kitchen
- Dishwasher
- Disposal
- Kitchen
- Microwave
- Range
Living Space
- Carpet
- Dining Room
- Tile Floors
- Vinyl Flooring
- Walk-In Closets
- Window Coverings
Unit 05352104 Rent and Fees
Unit Price
- $1,764
Deposit
- $399 deposit
Model Rent and Fees
Model Price Range
- $1,754 - $1,764
Unit 05352108 Amenities and Features
Features
- Air Conditioning
- Cable Ready
- Ceiling Fans
- Fireplace
- Heating
- High Speed Internet Access
- Smoke Free
- Tub/Shower
Kitchen
- Dishwasher
- Disposal
- Kitchen
- Microwave
- Range
Living Space
- Carpet
- Dining Room
- Tile Floors
- Vinyl Flooring
- Walk-In Closets
- Window Coverings
Unit 05352108 Rent and Fees
Unit Price
- $1,764
Deposit
- $399 deposit
Model Rent and Fees
Model Price Range
- $1,754 - $1,764
Unit 08270001 Amenities and Features
Features
- Air Conditioning
- Cable Ready
- Ceiling Fans
- Fireplace
- Heating
- High Speed Internet Access
- Smoke Free
- Tub/Shower
Kitchen
- Dishwasher
- Disposal
- Kitchen
- Microwave
- Range
Living Space
- Carpet
- Dining Room
- Tile Floors
- Vinyl Flooring
- Walk-In Closets
- Window Coverings
Unit 08270001 Rent and Fees
Unit Price
- $1,764
Deposit
- $399 deposit
Model Rent and Fees
Model Price Range
- $1,754 - $1,764
Apartment Model: The SapphireFrom $1,7542 Bedroom, 2.5 Bath, 1350 sq ftAvailable NowFloorplans3D Tours![]()
The Sapphire - Floorplan 1 ![]()
The Sapphire - Floorplan 2 The Sapphire - 3D Tour Apartment Unit: 05352104Apartment Model: The Sapphire$1,7642 Bedroom, 2.5 Bath, 1350 sq ftAvailable NowApartment Unit: 05352108Apartment Model: The Sapphire$1,7642 Bedroom, 2.5 Bath, 1350 sq ftAvailable NowApartment Unit: 08270001Apartment Model: The Sapphire$1,7642 Bedroom, 2.5 Bath, 1350 sq ftAvailable NowThe Pearl
From $1,401
2 Beds, 2 Baths, 900 sq ftAvailable Sep 17Model Gallery
Floorplans
Availability Details
Price Availability Date Unit Sq Ft Deposit View Details $1,412 September 17, 2026 18353702 900 $399 $1,401 October 5, 2026 06268313 900 $399 $1,401 October 5, 2026 06268314 900 $399 Model Amenities and Features
Features
- Air Conditioning
- Cable Ready
- Ceiling Fans
- Heating
- High Speed Internet Access
- Smoke Free
- Tub/Shower
Kitchen
- Dishwasher
- Disposal
- Kitchen
- Microwave
- Range
Living Space
- Carpet
- Dining Room
- Tile Floors
- Vinyl Flooring
- Walk-In Closets
- Window Coverings
Model Rent and Fees
Model Price Range
- $1,401 - $1,412
Unit 18353702 Amenities and Features
Features
- Air Conditioning
- Cable Ready
- Ceiling Fans
- Heating
- High Speed Internet Access
- Smoke Free
- Tub/Shower
Kitchen
- Dishwasher
- Disposal
- Kitchen
- Microwave
- Range
Living Space
- Carpet
- Dining Room
- Tile Floors
- Vinyl Flooring
- Walk-In Closets
- Window Coverings
Unit 18353702 Rent and Fees
Unit Price
- $1,412
Deposit
- $399 deposit
Model Rent and Fees
Model Price Range
- $1,401 - $1,412
Unit 06268313 Amenities and Features
Features
- Air Conditioning
- Cable Ready
- Ceiling Fans
- Heating
- High Speed Internet Access
- Smoke Free
- Tub/Shower
Kitchen
- Dishwasher
- Disposal
- Kitchen
- Microwave
- Range
Living Space
- Carpet
- Dining Room
- Tile Floors
- Vinyl Flooring
- Walk-In Closets
- Window Coverings
Unit 06268313 Rent and Fees
Unit Price
- $1,401
Deposit
- $399 deposit
Model Rent and Fees
Model Price Range
- $1,401 - $1,412
Unit 06268314 Amenities and Features
Features
- Air Conditioning
- Cable Ready
- Ceiling Fans
- Heating
- High Speed Internet Access
- Smoke Free
- Tub/Shower
Kitchen
- Dishwasher
- Disposal
- Kitchen
- Microwave
- Range
Living Space
- Carpet
- Dining Room
- Tile Floors
- Vinyl Flooring
- Walk-In Closets
- Window Coverings
Unit 06268314 Rent and Fees
Unit Price
- $1,401
Deposit
- $399 deposit
Model Rent and Fees
Model Price Range
- $1,401 - $1,412
Apartment Model: The PearlFrom $1,4012 Bedroom, 2 Bath, 900 sq ftAvailable September 17, 2026![]()
The Pearl - Floorplan 1 ![]()
The Pearl - Floorplan 2 Apartment Unit: 18353702Apartment Model: The Pearl$1,4122 Bedroom, 2 Bath, 900 sq ftAvailable September 17, 2026Apartment Unit: 06268313Apartment Model: The Pearl$1,4012 Bedroom, 2 Bath, 900 sq ftAvailable October 5, 2026Apartment Unit: 06268314Apartment Model: The Pearl$1,4012 Bedroom, 2 Bath, 900 sq ftAvailable October 5, 20263 Bedrooms
Show Unavailable FloorplansThe Jewel
$1,584
3 Beds, 2 Baths, 1000 sq ftAvailable Oct 14Model Gallery
Floorplans
3D Tours
Availability Details
Price Availability Date Unit Sq Ft Deposit View Details $1,584 October 14, 2026 21265402 1000 $399 $1,584 December 9, 2026 22263201 1000 $399 $1,584 January 6, 2027 22263209 1000 $399 Model Amenities and Features
Features
- Air Conditioning
- Cable Ready
- Ceiling Fans
- Heating
- High Speed Internet Access
- Smoke Free
- Tub/Shower
Kitchen
- Dishwasher
- Disposal
- Kitchen
- Microwave
- Range
Living Space
- Carpet
- Dining Room
- Tile Floors
- Vinyl Flooring
- Walk-In Closets
- Window Coverings
Model Rent and Fees
Model Price
- $1,584
Unit 21265402 Amenities and Features
Features
- Air Conditioning
- Cable Ready
- Ceiling Fans
- Heating
- High Speed Internet Access
- Smoke Free
- Tub/Shower
Kitchen
- Dishwasher
- Disposal
- Kitchen
- Microwave
- Range
Living Space
- Carpet
- Dining Room
- Tile Floors
- Vinyl Flooring
- Walk-In Closets
- Window Coverings
Unit 21265402 Rent and Fees
Unit Price
- $1,584
Deposit
- $399 deposit
Model Rent and Fees
Price
- $1,584
Unit 22263201 Amenities and Features
Features
- Air Conditioning
- Cable Ready
- Ceiling Fans
- Heating
- High Speed Internet Access
- Smoke Free
- Tub/Shower
Kitchen
- Dishwasher
- Disposal
- Kitchen
- Microwave
- Range
Living Space
- Carpet
- Dining Room
- Tile Floors
- Vinyl Flooring
- Walk-In Closets
- Window Coverings
Unit 22263201 Rent and Fees
Unit Price
- $1,584
Deposit
- $399 deposit
Model Rent and Fees
Price
- $1,584
Unit 22263209 Amenities and Features
Features
- Air Conditioning
- Cable Ready
- Ceiling Fans
- Heating
- High Speed Internet Access
- Smoke Free
- Tub/Shower
Kitchen
- Dishwasher
- Disposal
- Kitchen
- Microwave
- Range
Living Space
- Carpet
- Dining Room
- Tile Floors
- Vinyl Flooring
- Walk-In Closets
- Window Coverings
Unit 22263209 Rent and Fees
Unit Price
- $1,584
Deposit
- $399 deposit
Model Rent and Fees
Price
- $1,584
Apartment Model: The JewelFrom $1,5843 Bedroom, 2 Bath, 1000 sq ftAvailable October 14, 2026Floorplans3D Tours![]()
The Jewel - Floorplan 1 ![]()
The Jewel - Floorplan 2 The Jewel - 3D Tour Apartment Unit: 21265402Apartment Model: The Jewel$1,5843 Bedroom, 2 Bath, 1000 sq ftAvailable October 14, 2026Apartment Unit: 22263201Apartment Model: The Jewel$1,5843 Bedroom, 2 Bath, 1000 sq ftAvailable December 9, 2026Apartment Unit: 22263209Apartment Model: The Jewel$1,5843 Bedroom, 2 Bath, 1000 sq ftAvailable January 6, 2027The Emerald
3 Beds, 2.5 Baths, 1600 sq ftModel Gallery
Floorplans
3D Tours
Availability Details
Availability Date Unit Sq Ft Call for Availability The Emerald 1600 sq ft Model Amenities and Features
Features
- Air Conditioning
- Cable Ready
- Ceiling Fans
- Fireplace
- Heating
- High Speed Internet Access
- Smoke Free
- Tub/Shower
Kitchen
- Dishwasher
- Disposal
- Kitchen
- Microwave
- Range
Living Space
- Carpet
- Dining Room
- Tile Floors
- Vinyl Flooring
- Walk-In Closets
- Window Coverings
Apartment Model: The EmeraldCall For Rates3 Bedroom, 2.5 Bath, 1600 sq ftUnavailableFloorplans3D Tours![]()
The Emerald - Floorplan 1 ![]()
The Emerald - Floorplan 2 The Emerald - 3D Tour
Schedule a Tour
3D Tours
Property Information
- 280 Units
- 2 Stories
- Built in 1999
Lease Terms
- 6 - 15 mo
- Short Term Lease Options
Fees and Policies
The fees listed below are community-provided and may exclude utilities or add-ons. All payments are made directly to the property and are non-refundable unless otherwise specified.
Required Fees
One-Time Basics
- Due at Application
- Application Fee Per ApplicantiCharged per applicant.$60.00
- Due at Move-In
- Administrative FeeiCharged per unit.$250.00
Other Fees and Policies
Pet Fees
- Cat
- Cat FeeiMax of 2. Charged Per Pet.$300.00
- Cat RentiCharged Per Pet.$40.00/mo
- Dog
- Dog FeeiMax of 2. Charged Per Pet.$300.00
- Dog RentiCharged Per Pet.$40.00/mo
Max of 2. Maximum of two pets - no weight limit. All pets must be neutered/spayed. A current photo of each animal is required. All animals must have up-to-date veterinary verification and rabies vaccination. All animals must be leashed outdoors and promptly...
Parking Fees
- Garage Detached
- Parking FeeiCharged Per Unit.$100.00/mo
- Surface Lot
- Garage Parking
- Other
Optional detached garages available.
Additional Parking Options
Property Fee Disclaimer: Based on community-supplied data and independent market research. Subject to change without notice. May exclude fees for mandatory or optional services and usage-based utilities.
Features and Amenities
On-Site Services
- Property Manager On Site
- Maintenance On Site
- Online Services
- Package Service
- 24 Hour Access
- Laundry Facilities
Community Features
- Walk Up
- Corporate Housing
- Business Center
- Clubhouse
Recreation and Fitness
- Fitness Center
- Pool
Interior Features
- Storage Space
- Heating
- High Speed Internet Access
- Fireplace
- Ceiling Fans
- Tub/Shower
- Cable Ready
- Washer/Dryer Hookup
- Air Conditioning
- Smoke Free
Kitchen Amenities
- Range
- Kitchen
- Microwave
- Oven
- Disposal
- Freezer
- Refrigerator
- Dishwasher
Living Area Features
- Walk In Closets
- Dining Room
- Tile Floors
- Carpet
- Vinyl Flooring
- Window Coverings

Map
- Shopping
- Colleges
- Grocery
- Medical
- Parks

Map
Getting Around
50 / 100 Fairly walkable
10 / 100 Minimal public transit
40 / 100 Fairly bikeable
100 / 100 Exceptionally car friendly
Getting to Know the Area
60 / 100 Restaurants
40 / 100 Cafes
50 / 100 Nightlife
70 / 100 Shopping
0 / 100 Parks
100 / 100 Noise Level
Frequently Asked Questions about Emerald Lakes
Where is Emerald Lakes located?
Emerald Lakes is located at 2688 Diamond Cut Dr near the Beavercreek Bellbrook area of Beavercreek, OH
What is the current rent range at Emerald Lakes?
1 Bedroom to 3 Bedroom Apartments at Emerald Lakes currently range from $1,354 to $1,764
When is the leasing office open?
- The office Hours for Emerald Lakes are
- Monday 10:00 am–6:00 pm
- Tuesday 10:00 am–6:00 pm
- Wednesday 10:00 am–7:00 pm
- Thursday 10:00 am–6:00 pm
- Friday 10:00 am–6:00 pm
- Saturday Closed
- Sunday Closed
Are pets allowed?
Call us today to find out our pet policy and if we allow pets
Are there any rent specials?
The current rent special at Emerald Lakes is: Limited Time Move-In Specials Available: Get $750 off select 2-bedroom units. Ready to get started? Apply now! Limited time offer. Terms apply. Contact leasing office for details..
Renters Reviews and Ratings
Read before applying!
Property Manager Responded
Great Area!
Property Manager Responded
Love it
Emerald Lakes Luxury Apt: A Residential Complex with Good management and maintenance
Emerald Lakes
GREAT PLACE TO LIVE
Emerald Lakes Luxury Apartments
Looking For An Apartment Complex That Treats You Like A VIP?
Mr
Awful place to live!!!!!
Emerald Lakes is TERRIBLE
Nearby Schools
Shaw Elementary School
Ferguson Hall Freshman School
Beavercreek High School
Jacob Coy Middle School
About GreatSchools Data on ApartmentHomeLiving.com.
Points of Interest
Time and distance from Emerald Lakes.
Big Box and Retail
Jcpenney
Kroger
Walgreens
Colleges and Universities
Groceries
Kroger
Aldi
Hospitals
Soin Medical Center
88th Medical Group (Wright-Patterson Afb)
Access Hospital Dayton
Military Bases
Wright-Patterson Air Force Base
Wright-Patterson Air Force Base Bath
Gentile Air Force Station
Parks and Recreation
Emerald Lakes has 5 parks within 11.9 miles, including Deeds Point, Island Park, Carriage Hill Farm, Wegerzyn Gardens, and Cox Arboretum.
Shopping Centers
Emerald Lakes has 5 shopping centers within 0.6 miles.
Nearby Neighborhoods
Rental Price Ranges in the Area
| Bedroom | Average Rent | Cheapest Rent | Highest Rent |
|---|---|---|---|
| Beavercreek Studio Apartments | $1,320 | $600 | $3,870 |
| Beavercreek 1 Bedroom Apartments | $1,287 | $782 | $2,910 |
| Beavercreek 2 Bedroom Apartments | $1,734 | $690 | $5,372 |
| Beavercreek 3 Bedroom Apartments | $1,896 | $1,139 | $6,099 |
| Beavercreek 4 Bedroom Apartments | $1,777 | $610 | $2,724 |
| 2 Bedroom Homes | $1,264 | $950 | $1,799 |
| 3 Bedroom Homes | $1,894 | $1,250 | $2,700 |
| 4 Bedroom Homes | $2,522 | $1,245 | $3,800 |
| 5 Bedroom Homes | $4,075 | $3,150 | $5,000 |
Browse Top Apartments in Beavercreek
By Price
By Community Type
- Beavercreek Apartments with Rent Specials
- Beavercreek Top Rated Apartments
- Beavercreek Corporate Apartments
- Beavercreek Furnished Apartments
- Beavercreek Gated Apartments
- Beavercreek Loft Apartments
- New Beavercreek Apartments
- Beavercreek Senior Apartments
- Beavercreek Short-term Apartments
- Beavercreek Student Apartments
- Beavercreek Apartments with Utilities Included


Max of 2. Maximum of two pets - no weight limit. All pets must be neutered/spayed. A current photo of each animal is required. All animals must have up-to-date veterinary verification and rabies vaccination. All animals must be leashed outdoors and promptly...