

- 1–3 Bedrooms
- $1,785-$3,205 Total Monthly Price
Total Monthly Price
Base Rent$1,785 - $3,205Total Monthly Price$1,785 - $3,205 - 711–1,329 Square Feet
About Emerald Palms Apartment Homes
Spacious 1, 2, and 3-bedroom apartments, including townhome-style layouts, in a gated Miami community. Homes feature updated interiors, granite countertops, in-home washer/dryer, and vaulted ceilings in select units. Enjoy two sparkling pools with a spa-style jacuzzi, a 24/7 fitness center, a community clubhouse, and outdoor grilling stations with granite counters. Scenic lake views and a bark park make it ideal for pet owners. Conveniently located near the Florida Turnpike, Jackson South Medical Center, and Miami Zoo, with easy access to shopping, dining, and entertainment.
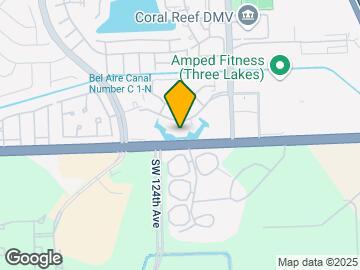
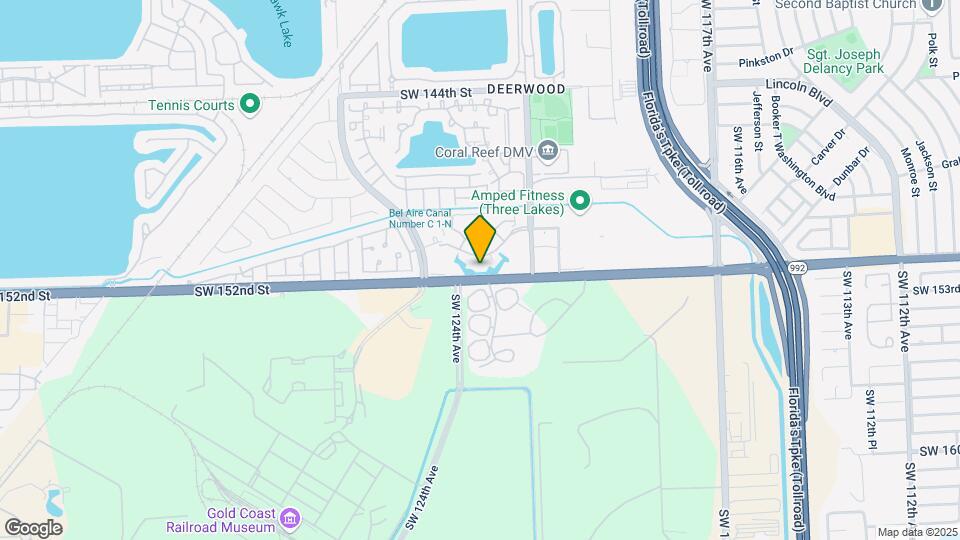
Emerald Palms Apartment Homes is located in the Three Lakes Neighborhood and 33186 Zip code of Miami, FL. This community is professionally managed by Harbor Group International

Unique Features and Amenities
- 24/7 Fully Equipped Fitness Center
- Amazon Package Lockers
- Amazon Package Lockers for Secure Package Pickup
- Bark Park For Dogs
- Business Center
- Ceramic Tile in Foyers, Kitchens, and Bathrooms
- Ceramic Tile or Plush Carpet Flooring Available*
- Children's Playground
- Color-Coordinated Window Blinds
- Community Clubhouse
- Decks & Terraces Available*
- Energy-Efficient Stainless or Black Appliances*
- European-Style Cabinetry*
- Fully Equipped Kitchen
- Gated Community With Controlled Access
- Gated Community with Controlled Intercom Access
- Granite Countertops*
- In-home Washer & Dryer
- Kids’ Tot Lot with Plenty of Room to Play
- Newly Updated Interiors*
- Outdoor Grilling Stations
- Pet-friendly Community
- Pet-Friendly Community with Bark Park
- Private Screened Patio Available
- Scenic Lake Views Throughout the Community
- Stainless Or Black Appliances*
- Two Sparkling Swimming Pools
- Vaulted Ceilings*
- Wood-Style Vinyl Plank Flooring*
Property Contact Info

- Listed by:
- Agency:
- Vendor Logo:
- Website:
- View Property Website
- Call Us:
- (786) 701-6249
- Disclaimer:
Office Hours
| Monday | 10:00 am–6:00 pm |
| Tuesday | 10:00 am–6:00 pm |
| Wednesday | 10:00 am–6:00 pm |
| Thursday | 10:00 am–6:00 pm |
| Friday | 10:00 am–6:00 pm |
| Saturday | 10:00 am–6:00 pm |
| Sunday | 1:00 pm–5:00 pm |
Floorplan Pricing and Availability
Emerald Palms Apartment Homes offers 1 to 3 Bedroom apartments starting from $1,785 and having 711–1,329 sq ft. Here is the current pricing and availability:
New! Interactive Property Map
1 Bedroom
Pearl
From $1,785
1 Bed, 1 Bath, 730 sq ftTotal Monthly PriceAvailable NowTotal Monthly Price
Base Rent$1,785 - $1,980Total Monthly Price$1,785 - $1,980Cheapest 1 BedroomThis is the cheapest 1 Bedroom at this PropertyModel Gallery
Floorplans
Availability Details
Prices shown for this property are the Total Monthly Price including Fees.Price Availability Date Unit Sq Ft Deposit View Details $1,940 Available Now B-111 730 $500 $1,980 Available Now B-112 730 $500 $1,870 Available Now D-201 730 $500 Model Amenities and Features
Features
- Air Conditioning
- Intercom
- Washer/Dryer
Kitchen
- Granite Countertops
- Kitchen
Model Lease Information
Model Price Range
- $1,785 - $1,980Total Monthly PriceBase Rent: $1,785 - $1,980Required Monthly Fees: None
Current Available Pricing
- $1,870 - $1,980 Total Monthly Price
Unit B-111 Amenities and Features
Unique Features
- Wood-Style Vinyl Plank Flooring*
Unit B-111 Lease Information
Unit Price
- $1,940Total Monthly PriceBase Rent: $1,940Required Monthly Fees: None
View Details and Rent EstimateDeposit
- $500 deposit
Model Lease Information
Model Price Range
- $1,785 - $1,980Total Monthly Price
Unit B-112 Amenities and Features
Unique Features
- Wood-Style Vinyl Plank Flooring*
Unit B-112 Lease Information
Unit Price
- $1,980Total Monthly PriceBase Rent: $1,980Required Monthly Fees: None
View Details and Rent EstimateDeposit
- $500 deposit
Model Lease Information
Model Price Range
- $1,785 - $1,980Total Monthly Price
Unit D-201 Lease Information
Unit Price
- $1,870Total Monthly PriceBase Rent: $1,870Required Monthly Fees: None
View Details and Rent EstimateDeposit
- $500 deposit
Model Lease Information
Model Price Range
- $1,785 - $1,980Total Monthly Price
Apartment Model: PearlFrom $1,7851 Bedroom, 1 Bath, 730 sq ftAvailable NowFloor plans are artist's rendering. All dimensions are approximate. Actual product and specifications may vary in dimension or detail. Not all features are available in every rental home. Please see a representative for details.
![]()
Pearl - Floorplan Apartment Unit: B-111Apartment Model: Pearl$1,9401 Bedroom, 1 Bath, 730 sq ftAvailable NowApartment Unit: B-112Apartment Model: Pearl$1,9801 Bedroom, 1 Bath, 730 sq ftAvailable NowApartment Unit: D-201Apartment Model: Pearl$1,8701 Bedroom, 1 Bath, 730 sq ftAvailable NowJade
$1,980
1 Bed, 1 Bath, 711 sq ftTotal Monthly PriceAvailable NowTotal Monthly Price
Base Rent$1,980Total Monthly Price$1,980Model Gallery
Floorplans
3D Tours
Availability Details
Prices shown for this property are the Total Monthly Price including Fees.Price Availability Date Unit Sq Ft Deposit $1,980 Available Now K-1106 711 $500 Unit K-1106 Amenities and Features
Unique Features
- Wood-Style Vinyl Plank Flooring*
Unit K-1106 Lease Information
Unit Price
- $1,980Total Monthly PriceBase Rent: $1,980Required Monthly Fees: None
View Details and Rent EstimateDeposit
- $500 deposit
Model Lease Information
Price
- $1,980Total Monthly Price
Apartment Model: Jade$1,9801 Bedroom, 1 Bath, 711 sq ftAvailable NowFloorplans3D ToursFloor plans are artist's rendering. All dimensions are approximate. Actual product and specifications may vary in dimension or detail. Not all features are available in every rental home. Please see a representative for details.
![]()
Jade - Floorplan Jade - 3D Tour Jade - 3D Tour Apartment Unit: K-1106Apartment Model: Jade$1,9801 Bedroom, 1 Bath, 711 sq ftAvailable NowOpal
$2,025
1 Bed, 1 Bath, 721 sq ftTotal Monthly PriceAvailable NowTotal Monthly Price
Base Rent$2,025Total Monthly Price$2,025Model Gallery
Floorplans
Availability Details
Prices shown for this property are the Total Monthly Price including Fees.Price Availability Date Unit Sq Ft Deposit $2,025 Available Now K-1205 721 $500 Unit K-1205 Amenities and Features
Unique Features
- Wood-Style Vinyl Plank Flooring*
Unit K-1205 Lease Information
Unit Price
- $2,025Total Monthly PriceBase Rent: $2,025Required Monthly Fees: None
View Details and Rent EstimateDeposit
- $500 deposit
Model Lease Information
Price
- $2,025Total Monthly Price
Apartment Model: Opal$2,0251 Bedroom, 1 Bath, 721 sq ftAvailable NowFloor plans are artist's rendering. All dimensions are approximate. Actual product and specifications may vary in dimension or detail. Not all features are available in every rental home. Please see a representative for details.
![]()
Opal - Floorplan Apartment Unit: K-1205Apartment Model: Opal$2,0251 Bedroom, 1 Bath, 721 sq ftAvailable NowTopaz
From $2,030
1 Bed, 1 Bath, 731 sq ftTotal Monthly PriceAvailable NowTotal Monthly Price
Base Rent$2,030 - $2,050Total Monthly Price$2,030 - $2,050Largest 1 BedroomThis is the largest 1 Bedroom at this PropertyModel Gallery
Floorplans
Availability Details
Prices shown for this property are the Total Monthly Price including Fees.Price Availability Date Unit Sq Ft Deposit View Details $2,030 Available Now L-2103 731 $500 $2,040 Available Now L-2203 731 $500 $2,040 August 6, 2026 L-2204 731 $500 Model Amenities and Features
Features
- Air Conditioning
- Intercom
- Washer/Dryer
Kitchen
- Granite Countertops
- Kitchen
Model Lease Information
Model Price Range
- $2,030 - $2,050Total Monthly PriceBase Rent: $2,030 - $2,050Required Monthly Fees: None
Current Available Pricing
- $2,030 - $2,040 Total Monthly Price
Unit L-2103 Amenities and Features
Unique Features
- Wood-Style Vinyl Plank Flooring*
Unit L-2103 Lease Information
Unit Price
- $2,030Total Monthly PriceBase Rent: $2,030Required Monthly Fees: None
View Details and Rent EstimateDeposit
- $500 deposit
Model Lease Information
Model Price Range
- $2,030 - $2,050Total Monthly Price
Unit L-2203 Amenities and Features
Unique Features
- Wood-Style Vinyl Plank Flooring*
Unit L-2203 Lease Information
Unit Price
- $2,040Total Monthly PriceBase Rent: $2,040Required Monthly Fees: None
View Details and Rent EstimateDeposit
- $500 deposit
Model Lease Information
Model Price Range
- $2,030 - $2,050Total Monthly Price
Unit L-2204 Amenities and Features
Unique Features
- Wood-Style Vinyl Plank Flooring*
Unit L-2204 Lease Information
Unit Price
- $2,040Total Monthly PriceBase Rent: $2,040Required Monthly Fees: None
View Details and Rent EstimateDeposit
- $500 deposit
Model Lease Information
Model Price Range
- $2,030 - $2,050Total Monthly Price
Apartment Model: TopazFrom $2,0301 Bedroom, 1 Bath, 731 sq ftAvailable NowFloor plans are artist's rendering. All dimensions are approximate. Actual product and specifications may vary in dimension or detail. Not all features are available in every rental home. Please see a representative for details.
![]()
Topaz - Floorplan Apartment Unit: L-2103Apartment Model: Topaz$2,0301 Bedroom, 1 Bath, 731 sq ftAvailable NowApartment Unit: L-2203Apartment Model: Topaz$2,0401 Bedroom, 1 Bath, 731 sq ftAvailable NowApartment Unit: L-2204Apartment Model: Topaz$2,0401 Bedroom, 1 Bath, 731 sq ftAvailable August 6, 20262 Bedrooms
Show Unavailable FloorplansAmethyst
From $2,230
2 Beds, 2 Baths, 980 sq ftTotal Monthly PriceAvailable NowTotal Monthly Price
Base Rent$2,230 - $2,365Total Monthly Price$2,230 - $2,365Cheapest 2 BedroomThis is the cheapest 2 Bedroom at this PropertyModel Gallery
Floorplans
3D Tours
Availability Details
Prices shown for this property are the Total Monthly Price including Fees.Price Availability Date Unit Sq Ft Deposit View Details $2,315 Available Now A-209 980 $500 $2,315 Available Now C-205 980 $500 $2,355 Available Now C-311 980 $500 Model Amenities and Features
Features
- Air Conditioning
- Intercom
- Washer/Dryer
Kitchen
- Granite Countertops
- Kitchen
Model Lease Information
Model Price Range
- $2,230 - $2,365Total Monthly PriceBase Rent: $2,230 - $2,365Required Monthly Fees: None
Current Available Pricing
- $2,315 - $2,355 Total Monthly Price
Unit A-209 Lease Information
Unit Price
- $2,315Total Monthly PriceBase Rent: $2,315Required Monthly Fees: None
View Details and Rent EstimateDeposit
- $500 deposit
Model Lease Information
Model Price Range
- $2,230 - $2,365Total Monthly Price
Unit C-205 Lease Information
Unit Price
- $2,315Total Monthly PriceBase Rent: $2,315Required Monthly Fees: None
View Details and Rent EstimateDeposit
- $500 deposit
Model Lease Information
Model Price Range
- $2,230 - $2,365Total Monthly Price
Unit C-311 Lease Information
Unit Price
- $2,355Total Monthly PriceBase Rent: $2,355Required Monthly Fees: None
View Details and Rent EstimateDeposit
- $500 deposit
Model Lease Information
Model Price Range
- $2,230 - $2,365Total Monthly Price
Apartment Model: AmethystFrom $2,2302 Bedroom, 2 Bath, 980 sq ftAvailable NowFloorplans3D ToursFloor plans are artist's rendering. All dimensions are approximate. Actual product and specifications may vary in dimension or detail. Not all features are available in every rental home. Please see a representative for details.
![]()
Amethyst - Floorplan Amethyst - 3D Tour Apartment Unit: A-209Apartment Model: Amethyst$2,3152 Bedroom, 2 Bath, 980 sq ftAvailable NowApartment Unit: C-205Apartment Model: Amethyst$2,3152 Bedroom, 2 Bath, 980 sq ftAvailable NowApartment Unit: C-311Apartment Model: Amethyst$2,3552 Bedroom, 2 Bath, 980 sq ftAvailable NowMandarin
$2,515
2 Beds, 2 Baths, 1073 sq ftTotal Monthly PriceAvailable NowTotal Monthly Price
Base Rent$2,515Total Monthly Price$2,515Model Gallery
Floorplans
3D Tours
Availability Details
Prices shown for this property are the Total Monthly Price including Fees.Price Availability Date Unit Sq Ft Deposit $2,515 Available Now K-1208 1073 $500 Unit K-1208 Amenities and Features
Unique Features
- Wood-Style Vinyl Plank Flooring*
Unit K-1208 Lease Information
Unit Price
- $2,515Total Monthly PriceBase Rent: $2,515Required Monthly Fees: None
View Details and Rent EstimateDeposit
- $500 deposit
Model Lease Information
Price
- $2,515Total Monthly Price
Apartment Model: Mandarin$2,5152 Bedroom, 2 Bath, 1073 sq ftAvailable NowFloorplans3D ToursFloor plans are artist's rendering. All dimensions are approximate. Actual product and specifications may vary in dimension or detail. Not all features are available in every rental home. Please see a representative for details.
![]()
Mandarin - Floorplan Mandarin - 3D Tour Apartment Unit: K-1208Apartment Model: Mandarin$2,5152 Bedroom, 2 Bath, 1073 sq ftAvailable NowOnyx
From $2,515
2 Beds, 2 Baths, 1139 sq ftTotal Monthly PriceAvailable NowTotal Monthly Price
Base Rent$2,515 - $2,525Total Monthly Price$2,515 - $2,525Model Gallery
Floorplans
Availability Details
Prices shown for this property are the Total Monthly Price including Fees.Price Availability Date Unit Sq Ft Deposit View Details $2,525 Available Now L-2215 1139 $500 $2,515 September 28, 2026 L-2101 1139 $500 Model Amenities and Features
Features
- Air Conditioning
- Intercom
- Washer/Dryer
Kitchen
- Granite Countertops
- Kitchen
Model Lease Information
Model Price Range
- $2,515 - $2,525Total Monthly PriceBase Rent: $2,515 - $2,525Required Monthly Fees: None
Unit L-2215 Amenities and Features
Unique Features
- Wood-Style Vinyl Plank Flooring*
Unit L-2215 Lease Information
Unit Price
- $2,525Total Monthly PriceBase Rent: $2,525Required Monthly Fees: None
View Details and Rent EstimateDeposit
- $500 deposit
Model Lease Information
Model Price Range
- $2,515 - $2,525Total Monthly Price
Unit L-2101 Amenities and Features
Unique Features
- Wood-Style Vinyl Plank Flooring*
Unit L-2101 Lease Information
Unit Price
- $2,515Total Monthly PriceBase Rent: $2,515Required Monthly Fees: None
View Details and Rent EstimateDeposit
- $500 deposit
Model Lease Information
Model Price Range
- $2,515 - $2,525Total Monthly Price
Apartment Model: OnyxFrom $2,5152 Bedroom, 2 Bath, 1139 sq ftAvailable NowFloor plans are artist's rendering. All dimensions are approximate. Actual product and specifications may vary in dimension or detail. Not all features are available in every rental home. Please see a representative for details.
![]()
Onyx - Floorplan Apartment Unit: L-2215Apartment Model: Onyx$2,5252 Bedroom, 2 Bath, 1139 sq ftAvailable NowApartment Unit: L-2101Apartment Model: Onyx$2,5152 Bedroom, 2 Bath, 1139 sq ftAvailable September 28, 2026Diamond
From $2,535
2 Beds, 2 Baths, 1157 sq ftTotal Monthly PriceAvailable NowTotal Monthly Price
Base Rent$2,535 - $2,685Total Monthly Price$2,535 - $2,685Largest 2 BedroomThis is the largest 2 Bedroom at this PropertyModel Gallery
Floorplans
Availability Details
Prices shown for this property are the Total Monthly Price including Fees.Price Availability Date Unit Sq Ft Deposit View Details $2,610 Available Now 04-121 1157 $500 $2,535 Available Now 09-151 1157 $500 $2,560 Available Now 11-158 1157 $500 Model Amenities and Features
Features
- Air Conditioning
- Intercom
- Washer/Dryer
Kitchen
- Granite Countertops
- Kitchen
Model Lease Information
Model Price Range
- $2,535 - $2,685Total Monthly PriceBase Rent: $2,535 - $2,685Required Monthly Fees: None
Current Available Pricing
- $2,535 - $2,610 Total Monthly Price
Unit 04-121 Lease Information
Unit Price
- $2,610Total Monthly PriceBase Rent: $2,610Required Monthly Fees: None
View Details and Rent EstimateDeposit
- $500 deposit
Model Lease Information
Model Price Range
- $2,535 - $2,685Total Monthly Price
Unit 09-151 Lease Information
Unit Price
- $2,535Total Monthly PriceBase Rent: $2,535Required Monthly Fees: None
View Details and Rent EstimateDeposit
- $500 deposit
Model Lease Information
Model Price Range
- $2,535 - $2,685Total Monthly Price
Unit 11-158 Lease Information
Unit Price
- $2,560Total Monthly PriceBase Rent: $2,560Required Monthly Fees: None
View Details and Rent EstimateDeposit
- $500 deposit
Model Lease Information
Model Price Range
- $2,535 - $2,685Total Monthly Price
Apartment Model: DiamondFrom $2,5352 Bedroom, 2 Bath, 1157 sq ftAvailable NowFloor plans are artist's rendering. All dimensions are approximate. Actual product and specifications may vary in dimension or detail. Not all features are available in every rental home. Please see a representative for details.
![]()
Diamond - Floorplan Apartment Unit: 04-121Apartment Model: Diamond$2,6102 Bedroom, 2 Bath, 1157 sq ftAvailable NowApartment Unit: 09-151Apartment Model: Diamond$2,5352 Bedroom, 2 Bath, 1157 sq ftAvailable NowApartment Unit: 11-158Apartment Model: Diamond$2,5602 Bedroom, 2 Bath, 1157 sq ftAvailable NowAmber
2 Beds, 2 Baths, 924 sq ftModel Gallery
Floorplans
Availability Details
Prices shown for this property are the Total Monthly Price including Fees.Availability Date Unit Sq Ft Call for Availability Amber 924 sq ft Model Amenities and Features
Features
- Air Conditioning
- Intercom
- Washer/Dryer
Kitchen
- Granite Countertops
- Kitchen
Apartment Model: AmberCall For Rates2 Bedroom, 2 Bath, 924 sq ftUnavailableFloor plans are artist's rendering. All dimensions are approximate. Actual product and specifications may vary in dimension or detail. Not all features are available in every rental home. Please see a representative for details.
![]()
Amber - Floorplan Garnet
2 Beds, 2 Baths, 1047 sq ftModel Gallery
Floorplans
Availability Details
Prices shown for this property are the Total Monthly Price including Fees.Availability Date Unit Sq Ft Call for Availability Garnet 1047 sq ft Model Amenities and Features
Features
- Air Conditioning
- Intercom
- Washer/Dryer
Kitchen
- Granite Countertops
- Kitchen
Apartment Model: GarnetCall For Rates2 Bedroom, 2 Bath, 1047 sq ftUnavailableFloor plans are artist's rendering. All dimensions are approximate. Actual product and specifications may vary in dimension or detail. Not all features are available in every rental home. Please see a representative for details.
![]()
Garnet - Floorplan 3 Bedrooms
Emerald
From $2,955
3 Beds, 2.5 Baths, 1290 sq ftTotal Monthly PriceAvailable NowTotal Monthly Price
Base Rent$2,955 - $2,990Total Monthly Price$2,955 - $2,990Model Gallery
Floorplans
Availability Details
Prices shown for this property are the Total Monthly Price including Fees.Price Availability Date Unit Sq Ft Deposit View Details $2,955 Available Now 17-189 1290 $500 $2,990 September 4, 2026 20-280 1290 $500 Model Amenities and Features
Features
- Air Conditioning
- Intercom
- Washer/Dryer
Kitchen
- Granite Countertops
- Kitchen
Model Lease Information
Model Price Range
- $2,955 - $2,990Total Monthly PriceBase Rent: $2,955 - $2,990Required Monthly Fees: None
Unit 17-189 Lease Information
Unit Price
- $2,955Total Monthly PriceBase Rent: $2,955Required Monthly Fees: None
View Details and Rent EstimateDeposit
- $500 deposit
Model Lease Information
Model Price Range
- $2,955 - $2,990Total Monthly Price
Unit 20-280 Amenities and Features
Unique Features
- Decks & Terraces Available*
Unit 20-280 Lease Information
Unit Price
- $2,990Total Monthly PriceBase Rent: $2,990Required Monthly Fees: None
View Details and Rent EstimateDeposit
- $500 deposit
Model Lease Information
Model Price Range
- $2,955 - $2,990Total Monthly Price
Apartment Model: EmeraldFrom $2,9553 Bedroom, 2.5 Bath, 1290 sq ftAvailable NowFloor plans are artist's rendering. All dimensions are approximate. Actual product and specifications may vary in dimension or detail. Not all features are available in every rental home. Please see a representative for details.
![]()
Emerald - Floorplan Apartment Unit: 17-189Apartment Model: Emerald$2,9553 Bedroom, 2.5 Bath, 1290 sq ftAvailable NowApartment Unit: 20-280Apartment Model: Emerald$2,9903 Bedroom, 2.5 Bath, 1290 sq ftAvailable September 4, 2026Aquamarine
$3,205
3 Beds, 2 Baths, 1329 sq ftTotal Monthly PriceAvailable NowTotal Monthly Price
Base Rent$3,205Total Monthly Price$3,205Model Gallery
Floorplans
Availability Details
Prices shown for this property are the Total Monthly Price including Fees.Price Availability Date Unit Sq Ft Deposit $3,205 Available Now M-3101 1329 $500 Unit M-3101 Amenities and Features
Unique Features
- Wood-Style Vinyl Plank Flooring*
Unit M-3101 Lease Information
Unit Price
- $3,205Total Monthly PriceBase Rent: $3,205Required Monthly Fees: None
View Details and Rent EstimateDeposit
- $500 deposit
Model Lease Information
Price
- $3,205Total Monthly Price
Apartment Model: Aquamarine$3,2053 Bedroom, 2 Bath, 1329 sq ftAvailable NowFloor plans are artist's rendering. All dimensions are approximate. Actual product and specifications may vary in dimension or detail. Not all features are available in every rental home. Please see a representative for details.
![]()
Aquamarine - Floorplan Apartment Unit: M-3101Apartment Model: Aquamarine$3,2053 Bedroom, 2 Bath, 1329 sq ftAvailable Now
Schedule a Tour
3D Tours
Property Information
- 507 Units
- 2 Stories
- Built in 1985
- Renovated In 2012
Fees and Policies
The fees listed below are community-provided and may exclude utilities or add-ons. All payments are made directly to the property and are non-refundable unless otherwise specified. Use the Cost Calculator to determine costs based on your needs.
Required Fees
One-Time Basics
- Due at Application
- Application FeeiMax of 1. Amount to process application, initiate screening, and take a rental home off the market. Charged Per Applicant.$99.00
- Due at Move-In
- Security Deposit (Refundable)iMax of 1. Amount intended to be held through residency that may be applied toward amounts owed at move-out. Refunds processed per application and lease terms. Charged Per Unit. Payable to Third Party.$500.00/per lease
- Administrative FeeiMax of 1. Amount to facilitate move-in process for a resident. Charged Per Unit.$250.00
Utilities
- Trash Services - HaulingiMax of 1. Amount for shared trash/waste services. Charged Per Unit.$25.00/mo
- Pest Control ServicesiMax of 1. Amount for pest control services. Charged Per Unit.$5.00/mo
- Utility - Water/SeweriMax of 1. Usage-Based (Utilities). Amount for provision and/or consumption of water and sewer services Charged Per Unit.Varies/mo
Other Fees and Policies
Personal Add-Ons
- Amenity/Clubhouse RentaliMax of 1. Charged Per Occurrence.$100.00/per occurrence
- Renters Liability/Content - Property ProgramiMax of 1. Amount to participate in the property Renters Liability Program. Charged Per Unit.$20.00/mo
Situational Fees
- Access Device - ReplacementiMax of 1. Amount to obtain a replacement access device for community; fobs, keys, remotes, access passes. Charged Per Occurrence.$100.00/per occurrence
- Returned Payment Fee (NSF)iMax of 1. Amount for returned payment. Charged Per Occurrence.$100.00/per occurrence
- Intra-Community Transfer FeeiMax of 1. Amount due when transferring to another rental unit within community. Charged Per Occurrence.$500.00/per occurrence
- Renters Liability Only - Non-ComplianceiMax of 1. Amount for not maintaining required Renters Liability Policy. Charged Per Occurrence.$15.00/per occurrence
Max of 1.
Pet Fees
- Cat
- Pet RentiMax of 2. Monthly amount for authorized pet. Charged Per Pet.$20.00/mo
- Dog
- Pet RentiMax of 2. Monthly amount for authorized pet. Charged Per Pet.$20.00/mo
None
Max of 2.
None
Max of 2.
Parking Fees
- Parking
- Parking FeeiMax of 1. Amount for parking space/services. May be subject to availability. Charged Per Vehicle.$65.00/mo
Max of 1.
- Storage Unit
Property Fee Disclaimer: Based on community-supplied data and independent market research. Subject to change without notice. May exclude fees for mandatory or optional services and usage-based utilities.
Features and Amenities
Community Features
- Business Center
- Clubhouse
- Corporate Housing
Outdoor Features
- Controlled Access
- Deck
- Patio
Recreation and Fitness
- Fitness Center
- Spa
- Pool
Interior Features
- Intercom
- Washer/Dryer
- Air Conditioning
Kitchen Amenities
- Kitchen
- Granite Countertops
Living Area Features
- Carpet
- Tile Floors
- Vaulted Ceiling

Map
- Shopping
- Colleges
- Grocery
- Medical
- Parks
- Transportation

Map
Getting Around
50 / 100 Fairly walkable
30 / 100 Limited public transit
50 / 100 Fairly bikeable
100 / 100 Exceptionally car friendly
Getting to Know the Area
60 / 100 Restaurants
60 / 100 Cafes
50 / 100 Nightlife
50 / 100 Shopping
60 / 100 Parks
70 / 100 Noise Level
Frequently Asked Questions about Emerald Palms Apartment Homes
Where is Emerald Palms Apartment Homes located?
Emerald Palms Apartment Homes is located at 12325 SW 151st St near the Three Lakes area of Miami, FL
What is the current rent range at Emerald Palms Apartment Homes?
1 Bedroom to 3 Bedroom Apartments at Emerald Palms Apartment Homes currently range from $1,785 to $3,205
When is the leasing office open?
- The office Hours for Emerald Palms Apartment Homes are
- Monday 10:00 am–6:00 pm
- Tuesday 10:00 am–6:00 pm
- Wednesday 10:00 am–6:00 pm
- Thursday 10:00 am–6:00 pm
- Friday 10:00 am–6:00 pm
- Saturday 10:00 am–6:00 pm
- Sunday 1:00 pm–5:00 pm
Are pets allowed?
Call us today to find out our pet policy and if we allow pets
Renters Reviews and Ratings
Verified Renter
Verified Renter
Verified Renter
Verified Renter
Property Manager Responded
Verified Renter
Property Manager Responded
Verified Renter
Property Manager Responded
Verified Renter
Property Manager Responded
Verified Renter
Property Manager Responded
Lived here for 1 year and didn't hesitate to leave
Me acaban de robar mi carro en la madrugada
No recomiendo este lugar para vivir
Wont recommend
Nearby Schools
Gloria Floyd Elementary School
Richmond Heights Middle School
About GreatSchools Data on ApartmentHomeLiving.com.
Points of Interest
Time and distance from Emerald Palms Apartment Homes.
Arts Museums and Landmarks
Big Box and Retail
Walgreens
Publix
Costco
Colleges and Universities
Florida International University - Modesto Maidique Campus
Groceries
Publix
Winn-Dixie
Hospitals
Baptist Hospital Of Miami
West Kendall Baptist Hospital
South Miami Hospital
Military Bases
Naval Security Group Center
Parks and Recreation
Emerald Palms Apartment Homes has 5 parks within 9.2 miles, including Miami MetroZoo, Fairchild Tropical Botanical Garden, Matheson Hammock Park, Santa's Enchanted Forest, and Fruit and Spice Park.
Restaurants and Dining
Shopping Centers
Emerald Palms Apartment Homes has 5 shopping centers within 0.9 miles.
Transit Stations
Nearby Neighborhoods
Rental Price Ranges in the Area
| Bedroom | Average Rent | Cheapest Rent | Highest Rent |
|---|---|---|---|
| Miami Studio Apartments | $2,327 | $750 | $10,000+ |
| Miami 1 Bedroom Apartments | $2,546 | $200 | $10,000+ |
| Miami 2 Bedroom Apartments | $3,212 | $330 | $10,000+ |
| Miami 3 Bedroom Apartments | $4,371 | $942 | $10,000+ |
| Miami 4 Bedroom Apartments | $7,947 | $950 | $10,000+ |
| Miami 5 Bedroom Apartments | $15,913 | $7,453 | $10,000+ |
| Miami 6 Bedroom Apartments | $4,000 | $4,000 | $4,000 |
Browse Top Apartments in Miami
By Price
By Community Type
- Miami Apartments for Rent by Owner
- Miami Apartments with Rent Specials
- Miami Top Rated Apartments
- Miami Corporate Apartments
- Miami Furnished Apartments
- Miami Gated Apartments
- Miami Loft Apartments
- Miami Low Income Apartments
- Miami Military Apartments
- New Miami Apartments
- Miami Senior Apartments
- Miami Short-term Apartments
- Miami Student Apartments
- Miami Apartments with Utilities Included


Max of 1.