


- 1–3 Bedrooms
- $1,875-$2,243 Pricing
- 773–1,410 Square Feet
Rent Specials
Receive 1 Month Free on Select 3 Bedroom Floor Plans! - **Valued Up To $2,200 - Must Apply Within 24 Hours of Inquiry**
About Emerson Isles
Welcome to Emerson Isles Apartments in Bluffton, where timeless Southern charm meets the relaxed elegance of island living. Nestled in the heart of Bluffton, South Carolina, our community is a true Lowcountry retreat surrounded by natural beauty. Here, the stresses of daily life melt away as you’re greeted by towering oak trees draped in Spanish moss and the gentle sway of palms. Ideally located at the gateway to Hilton Head Island and just a short drive from Savannah, GA, Emerson Isles blends convenience with tranquility. Offering spacious layouts, modern features, and pet-friendly apartments in Bluffton, our community delivers the perfect balance of comfort and value. For those seeking thoughtfully designed apartments in Bluffton, South Carolina, Emerson Isles is more than a home—it’s a lifestyle you’ll love.
Emerson Isles is located in the 29910 Zip code of Bluffton, SC. This community is professionally managed by Aspen Square Management
Unique Features and Amenities
- 1, 2, & 3 Bedroom Floor Plans
- 2 Off-Leash Dog Parks
- 2 Resort-Style Pools
- 24-Hour Emergency Maintenance
- 24-Hour Fitness Center
- 3 Pickleball Courts
- Accept Visa & Mastercard
- Amazon Hub Package Lockers
- Brushed Nickel Fixtures
- Cardio Equipment
- Central AC & Heat
- Complimentary Coffee Bar
- Complimentary Preventative Pest Service
- Cornhole
- Cycling Bikes
- Fire Pit
- Free Weights
- Friendly Onsite Management
- Full Size Washer & Dryer Included*
- Granite-Inspired Countertops
- Incredible Customer Service
- Kitchens with White Cabinetry
- Large Breeds Welcome
- Lawn Care/Lush Landscaping
- Lush Putting Greens*
- Multi-Speed Ceiling Fan
- New Bark Park*
- New Fitness Center
- Newly Remodeled Apartment Homes
- Online Lease Signing
- Online Rent Payments
- Online Service Requests
- Outdoor Fit Zone
- Outdoor Kitchen
- Pergola and Lounge Area
- Pet Events
- Pet Friendly
- Pet Friendly- Large Breeds Welcome
- Pet Waste Stations
- Picnic/Grilling Areas
- Pond Side Grill Area
- Pool View*
- Private Entry*
- Private Screened-In Porches
- Putting Green
- Reserved Parking Available
- Screened-In Patios/Balconies
- Smart Thermostat
- USB Outlet
- VIP Program
- Virtual/Facetime Tours Offered
- Walk-In Closets with Built-In Shelving*
- WiFi Hotspot in Common Areas
- Wooded View*
- Wood-Style Blinds
- Wood-Style Flooring
Property Contact Info

- Listed by:
- Agency:
- Vendor Logo:
- Website:
- View Property Website
- Call Us:
- (843) 905-3137
- Disclaimer:
Office Hours
| Monday | 8:00 am–5:30 pm |
| Tuesday | 8:00 am–5:30 pm |
| Wednesday | 8:00 am–5:30 pm |
| Thursday | 8:00 am–5:30 pm |
| Friday | 8:00 am–5:30 pm |
| Saturday | 10:00 am–4:00 pm |
| Sunday | Closed |
Floorplan Pricing and Availability
Emerson Isles offers 1 to 3 Bedroom apartments starting from $1 and having 773–1,410 sq ft. Here is the current pricing and availability:
New! Interactive Property Map
1 Bedroom
The Rosewood Villa
1 Bed, 1 Bath, 773 sq ftAvailable NowModel Gallery
Floorplans
Availability Details
Availability Date Unit Sq Ft Available Now The Rosewood Villa 773 sq ft Model Amenities and Features
Features
- Balcony
- Cable Ready
- Ceiling Fans
- Heating
- High Speed Internet Access
- Tub/Shower
- Wi-Fi
Kitchen
- Dishwasher
- Freezer
- Kitchen
- Microwave
- Oven
- Range
- Refrigerator
- Stainless Steel Appliances
Apartment Model: The Rosewood VillaCall For Rates1 Bedroom, 1 Bath, 773 sq ftAvailable Now![]()
The Rosewood Villa - Floorplan The Sycamore Villa
1 Bed, 1 Bath, 830 sq ftAvailable NowModel Gallery
Floorplans
Availability Details
Availability Date Unit Sq Ft Available Now The Sycamore Villa 830 sq ft Model Amenities and Features
Features
- Balcony
- Cable Ready
- Ceiling Fans
- Heating
- High Speed Internet Access
- Tub/Shower
- Wi-Fi
Kitchen
- Dishwasher
- Freezer
- Kitchen
- Microwave
- Oven
- Range
- Refrigerator
- Stainless Steel Appliances
Apartment Model: The Sycamore VillaCall For Rates1 Bedroom, 1 Bath, 830 sq ftAvailable Now![]()
The Sycamore Villa - Floorplan The Magnolia Villa
1 Bed, 1 Bath, 989 sq ftAvailable NowLargest 1 BedroomThis is the largest 1 Bedroom at this PropertyModel Gallery
Floorplans
Availability Details
Availability Date Unit Sq Ft Available Now The Magnolia Villa 989 sq ft Model Amenities and Features
Features
- Balcony
- Cable Ready
- Ceiling Fans
- Heating
- High Speed Internet Access
- Tub/Shower
- Wi-Fi
Kitchen
- Dishwasher
- Freezer
- Kitchen
- Microwave
- Oven
- Range
- Refrigerator
- Stainless Steel Appliances
Apartment Model: The Magnolia VillaCall For Rates1 Bedroom, 1 Bath, 989 sq ftAvailable Now![]()
The Magnolia Villa - Floorplan 2 Bedrooms
The Indigo
From $1,875
2 Beds, 2 Baths, 996 sq ftAvailable NowModel Gallery
Floorplans
Availability Details
Price Availability Date Unit Sq Ft View Details $1,875 Available Now 300-307 996 $2,020 Available Now 1900-1907 996 $2,100 September 5, 2026 2000-2010 996 Model Amenities and Features
Features
- High Speed Internet Access
Model Rent and Fees
Model Price Range
- $1,875 - $2,100
Unit 300-307 Amenities and Features
Features
- High Speed Internet Access
Unique Features
- 2nd Floor
- Carrara Inspired Countertops
- Desert Gray Backsplash
- Exterior Ceiling Fan
- Full Size Washer Dryer
- Grey Carpet
- Screened Patio
- Smart Thermostat
- Stainless Steel Appliances.
- USB Outlet
- White Shaker Cabinets
- Wood-Style Blinds
Unit 300-307 Rent and Fees
Unit Price
- $1,875
View Details and Rent EstimateModel Rent and Fees
Model Price Range
- $1,875 - $2,100
Unit 1900-1907 Amenities and Features
Features
- High Speed Internet Access
Unique Features
- 2nd Floor
- Carrara Inspired Countertops
- Desert Gray Backsplash
- Exterior Ceiling Fan
- Oat Carpet
- Plank Floor Partial
- Screened Patio
- Smart Thermostat
- Stainless Steel Appliances.
- Washer Dryer Front Load
- White Shaker Cabinets
- White Subway Backsplash
- Wood-Style Blinds
Unit 1900-1907 Rent and Fees
Unit Price
- $2,020
View Details and Rent EstimateModel Rent and Fees
Model Price Range
- $1,875 - $2,100
Unit 2000-2010 Amenities and Features
Features
- High Speed Internet Access
Unique Features
- 1st Floor
- Carrara Inspired Countertops
- Desert Gray Backsplash
- Screened Patio
- Smart Thermostat
- Stainless Steel Appliances.
- USB Outlet
- Washer Dryer - Top Load
- White Shaker Cabinets
- Wooded View
- Wood-Style Blinds
- Wood-style Floor Grey
Unit 2000-2010 Rent and Fees
Unit Price
- $2,100
View Details and Rent EstimateModel Rent and Fees
Model Price Range
- $1,875 - $2,100
Apartment Model: The IndigoFrom $1,8752 Bedroom, 2 Bath, 996 sq ftAvailable Now![]()
The Indigo - Floorplan Apartment Unit: 300-307Apartment Model: The Indigo$1,8752 Bedroom, 2 Bath, 996 sq ftAvailable NowApartment Unit: 1900-1907Apartment Model: The Indigo$2,0202 Bedroom, 2 Bath, 996 sq ftAvailable NowApartment Unit: 2000-2010Apartment Model: The Indigo$2,1002 Bedroom, 2 Bath, 996 sq ftAvailable September 5, 2026The Cypress Villa
2 Beds, 2 Baths, 1364 sq ftAvailable NowModel Gallery
Floorplans
Availability Details
Availability Date Unit Sq Ft Available Now The Cypress Villa 1364 sq ft Model Amenities and Features
Features
- Balcony
- Cable Ready
- Ceiling Fans
- Heating
- High Speed Internet Access
- Tub/Shower
- Wi-Fi
Kitchen
- Dishwasher
- Freezer
- Kitchen
- Microwave
- Oven
- Range
- Refrigerator
- Stainless Steel Appliances
Apartment Model: The Cypress VillaCall For Rates2 Bedroom, 2 Bath, 1364 sq ftAvailable Now![]()
The Cypress Villa - Floorplan 3 Bedrooms
The Slate
From $2,123
3 Beds, 2 Baths, 1090 sq ftAvailable NowCheapest 3 BedroomThis is the cheapest 3 Bedroom at this PropertyModel Gallery
Floorplans
Availability Details
Price Availability Date Unit Sq Ft View Details $2,132 Available Now 2300-2307 1090 $2,132 Available Now 2500-2505 1090 $2,156 Available Now 300-305 1090 Model Amenities and Features
Features
- High Speed Internet Access
Model Rent and Fees
Model Price Range
- $2,123 - $2,243
Current Available Pricing
- $2,132 - $2,156
Unit 2300-2307 Amenities and Features
Features
- High Speed Internet Access
Unique Features
- 2nd Floor
- Carrara Inspired Countertops
- Desert Gray Backsplash
- Exterior Ceiling Fan
- Oat Carpet
- Screened Patio
- Smart Thermostat
- Stainless Steel Appliances.
- USB Outlet
- Washer Dryer - Top Load
- White Shaker Cabinets
- Wood-Style Blinds
Unit 2300-2307 Rent and Fees
Unit Price
- $2,132
View Details and Rent EstimateModel Rent and Fees
Model Price Range
- $2,123 - $2,243
Unit 2500-2505 Amenities and Features
Features
- High Speed Internet Access
Unique Features
- 2nd Floor
- Carrara Inspired Countertops
- Desert Gray Backsplash
- Exterior Ceiling Fan
- Oat Carpet
- Plank Floor Partial
- Screened Patio
- Smart Thermostat
- Stainless Steel Appliances.
- USB Outlet
- Washer Dryer - Top Load
- White Shaker Cabinets
- Wood-Style Blinds
Unit 2500-2505 Rent and Fees
Unit Price
- $2,132
View Details and Rent EstimateModel Rent and Fees
Model Price Range
- $2,123 - $2,243
Unit 300-305 Amenities and Features
Features
- High Speed Internet Access
Unique Features
- 2nd Floor
- Carrara Inspired Countertops
- Desert Gray Backsplash
- Exterior Ceiling Fan
- GlassTop Stainless Steel Stove
- Oat Carpet
- Screened Patio
- Smart Thermostat
- Stainless Steel Appliances.
- USB Outlet
- Washer Dryer - Top Load
- White Shaker Cabinets
- Wood-Style Blinds
Unit 300-305 Rent and Fees
Unit Price
- $2,156
View Details and Rent EstimateModel Rent and Fees
Model Price Range
- $2,123 - $2,243
Apartment Model: The SlateFrom $2,1233 Bedroom, 2 Bath, 1090 sq ftAvailable Now![]()
The Slate - Floorplan Apartment Unit: 2300-2307Apartment Model: The Slate$2,1323 Bedroom, 2 Bath, 1090 sq ftAvailable NowApartment Unit: 2500-2505Apartment Model: The Slate$2,1323 Bedroom, 2 Bath, 1090 sq ftAvailable NowApartment Unit: 300-305Apartment Model: The Slate$2,1563 Bedroom, 2 Bath, 1090 sq ftAvailable NowThe Cobalt
From $2,162
3 Beds, 2 Baths, 1360 sq ftAvailable NowModel Gallery
Floorplans
Availability Details
Price Availability Date Unit Sq Ft View Details $2,167 Available Now 1-108 1360 $2,162 September 26, 2026 5-508 1360 Model Amenities and Features
Features
- Balcony
- Cable Ready
- Ceiling Fans
- Heating
- High Speed Internet Access
- Tub/Shower
- Wi-Fi
Kitchen
- Dishwasher
- Freezer
- Kitchen
- Microwave
- Oven
- Range
- Refrigerator
- Stainless Steel Appliances
Model Rent and Fees
Model Price Range
- $2,162 - $2,167
Unit 1-108 Amenities and Features
Unique Features
- 2nd Floor
- Carrara Inspired Countertops
- Desert Gray Backsplash
- Full Size Washer Dryer
- Oat Carpet
- Screened Patio
- Smart Thermostat
- Stainless Steel Appliances.
- USB Outlet
- Vaulted Ceilings
- White Shaker Cabinets
- Wooded View
- Wood-Style Blinds
Unit 1-108 Rent and Fees
Unit Price
- $2,167
View Details and Rent EstimateModel Rent and Fees
Model Price Range
- $2,162 - $2,167
Unit 5-508 Amenities and Features
Unique Features
- 2nd Floor
- Black Fusion Countertops
- Full Size Washer Dryer
- Grey Carpet
- Screened Patio
- Smart Thermostat
- Stainless Steel Appliances.
- Vaulted Ceilings
- White Shaker Cabinets
- White Subway Backsplash
- Wooded View
- Wood-Style Blinds
Unit 5-508 Rent and Fees
Unit Price
- $2,162
View Details and Rent EstimateModel Rent and Fees
Model Price Range
- $2,162 - $2,167
Apartment Model: The CobaltFrom $2,1623 Bedroom, 2 Bath, 1360 sq ftAvailable Now![]()
The Cobalt - Floorplan Apartment Unit: 1-108Apartment Model: The Cobalt$2,1673 Bedroom, 2 Bath, 1360 sq ftAvailable NowApartment Unit: 5-508Apartment Model: The Cobalt$2,1623 Bedroom, 2 Bath, 1360 sq ftAvailable September 26, 2026The Zinc
From $2,193
3 Beds, 2 Baths, 1410 sq ftAvailable Aug 8Largest 3 BedroomThis is the largest 3 Bedroom at this PropertyModel Gallery
Floorplans
Availability Details
Price Availability Date Unit Sq Ft View Details $2,212 August 8, 2026 11-1104 1410 $2,232 August 22, 2026 7-705 1410 $2,193 September 26, 2026 10-1003 1410 Model Amenities and Features
Features
- Balcony
- Cable Ready
- Ceiling Fans
- Heating
- High Speed Internet Access
- Tub/Shower
- Wi-Fi
Kitchen
- Dishwasher
- Freezer
- Kitchen
- Microwave
- Oven
- Range
- Refrigerator
- Stainless Steel Appliances
Model Rent and Fees
Model Price Range
- $2,193 - $2,232
Unit 11-1104 Amenities and Features
Unique Features
- 2nd Floor
- Black Fusion Countertops
- Full Size Washer Dryer
- Grey Carpet
- Lake view
- Pond View
- Screened Patio
- Smart Thermostat
- Stainless Steel Appliances.
- Vaulted Ceilings
- White Shaker Cabinets
- White Subway Backsplash
- Wooded View
- Wood-Style Blinds
Unit 11-1104 Rent and Fees
Unit Price
- $2,212
View Details and Rent EstimateModel Rent and Fees
Model Price Range
- $2,193 - $2,232
Unit 7-705 Amenities and Features
Unique Features
- 1st Floor
- Carrara Inspired Countertops
- Desert Gray Backsplash
- Screened Patio
- Smart Thermostat
- Stainless Steel Appliances.
- USB Outlet
- Washer Dryer Front Load
- White Shaker Cabinets
- Wood-Style Blinds
- Wood-style Floor Grey
Unit 7-705 Rent and Fees
Unit Price
- $2,232
View Details and Rent EstimateModel Rent and Fees
Model Price Range
- $2,193 - $2,232
Unit 10-1003 Amenities and Features
Unique Features
- 2nd Floor
- Black Fusion Countertops
- Full Size Washer Dryer
- Oat Carpet
- Plank Floor Partial
- Screened Patio
- Smart Thermostat
- Stainless Steel Appliances.
- USB Outlet
- Vaulted Ceilings
- White Shaker Cabinets
- White Subway Backsplash
- Wood-Style Blinds
Unit 10-1003 Rent and Fees
Unit Price
- $2,193
View Details and Rent EstimateModel Rent and Fees
Model Price Range
- $2,193 - $2,232
Apartment Model: The ZincFrom $2,1933 Bedroom, 2 Bath, 1410 sq ftAvailable August 8, 2026![]()
The Zinc - Floorplan Apartment Unit: 11-1104Apartment Model: The Zinc$2,2123 Bedroom, 2 Bath, 1410 sq ftAvailable August 8, 2026Apartment Unit: 7-705Apartment Model: The Zinc$2,2323 Bedroom, 2 Bath, 1410 sq ftAvailable August 22, 2026Apartment Unit: 10-1003Apartment Model: The Zinc$2,1933 Bedroom, 2 Bath, 1410 sq ftAvailable September 26, 2026
Schedule a Tour
3D Tours
Property Information
- 280 Units
- 2 Stories
- Built in 1996
Lease Terms
- 12 mo
- Short Term Lease Options
Fees and Policies
The fees listed below are community-provided and may exclude utilities or add-ons. All payments are made directly to the property and are non-refundable unless otherwise specified. Use the Cost Calculator to determine costs based on your needs.
Required Fees
One-Time Basics
- Due at Application
- Application Fee Per ApplicantiCharged per applicant.$70.00
- Due at Move-In
- Administrative FeeiCharged per unit.$175.00
Pet Policy and Fees
Cats
- 2 Pet Limit
Certain breed restrictions apply. Please see office for details.
Comments: $150 Pet Fee for 2nd Pet & an additional $25 Pet Rent per month.
Dogs
- 2 Pet Limit
Certain breed restrictions apply. Please see office for details.
Comments: Large Breeds Welcome!$150 Pet Fee for 2nd Pet & an additional $25 Pet Rent per month.
Parking Info and Fees
- Surface Lot
- 2 Max
- OtheriReserved Parking Available!
Property Fee Disclaimer: Based on community-supplied data and independent market research. Subject to change without notice. May exclude fees for mandatory or optional services and usage-based utilities.
Features and Amenities
On-Site Services
- Maintenance On Site
- Online Services
- Pet Play Area
- 24 Hour Access
Community Features
- Walk Up
- Lounge
- Corporate Housing
- Clubhouse
Outdoor Features
- Grill
- Pond
- Courtyard
- Sundeck
- Lawn
- Porch
- Patio
- Deck
Recreation and Fitness
- Fitness Center
- Putting Greens
- Pickleball Court
- Pool
Interior Features
- Balcony
- Tub/Shower
- Heating
- Ceiling Fans
- High Speed Internet Access
- Cable Ready
- Wi Fi
Kitchen Amenities
- Oven
- Dishwasher
- Microwave
- Range
- Refrigerator
- Stainless Steel Appliances
- Kitchen
- Freezer
Living Area Features
- Walk In Closets
- Family Room
- Den
- Dining Room
- Office
- Vinyl Flooring
- Carpet
- Linen Closet
- Views

Map
- Shopping
- Grocery
- Medical

Map
Getting Around
50 / 100 Fairly walkable
30 / 100 Somewhat Bikeable
100 / 100 Exceptionally car friendly
Getting to Know the Area
60 / 100 Restaurants
30 / 100 Cafes
40 / 100 Nightlife
50 / 100 Shopping
90 / 100 Noise Level
Frequently Asked Questions about Emerson Isles
Where is Emerson Isles located?
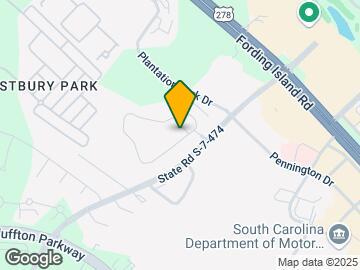
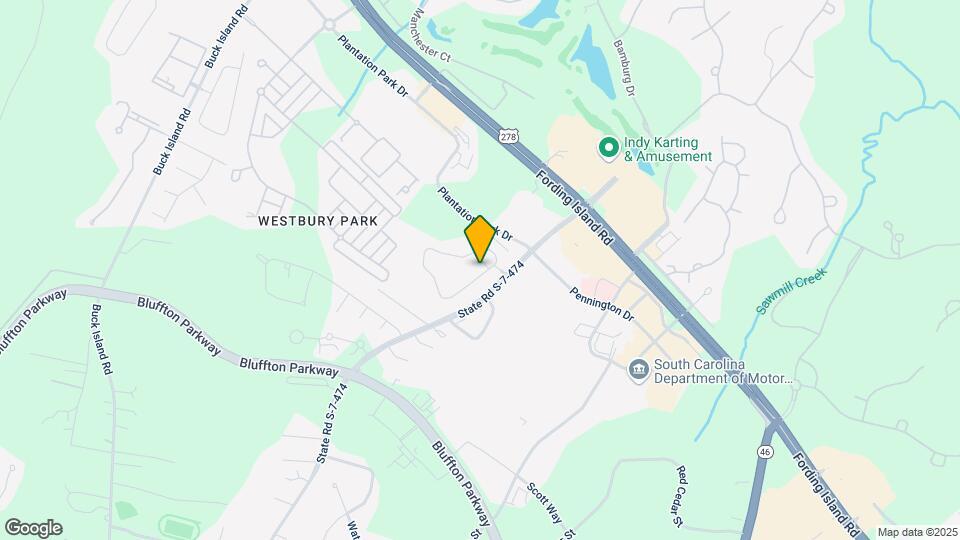
Emerson Isles is located at 20 Simmonsville Rd, Bluffton, SC
What is the current rent range at Emerson Isles?
1 Bedroom to 3 Bedroom Apartments at Emerson Isles currently range from $1 to $2,243
When is the leasing office open?
- The office Hours for Emerson Isles are
- Monday 8:00 am–5:30 pm
- Tuesday 8:00 am–5:30 pm
- Wednesday 8:00 am–5:30 pm
- Thursday 8:00 am–5:30 pm
- Friday 8:00 am–5:30 pm
- Saturday 10:00 am–4:00 pm
- Sunday Closed
Are pets allowed?
Call us today to find out our pet policy and if we allow pets
Are there any rent specials?
The current rent special at Emerson Isles is: Receive 1 Month Free on Select 3 Bedroom Floor Plans! - **Valued Up To $2,200 - Must Apply Within 24 Hours of Inquiry**.
Renters Reviews and Ratings
Front office
I love living here!
Property Manager Responded
Rockstar Maintenance Team
Property Manager Responded
Beautiful apartment
Property Manager Responded
We love loving here!
Property Manager Responded
Great place to live
Property Manager Responded
Best apartment living in Bluffton!
Property Manager Responded
Gorgeous Amenities & Spacious Apartment
Property Manager Responded
It’s a pretty nice place to live in
Property Manager Responded
I love living here!
Property Manager Responded
Wonderful apartment in Bluffton close to Old Town and schools
Property Manager Responded
This place is awesome!
Property Manager Responded
Nearby Schools
Okatie Elementary School
About GreatSchools Data on ApartmentHomeLiving.com.
Points of Interest
Time and distance from Emerson Isles.
Big Box and Retail
Lowe's
Walgreens
Walgreen's
Groceries
Food Lion
Harris Teeter
Hospitals
Hilton Head Regional Medical Center
Shopping Centers
Emerson Isles has 5 shopping centers within 0.8 miles.
Nearby Neighborhoods
Rental Price Ranges in the Area
| Bedroom | Average Rent | Cheapest Rent | Highest Rent |
|---|---|---|---|
| Bluffton Studio Apartments | $1,811 | $1,125 | $3,629 |
| Bluffton 1 Bedroom Apartments | $2,031 | $1,175 | $3,705 |
| Bluffton 2 Bedroom Apartments | $2,346 | $1,275 | $4,730 |
| Bluffton 3 Bedroom Apartments | $2,625 | $1,550 | $5,195 |
| Bluffton 4 Bedroom Apartments | $3,096 | $2,500 | $3,995 |
| 2 Bedroom Homes | $2,786 | $1,700 | $3,700 |
| 3 Bedroom Homes | $2,549 | $1,800 | $3,650 |
| 4 Bedroom Homes | $3,377 | $2,555 | $7,000 |
Browse Top Apartments in Bluffton
By Price
By Community Type
- Bluffton Apartments with Rent Specials
- Bluffton Top Rated Apartments
- Bluffton Corporate Apartments
- Bluffton Furnished Apartments
- Bluffton Gated Apartments
- Bluffton Loft Apartments
- New Bluffton Apartments
- Bluffton Senior Apartments
- Bluffton Short-term Apartments
- Bluffton Student Apartments
- Bluffton Apartments with Utilities Included


Property Manager Responded