


- Active Adult
- Studio–3 Bedrooms
- $899-$1,599 Pricing
- 472–1,000 Square Feet
Rent Specials
$25 to apply + $500 off!~~Save $218 on app and admin fees when you apply today PLUS $500 off your move in costs OR $100 off the 1st 5 months of your lease!
About Emerson
Nestled in the heart of Knoxville, Tennessee, Emerson Apartments offers a seamless blend of modern comfort and Southern charm. Our thoughtfully designed community features stylish one-, two-, and three-bedroom floor plans tailored to meet your unique needs. At Emerson Apartments, you'll enjoy a host of premium amenities, including a resort-style pool, a state-of-the-art fitness center, and beautifully landscaped outdoor spaces perfect for relaxation or socializing. Each apartment home is equipped with upscale finishes, spacious layouts, and contemporary appliances, ensuring the perfect balance of luxury and convenience. Located just minutes from downtown Knoxville, Emerson Apartments provides easy access to top dining, shopping, and entertainment destinations. With nearby parks, trails, and attractions, you'll experience the best of city living while staying connected to nature.
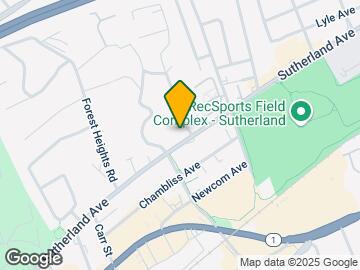
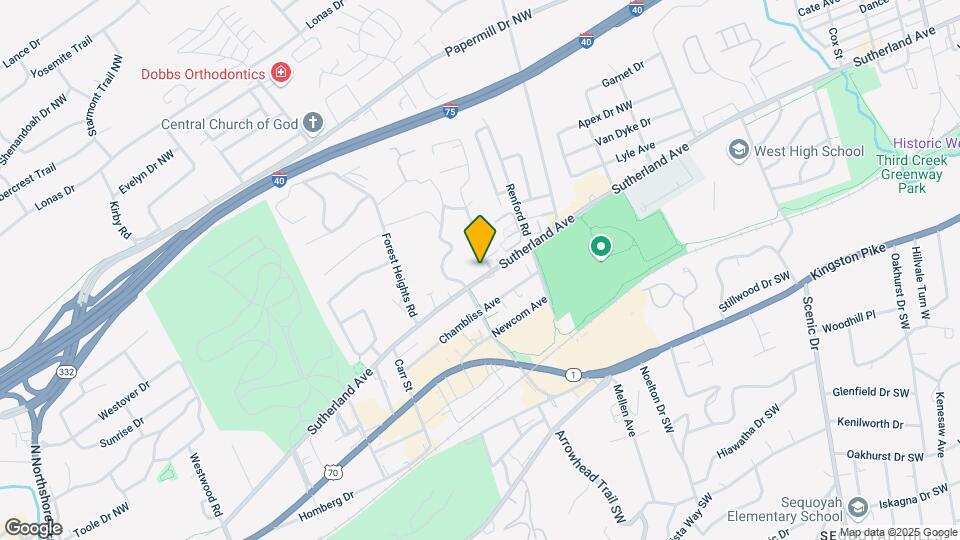
Emerson is located in the Marble City Neighborhood and 37919 Zip code of Knoxville, TN. This community is professionally managed by Brookside Properties, Inc.
Unique Features and Amenities
- Gorgeous Slate Appliances
- Granite Counters
- Less Than 3.5 Miles From University of Tennessee
- Limited Access Entrance
- Minutes To West Town Mall
- Modern Cabinetry
- Near Greenway Trail
- Open Concept Floor Plans
- Original-Refinished Hardwood Floors
- Prime Knoxville Location
- Walkable To Dining Options
- Washer & Dryer In Select Homes
- Washer/Dryer Available
- Washer/Dryer Connections
Property Contact Info

- Listed by:
- Agency:
- Vendor Logo:
- Website:
- View Property Website
- Call Us:
- (855) 754-0756
- Disclaimer:
Office Hours
| Monday | 9:00 am–5:30 pm |
| Tuesday | 9:00 am–5:30 pm |
| Wednesday | 9:00 am–5:30 pm |
| Thursday | 9:00 am–5:30 pm |
| Friday | 9:00 am–5:30 pm |
| Saturday | 10:00 am–4:00 pm |
| Sunday | Closed |
Floorplan Pricing and Availability
Emerson offers Studio to 3 Bedroom apartments starting from $899 and having 472–1,000 sq ft. Here is the current pricing and availability:
New! Interactive Property Map
Studio
Show Unavailable FloorplansStudio A
From $899
Studio, 1 Bath, 472 sq ftAvailable Aug 11Model Gallery
Floorplans
Availability Details
Price Availability Date Unit Sq Ft $899 August 11, 2026 506A 472 Unit 506A Amenities and Features
Features
- High Speed Internet Access
- Smoke Free
Unique Features
- Gorgeous Slate Appliances
- Granite Counters
- Modern Cabinetry
- Near Greenway Trail
- Open Concept Floor Plans
- Original-Refinished Hardwood Floors
- Washer/Dryer Available
- Washer/Dryer Connections
Unit 506A Rent and Fees
Unit Price
- From $899
Model Rent and Fees
Model Price Range
- $899 - $1,399
Apartment Model: Studio AFrom $899Studio, 1 Bath, 472 sq ftAvailable August 11, 2026![]()
Studio A - Floorplan Apartment Unit: 506AApartment Model: Studio AFrom $899Studio, 1 Bath, 472 sq ftAvailable August 11, 2026Studio B
Studio, 1 Bath, 472 sq ftModel Gallery
Floorplans
Availability Details
Price Availability Date Unit Sq Ft From $1,099 Call for Availability Studio B 472 sq ft Model Amenities and Features
Unique Features
- Gorgeous Slate Appliances
- Granite Counters
- Modern Cabinetry
- Near Greenway Trail
- Open Concept Floor Plans
- Original-Refinished Hardwood Floors
- Washer/Dryer Available
- Washer/Dryer Connections
Model Rent and Fees
Model Price Range
- $1,099 - $1,399
Apartment Model: Studio BFrom $1,099Studio, 1 Bath, 472 sq ftUnavailable![]()
Studio B - Floorplan 1 Bedroom
Show Unavailable Floorplans1 Bedroom B
From $1,099
1 Bed, 1 Bath, 511 sq ftAvailable Sep 3Model Gallery
Floorplans
Availability Details
Price Availability Date Unit Sq Ft $1,099 September 3, 2026 601A 511 Unit 601A Amenities and Features
Unique Features
- Gorgeous Slate Appliances
- Granite Counters
- Modern Cabinetry
- Near Greenway Trail
- Open Concept Floor Plans
- Original-Refinished Hardwood Floors
- Washer/Dryer Available
- Washer/Dryer Connections
Unit 601A Rent and Fees
Unit Price
- From $1,099
Model Rent and Fees
Model Price Range
- $1,099 - $1,499
Apartment Model: 1 Bedroom BFrom $1,0991 Bedroom, 1 Bath, 511 sq ftAvailable September 3, 2026![]()
1 Bedroom B - Floorplan Apartment Unit: 601AApartment Model: 1 Bedroom BFrom $1,0991 Bedroom, 1 Bath, 511 sq ftAvailable September 3, 20261 Bedroom C
1 Bed, 1 Bath, 511 sq ftModel Gallery
Floorplans
Availability Details
Price Availability Date Unit Sq Ft From $1,149 Call for Availability 1 Bedroom C 511 sq ft Model Amenities and Features
Unique Features
- Gorgeous Slate Appliances
- Granite Counters
- Modern Cabinetry
- Near Greenway Trail
- Open Concept Floor Plans
- Original-Refinished Hardwood Floors
- Washer/Dryer Available
- Washer/Dryer Connections
Model Rent and Fees
Model Price Range
- $1,149 - $1,499
Apartment Model: 1 Bedroom CFrom $1,1491 Bedroom, 1 Bath, 511 sq ftUnavailable![]()
1 Bedroom C - Floorplan 1 Bedroom A
1 Bed, 1 Bath, 511 sq ftModel Gallery
Floorplans
Availability Details
Price Availability Date Unit Sq Ft From $1,149 Call for Availability 1 Bedroom A 511 sq ft Model Amenities and Features
Unique Features
- Gorgeous Slate Appliances
- Granite Counters
- Modern Cabinetry
- Near Greenway Trail
- Open Concept Floor Plans
- Original-Refinished Hardwood Floors
- Washer/Dryer Available
- Washer/Dryer Connections
Model Rent and Fees
Model Price Range
- $1,149 - $1,499
Apartment Model: 1 Bedroom AFrom $1,1491 Bedroom, 1 Bath, 511 sq ftUnavailable![]()
1 Bedroom A - Floorplan 2 Bedrooms
2 Bedroom B
From $1,349
2 Beds, 1 Bath, 888 sq ftAvailable Jul 29Model Gallery
Floorplans
Availability Details
Price Availability Date Unit Sq Ft $1,349 July 29, 2026 700D 888 Unit 700D Amenities and Features
Unique Features
- Gorgeous Slate Appliances
- Granite Counters
- Modern Cabinetry
- Near Greenway Trail
- Open Concept Floor Plans
- Original-Refinished Hardwood Floors
- Washer/Dryer Available
- Washer/Dryer Connections
Unit 700D Rent and Fees
Unit Price
- From $1,349
Model Rent and Fees
Model Price Range
- $1,199 - $1,699
Apartment Model: 2 Bedroom BFrom $1,1992 Bedroom, 1 Bath, 888 sq ftAvailable July 29, 2026![]()
2 Bedroom B - Floorplan Apartment Unit: 700DApartment Model: 2 Bedroom BFrom $1,3492 Bedroom, 1 Bath, 888 sq ftAvailable July 29, 20262 Bedroom A
From $1,149
2 Beds, 1 Bath, 888 sq ftAvailable Aug 12Model Gallery
Floorplans
Availability Details
Price Availability Date Unit Sq Ft View Details $1,149 August 12, 2026 501E 888 $1,149 August 12, 2026 506I 888 $1,149 August 17, 2026 700H 888 Model Amenities and Features
Features
- High Speed Internet Access
- Smoke Free
Unique Features
- Gorgeous Slate Appliances
- Granite Counters
- Modern Cabinetry
- Near Greenway Trail
- Open Concept Floor Plans
- Original-Refinished Hardwood Floors
- Washer/Dryer Available
- Washer/Dryer Connections
Model Rent and Fees
Model Price Range
- $1,149 - $1,599
Current Available Pricing
- $1,149 - $1,349
Unit 501E Amenities and Features
Features
- High Speed Internet Access
- Smoke Free
Unique Features
- Gorgeous Slate Appliances
- Granite Counters
- Modern Cabinetry
- Near Greenway Trail
- Open Concept Floor Plans
- Original-Refinished Hardwood Floors
- Washer/Dryer Available
- Washer/Dryer Connections
Unit 501E Rent and Fees
Unit Price
- From $1,149
Model Rent and Fees
Model Price Range
- $1,149 - $1,599
Unit 506I Amenities and Features
Features
- High Speed Internet Access
- Smoke Free
Unique Features
- Gorgeous Slate Appliances
- Granite Counters
- Modern Cabinetry
- Near Greenway Trail
- Open Concept Floor Plans
- Original-Refinished Hardwood Floors
- Washer/Dryer Available
- Washer/Dryer Connections
Unit 506I Rent and Fees
Unit Price
- From $1,149
Model Rent and Fees
Model Price Range
- $1,149 - $1,599
Unit 700H Amenities and Features
Features
- High Speed Internet Access
- Smoke Free
Unique Features
- Gorgeous Slate Appliances
- Granite Counters
- Modern Cabinetry
- Near Greenway Trail
- Open Concept Floor Plans
- Original-Refinished Hardwood Floors
- Washer/Dryer Available
- Washer/Dryer Connections
Unit 700H Rent and Fees
Unit Price
- From $1,149
Model Rent and Fees
Model Price Range
- $1,149 - $1,599
Apartment Model: 2 Bedroom AFrom $1,1492 Bedroom, 1 Bath, 888 sq ftAvailable August 12, 2026![]()
2 Bedroom A - Floorplan Apartment Unit: 501EApartment Model: 2 Bedroom AFrom $1,1492 Bedroom, 1 Bath, 888 sq ftAvailable August 12, 2026Apartment Unit: 506IApartment Model: 2 Bedroom AFrom $1,1492 Bedroom, 1 Bath, 888 sq ftAvailable August 12, 2026Apartment Unit: 700HApartment Model: 2 Bedroom AFrom $1,1492 Bedroom, 1 Bath, 888 sq ftAvailable August 17, 20263 Bedrooms
3 Bedroom
From $1,249
3 Beds, 1 Bath, 1000 sq ftAvailable NowModel Gallery
Floorplans
Availability Details
Price Availability Date Unit Sq Ft View Details $1,549 Available Now 500H 1000 $1,249 Available Now 504G 1000 $1,249 July 24, 2026 503H 1000 Model Amenities and Features
Features
- High Speed Internet Access
- Smoke Free
Unique Features
- Gorgeous Slate Appliances
- Granite Counters
- Modern Cabinetry
- Near Greenway Trail
- Open Concept Floor Plans
- Original-Refinished Hardwood Floors
- Washer/Dryer Available
- Washer/Dryer Connections
Model Rent and Fees
Model Price Range
- $1,249 - $1,799
Current Available Pricing
- $1,249 - $1,599
Unit 500H Amenities and Features
Features
- High Speed Internet Access
- Smoke Free
Unique Features
- Gorgeous Slate Appliances
- Granite Counters
- Modern Cabinetry
- Near Greenway Trail
- Open Concept Floor Plans
- Original-Refinished Hardwood Floors
- Washer/Dryer Available
- Washer/Dryer Connections
Unit 500H Rent and Fees
Unit Price
- From $1,549
Model Rent and Fees
Model Price Range
- $1,249 - $1,799
Unit 504G Amenities and Features
Features
- High Speed Internet Access
- Smoke Free
Unique Features
- Gorgeous Slate Appliances
- Granite Counters
- Modern Cabinetry
- Near Greenway Trail
- Open Concept Floor Plans
- Original-Refinished Hardwood Floors
- Washer/Dryer Available
- Washer/Dryer Connections
Unit 504G Rent and Fees
Unit Price
- From $1,249
Model Rent and Fees
Model Price Range
- $1,249 - $1,799
Unit 503H Amenities and Features
Features
- High Speed Internet Access
- Smoke Free
Unique Features
- Gorgeous Slate Appliances
- Granite Counters
- Modern Cabinetry
- Near Greenway Trail
- Open Concept Floor Plans
- Original-Refinished Hardwood Floors
- Washer/Dryer Available
- Washer/Dryer Connections
Unit 503H Rent and Fees
Unit Price
- From $1,249
Model Rent and Fees
Model Price Range
- $1,249 - $1,799
Apartment Model: 3 BedroomFrom $1,2493 Bedroom, 1 Bath, 1000 sq ftAvailable Now![]()
3 Bedroom - Floorplan Apartment Unit: 500HApartment Model: 3 BedroomFrom $1,5493 Bedroom, 1 Bath, 1000 sq ftAvailable NowApartment Unit: 504GApartment Model: 3 BedroomFrom $1,2493 Bedroom, 1 Bath, 1000 sq ftAvailable NowApartment Unit: 503HApartment Model: 3 BedroomFrom $1,2493 Bedroom, 1 Bath, 1000 sq ftAvailable July 24, 2026
Schedule a Tour
Videos
3D Tours
Property Information
- Renovated In Feb 2021
- 182 Units
- 2 Stories
- Built in 1950
- Furnished Units Available
Lease Terms
- 6 - 15 mo
Fees and Policies
The fees listed below are community-provided and may exclude utilities or add-ons. All payments are made directly to the property and are non-refundable unless otherwise specified.
Required Fees
One-Time Basics
- Due at Application
- Application Fee Per ApplicantiCharged per applicant.$99.00
- Due at Move-In
- Administrative FeeiCharged per unit.$149.00
Other Fees and Policies
Pet Fees
- Cat
- Monthly Pet FeeiMax of 2. Charged Per Pet.$30.00
- One-Time Pet FeeiMax of 2. Charged Per Pet.$400.00
- Dog
- Monthly Pet FeeiMax of 2. Charged Per Pet.$30.00
- One-Time Pet FeeiMax of 2. Charged Per Pet.$400.00
Max of 2. $400 for first pet, $200 for 2nd and $200 for third.
Parking Info and Fees
- Surface Lot
- 1 Max
Property Fee Disclaimer: Based on community-supplied data and independent market research. Subject to change without notice. May exclude fees for mandatory or optional services and usage-based utilities.
Features and Amenities
On-Site Services
- Property Manager On Site
- Public Transportation
Outdoor Features
- Picnic Area
- Courtyard
Recreation and Fitness
- Fitness Center
- Walking/Biking Trails
- Pool
Interior Features
- High Speed Internet Access
- Handrails
- Washer/Dryer Hookup
- Washer/Dryer
- Smoke Free
Kitchen Amenities
- Freezer
- Stainless Steel Appliances
- Ice Maker
- Kitchen
- Dishwasher
- Microwave
- Oven
- Granite Countertops
Living Area Features
- Dining Room
- Hardwood Floors

Map
- Shopping
- Colleges
- Grocery
- Medical
- Parks

Map
Frequently Asked Questions about Emerson
Where is Emerson located?
Emerson is located at 501 Longview Rd near the Marble City area of Knoxville, TN
What is the current rent range at Emerson?
Studio to 3 Bedroom Apartments at Emerson currently range from $899 to $1,599
When is the leasing office open?
- The office Hours for Emerson are
- Monday 9:00 am–5:30 pm
- Tuesday 9:00 am–5:30 pm
- Wednesday 9:00 am–5:30 pm
- Thursday 9:00 am–5:30 pm
- Friday 9:00 am–5:30 pm
- Saturday 10:00 am–4:00 pm
- Sunday Closed
Are pets allowed?
Call us today to find out our pet policy and if we allow pets
Are there any rent specials?
The current rent special at Emerson is: $25 to apply + $500 off!~~Save $218 on app and admin fees when you apply today PLUS $500 off your move in costs OR $100 off the 1st 5 months of your lease!.
Renters Reviews and Ratings
Quiet neighborhood
Property Manager Responded
Terrible
Property Manager Responded
Very, very dirty and crawling with pests
Property Manager Responded
Stay away!
Horrible company!!!!!!
Bad Insect Infestations & Hidden Fees
Smelly, Dirty, Roaches
Truthful Review-Bad Apartments
AWFUL
Property Manager Responded
Nice New Features & Renovations
Amazing staff and great renovations!
Property Manager Responded
Roaches, Mold, Drugs, and a good location
Property Manager Responded
Nearby Schools
Pond Gap Elementary
Bearden Middle School
West High School
About GreatSchools Data on ApartmentHomeLiving.com.
Points of Interest
Time and distance from Emerson.
Arts Museums and Landmarks
Big Box and Retail
Jcpenney
Kroger
Walmart
Colleges and Universities
Pellissippi State Community College - Division Street Campus
The University of Tennessee, Knoxville - Knoxville Campus
Groceries
Food City
Kroger
Hospitals
Parks and Recreation
Emerson has 5 parks within 5.9 miles, including Lakeshore Park, Mary Vestal Park, Fort Dickerson Park, First Creek Park, and Adair Park.
Shopping Centers
Emerson has 5 shopping centers within 0.3 miles.
Nearby Neighborhoods
Rental Price Ranges in the Area
| Bedroom | Average Rent | Cheapest Rent | Highest Rent |
|---|---|---|---|
| Knoxville Studio Apartments | $1,302 | $850 | $2,199 |
| Knoxville 1 Bedroom Apartments | $1,541 | $800 | $4,100 |
| Knoxville 2 Bedroom Apartments | $1,723 | $749 | $4,750 |
| Knoxville 3 Bedroom Apartments | $1,929 | $799 | $5,135 |
| Knoxville 4 Bedroom Apartments | $1,456 | $720 | $3,330 |
| Knoxville 5 Bedroom Apartments | $1,423 | $1,000 | $1,899 |
Browse Top Apartments in Knoxville
By Price
By Community Type
- Knoxville Apartments for Rent by Owner
- Knoxville Apartments with Rent Specials
- Knoxville Top Rated Apartments
- Knoxville Corporate Apartments
- Knoxville Furnished Apartments
- Knoxville Gated Apartments
- Knoxville Loft Apartments
- Knoxville Low Income Apartments
- New Knoxville Apartments
- Knoxville Senior Apartments
- Knoxville Short-term Apartments
- Knoxville Student Apartments
- Knoxville Apartments with Utilities Included


Max of 2. $400 for first pet, $200 for 2nd and $200 for third.