

Request Notification
Emerson Mill Avenue
Tempe, AZ 85281

- Student Housing
- Studio–2 Bedrooms
- 519–1,375 Square Feet
About Emerson Mill Avenue
Fall in love with the modern, luxe atmosphere at Emerson Mill Avenue, a community that beats to the drum of downtown Tempe. Enjoy modern interiors, high-end community amenities and the excitement of urban living, all within an environment conducive to both peaceful solitude and chilling with friends.
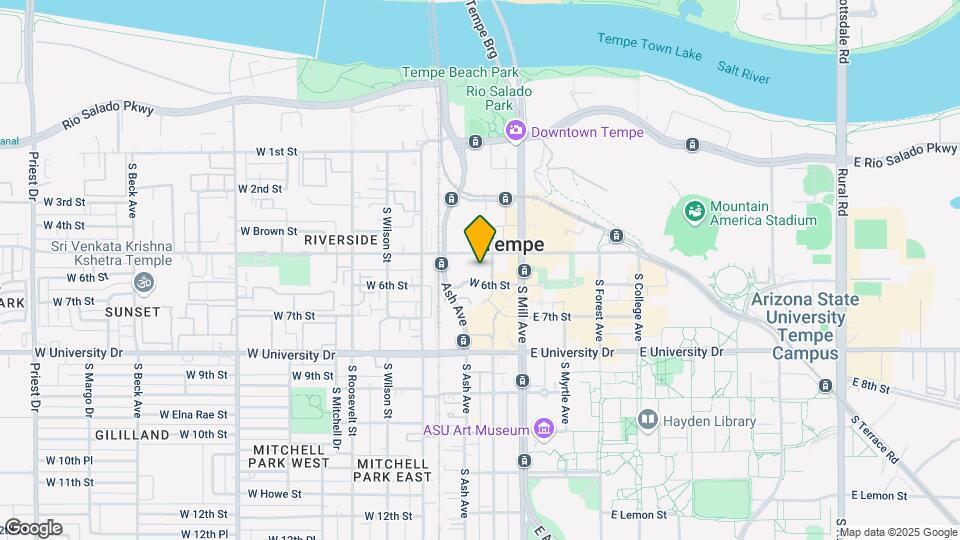
Emerson Mill Avenue is located in the Downtown Tempe Neighborhood and 85281 Zip code of Tempe, AZ.
Unique Features and Amenities
- Custom-color accent walls
- Dual sinks (available in select homes_
- Energy efficient full-size washers and dryers
- Gourmet kitchens with stainless steel appliances
- Granite slab countertops with tile backsplash
- Large kitchen islands
- Luxury bathrooms with natural stone countertops
- Open living spaces with high ceilings
- Oversized oval soaking tubs
- Plush carpeting in bedrooms
- Spaciousl walk-in closets
- Terraces (available in select homes)
- Wood-style flooring in living and dining areas
Property Contact Info
Office Hours
| Monday | 9:00 am–6:00 pm |
| Tuesday | 9:00 am–6:00 pm |
| Wednesday | 9:00 am–6:00 pm |
| Thursday | 9:00 am–6:00 pm |
| Friday | 9:00 am–6:00 pm |
| Saturday | 9:00 am–5:00 pm |
| Sunday | 10:00 am–4:00 pm |
Floorplan Pricing and Availability
New! Interactive Property Map
Studio
Floorplan 1A
Studio, 1 Bath, 519 sq ftAvailability Details
Availability Date Unit Sq Ft Unavailable 1A 519 sq ft Model Amenities and Features
Features
- Washer/Dryer
Living Space
- Walk-In Closets
Unique Features
- Custom-color accent walls
- Dual sinks (available in select homes_
- Energy efficient full-size washers and dryers
- Gourmet kitchens with stainless steel appliances
- Granite slab countertops with tile backsplash
- Large kitchen islands
- Luxury bathrooms with natural stone countertops
- Open living spaces with high ceilings
- Oversized oval soaking tubs
- Plush carpeting in bedrooms
- Spaciousl walk-in closets
- Terraces (available in select homes)
- Wood-style flooring in living and dining areas
1 Bedroom
Floorplan 1B
1 Bed, 1 Bath, 636 sq ftAvailability Details
Availability Date Unit Sq Ft Unavailable 1B 636 sq ft Model Amenities and Features
Features
- Washer/Dryer
Living Space
- Walk-In Closets
Unique Features
- Custom-color accent walls
- Dual sinks (available in select homes_
- Energy efficient full-size washers and dryers
- Gourmet kitchens with stainless steel appliances
- Granite slab countertops with tile backsplash
- Large kitchen islands
- Luxury bathrooms with natural stone countertops
- Open living spaces with high ceilings
- Oversized oval soaking tubs
- Plush carpeting in bedrooms
- Spaciousl walk-in closets
- Terraces (available in select homes)
- Wood-style flooring in living and dining areas
Floorplan 1C
1 Bed, 1 Bath, 686 sq ftAvailability Details
Availability Date Unit Sq Ft Unavailable 1C 686 sq ft Model Amenities and Features
Features
- Washer/Dryer
Living Space
- Walk-In Closets
Unique Features
- Custom-color accent walls
- Dual sinks (available in select homes_
- Energy efficient full-size washers and dryers
- Gourmet kitchens with stainless steel appliances
- Granite slab countertops with tile backsplash
- Large kitchen islands
- Luxury bathrooms with natural stone countertops
- Open living spaces with high ceilings
- Oversized oval soaking tubs
- Plush carpeting in bedrooms
- Spaciousl walk-in closets
- Terraces (available in select homes)
- Wood-style flooring in living and dining areas
Floorplan 1D
1 Bed, 1 Bath, 692 sq ftAvailability Details
Availability Date Unit Sq Ft Unavailable 1D 692 sq ft Model Amenities and Features
Features
- Washer/Dryer
Living Space
- Walk-In Closets
Unique Features
- Custom-color accent walls
- Dual sinks (available in select homes_
- Energy efficient full-size washers and dryers
- Gourmet kitchens with stainless steel appliances
- Granite slab countertops with tile backsplash
- Large kitchen islands
- Luxury bathrooms with natural stone countertops
- Open living spaces with high ceilings
- Oversized oval soaking tubs
- Plush carpeting in bedrooms
- Spaciousl walk-in closets
- Terraces (available in select homes)
- Wood-style flooring in living and dining areas
Floorplan 1E
1 Bed, 1 Bath, 718 sq ftAvailability Details
Availability Date Unit Sq Ft Unavailable 1E 718 sq ft Model Amenities and Features
Features
- Washer/Dryer
Living Space
- Walk-In Closets
Unique Features
- Custom-color accent walls
- Dual sinks (available in select homes_
- Energy efficient full-size washers and dryers
- Gourmet kitchens with stainless steel appliances
- Granite slab countertops with tile backsplash
- Large kitchen islands
- Luxury bathrooms with natural stone countertops
- Open living spaces with high ceilings
- Oversized oval soaking tubs
- Plush carpeting in bedrooms
- Spaciousl walk-in closets
- Terraces (available in select homes)
- Wood-style flooring in living and dining areas
Floorplan 1G
1 Bed, 1 Bath, 731 sq ftAvailability Details
Availability Date Unit Sq Ft Unavailable 1G 731 sq ft Model Amenities and Features
Features
- Washer/Dryer
Living Space
- Walk-In Closets
Unique Features
- Custom-color accent walls
- Dual sinks (available in select homes_
- Energy efficient full-size washers and dryers
- Gourmet kitchens with stainless steel appliances
- Granite slab countertops with tile backsplash
- Large kitchen islands
- Luxury bathrooms with natural stone countertops
- Open living spaces with high ceilings
- Oversized oval soaking tubs
- Plush carpeting in bedrooms
- Spaciousl walk-in closets
- Terraces (available in select homes)
- Wood-style flooring in living and dining areas
Floorplan 1F
1 Bed, 1 Bath, 737 sq ftAvailability Details
Availability Date Unit Sq Ft Unavailable 1F 737 sq ft Model Amenities and Features
Features
- Washer/Dryer
Living Space
- Walk-In Closets
Unique Features
- Custom-color accent walls
- Dual sinks (available in select homes_
- Energy efficient full-size washers and dryers
- Gourmet kitchens with stainless steel appliances
- Granite slab countertops with tile backsplash
- Large kitchen islands
- Luxury bathrooms with natural stone countertops
- Open living spaces with high ceilings
- Oversized oval soaking tubs
- Plush carpeting in bedrooms
- Spaciousl walk-in closets
- Terraces (available in select homes)
- Wood-style flooring in living and dining areas
Floorplan 1H
1 Bed, 1 Bath, 738 sq ftAvailability Details
Availability Date Unit Sq Ft Unavailable 1H 738 sq ft Model Amenities and Features
Features
- Washer/Dryer
Living Space
- Walk-In Closets
Unique Features
- Custom-color accent walls
- Dual sinks (available in select homes_
- Energy efficient full-size washers and dryers
- Gourmet kitchens with stainless steel appliances
- Granite slab countertops with tile backsplash
- Large kitchen islands
- Luxury bathrooms with natural stone countertops
- Open living spaces with high ceilings
- Oversized oval soaking tubs
- Plush carpeting in bedrooms
- Spaciousl walk-in closets
- Terraces (available in select homes)
- Wood-style flooring in living and dining areas
Floorplan 1I
1 Bed, 1 Bath, 791 sq ftAvailability Details
Availability Date Unit Sq Ft Unavailable 1I 791 sq ft Model Amenities and Features
Features
- Washer/Dryer
Living Space
- Walk-In Closets
Unique Features
- Custom-color accent walls
- Dual sinks (available in select homes_
- Energy efficient full-size washers and dryers
- Gourmet kitchens with stainless steel appliances
- Granite slab countertops with tile backsplash
- Large kitchen islands
- Luxury bathrooms with natural stone countertops
- Open living spaces with high ceilings
- Oversized oval soaking tubs
- Plush carpeting in bedrooms
- Spaciousl walk-in closets
- Terraces (available in select homes)
- Wood-style flooring in living and dining areas
Floorplan 1J
1 Bed, 1 Bath, 800 sq ftAvailability Details
Availability Date Unit Sq Ft Unavailable 1J 800 sq ft Model Amenities and Features
Features
- Washer/Dryer
Living Space
- Walk-In Closets
Unique Features
- Custom-color accent walls
- Dual sinks (available in select homes_
- Energy efficient full-size washers and dryers
- Gourmet kitchens with stainless steel appliances
- Granite slab countertops with tile backsplash
- Large kitchen islands
- Luxury bathrooms with natural stone countertops
- Open living spaces with high ceilings
- Oversized oval soaking tubs
- Plush carpeting in bedrooms
- Spaciousl walk-in closets
- Terraces (available in select homes)
- Wood-style flooring in living and dining areas
Floorplan 1K
1 Bed, 1 Bath, 844 sq ftAvailability Details
Availability Date Unit Sq Ft Unavailable 1K 844 sq ft Model Amenities and Features
Features
- Washer/Dryer
Living Space
- Walk-In Closets
Unique Features
- Custom-color accent walls
- Dual sinks (available in select homes_
- Energy efficient full-size washers and dryers
- Gourmet kitchens with stainless steel appliances
- Granite slab countertops with tile backsplash
- Large kitchen islands
- Luxury bathrooms with natural stone countertops
- Open living spaces with high ceilings
- Oversized oval soaking tubs
- Plush carpeting in bedrooms
- Spaciousl walk-in closets
- Terraces (available in select homes)
- Wood-style flooring in living and dining areas
Floorplan 1L
1 Bed, 1 Bath, 850 sq ftAvailability Details
Availability Date Unit Sq Ft Unavailable 1L 850 sq ft Model Amenities and Features
Features
- Washer/Dryer
Living Space
- Walk-In Closets
Unique Features
- Custom-color accent walls
- Dual sinks (available in select homes_
- Energy efficient full-size washers and dryers
- Gourmet kitchens with stainless steel appliances
- Granite slab countertops with tile backsplash
- Large kitchen islands
- Luxury bathrooms with natural stone countertops
- Open living spaces with high ceilings
- Oversized oval soaking tubs
- Plush carpeting in bedrooms
- Spaciousl walk-in closets
- Terraces (available in select homes)
- Wood-style flooring in living and dining areas
Floorplan 1M
1 Bed, 1 Bath, 866 sq ftAvailability Details
Availability Date Unit Sq Ft Unavailable 1M 866 sq ft Model Amenities and Features
Features
- Washer/Dryer
Living Space
- Walk-In Closets
Unique Features
- Custom-color accent walls
- Dual sinks (available in select homes_
- Energy efficient full-size washers and dryers
- Gourmet kitchens with stainless steel appliances
- Granite slab countertops with tile backsplash
- Large kitchen islands
- Luxury bathrooms with natural stone countertops
- Open living spaces with high ceilings
- Oversized oval soaking tubs
- Plush carpeting in bedrooms
- Spaciousl walk-in closets
- Terraces (available in select homes)
- Wood-style flooring in living and dining areas
Floorplan 1N
1 Bed, 1 Bath, 888 sq ftAvailability Details
Availability Date Unit Sq Ft Unavailable 1N 888 sq ft Model Amenities and Features
Features
- Washer/Dryer
Living Space
- Walk-In Closets
Unique Features
- Custom-color accent walls
- Dual sinks (available in select homes_
- Energy efficient full-size washers and dryers
- Gourmet kitchens with stainless steel appliances
- Granite slab countertops with tile backsplash
- Large kitchen islands
- Luxury bathrooms with natural stone countertops
- Open living spaces with high ceilings
- Oversized oval soaking tubs
- Plush carpeting in bedrooms
- Spaciousl walk-in closets
- Terraces (available in select homes)
- Wood-style flooring in living and dining areas
Floorplan 1O
1 Bed, 1 Bath, 936 sq ftLargest 1 BedroomThis is the largest 1 Bedroom at this PropertyAvailability Details
Availability Date Unit Sq Ft Unavailable 1O 936 sq ft Model Amenities and Features
Features
- Washer/Dryer
Living Space
- Walk-In Closets
Unique Features
- Custom-color accent walls
- Dual sinks (available in select homes_
- Energy efficient full-size washers and dryers
- Gourmet kitchens with stainless steel appliances
- Granite slab countertops with tile backsplash
- Large kitchen islands
- Luxury bathrooms with natural stone countertops
- Open living spaces with high ceilings
- Oversized oval soaking tubs
- Plush carpeting in bedrooms
- Spaciousl walk-in closets
- Terraces (available in select homes)
- Wood-style flooring in living and dining areas
2 Bedrooms
Floorplan 2A
2 Beds, 2 Baths, 975 sq ftAvailability Details
Availability Date Unit Sq Ft Unavailable 2A 975 sq ft Model Amenities and Features
Features
- Washer/Dryer
Living Space
- Walk-In Closets
Unique Features
- Custom-color accent walls
- Dual sinks (available in select homes_
- Energy efficient full-size washers and dryers
- Gourmet kitchens with stainless steel appliances
- Granite slab countertops with tile backsplash
- Large kitchen islands
- Luxury bathrooms with natural stone countertops
- Open living spaces with high ceilings
- Oversized oval soaking tubs
- Plush carpeting in bedrooms
- Spaciousl walk-in closets
- Terraces (available in select homes)
- Wood-style flooring in living and dining areas
Floorplan 2B
2 Beds, 2 Baths, 1027 sq ftAvailability Details
Availability Date Unit Sq Ft Unavailable 2B 1027 sq ft Model Amenities and Features
Features
- Washer/Dryer
Living Space
- Walk-In Closets
Unique Features
- Custom-color accent walls
- Dual sinks (available in select homes_
- Energy efficient full-size washers and dryers
- Gourmet kitchens with stainless steel appliances
- Granite slab countertops with tile backsplash
- Large kitchen islands
- Luxury bathrooms with natural stone countertops
- Open living spaces with high ceilings
- Oversized oval soaking tubs
- Plush carpeting in bedrooms
- Spaciousl walk-in closets
- Terraces (available in select homes)
- Wood-style flooring in living and dining areas
Floorplan 2C
2 Beds, 2 Baths, 1117 sq ftAvailability Details
Availability Date Unit Sq Ft Unavailable 2C 1117 sq ft Model Amenities and Features
Features
- Washer/Dryer
Living Space
- Walk-In Closets
Unique Features
- Custom-color accent walls
- Dual sinks (available in select homes_
- Energy efficient full-size washers and dryers
- Gourmet kitchens with stainless steel appliances
- Granite slab countertops with tile backsplash
- Large kitchen islands
- Luxury bathrooms with natural stone countertops
- Open living spaces with high ceilings
- Oversized oval soaking tubs
- Plush carpeting in bedrooms
- Spaciousl walk-in closets
- Terraces (available in select homes)
- Wood-style flooring in living and dining areas
Floorplan 2D
2 Beds, 2 Baths, 1120 sq ftAvailability Details
Availability Date Unit Sq Ft Unavailable 2D 1120 sq ft Model Amenities and Features
Features
- Washer/Dryer
Living Space
- Walk-In Closets
Unique Features
- Custom-color accent walls
- Dual sinks (available in select homes_
- Energy efficient full-size washers and dryers
- Gourmet kitchens with stainless steel appliances
- Granite slab countertops with tile backsplash
- Large kitchen islands
- Luxury bathrooms with natural stone countertops
- Open living spaces with high ceilings
- Oversized oval soaking tubs
- Plush carpeting in bedrooms
- Spaciousl walk-in closets
- Terraces (available in select homes)
- Wood-style flooring in living and dining areas
Floorplan 2E
2 Beds, 2 Baths, 1330 sq ftAvailability Details
Availability Date Unit Sq Ft Unavailable 2E 1330 sq ft Model Amenities and Features
Features
- Washer/Dryer
Living Space
- Walk-In Closets
Unique Features
- Custom-color accent walls
- Dual sinks (available in select homes_
- Energy efficient full-size washers and dryers
- Gourmet kitchens with stainless steel appliances
- Granite slab countertops with tile backsplash
- Large kitchen islands
- Luxury bathrooms with natural stone countertops
- Open living spaces with high ceilings
- Oversized oval soaking tubs
- Plush carpeting in bedrooms
- Spaciousl walk-in closets
- Terraces (available in select homes)
- Wood-style flooring in living and dining areas
Floorplan 2F
2 Beds, 2 Baths, 1375 sq ftLargest 2 BedroomThis is the largest 2 Bedroom at this PropertyAvailability Details
Availability Date Unit Sq Ft Unavailable 2F 1375 sq ft Model Amenities and Features
Features
- Washer/Dryer
Living Space
- Walk-In Closets
Unique Features
- Custom-color accent walls
- Dual sinks (available in select homes_
- Energy efficient full-size washers and dryers
- Gourmet kitchens with stainless steel appliances
- Granite slab countertops with tile backsplash
- Large kitchen islands
- Luxury bathrooms with natural stone countertops
- Open living spaces with high ceilings
- Oversized oval soaking tubs
- Plush carpeting in bedrooms
- Spaciousl walk-in closets
- Terraces (available in select homes)
- Wood-style flooring in living and dining areas
Property Information
- 341 Units
- 6 Stories
- Built in 2015
Fees and Policies
The fees listed below are community-provided and may exclude utilities or add-ons. All payments are made directly to the property and are non-refundable unless otherwise specified.
Required Fees
One-Time Basics
- Due at Application
- Application Fee Per ApplicantiCharged Per Applicant.$55.00
- Due at Move-In
- Administrative FeeiCharged Per Unit.$250.00
Other Fees and Policies
Pet Fees
- Bird
- Pet DepositiMax of 2. Charged Per Pet.$180.00
- One-Time Pet FeeiMax of 2. Charged Per Pet.$200-$200
- Monthly Pet FeeiMax of 2. Charged Per Pet.$35.00
- Cat
- Pet DepositiMax of 2. Charged Per Pet.$180.00
- One-Time Pet FeeiMax of 2. Charged Per Pet.$200-$200
- Monthly Pet FeeiMax of 2. Charged Per Pet.$35.00
- Dog
- Pet DepositiMax of 2. Charged Per Pet.$180.00
- One-Time Pet FeeiMax of 2. Charged Per Pet.$200-$200
- Monthly Pet FeeiMax of 2. Charged Per Pet.$35.00
- Fish
- Pet DepositiMax of 2. Charged Per Pet.$180.00
- One-Time Pet FeeiMax of 2. Charged Per Pet.$200-$200
- Monthly Pet FeeiMax of 2. Charged Per Pet.$35.00
- Reptile
- Pet DepositiMax of 2. Charged Per Pet.$180.00
- One-Time Pet FeeiMax of 2. Charged Per Pet.$200-$200
- Monthly Pet FeeiMax of 2. Charged Per Pet.$35.00
Breed restrictions may apply
Max of 2.
Breed restrictions may apply
Max of 2.
Breed restrictions may apply
Max of 2.
Breed restrictions may apply
Max of 2.
Parking Fees
- Garage
- Parking DepositiMax of 1. Charged per vehicle.$0.00
- Parking FeeiMax of 1. Charged Per Vehicle.$0.00/mo
- Street
Max of 1.
Additional Parking Options
Property Fee Disclaimer: Based on community-supplied data and independent market research. Subject to change without notice. May exclude fees for mandatory or optional services and usage-based utilities.
Features and Amenities
Living Area Features
- Walk In Closets
Unique Amenities
- Garage Available
Map
- Shopping
- Colleges
- Grocery
- Medical
- Transportation
- Nearby Properties

Map
Renters Reviews and Ratings
Renter Beware - Fees and Price Gouging Ahead
Can't get much better than Emerson Mill Ave.
Property Manager Responded
Uncleanly public areas
Property Manager Responded
Management doesn't know how to use their systems, are slow/unresponsive to emails
Property Manager Responded
Emerson Review
Property Manager Responded
nightmare experience
Property Manager Responded
Nice but expensive and not especially resident-friendly
Property Manager Responded
Urban Oasis in the heart of Downtown Tempe
Property Manager Responded
Would suggest shorter lease
Cheap construction
I got tricked by the outside of the building
Property Manager Responded
Upscale living
Nearby Schools
Scales Technology Academy
Geneva Epps Mosley Middle School
Tempe High School
About GreatSchools Data on ApartmentHomeLiving.com.
Points of Interest
Time and distance from Emerson Mill Avenue.
Big Box and Retail
Walgreens
Safeway
Target
Colleges and Universities
Arizona State University - The Sidney Poitier New American Film School
Groceries
Safeway
Basha's
Winco Foods
Hospitals
Military Bases
Phoenix Sky Harbor Airport Air Guard Station
Restaurants and Dining
Shopping Centers
Emerson Mill Avenue has 5 shopping centers within 0.7 miles.
Transit Stations
Tempe Transportation Center-METRO Light Rail
Nearby Neighborhoods
Rental Price Ranges in the Area
| Bedroom | Average Rent | Cheapest Rent | Highest Rent |
|---|---|---|---|
| Tempe Studio Apartments | $1,440 | $649 | $3,968 |
| Tempe 1 Bedroom Apartments | $1,607 | $825 | $10,000+ |
| Tempe 2 Bedroom Apartments | $1,897 | $899 | $10,000+ |
| Tempe 3 Bedroom Apartments | $2,720 | $801 | $10,000+ |
| Tempe 4 Bedroom Apartments | $1,803 | $676 | $10,000+ |
Nearby Apartments
Nearby Homes
Did You Know?
The average Apartment shopper researches 4 properties in detail before signing a lease.
Max of 2.