- 1–2 Bedrooms
- $2,300-$2,600 Plus Fees
- 624–976 Square Feet
About Emerson Shoe Lofts
Emerson Shoe Lofts offers distinctive, historic apartments in Rockland, MA, set within a beautifully converted shoe factory in the heart of the South Shore. This one-of-a-kind community brings together 130 loft-style apartments that pair the industrial character and soaring high ceilings of the original building with the comfort and convenience of modern living. For renters who want a home with genuine history and personality, Emerson Shoe Lofts stands apart from anything else in the area.
Emerson Shoe Lofts is located in the South Shore Plymouth Neighborhood and 02370 Zip code of Rockland, MA. This community is professionally managed by The Heritage Companies
Unique Features and Amenities
- Cat & Dog Friendly Building
- Cat Friendly Building
- Central HVAC
- community room
- Directly across the street from the Rockland Public Golf Course.
- Dog Park
- Granite countertops
- Housekeeping Service
- Indoor pool
- Spectacularly high ceilings
- Stainless steel appliances
- storage available
Property Contact Info

- Listed by:
- Agency:
- Vendor Logo:
- Website:
- View Property Website
- Call Us:
- (339) 244-2544
- Disclaimer:
Office Hours
| Monday | 9:00 am–5:00 pm |
| Tuesday | 9:00 am–5:00 pm |
| Wednesday | 9:00 am–5:00 pm |
| Thursday | 9:00 am–5:00 pm |
| Friday | 9:00 am–5:00 pm |
| Saturday | Closed |
| Sunday | Closed |
Floorplan Pricing and Availability
Emerson Shoe Lofts offers 1 to 2 Bedroom apartments starting from $2,300 and having 624–976 sq ft. Here is the current pricing and availability:
New! Interactive Property Map
1 Bedroom
1BR, 1BA
$2,300
1 Bed, 1 Bath, 624 sq ftPlus FeesAvailable NowModel Gallery
Floorplans
Availability Details
Price Availability Date Unit Sq Ft $2,300 Available Now 137 624 Model Amenities and Features
Features
- Air Conditioning
- Cable Ready
- Ceiling Fans
- Fireplace
- Heating
- Storage Space
- Tub/Shower
- Washer/Dryer
- Wi-Fi
Kitchen
- Dishwasher
- Disposal
- Eat-in Kitchen
- Granite Countertops
- Microwave
- Range
- Stainless Steel Appliances
Unit 137 Lease Information
Unit Price
- $2,300
Model Lease Information
Price
- $2,300Plus Fees
Apartment Model: 1BR, 1BA$2,3001 Bedroom, 1 Bath, 624 sq ftAvailable Now![]()
1BR, 1BA - Floorplan Apartment Unit: 137Apartment Model: 1BR, 1BA$2,3001 Bedroom, 1 Bath, 624 sq ftAvailable Now1 BR, 2BA+Den
$2,600
1 Bed, 2 Baths, 903-940 sq ftPlus FeesAvailable NowModel Gallery
Floorplans
Availability Details
Price Availability Date Unit Sq Ft Floorplan View Details $2,600 Available Now 433 903 $2,600 September 5, 2026 343 940 Model Amenities and Features
Features
- Air Conditioning
- Cable Ready
- Ceiling Fans
- Fireplace
- Heating
- Storage Space
- Tub/Shower
- Washer/Dryer
- Wi-Fi
Kitchen
- Dishwasher
- Disposal
- Eat-in Kitchen
- Granite Countertops
- Microwave
- Range
- Stainless Steel Appliances
Model Lease Information
Model Price
- $2,600
Unit 433 Gallery
Floorplans
Unit 433 Lease Information
Unit Price
- $2,600
Model Lease Information
Price
- $2,600Plus Fees
Unit 343 Gallery
Floorplans
Unit 343 Lease Information
Unit Price
- $2,600
Model Lease Information
Price
- $2,600Plus Fees
Apartment Model: 1 BR, 2BA+Den$2,6001 Bedroom, 2 Bath, 903-940 sq ftAvailable Now![]()
1 BR, 2BA+Den - Floorplan Apartment Unit: 433Apartment Model: 1 BR, 2BA+Den$2,6001 Bedroom, 2 Bath, 903 sq ftAvailable Now![]()
Unit: 433 - Floorplan Apartment Unit: 343Apartment Model: 1 BR, 2BA+Den$2,6001 Bedroom, 2 Bath, 940 sq ftAvailable September 5, 2026![]()
Unit: 343 - Floorplan 2 Bedrooms
2 BR, 1BA
$2,300
2 Beds, 1 Bath, 641 sq ftPlus FeesAvailable NowModel Gallery
Floorplans
Availability Details
Price Availability Date Unit Sq Ft $2,300 Available Now 2121 641 Model Amenities and Features
Features
- Air Conditioning
- Cable Ready
- Ceiling Fans
- Fireplace
- Heating
- Storage Space
- Tub/Shower
- Washer/Dryer
- Wi-Fi
Kitchen
- Dishwasher
- Disposal
- Eat-in Kitchen
- Granite Countertops
- Microwave
- Range
- Stainless Steel Appliances
Unit 2121 Lease Information
Unit Price
- $2,300
Model Lease Information
Price
- $2,300Plus Fees
Apartment Model: 2 BR, 1BA$2,3002 Bedroom, 1 Bath, 641 sq ftAvailable Now![]()
2 BR, 1BA - Floorplan Apartment Unit: 2121Apartment Model: 2 BR, 1BA$2,3002 Bedroom, 1 Bath, 641 sq ftAvailable Now2 BR, 2BA
$2,550
2 Beds, 2 Baths, 976 sq ftPlus FeesAvailable Sep 5Model Gallery
Floorplans
Availability Details
Price Availability Date Unit Sq Ft Floorplan $2,550 September 5, 2026 314 976 Model Amenities and Features
Features
- Air Conditioning
- Cable Ready
- Ceiling Fans
- Fireplace
- Heating
- Storage Space
- Tub/Shower
- Washer/Dryer
- Wi-Fi
Kitchen
- Dishwasher
- Disposal
- Eat-in Kitchen
- Granite Countertops
- Microwave
- Range
- Stainless Steel Appliances
Unit 314 Gallery
Floorplans
Unit 314 Lease Information
Unit Price
- $2,550
Model Lease Information
Price
- $2,550Plus Fees
Apartment Model: 2 BR, 2BA$2,5502 Bedroom, 2 Bath, 976 sq ftAvailable September 5, 2026![]()
2 BR, 2BA - Floorplan Apartment Unit: 314Apartment Model: 2 BR, 2BA$2,5502 Bedroom, 2 Bath, 976 sq ftAvailable September 5, 2026![]()
Unit: 314 - Floorplan
Schedule a Tour
3D Tours
Property Information
- 130 Units
- 4 Stories
- Built in 2009
- Furnished Units Available
Lease Terms
- 6 - 12 mo
- Short Term Lease Options
Fees and Policies
The fees listed below are community-provided and may exclude utilities or add-ons. All payments are made directly to the property and are non-refundable unless otherwise specified.
Required Fees
One-Time Basics
- Due at Application
- Application Fee Per ApplicantiCharged per applicant.$0.00
Other Fees and Policies
Parking Fees
- Garage
- Parking FeeiMax of 1. Charged per vehicle.$75.00/mo
- Surface Lot
- Other
Additional Parking Options
Storage Fees
- Storage Unit
- Storage DepositiCharged per rentable item.$0.00
- Storage RentiCharged per rentable item.$25.00/mo
Property Fee Disclaimer: Based on community-supplied data and independent market research. Subject to change without notice. May exclude fees for mandatory or optional services and usage-based utilities.
Features and Amenities
On-Site Services
- Maintenance On Site
- Package Service
- Property Manager On Site
- Public Transportation
- Laundry Facilities
Community Features
- Clubhouse
- Multi Use Room
- Corporate Housing
- Elevator
Outdoor Features
- Controlled Access
Recreation and Fitness
- Fitness Center
- Pool
Interior Features
- Storage Space
- Ceiling Fans
- Fireplace
- Heating
- Tub/Shower
- Cable Ready
- Washer/Dryer
- Air Conditioning
- Wi Fi
Kitchen Amenities
- Microwave
- Dishwasher
- Eat In Kitchen
- Range
- Disposal
- Stainless Steel Appliances
- Granite Countertops
Living Area Features
- Walk In Closets
- High Ceilings
- Tile Floors
- Window Coverings
- Carpet
- Den
- Dining Room
- Hardwood Floors
- Loft Layout
Unique Amenities
- Garage Available

Map
- Shopping
- Colleges
- Grocery
- Medical
- Transportation

Map
Getting Around
40 / 100 Fairly walkable
10 / 100 Minimal public transit
30 / 100 Somewhat Bikeable
100 / 100 Exceptionally car friendly
Getting to Know the Area
50 / 100 Restaurants
40 / 100 Cafes
40 / 100 Nightlife
40 / 100 Shopping
80 / 100 Parks
20 / 100 Noise Level
Frequently Asked Questions about Emerson Shoe Lofts
Where is Emerson Shoe Lofts located?
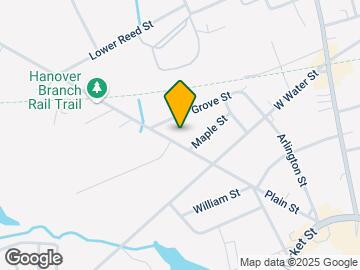
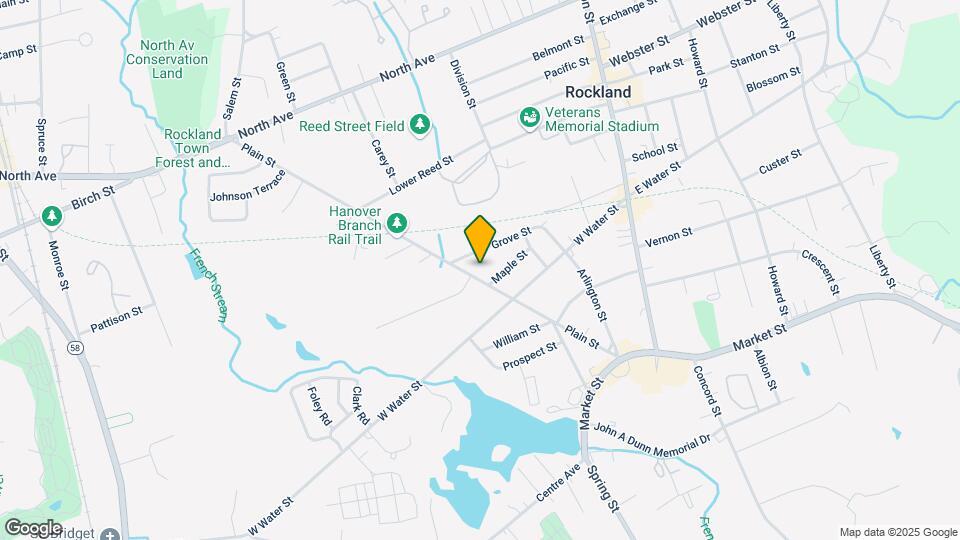
Emerson Shoe Lofts is located at 51 Maple St near the South Shore Plymouth area of Rockland, MA
What is the current rent range at Emerson Shoe Lofts?
1 Bedroom to 2 Bedroom Apartments at Emerson Shoe Lofts currently range from $2,300 to $2,600
When is the leasing office open?
- The office Hours for Emerson Shoe Lofts are
- Monday 9:00 am–5:00 pm
- Tuesday 9:00 am–5:00 pm
- Wednesday 9:00 am–5:00 pm
- Thursday 9:00 am–5:00 pm
- Friday 9:00 am–5:00 pm
- Saturday Closed
- Sunday Closed
Are pets allowed?
Call us today to find out our pet policy and if we allow pets
Renters Reviews and Ratings
Not worth it
Rent elsewhere
The Emerson Experience
thin walls
RUN don't walk away from here....
Nearby Schools
John W Rogers Middle School
About GreatSchools Data on ApartmentHomeLiving.com.
Points of Interest
Time and distance from Emerson Shoe Lofts.
Big Box and Retail
Walgreen's
Michael's
Walgreens
Colleges and Universities
Groceries
Stop & Shop
Aldi
Market Basket
Hospitals
South Shore Hospital
Signature Healthcare Brockton Hospital
Good Samaritan Medical Center
Military Bases
S Weymouth Naval Air Station Rockland
S Weymouth Naval Air Station Weymouth
Shopping Centers
Emerson Shoe Lofts has 5 shopping centers within 1.5 miles.
Transit Stations
Weymouth Landing/ East Braintree-Greenbush Line
West Hingham-Greenbush Line
Nearby Neighborhoods
Rental Price Ranges in the Area
| Bedroom | Average Price | Cheapest Price | Highest Price |
|---|---|---|---|
| Rockland Studio Apartments | $2,104 | $1,500 | $2,692 |
| Rockland 1 Bedroom Apartments | $2,453 | $1,600 | $3,200 |
| Rockland 2 Bedroom Apartments | $2,943 | $2,200 | $3,790 |
| Rockland 3 Bedroom Apartments | $4,017 | $2,600 | $4,405 |
| Rockland 4 Bedroom Apartments | $2,800 | $2,800 | $2,800 |
| 2 Bedroom Homes | $2,677 | $2,050 | $4,000 |
| 3 Bedroom Homes | $5,118 | $2,700 | $10,000+ |
| 4 Bedroom Homes | $3,844 | $3,200 | $4,300 |
| 5 Bedroom Homes | $4,500 | $4,000 | $5,000 |
Browse Top Apartments in Rockland
By Community Type
- Rockland Apartments for Rent by Owner
- Rockland Apartments with Rent Specials
- Rockland Top Rated Apartments
- Rockland Corporate Apartments
- Rockland Furnished Apartments
- Rockland Gated Apartments
- Rockland Loft Apartments
- New Rockland Apartments
- Rockland Senior Apartments
- Rockland Short-term Apartments
- Rockland Apartments with Utilities Included


Max of 1. Covered parking available at $75 month. All other included.