Your message has been sent! Thank you!

Emerson Apartments

Verified
This is a CoStar Verified® Listing

Emerson in Sleepy Hollow Village, NY is verified by CoStar’s® proprietary screening and fraud detection process, so you can shop and rent with confidence on ApartmentHomeLiving.com. Always protect yourself when shopping online.

(845) 400-8420
Check Availability
203 Legend Dr, Sleepy Hollow Village, NY 10591

Contact

Emerson

203 Legend Dr
Sleepy Hollow Village, NY 10591
(845) 400-8420
Emerson in Sleepy Hollow Village, NY - Building Photo
  • 1–2 Bedrooms
  • $3,831-$6,034 Total Monthly Price

    Total Monthly Price

    Base Rent
    $3,831 - $6,034

    Total Monthly Price
    $3,831 - $6,034
  • 693–1,409 Square Feet

About Emerson

Now Offering Up To 1 Month Free on bast rent! *Min lease term and restrictions apply. Subject to change.

Emerson is located in the Tarrytown Neighborhood and 10591 Zip code of Sleepy Hollow Village, NY. This community is professionally managed by Greystar Real Estate Partners

Unique Features and Amenities

  • App Dishwasher
  • App Refrigerator
  • App W/D
  • Appliances Stainless
  • BBQ Grill
  • Chefs Kitchen
  • Closet Walk-in
  • Club Room
  • Game Room
  • Granite Counters
  • Kitchen
  • Off Street Parking
  • Other
  • Patio/Balcony
  • Residential Library
  • Rooftop Deck
  • Svc Air Conditioning
  • Svc Cable
  • Swimming Pool
  • Theatre Room

See All Amenities

Property Contact Info

Office Hours

Monday9:00 am–6:00 pm
Tuesday9:00 am–6:00 pm
Wednesday9:00 am–6:00 pm
Thursday9:00 am–6:00 pm
Friday9:00 am–6:00 pm
Saturday10:00 am–5:00 pm
Sunday12:00 pm–5:00 pm

Floorplan Pricing and Availability

Emerson offers 1 to 2 Bedroom apartments starting from $3,956 and having 693–1,409 sq ft. Here is the current pricing and availability:

Cost CalculatorEstimate your monthly and one-time fees
  • 1 Bedroom

    Floorplan A2

    From $3,956

    1 Bed, 1 Bath, 744 sq ft
    Total Monthly Price

    Total Monthly Price

    Base Rent
    $3,956 - $4,120

    Total Monthly Price
    $3,956 - $4,120
    Available Now
    Cheapest 1 BedroomThis is the cheapest 1 Bedroom at this Property

    Availability Details

    PriceAvailability DateUnitSq FtDepositView Details
    Call For RatesAvailable Now2421744$750
    $3,956 October 5, 20261410744$1,000
    Prices shown for this property are the Total Monthly Price including Fees.

    Model Amenities and Features

    Features

    • Air Conditioning
    • Balcony
    • Cable Ready
    • Ceiling Fans
    • Fireplace
    • Heating
    • Tub/Shower
    • Washer/Dryer

    Kitchen

    • Dishwasher
    • Disposal
    • Freezer
    • Granite Countertops
    • Ice Maker
    • Island Kitchen
    • Kitchen
    • Microwave
    • Oven
    • Refrigerator
    • Stainless Steel Appliances

    Model Lease Information

    Model Price Range

    • $3,956 - $4,120Total Monthly Price
      Base Rent: $3,956 - $4,120
      Required Monthly Fees: None

    Current Available Pricing

    • Call For RatesTotal Monthly Price

    Unit 2421 Lease Information

    Deposit

    • $750 deposit

    Model Lease Information

    Model Price Range

    • $3,956 - $4,120Total Monthly Price

    Unit 1410 Lease Information

    Unit Price

    • From $3,956Total Monthly Price
      Base Rent: $3,956 - $3,961
      Required Monthly Fees: None
    • View Details and Rent Estimate

    Deposit

    • $1,000 deposit

    Model Lease Information

    Model Price Range

    • $3,956 - $4,120Total Monthly Price

    Floorplan A4

    From $4,454

    1 Bed, 1 Bath, 806 sq ft
    Total Monthly Price

    Total Monthly Price

    Base Rent
    $4,454 - $4,639

    Total Monthly Price
    $4,454 - $4,639
    Available Now

    Availability Details

    PriceAvailability DateUnitSq FtDeposit
    $4,454Available Now3416806$1,000
    Prices shown for this property are the Total Monthly Price including Fees.

    Model Amenities and Features

    Features

    • Air Conditioning
    • Balcony
    • Cable Ready
    • Ceiling Fans
    • Fireplace
    • Heating
    • Tub/Shower
    • Washer/Dryer

    Kitchen

    • Dishwasher
    • Disposal
    • Freezer
    • Granite Countertops
    • Ice Maker
    • Island Kitchen
    • Kitchen
    • Microwave
    • Oven
    • Refrigerator
    • Stainless Steel Appliances

    Unit 3416 Lease Information

    Unit Price

    • From $4,454Total Monthly Price
      Base Rent: $4,454 - $4,459
      Required Monthly Fees: None
    • View Details and Rent Estimate

    Deposit

    • $1,000 deposit

    Model Lease Information

    Model Price Range

    • $4,454 - $4,639Total Monthly Price

    Floorplan A7D

    From $4,669

    1 Bed, 1 Bath, 922 sq ft
    Total Monthly Price

    Total Monthly Price

    Base Rent
    $4,669 - $4,913

    Total Monthly Price
    $4,669 - $4,913
    Available Now
    Largest 1 BedroomThis is the largest 1 Bedroom at this Property

    Availability Details

    PriceAvailability DateUnitSq FtDepositView Details
    $4,669Available Now1201922$750
    $4,669 October 8, 20261301922$1,000
    Prices shown for this property are the Total Monthly Price including Fees.

    Model Amenities and Features

    Features

    • Air Conditioning
    • Balcony
    • Cable Ready
    • Ceiling Fans
    • Fireplace
    • Heating
    • Tub/Shower
    • Washer/Dryer

    Kitchen

    • Dishwasher
    • Disposal
    • Freezer
    • Granite Countertops
    • Ice Maker
    • Island Kitchen
    • Kitchen
    • Microwave
    • Oven
    • Refrigerator
    • Stainless Steel Appliances

    Model Lease Information

    Model Price Range

    • $4,669 - $4,913Total Monthly Price
      Base Rent: $4,669 - $4,913
      Required Monthly Fees: None

    Current Available Pricing

    • $4,669 - $4,674 Total Monthly Price

    Unit 1201 Lease Information

    Unit Price

    • From $4,669Total Monthly Price
      Base Rent: $4,669 - $4,674
      Required Monthly Fees: None
    • View Details and Rent Estimate

    Deposit

    • $750 deposit

    Model Lease Information

    Model Price Range

    • $4,669 - $4,913Total Monthly Price

    Unit 1301 Lease Information

    Unit Price

    • From $4,669Total Monthly Price
      Base Rent: $4,669 - $4,674
      Required Monthly Fees: None
    • View Details and Rent Estimate

    Deposit

    • $1,000 deposit

    Model Lease Information

    Model Price Range

    • $4,669 - $4,913Total Monthly Price

    A1_Emerson I

    1 Bed, 1 Bath, 693 sq ft
     

    Availability Details

    Availability DateUnitSq Ft
    Call for AvailabilityA1_Emerson I693 sq ft
    Prices shown for this property are the Total Monthly Price including Fees.

    Model Amenities and Features

    Features

    • Air Conditioning
    • Balcony
    • Cable Ready
    • Ceiling Fans
    • Fireplace
    • Heating
    • Tub/Shower
    • Washer/Dryer

    Kitchen

    • Dishwasher
    • Disposal
    • Freezer
    • Granite Countertops
    • Ice Maker
    • Island Kitchen
    • Kitchen
    • Microwave
    • Oven
    • Refrigerator
    • Stainless Steel Appliances

    Floorplan A3

    1 Bed, 1 Bath, 768 sq ft
     

    Availability Details

    Availability DateUnitSq Ft
    Call for AvailabilityA3768 sq ft
    Prices shown for this property are the Total Monthly Price including Fees.

    Model Amenities and Features

    Features

    • Air Conditioning
    • Balcony
    • Cable Ready
    • Ceiling Fans
    • Fireplace
    • Heating
    • Tub/Shower
    • Washer/Dryer

    Kitchen

    • Dishwasher
    • Disposal
    • Freezer
    • Granite Countertops
    • Ice Maker
    • Island Kitchen
    • Kitchen
    • Microwave
    • Oven
    • Refrigerator
    • Stainless Steel Appliances

    Floorplan A5

    1 Bed, 1 Bath, 836 sq ft
     

    Availability Details

    Availability DateUnitSq Ft
    Call for AvailabilityA5836 sq ft
    Prices shown for this property are the Total Monthly Price including Fees.

    Model Amenities and Features

    Features

    • Air Conditioning
    • Balcony
    • Cable Ready
    • Ceiling Fans
    • Fireplace
    • Heating
    • Tub/Shower
    • Washer/Dryer

    Kitchen

    • Dishwasher
    • Disposal
    • Freezer
    • Granite Countertops
    • Ice Maker
    • Island Kitchen
    • Kitchen
    • Microwave
    • Oven
    • Refrigerator
    • Stainless Steel Appliances

    Floorplan A6

    1 Bed, 1 Bath, 906 sq ft
     

    Availability Details

    Availability DateUnitSq Ft
    Call for AvailabilityA6906 sq ft
    Prices shown for this property are the Total Monthly Price including Fees.

    Model Amenities and Features

    Features

    • Air Conditioning
    • Balcony
    • Cable Ready
    • Ceiling Fans
    • Fireplace
    • Heating
    • Tub/Shower
    • Washer/Dryer

    Kitchen

    • Dishwasher
    • Disposal
    • Freezer
    • Granite Countertops
    • Ice Maker
    • Island Kitchen
    • Kitchen
    • Microwave
    • Oven
    • Refrigerator
    • Stainless Steel Appliances
    Show Unavailable Floorplans
  • 2 Bedrooms

    Floorplan B5

    From $5,069

    2 Beds, 2 Baths, 1116 sq ft
    Total Monthly Price

    Total Monthly Price

    Base Rent
    $5,069 - $5,705

    Total Monthly Price
    $5,069 - $5,705
    Available Now
    Cheapest 2 BedroomThis is the cheapest 2 Bedroom at this Property

    Availability Details

    PriceAvailability DateUnitSq FtDeposit
    $5,069Available Now13061116$1,000
    Prices shown for this property are the Total Monthly Price including Fees.

    Model Amenities and Features

    Features

    • Air Conditioning
    • Balcony
    • Cable Ready
    • Ceiling Fans
    • Fireplace
    • Heating
    • Tub/Shower
    • Washer/Dryer

    Kitchen

    • Dishwasher
    • Disposal
    • Freezer
    • Granite Countertops
    • Ice Maker
    • Island Kitchen
    • Kitchen
    • Microwave
    • Oven
    • Refrigerator
    • Stainless Steel Appliances

    Unit 1306 Lease Information

    Unit Price

    • From $5,069Total Monthly Price
      Base Rent: $5,069 - $5,074
      Required Monthly Fees: None
    • View Details and Rent Estimate

    Deposit

    • $1,000 deposit

    Model Lease Information

    Model Price Range

    • $5,069 - $5,705Total Monthly Price

    Floorplan B7

    From $5,089

    2 Beds, 2 Baths, 1254 sq ft
    Total Monthly Price

    Total Monthly Price

    Base Rent
    $5,089 - $5,727

    Total Monthly Price
    $5,089 - $5,727
    Available Now

    Availability Details

    PriceAvailability DateUnitSq FtDepositView Details
    $5,089Available Now31171254$1,000
    $5,109 September 21, 202633021254$1,000
    Prices shown for this property are the Total Monthly Price including Fees.

    Model Amenities and Features

    Features

    • Air Conditioning
    • Balcony
    • Cable Ready
    • Ceiling Fans
    • Fireplace
    • Heating
    • Tub/Shower
    • Washer/Dryer

    Kitchen

    • Dishwasher
    • Disposal
    • Freezer
    • Granite Countertops
    • Ice Maker
    • Island Kitchen
    • Kitchen
    • Microwave
    • Oven
    • Refrigerator
    • Stainless Steel Appliances

    Model Lease Information

    Model Price Range

    • $5,089 - $5,727Total Monthly Price
      Base Rent: $5,089 - $5,727
      Required Monthly Fees: None

    Current Available Pricing

    • $5,089 - $5,114 Total Monthly Price

    Unit 3117 Lease Information

    Unit Price

    • From $5,089Total Monthly Price
      Base Rent: $5,089 - $5,094
      Required Monthly Fees: None
    • View Details and Rent Estimate

    Deposit

    • $1,000 deposit

    Model Lease Information

    Model Price Range

    • $5,089 - $5,727Total Monthly Price

    Unit 3302 Lease Information

    Unit Price

    • From $5,109Total Monthly Price
      Base Rent: $5,109 - $5,114
      Required Monthly Fees: None
    • View Details and Rent Estimate

    Deposit

    • $1,000 deposit

    Model Lease Information

    Model Price Range

    • $5,089 - $5,727Total Monthly Price

    Floorplan B1

    From $5,174

    2 Beds, 2 Baths, 1085 sq ft
    Total Monthly Price

    Total Monthly Price

    Base Rent
    $5,174 - $5,824

    Total Monthly Price
    $5,174 - $5,824
    Available Now

    Availability Details

    PriceAvailability DateUnitSq FtDeposit
    $5,174Available Now12031085$1,000
    Prices shown for this property are the Total Monthly Price including Fees.

    Model Amenities and Features

    Features

    • Air Conditioning
    • Balcony
    • Cable Ready
    • Ceiling Fans
    • Fireplace
    • Heating
    • Tub/Shower
    • Washer/Dryer

    Kitchen

    • Dishwasher
    • Disposal
    • Freezer
    • Granite Countertops
    • Ice Maker
    • Island Kitchen
    • Kitchen
    • Microwave
    • Oven
    • Refrigerator
    • Stainless Steel Appliances

    Unit 1203 Lease Information

    Unit Price

    • From $5,174Total Monthly Price
      Base Rent: $5,174 - $5,179
      Required Monthly Fees: None
    • View Details and Rent Estimate

    Deposit

    • $1,000 deposit

    Model Lease Information

    Model Price Range

    • $5,174 - $5,824Total Monthly Price

    B10D

    From $6,159

    2 Beds, 2 Baths, 1409 sq ft
    Total Monthly Price

    Total Monthly Price

    Base Rent
    $6,159 - $6,935

    Total Monthly Price
    $6,159 - $6,935
    Available Now

    Availability Details

    PriceAvailability DateUnitSq FtDeposit
    $6,159Available Now33011409$1,000
    Prices shown for this property are the Total Monthly Price including Fees.

    Model Amenities and Features

    Features

    • Air Conditioning
    • Balcony
    • Cable Ready
    • Ceiling Fans
    • Fireplace
    • Heating
    • Tub/Shower
    • Washer/Dryer

    Kitchen

    • Dishwasher
    • Disposal
    • Freezer
    • Granite Countertops
    • Ice Maker
    • Island Kitchen
    • Kitchen
    • Microwave
    • Oven
    • Refrigerator
    • Stainless Steel Appliances

    Unit 3301 Lease Information

    Unit Price

    • From $6,159Total Monthly Price
      Base Rent: $6,159 - $6,164
      Required Monthly Fees: None
    • View Details and Rent Estimate

    Deposit

    • $1,000 deposit

    Model Lease Information

    Model Price Range

    • $6,159 - $6,935Total Monthly Price

    Floorplan B2

    2 Beds, 2 Baths, 1113 sq ft
     

    Availability Details

    Availability DateUnitSq Ft
    Call for AvailabilityB21113 sq ft
    Prices shown for this property are the Total Monthly Price including Fees.

    Model Amenities and Features

    Features

    • Air Conditioning
    • Balcony
    • Cable Ready
    • Ceiling Fans
    • Fireplace
    • Heating
    • Tub/Shower
    • Washer/Dryer

    Kitchen

    • Dishwasher
    • Disposal
    • Freezer
    • Granite Countertops
    • Ice Maker
    • Island Kitchen
    • Kitchen
    • Microwave
    • Oven
    • Refrigerator
    • Stainless Steel Appliances

    Floorplan B3

    2 Beds, 2 Baths, 1133 sq ft
     

    Availability Details

    Availability DateUnitSq Ft
    Call for AvailabilityB31133 sq ft
    Prices shown for this property are the Total Monthly Price including Fees.

    Model Amenities and Features

    Features

    • Air Conditioning
    • Balcony
    • Cable Ready
    • Ceiling Fans
    • Fireplace
    • Heating
    • Tub/Shower
    • Washer/Dryer

    Kitchen

    • Dishwasher
    • Disposal
    • Freezer
    • Granite Countertops
    • Ice Maker
    • Island Kitchen
    • Kitchen
    • Microwave
    • Oven
    • Refrigerator
    • Stainless Steel Appliances

    Floorplan B4

    2 Beds, 2 Baths, 1133 sq ft
     

    Availability Details

    Availability DateUnitSq Ft
    Call for AvailabilityB41133 sq ft
    Prices shown for this property are the Total Monthly Price including Fees.

    Model Amenities and Features

    Features

    • Air Conditioning
    • Balcony
    • Cable Ready
    • Ceiling Fans
    • Fireplace
    • Heating
    • Tub/Shower
    • Washer/Dryer

    Kitchen

    • Dishwasher
    • Disposal
    • Freezer
    • Granite Countertops
    • Ice Maker
    • Island Kitchen
    • Kitchen
    • Microwave
    • Oven
    • Refrigerator
    • Stainless Steel Appliances

    Floorplan B6

    2 Beds, 2 Baths, 1199 sq ft
     

    Availability Details

    Availability DateUnitSq Ft
    Call for AvailabilityB61199 sq ft
    Prices shown for this property are the Total Monthly Price including Fees.

    Model Amenities and Features

    Features

    • Air Conditioning
    • Balcony
    • Cable Ready
    • Ceiling Fans
    • Fireplace
    • Heating
    • Tub/Shower
    • Washer/Dryer

    Kitchen

    • Dishwasher
    • Disposal
    • Freezer
    • Granite Countertops
    • Ice Maker
    • Island Kitchen
    • Kitchen
    • Microwave
    • Oven
    • Refrigerator
    • Stainless Steel Appliances

    Floorplan B8

    2 Beds, 2 Baths, 1326 sq ft
     

    Availability Details

    Availability DateUnitSq Ft
    Call for AvailabilityB81326 sq ft
    Prices shown for this property are the Total Monthly Price including Fees.

    Model Amenities and Features

    Features

    • Air Conditioning
    • Balcony
    • Cable Ready
    • Ceiling Fans
    • Fireplace
    • Heating
    • Tub/Shower
    • Washer/Dryer

    Kitchen

    • Dishwasher
    • Disposal
    • Freezer
    • Granite Countertops
    • Ice Maker
    • Island Kitchen
    • Kitchen
    • Microwave
    • Oven
    • Refrigerator
    • Stainless Steel Appliances

    Floorplan B9D

    2 Beds, 2 Baths, 1409 sq ft
     

    Availability Details

    Availability DateUnitSq Ft
    Call for AvailabilityB9D1409 sq ft
    Prices shown for this property are the Total Monthly Price including Fees.

    Model Amenities and Features

    Features

    • Air Conditioning
    • Balcony
    • Cable Ready
    • Ceiling Fans
    • Fireplace
    • Heating
    • Tub/Shower
    • Washer/Dryer

    Kitchen

    • Dishwasher
    • Disposal
    • Freezer
    • Granite Countertops
    • Ice Maker
    • Island Kitchen
    • Kitchen
    • Microwave
    • Oven
    • Refrigerator
    • Stainless Steel Appliances
    Show Unavailable Floorplans
Price shown is total price based on community-supplied monthly required fees. Excludes user-selected optional fees and variable or usage-based fees and required charges due at or prior to move-in or at move-out. View Fees and Policies for details. Price, availability, fees, and any applicable rent special are subject to change without notice.

Schedule a Tour

Request Tour
Call us at: (845) 400-8420 to request a tour.

Property Information

  • 188 Units
  • 4 Stories
  • Built in 2021

Lease Terms

  • 6 - 15 mo

Fees and Policies

The fees listed below are community-provided and may exclude utilities or add-ons. All payments are made directly to the property and are non-refundable unless otherwise specified. Use the Cost Calculator to determine costs based on your needs.

Ask About Our Fees

Required Fees

Utilities

Utility - Billing Administrative FeeiMax of 1. Amount to manage utility services billing.$4-$4/mo
Max chargeable amount: $4.95
Utility - Electric - Third PartyiMax of 1. Usage-Based (Utilities). Amount for provision and consumption of electric paid to a third party.Varies/mo
Utility - Water/SeweriMax of 1. Usage-Based (Utilities). Amount for provision and/or consumption of water and sewer services.Varies/mo
Community Amenity FeeiMax of 1. Amount for community amenity use and services.$75/mo
Trash Administrative FeeiMax of 1. Amount to manage trash service billing.$25/mo
Disclaimer: Utility apportionment is flat rate per month.
Trash Administrative FeeiMax of 1. Amount to manage trash service billing.$20-$25/mo
Max chargeable amount: $25
Disclaimer: Price varies based on floor plan type/size.

One-Time Basics

Due at Application
Application FeeiMax of 1. Amount to process application, initiate screening, and take a rental home off the market.$20
Security Deposit (Refundable)iMax of 1. Amount intended to be held through residency that may be applied toward amounts owed at move-out. Refunds processed per application and lease terms.$1000
Due at Move-In
Utility - New Account FeeiMax of 1. Amount to establish utility services.$10
Due at Move-Out
Utility - Final Bill FeeiMax of 1. Amount billed to calculate final utility statement.$10

Other Fees and Policies

Situational Fees

Access Device - ReplacementiMax of 1. Amount to obtain a replacement access device for community; fobs, keys, remotes, access passes.$25/per occurrence
Late FeeiMax of 1. Amount for paying after rent due date; per terms of lease.$50/per occurrence
Intra-Community Transfer FeeiMax of 1. Amount due when transferring to another rental unit within community.$1000/per occurrence
Returned Payment Fee (NSF)iMax of 1. Amount for returned payment.$20/per occurrence
Utility - Vacant Processing FeeiMax of 1. Amount for failing to transfer utilities into resident name.$50/per occurrence
Renters Liability Only - Non-ComplianceiMax of 1. Amount for not maintaining required Renters Liability Policy.$10.75/per occurrence
Comments:

Max of 1.

Personal Add-Ons

Renters Liability/Content - Property ProgramiMax of 1. Amount to participate in the property Renters Liability Program.$14.5/mo
Comments:

Max of 1.

Pet Fees

Pet RentiMax of 2. Monthly amount for authorized pet.$50/mo
Comments:

Max of 2.

Cats
  • 2 Pet Limit
  • 25 Lb Weight Limit
Restrictions:

None

Comments: Cat

Dogs
  • 2 Pet Limit
  • 1000 Lb Weight Limit
Restrictions:

Rottweiler, doberman pinscher, pit bull terrier, staffordshire terrier, chow, presa canarias, akita, alaskan malamute, wolf hyrbid or any mix thereof.

Comments: Dog

Others
Allowed

Parking Fees

Parking
Parking FeeiMax of 1. Amount for parking space/services. May be subject to availability.$75/mo
Comments:

Max of 1.

Parking - Third PartyiMax of 1.$225-$300/mo
Disclaimer: Price varies based on number of vehicles or registrations.
Comments:

Max of 1.

Additional Parking Options

Parking
Surface Lot
Other

Property Fee Disclaimer: Total Monthly Leasing Price includes base rent, all monthly mandatory and any user-selected optional fees. Excludes variable, usage-based, and required charges due at or prior to move-in or at move-out. Security Deposit may change based on screening results, but total will not exceed legal maximums. Some items may be taxed under applicable law. Some fees may not apply to rental homes subject to an affordable program. All fees are subject to application and/or lease terms. Prices and availability subject to change. Resident is responsible for damages beyond ordinary wear and tear. Resident may need to maintain insurance and to activate and maintain utility services, including but not limited to electricity, water, gas, and internet, per the lease. Additional fees may apply as detailed in the application and/or lease agreement, which can be requested prior to applying. Pets: Pet breed and other pet restrictions apply. Rentable Items: All Parking, storage, and other rentable items are subject to availability. Final pricing and availability will be determined during lease agreement. See Leasing Agent for details.

Features and Amenities

On-Site Services

  • Package Service
  • Pet Care
  • Pet Washing Station
  • Maintenance On Site
  • Property Manager On Site
  • Community Wide Wi Fi

Community Features

  • Lounge
  • Elevator

Outdoor Features

  • Grill
  • Waterfront
  • Courtyard
  • Roof Terrace
  • Deck
  • Patio

Recreation and Fitness

  • Fitness Center
  • Media Center/Movie Theatre
  • Gameroom
  • Pool

Interior Features

  • Balcony
  • Tub/Shower
  • Ceiling Fans
  • Fireplace
  • Heating
  • Cable Ready
  • Washer/Dryer
  • Air Conditioning

Kitchen Amenities

  • Dishwasher
  • Island Kitchen
  • Microwave
  • Oven
  • Refrigerator
  • Disposal
  • Freezer
  • Stainless Steel Appliances
  • Ice Maker
  • Kitchen
  • Granite Countertops

Living Area Features

  • Walk In Closets
  • Dining Room
  • Tile Floors
  • Vinyl Flooring
  • Carpet
  • Hardwood Floors
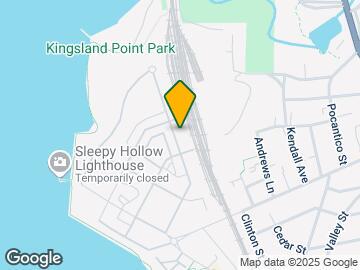
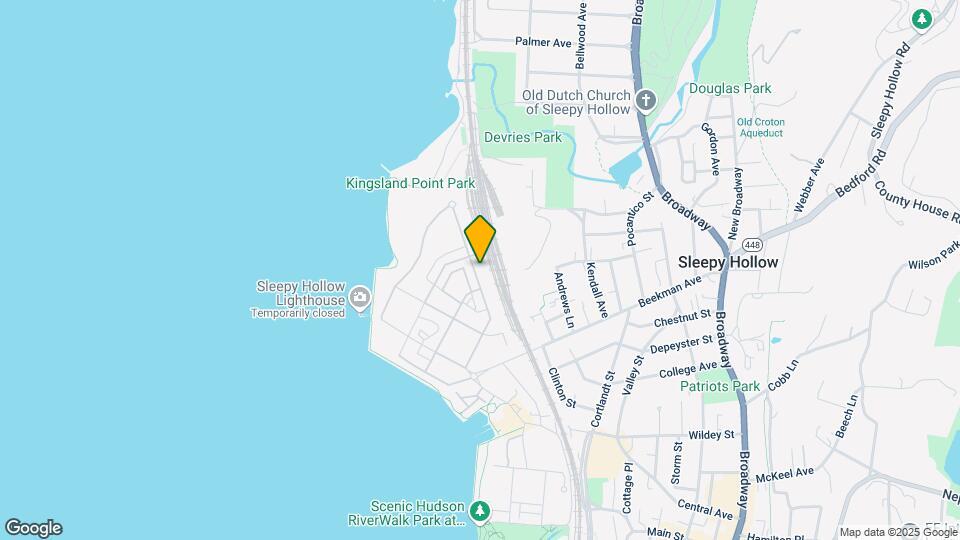
Google Map

Map

203 Legend Dr, Sleepy Hollow Village, NY 10591

Getting Around

  • 50 / 100 Fairly walkable

    Some day-to-day needs are within walking distance

  • 40 / 100 Some public transit

    Transit is available for most trips

  • 60 / 100 Moderately bikeable

    Suitable for bicycle commuting and/or recreation

  • 90 / 100 Exceptionally car friendly

    Excellent access to freeways and/or major arteries, with almost no chance of parking problems

Scores provided by Local Logic details

Getting to Know the Area

  • 60 / 100 Restaurants

    Variety of restaurants within a few minutes

  • 30 / 100 Cafes

    Some cafés within walking distance

  • 50 / 100 Nightlife

    Some bars within walking distance

  • 30 / 100 Shopping

    Some shops within walking distance

  • 100 / 100 Parks

    Exceptionally large amount of park space within a few minutes

  • 80 / 100 Noise Level

    Very few sources of noise nearby

Scores provided by Local Logic

Frequently Asked Questions about Emerson

Where is Emerson located?

Emerson is located at 203 Legend Dr near the Tarrytown area of Sleepy Hollow Village, NY

What is the current rent range at Emerson?

1 Bedroom to 2 Bedroom Apartments at Emerson currently range from $3,956 to $6,935

When is the leasing office open?

  • The office Hours for Emerson are
  • Monday 9:00 am–6:00 pm
  • Tuesday 9:00 am–6:00 pm
  • Wednesday 9:00 am–6:00 pm
  • Thursday 9:00 am–6:00 pm
  • Friday 9:00 am–6:00 pm
  • Saturday 10:00 am–5:00 pm
  • Sunday 12:00 pm–5:00 pm

Are pets allowed?

Call us today to find out our pet policy and if we allow pets

Renters Reviews and Ratings

3.3
11 Renters Reviews

Verified Renter

May 4, 2026 - Review from Apartments.com
Get new management. Use the package concierge system instead of packages left out all over the place. Stop charging amenity fees when amenities are trashed by non-residents after hours. Parking system is terrible and it would not be difficult to implement fair parking for those who pay. This place has gone significantly downhill in the last 2 years alone.

Property Manager Responded

May 19, 2026
Thank you for sharing your feedback. We are sorry to hear your experience has not reflected the level of service and community experience we strive to provide. We understand the concerns raised regarding package management, amenity usage, parking operations, and the overall resident experience. Resident feedback is important to us and helps guide operational improvements across the community. Over the past several months, a number of changes and enhancements have been made and implemented, including updates to community and amenity space access, additional security feature enhancements, vendor management improvements, and increased resident engagement activities aimed at strengthening the overall resident experience. We also understand the concerns regarding package handling and storage. As package volume continues to grow, our package management system is currently being reevaluated to identify opportunities for improvement and better support residents. Amenity access and preserving ...
the resident experience remain a priority, and we continue to actively address unauthorized use and reinforce community policies. We also appreciate your feedback regarding parking operations as we continue reviewing opportunities to improve fairness and functionality for residents utilizing paid parking. We appreciate you taking the time to share your perspective. Feedback from long-term residents is especially valuable as we continue implementing improvements throughout the community.

Verified Renter

April 30, 2026 - Review from Apartments.com
I moved into the Emerson on March 20, 2024. It has been everything I hoped and I am very happy I moved here from another very closely located rental community! Janice D

Verified Renter

April 30, 2026 - Review from Apartments.com
Living at Emerson for the past year has exceeded my expectations. Having moved out a full service building in NYC with indoor parking, I was skeptical at first but since day one I haven’t looked back. The people, building staff, and community are wonderful. The building is well managed and I am proud to call Emerson home and show the community off to friends and family.

Verified Renter

April 30, 2026 - Review from Apartments.com
Overall, units are nice. PRICEY, but nice. Paint is of poor quality which is frustrating at times considering how much you’re paint to live there. Everything is functional and when not, maintenance has been very quick to respond and resolve. Management has been great. Very helpful and very professional. I feel very safe living there. Never have an issue with parking. Overall, everything is kept very clean while the cleaning crew is there. Once they are gone, especially on weekends, somehow ...
things dont look as clean. We have not had any issues with noise. The train is literally in our backyard so you do hear it, worse when windows are open. It does not bother us at all, but for those sensitive to outside noise, this will be an issue. I will renew my lease if the price for the unit remains reasonable as I have heard along the way that Greystar can inflate the cost drastically upon renewal.
Read More

Verified Renter

April 30, 2026 - Review from Apartments.com
I love the apartment and community a lot. It’s by far my favorite property!

Verified Renter

April 30, 2026 - Review from Apartments.com
The level of attention to detail, professionalism and kindness of every single one of the staff members at Emerson is unmatched. Josh and Leonora at the leasing office always greet you with a smile and go above and beyond to help answer any questions you have. The maintenance staff and the cleaning staff are also extremely kind and professional. We also love the community events that Josh and Leonora organize every so often: the food and ambience at every single event has been extremely pleasant. ...
We love being part of this community.
Read More

Verified Renter

April 30, 2026 - Review from Apartments.com
great location and nice apartments - I like my neighbors

Property Manager Responded

June 5, 2026
Thank you for the kind words—we’re so glad you’re enjoying the location and your apartment. It’s great to hear you’ve had a positive experience with your neighbors as well—that sense of community is really important to us. We appreciate you being part of The Emerson community!

Verified Renter

April 30, 2026 - Review from Apartments.com
Huge shoutout to our maintenance team for always being quick, efficient, and reliable! Special thanks to Nasir—always smiling, incredibly knowledgeable, and gets the job done right every time. Truly appreciate the great service!

Property Manager Responded

June 5, 2026
Thank you for the shoutout—we really appreciate you taking the time to recognize the team! I’m glad to hear our maintenance team continues to deliver quick and reliable service, and I’ll be sure to pass along your kind words to Nasir. He takes a lot of pride in his work, and it’s great to see that reflected in your experience. Thanks again for being part of the community! - Jordyn

Verified Renter

April 30, 2026 - Review from Apartments.com
Do not live here, the place is falling apart and terribly managed.

Property Manager Responded

June 5, 2026
Thank you for your feedback—I’m sorry to hear that this has been your experience. We take concerns like this seriously, and it’s important to us that our community and service reflect the standards our residents expect. Your comments have been shared with the team so we can address areas that need improvement. I would welcome the opportunity to speak with you directly to better understand your concerns and work toward a resolution. Please feel free to reach out to me at 914-370-4633. Thank you again for your feedback. - Jordyn

Look at vacancies- people had enough

September 19, 2025 - Review from Apartments.com
Beautiful and bright but that’s it. You hear everything including toilets flushing and people walking. Management doesn’t do anything to change the issues. Very high prices- unless you get in with affordable housing this is luxury prices in anything but luxury. Before you sign, come by and speak to people and get the real info. I should have done that.

Property Manager Responded

September 26, 2025
Thank you for sharing your feedback. We’re glad you appreciate the brightness of the community, but we’re sorry to hear that your experience has been impacted by noise concerns and communication with our team. We understand how important comfort is at home and take your comments seriously. If you’d be open to it, we’d like the chance to speak with you directly so we can better understand your concerns and work toward a resolution. We can be reached at info@emersonny.com.

Don’t feel safe

May 30, 2023 - Review from Apartments.com
Headline says it all. Construction ongoing, not feeling safe walking the neighborhood even during the day. Loud parties in common spaces every weekend. Package handling and building security poor.

Property Manager Responded

June 9, 2023
Thank you for your review, we take the following issues very seriously. Please feel free to reach out to the office to discuss further at emerson@tollbrothers.com Best, The Emerson Management Team

Nearby Schools

Sleepy Hollow Middle School

Union Free School District-Tarrytowns
210 N BROADWAY
Public School - Grades 6-8 (617 Students)
In Attendance Zone1 minute drive / 0.6 miles away
5/10

Sleepy Hollow High School

Union Free School District-Tarrytowns
210 North Broadway
Public School - Grades 9-12 (843 Students)
In Attendance Zone1 minute drive / 0.6 miles away
7/10

W L Morse School

Union Free School District-Tarrytowns
30 Pocantico Street
Public School - Grades K-5 (405 Students)
In Attendance Zone1 minute drive / 0.4 miles away

John Paulding School

Union Free School District-Tarrytowns
154 N BROADWAY
Public School - Grades K-5 (166 Students)
In Attendance Zone1 minute drive / 0.6 miles away
School data provided by GreatSchools.
details
The GreatSchools Rating helps parents compare schools within a state based on a variety of school quality indicators and provides a helpful picture of how effectively each school serves all of its students. Ratings are on scale of 1 (below average) and to 10 (above average) and can include test scores, college readiness, academic progress, advanced courses, equity, discipline and attendance data. We also advise parents to visit schools, consider other information on school performance and programs, and consider needs as part of the school selection process.

About GreatSchools Data on ApartmentHomeLiving.com.

Points of Interest

Time and distance from Emerson.

Big Box and Retail

Walgreens

135-139 Wildey St
2 minute drive / 0.84 miles away

Shoprite

243 Route 59
9 minute drive / 4.64 miles away

Macy's

100 Main St
14 minute drive / 6.66 miles away

Colleges and Universities

New York Medical College

Administration Building -40 Sunshine Cottage Rd
6 minute drive / 2.97 miles away

Nyack College

1 South Blvd
6 minute drive / 3.13 miles away

Pace University - Briarcliff Campus

235 Elm Road
8 minute drive / 4.04 miles away

Groceries

Stop & Shop

600 White Plains Rd
5 minute drive / 2.69 miles away

Shoprite

243 Route 59
9 minute drive / 4.64 miles away

Hospitals

Phelps Memorial Hospital Center

701 North Broadway
3 minute drive / 1.33 miles away

Nyack Hospital

160 North Midland Avenue
6 minute drive / 2.9 miles away

Westchester Medical Center

100 Woods Rd
7 minute drive / 3.45 miles away

Military Bases

US Army Res Training Center

12 minute drive / 5.72 miles away

Shopping Centers

Tarrytown Centre

1-47 Cortlandt St
2 minute drive / 0.84 miles away

Tarrytown Center

9 S Broadway
3 minute drive / 1.13 miles away

Bridge Plaza

350 S Broadway
5 minute drive / 1.81 miles away

Emerson has 5 shopping centers within 2.7 miles.

Transit Stations

Philipse Manor Station-Hudson Line

1 minute drive / 0.34 miles away

Tarrytown Station-Hudson Line

2 minute drive / 0.99 miles away

Scarborough Station-Hudson Line

7 minute drive / 3.37 miles away

Nearby Neighborhoods

Tarrytown Waterfront

1 to 4 Bedroom Apartments from $2,500
View Rentals

Downtown Tarrytown

1 to 4 Bedroom Apartments from $2,500
View Rentals

Tappan Manor

Studio to 4 Bedroom Apartments from $2,485
View Rentals

Rental Price Ranges in the Area

BedroomAverage RentCheapest RentHighest Rent
Sleepy Hollow Village Studio Apartments $2,719$2,000$4,233
Sleepy Hollow Village 1 Bedroom Apartments $3,142$2,123$6,489
Sleepy Hollow Village 2 Bedroom Apartments $4,248$2,485$7,720
Sleepy Hollow Village 3 Bedroom Apartments $5,508$2,650$10,000+
Sleepy Hollow Village 4 Bedroom Apartments $3,325$3,100$3,400
2 Bedroom Homes$3,862$3,000$5,600
3 Bedroom Homes$5,927$3,500$8,500
4 Bedroom Homes$6,450$5,850$7,500
5 Bedroom Homes$8,833$6,000$10,000+
6 Bedroom Homes$10,000$10,000$10,000+
7 Bedroom Homes$15,000$10,000$10,000+

Browse Top Apartments in Sleepy Hollow Village

Viewing: Emerson | Desktop Version | Listing Updated: 08/22/2026 | AHLGLD
Greystar Disclosures & Licenses