


- 1–3 Bedrooms
- $1,317-$2,872 Pricing
- 665–1,234 Square Feet
Rent Specials
Look. Love. Lease. — Ask about our Waived Application and Admin Fee Special! Unbelievable Move In Specials! Get 1 Month Rent Free on 2 Bedroom Units! Call today for more details!
About Emerson at Wells Branch
Emerson at Wells Branch blends suburban comfort with North Austin convenience. Located just off Wells Branch Parkway near I-35 and Mopac, our one-, two-, and three-bedroom apartments offer spacious layouts with modern kitchens, wood-style flooring, and attached garages in select homes. Unwind by the resort-style pool, stay active in the 24-hour fitness center, or relax in beautifully landscaped courtyards surrounded by mature trees. With easy access to The Domain, Parmer Lane tech corridor, and Walnut Creek Park, Emerson at Wells Branch connects you to everything that makes North Austin living exceptional—stylish interiors, welcoming spaces, and a location that truly feels like home.
Emerson at Wells Branch is located in the Pflugerville Neighborhood and 78660 Zip code of Pflugerville, TX. This community is professionally managed by Hamilton Point Property Management
Unique Features and Amenities
- Community Grilling Areas
- Dog Park & Pet Spa
- Full-Size Washer and Dryer
- Game Room
- Granite & Quartz Countertops
- Outdoor Fireplace
- Outdoor grill area with seating
- Private Yards*
- Stainless Steel Appliances
Property Contact Info

- Listed by:
- Agency:
- Vendor Logo:
- Website:
- View Property Website
- Call Us:
- (737) 204-5726
- Disclaimer:
Office Hours
| Monday | 9:00 am–6:00 pm |
| Tuesday | 9:00 am–6:00 pm |
| Wednesday | 9:00 am–6:00 pm |
| Thursday | 9:00 am–6:00 pm |
| Friday | 9:00 am–6:00 pm |
| Saturday | 10:00 am–4:00 pm |
| Sunday | Closed |
Floorplan Pricing and Availability
Emerson at Wells Branch offers 1 to 3 Bedroom apartments starting from $1,391 and having 665–1,234 sq ft. Here is the current pricing and availability:
New! Interactive Property Map
1 Bedroom
Show Unavailable FloorplansFloorplan A1H
From $1,612
1 Bed, 1 Bath, 780 sq ftAvailable NowModel Gallery
Floorplans
3D Tours
Availability Details
Price Availability Date Unit Sq Ft $1,612 Available Now 6-618 665 Unit 6-618 Amenities and Features
Features
- Balcony
- Ceiling Fans
Unique Features
- Full-Size Washer and Dryer
- Granite & Quartz Countertops
- Outdoor grill area with seating
- Stainless Steel Appliances
Unit 6-618 Rent and Fees
Unit Price
- From $1,612
Model Rent and Fees
Model Price Range
- $1,612 - $1,919
Apartment Model: A1HFrom $1,6121 Bedroom, 1 Bath, 780 sq ftAvailable NowFloorplans3D Tours![]()
A1H - Floorplan A1H - 3D Tour Apartment Unit: 6-618Apartment Model: A1HFrom $1,6121 Bedroom, 1 Bath, 665 sq ftAvailable NowFloorplan A2Z
From $1,682
1 Bed, 1 Bath, 922 sq ftAvailable NowLargest 1 BedroomThis is the largest 1 Bedroom at this PropertyModel Gallery
Floorplans
Availability Details
Price Availability Date Unit Sq Ft $1,682 Available Now 22-2222 922 Unit 22-2222 Amenities and Features
Features
- Balcony
- Ceiling Fans
Unique Features
- Full-Size Washer and Dryer
- Granite & Quartz Countertops
- Outdoor grill area with seating
- Stainless Steel Appliances
Unit 22-2222 Rent and Fees
Unit Price
- From $1,682
Model Rent and Fees
Model Price Range
- $1,682 - $1,989
Apartment Model: A2ZFrom $1,6821 Bedroom, 1 Bath, 922 sq ftAvailable Now![]()
A2Z - Floorplan Apartment Unit: 22-2222Apartment Model: A2ZFrom $1,6821 Bedroom, 1 Bath, 922 sq ftAvailable NowFloorplan A2G
From $1,522
1 Bed, 1 Bath, 780 sq ftAvailable Aug 16Model Gallery
Floorplans
Availability Details
Price Availability Date Unit Sq Ft View Details $1,614 August 16, 2026 17-1717 780 $1,522 August 22, 2026 3-316 780 $1,522 August 22, 2026 33-3317 780 Model Amenities and Features
Features
- Balcony
- Ceiling Fans
Unique Features
- Full-Size Washer and Dryer
- Granite & Quartz Countertops
- Outdoor grill area with seating
- Stainless Steel Appliances
Model Rent and Fees
Model Price Range
- $1,522 - $1,986
Current Available Pricing
- $1,522 - $1,971
Unit 17-1717 Amenities and Features
Features
- Balcony
- Ceiling Fans
Unique Features
- Full-Size Washer and Dryer
- Granite & Quartz Countertops
- Outdoor grill area with seating
- Stainless Steel Appliances
Unit 17-1717 Rent and Fees
Unit Price
- From $1,614
Model Rent and Fees
Model Price Range
- $1,522 - $1,986
Unit 3-316 Amenities and Features
Features
- Balcony
- Ceiling Fans
Unique Features
- Full-Size Washer and Dryer
- Granite & Quartz Countertops
- Outdoor grill area with seating
- Stainless Steel Appliances
Unit 3-316 Rent and Fees
Unit Price
- From $1,522
Model Rent and Fees
Model Price Range
- $1,522 - $1,986
Unit 33-3317 Amenities and Features
Features
- Balcony
- Ceiling Fans
Unique Features
- Full-Size Washer and Dryer
- Granite & Quartz Countertops
- Outdoor grill area with seating
- Stainless Steel Appliances
Unit 33-3317 Rent and Fees
Unit Price
- From $1,522
Model Rent and Fees
Model Price Range
- $1,522 - $1,986
Apartment Model: A2GFrom $1,5221 Bedroom, 1 Bath, 780 sq ftAvailable August 16, 2026![]()
A2G - Floorplan Apartment Unit: 17-1717Apartment Model: A2GFrom $1,6141 Bedroom, 1 Bath, 780 sq ftAvailable August 16, 2026Apartment Unit: 3-316Apartment Model: A2GFrom $1,5221 Bedroom, 1 Bath, 780 sq ftAvailable August 22, 2026Apartment Unit: 33-3317Apartment Model: 1 Bed, 1 bathFrom $1,5221 Bedroom, 1 Bath, 780 sq ftAvailable August 22, 2026Floorplan A2A
From $1,391
1 Bed, 1 Bath, 885 sq ftAvailable Aug 23Cheapest 1 BedroomThis is the cheapest 1 Bedroom at this PropertyModel Gallery
Floorplans
Availability Details
Price Availability Date Unit Sq Ft View Details $1,391 August 23, 2026 14-1426 885 $2,035 September 27, 2026 28-2827 885 Model Amenities and Features
Features
- Balcony
- Ceiling Fans
Unique Features
- Full-Size Washer and Dryer
- Granite & Quartz Countertops
- Outdoor grill area with seating
- Stainless Steel Appliances
Model Rent and Fees
Model Price Range
- $1,391 - $2,343
Unit 14-1426 Amenities and Features
Features
- Balcony
- Ceiling Fans
Unique Features
- Full-Size Washer and Dryer
- Granite & Quartz Countertops
- Outdoor grill area with seating
- Stainless Steel Appliances
Unit 14-1426 Rent and Fees
Unit Price
- From $1,391
Model Rent and Fees
Model Price Range
- $1,391 - $2,343
Unit 28-2827 Amenities and Features
Features
- Balcony
- Ceiling Fans
Unique Features
- Full-Size Washer and Dryer
- Granite & Quartz Countertops
- Outdoor grill area with seating
- Stainless Steel Appliances
Unit 28-2827 Rent and Fees
Unit Price
- From $2,035
Model Rent and Fees
Model Price Range
- $1,391 - $2,343
Apartment Model: A2AFrom $1,3911 Bedroom, 1 Bath, 885 sq ftAvailable August 23, 2026![]()
A2A - Floorplan Apartment Unit: 14-1426Apartment Model: A2AFrom $1,3911 Bedroom, 1 Bath, 885 sq ftAvailable August 23, 2026Apartment Unit: 28-2827Apartment Model: A2AFrom $2,0351 Bedroom, 1 Bath, 885 sq ftAvailable September 27, 2026Floorplan A1Z
From $1,983
1 Bed, 1 Bath, 775 sq ftAvailable Aug 27Model Gallery
Floorplans
Availability Details
Price Availability Date Unit Sq Ft $1,983 August 27, 2026 17-1721 775 Unit 17-1721 Amenities and Features
Features
- Balcony
- Ceiling Fans
Unique Features
- Full-Size Washer and Dryer
- Granite & Quartz Countertops
- Outdoor grill area with seating
- Stainless Steel Appliances
Unit 17-1721 Rent and Fees
Unit Price
- From $1,983
Model Rent and Fees
Model Price Range
- $1,983 - $2,341
Apartment Model: A1ZFrom $1,9831 Bedroom, 1 Bath, 775 sq ftAvailable August 27, 2026![]()
A1Z - Floorplan Apartment Unit: 17-1721Apartment Model: A1ZFrom $1,9831 Bedroom, 1 Bath, 775 sq ftAvailable August 27, 2026Floorplan A1G
From $1,421
1 Bed, 1 Bath, 665 sq ftAvailable Oct 10Model Gallery
Floorplans
Availability Details
Price Availability Date Unit Sq Ft $1,421 October 10, 2026 7-718 665 Unit 7-718 Amenities and Features
Features
- Balcony
- Ceiling Fans
Unique Features
- Full-Size Washer and Dryer
- Granite & Quartz Countertops
- Outdoor grill area with seating
- Stainless Steel Appliances
Unit 7-718 Rent and Fees
Unit Price
- From $1,421
Model Rent and Fees
Model Price Range
- $1,421 - $1,772
Apartment Model: A1GFrom $1,4211 Bedroom, 1 Bath, 665 sq ftAvailable October 10, 2026![]()
A1G - Floorplan Apartment Unit: 7-718Apartment Model: A1GFrom $1,4211 Bedroom, 1 Bath, 665 sq ftAvailable October 10, 2026Floorplan A1A
1 Bed, 1 Bath, 775 sq ftModel Gallery
Floorplans
3D Tours
Availability Details
Price Availability Date Unit Sq Ft From $1,317 Call for Availability A1A 775 sq ft Model Amenities and Features
Features
- Balcony
- Ceiling Fans
Unique Features
- Full-Size Washer and Dryer
- Granite & Quartz Countertops
- Outdoor grill area with seating
- Stainless Steel Appliances
Model Rent and Fees
Model Price Range
- $1,317 - $1,668
Apartment Model: A1AFrom $1,3171 Bedroom, 1 Bath, 775 sq ftUnavailableFloorplans3D Tours![]()
A1A - Floorplan A1A - 3D Tour 2 Bedrooms
Show Unavailable FloorplansFloorplan B1A
From $1,774
2 Beds, 2 Baths, 1045 sq ftAvailable NowModel Gallery
Floorplans
Availability Details
Price Availability Date Unit Sq Ft View Details $2,059 Available Now 32-3228 1090 $1,774 September 3, 2026 19-1925 1090 Model Amenities and Features
Features
- Balcony
- Ceiling Fans
Unique Features
- Full-Size Washer and Dryer
- Granite & Quartz Countertops
- Outdoor grill area with seating
- Stainless Steel Appliances
Model Rent and Fees
Model Price Range
- $1,774 - $2,367
Unit 32-3228 Amenities and Features
Features
- Balcony
- Ceiling Fans
Unique Features
- Full-Size Washer and Dryer
- Granite & Quartz Countertops
- Outdoor grill area with seating
- Stainless Steel Appliances
Unit 32-3228 Rent and Fees
Unit Price
- From $2,059
Model Rent and Fees
Model Price Range
- $1,774 - $2,367
Unit 19-1925 Amenities and Features
Features
- Balcony
- Ceiling Fans
Unique Features
- Full-Size Washer and Dryer
- Granite & Quartz Countertops
- Outdoor grill area with seating
- Stainless Steel Appliances
Unit 19-1925 Rent and Fees
Unit Price
- From $1,774
Model Rent and Fees
Model Price Range
- $1,774 - $2,367
Apartment Model: B1AFrom $1,7742 Bedroom, 2 Bath, 1045 sq ftAvailable Now![]()
B1A - Floorplan Apartment Unit: 32-3228Apartment Model: B1AFrom $2,0592 Bedroom, 2 Bath, 1090 sq ftAvailable NowApartment Unit: 19-1925Apartment Model: B1AFrom $1,7742 Bedroom, 2 Bath, 1090 sq ftAvailable September 3, 2026Floorplan B1Z
From $1,946
2 Beds, 2 Baths, 1096 sq ftAvailable NowModel Gallery
Floorplans
3D Tours
Availability Details
Price Availability Date Unit Sq Ft View Details $2,565 Available Now 27-2721 1096 $1,946 August 18, 2026 19-1921 1096 $1,946 September 8, 2026 20-2024 1096 Model Amenities and Features
Features
- Balcony
- Ceiling Fans
Unique Features
- Full-Size Washer and Dryer
- Granite & Quartz Countertops
- Outdoor grill area with seating
- Stainless Steel Appliances
Model Rent and Fees
Model Price Range
- $1,946 - $2,872
Unit 27-2721 Amenities and Features
Features
- Balcony
- Ceiling Fans
Unique Features
- Full-Size Washer and Dryer
- Granite & Quartz Countertops
- Outdoor grill area with seating
- Stainless Steel Appliances
Unit 27-2721 Rent and Fees
Unit Price
- From $2,565
Model Rent and Fees
Model Price Range
- $1,946 - $2,872
Unit 19-1921 Amenities and Features
Features
- Balcony
- Ceiling Fans
Unique Features
- Full-Size Washer and Dryer
- Granite & Quartz Countertops
- Outdoor grill area with seating
- Stainless Steel Appliances
Unit 19-1921 Rent and Fees
Unit Price
- From $1,946
Model Rent and Fees
Model Price Range
- $1,946 - $2,872
Unit 20-2024 Amenities and Features
Features
- Balcony
- Ceiling Fans
Unique Features
- Full-Size Washer and Dryer
- Granite & Quartz Countertops
- Outdoor grill area with seating
- Stainless Steel Appliances
Unit 20-2024 Rent and Fees
Unit Price
- From $1,946
Model Rent and Fees
Model Price Range
- $1,946 - $2,872
Apartment Model: B1ZFrom $1,9462 Bedroom, 2 Bath, 1096 sq ftAvailable NowFloorplans3D Tours![]()
B1Z - Floorplan B1Z - 3D Tour Apartment Unit: 27-2721Apartment Model: B1ZFrom $2,5652 Bedroom, 2 Bath, 1096 sq ftAvailable NowApartment Unit: 19-1921Apartment Model: B1ZFrom $1,9462 Bedroom, 2 Bath, 1096 sq ftAvailable August 18, 2026Apartment Unit: 20-2024Apartment Model: B1ZFrom $1,9462 Bedroom, 2 Bath, 1096 sq ftAvailable September 8, 2026Floorplan B2A
From $1,681
2 Beds, 2 Baths, 1138 sq ftAvailable Aug 10Largest 2 BedroomThis is the largest 2 Bedroom at this PropertyModel Gallery
Floorplans
3D Tours
Availability Details
Price Availability Date Unit Sq Ft View Details $1,785 August 10, 2026 25-2522 1138 $1,681 August 24, 2026 18-1821 1138 Model Amenities and Features
Features
- Balcony
- Ceiling Fans
Unique Features
- Full-Size Washer and Dryer
- Granite & Quartz Countertops
- Outdoor grill area with seating
- Stainless Steel Appliances
Model Rent and Fees
Model Price Range
- $1,681 - $2,142
Unit 25-2522 Amenities and Features
Features
- Balcony
- Ceiling Fans
Unique Features
- Full-Size Washer and Dryer
- Granite & Quartz Countertops
- Outdoor grill area with seating
- Stainless Steel Appliances
Unit 25-2522 Rent and Fees
Unit Price
- From $1,785
Model Rent and Fees
Model Price Range
- $1,681 - $2,142
Unit 18-1821 Amenities and Features
Features
- Balcony
- Ceiling Fans
Unique Features
- Full-Size Washer and Dryer
- Granite & Quartz Countertops
- Outdoor grill area with seating
- Stainless Steel Appliances
Unit 18-1821 Rent and Fees
Unit Price
- From $1,681
Model Rent and Fees
Model Price Range
- $1,681 - $2,142
Apartment Model: B2AFrom $1,6812 Bedroom, 2 Bath, 1138 sq ftAvailable August 10, 2026Floorplans3D Tours![]()
B2A - Floorplan B2A - 3D Tour Apartment Unit: 25-2522Apartment Model: B2AFrom $1,7852 Bedroom, 2 Bath, 1138 sq ftAvailable August 10, 2026Apartment Unit: 18-1821Apartment Model: B2AFrom $1,6812 Bedroom, 2 Bath, 1138 sq ftAvailable August 24, 2026Floorplan B2G
From $1,904
2 Beds, 2 Baths, 1045 sq ftAvailable Aug 20Model Gallery
Floorplans
Availability Details
Price Availability Date Unit Sq Ft $1,904 August 20, 2026 16-1612 1045 Unit 16-1612 Amenities and Features
Features
- Balcony
- Ceiling Fans
Unique Features
- Full-Size Washer and Dryer
- Granite & Quartz Countertops
- Outdoor grill area with seating
- Stainless Steel Appliances
Unit 16-1612 Rent and Fees
Unit Price
- From $1,904
Model Rent and Fees
Model Price Range
- $1,904 - $2,262
Apartment Model: B2GFrom $1,9042 Bedroom, 2 Bath, 1045 sq ftAvailable August 20, 2026![]()
B2G - Floorplan Apartment Unit: 16-1612Apartment Model: B2GFrom $1,9042 Bedroom, 2 Bath, 1045 sq ftAvailable August 20, 2026Floorplan B1G
From $1,677
2 Beds, 2 Baths, 987 sq ftAvailable Oct 14Cheapest 2 BedroomThis is the cheapest 2 Bedroom at this PropertyModel Gallery
Floorplans
Availability Details
Price Availability Date Unit Sq Ft View Details $1,677 October 14, 2026 20-2018 987 $2,009 October 25, 2026 13-1315 987 Model Amenities and Features
Features
- Balcony
- Ceiling Fans
Unique Features
- Full-Size Washer and Dryer
- Granite & Quartz Countertops
- Outdoor grill area with seating
- Stainless Steel Appliances
Model Rent and Fees
Model Price Range
- $1,677 - $2,317
Unit 20-2018 Amenities and Features
Features
- Balcony
- Ceiling Fans
Unique Features
- Full-Size Washer and Dryer
- Granite & Quartz Countertops
- Outdoor grill area with seating
- Stainless Steel Appliances
Unit 20-2018 Rent and Fees
Unit Price
- From $1,677
Model Rent and Fees
Model Price Range
- $1,677 - $2,317
Unit 13-1315 Amenities and Features
Features
- Balcony
- Ceiling Fans
Unique Features
- Full-Size Washer and Dryer
- Granite & Quartz Countertops
- Outdoor grill area with seating
- Stainless Steel Appliances
Unit 13-1315 Rent and Fees
Unit Price
- From $2,009
Model Rent and Fees
Model Price Range
- $1,677 - $2,317
Apartment Model: B1GFrom $1,6772 Bedroom, 2 Bath, 987 sq ftAvailable October 14, 2026![]()
B1G - Floorplan Apartment Unit: 20-2018Apartment Model: B1GFrom $1,6772 Bedroom, 2 Bath, 987 sq ftAvailable October 14, 2026Apartment Unit: 13-1315Apartment Model: B1GFrom $2,0092 Bedroom, 2 Bath, 987 sq ftAvailable October 25, 2026Floorplan B2
2 Beds, 2 Baths, 1045 sq ftModel Gallery
Floorplans
Availability Details
Price Availability Date Unit Sq Ft $1,990 Call for Availability B2 1045 sq ft Model Amenities and Features
Features
- Balcony
- Ceiling Fans
Unique Features
- Full-Size Washer and Dryer
- Granite & Quartz Countertops
- Outdoor grill area with seating
- Stainless Steel Appliances
Model Rent and Fees
Model Price
- $1,990
Apartment Model: B2$1,9902 Bedroom, 2 Bath, 1045 sq ftUnavailable![]()
B2 - Floorplan 3 Bedrooms
Floorplan C1
3 Beds, 2 Baths, 1234 sq ftModel Gallery
Floorplans
Availability Details
Price Availability Date Unit Sq Ft From $2,464 Call for Availability C1 1234 sq ft Model Amenities and Features
Features
- Balcony
- Ceiling Fans
Unique Features
- Full-Size Washer and Dryer
- Granite & Quartz Countertops
- Outdoor grill area with seating
- Stainless Steel Appliances
Model Rent and Fees
Model Price Range
- $2,464 - $2,539
Apartment Model: C1From $2,4643 Bedroom, 2 Bath, 1234 sq ftUnavailable![]()
C1 - Floorplan Floorplan C1A
3 Beds, 2 Baths, 1234 sq ftModel Gallery
Floorplans
Availability Details
Price Availability Date Unit Sq Ft $2,495 Call for Availability C1A 1234 sq ft Model Amenities and Features
Features
- Balcony
- Ceiling Fans
Unique Features
- Full-Size Washer and Dryer
- Granite & Quartz Countertops
- Outdoor grill area with seating
- Stainless Steel Appliances
Model Rent and Fees
Model Price
- $2,495
Apartment Model: C1A$2,4953 Bedroom, 2 Bath, 1234 sq ftUnavailable![]()
C1A - Floorplan Floorplan C1G
3 Beds, 2 Baths, 1234 sq ftModel Gallery
Floorplans
3D Tours
Availability Details
Price Availability Date Unit Sq Ft $2,564 Call for Availability C1G 1234 sq ft Model Amenities and Features
Features
- Balcony
- Ceiling Fans
Unique Features
- Full-Size Washer and Dryer
- Granite & Quartz Countertops
- Outdoor grill area with seating
- Stainless Steel Appliances
Model Rent and Fees
Model Price
- $2,564
Apartment Model: C1G$2,5643 Bedroom, 2 Bath, 1234 sq ftUnavailableFloorplans3D Tours![]()
C1G - Floorplan C1G - 3D Tour
Schedule a Tour
3D Tours
Property Information
- 352 Units
- 2 Stories
- Built in 2023
Lease Terms
- 3 - 15 mo
Fees and Policies
The fees listed below are community-provided and may exclude utilities or add-ons. All payments are made directly to the property and are non-refundable unless otherwise specified.
Required Fees
One-Time Basics
- Due at Application
- Application Fee Per ApplicantiCharged per applicant.$60.00
- Due at Move-In
- Administrative FeeiCharged per unit.$250.00
Other Fees and Policies
Pet Fees
- Cat
- One-Time Pet FeeiMax of 2. Charged Per Pet.$400.00
- Monthly Pet FeeiMax of 2. Charged Per Pet.$20.00
- Dog
- Monthly Pet FeeiMax of 2. Charged Per Pet.$20.00
- One-Time Pet FeeiMax of 2. Charged Per Pet.$400.00
None
None
Max of 2. | Restrictions: None.
Storage Fees
- Storage Unit
- Storage RentiCharged per rentable item.$45.00/mo
Property Fee Disclaimer: Based on community-supplied data and independent market research. Subject to change without notice. May exclude fees for mandatory or optional services and usage-based utilities.
Features and Amenities
Unique Amenities
- Community Grilling Areas
- Dog Park & Pet Spa
- Full-Size Washer and Dryer
- Game Room
- Granite & Quartz Countertops
- Outdoor Fireplace
- Outdoor grill area with seating
- Private Yards*
- Stainless Steel Appliances
On-Site Services
- Pet Washing Station
- Trash Pickup Door To Door
- Pet Play Area
Community Features
- Business Center
- Lounge
- Conference Rooms
Outdoor Features
- Grill
- Controlled Access
- Yard
Recreation and Fitness
- Fitness Center
- Pool
Interior Features
- Storage Space
- Ceiling Fans
- High Speed Internet Access
- Sprinkler System
- Tub/Shower
- Heating
- Cable Ready
- Washer/Dryer
- Air Conditioning
- Wi Fi
- Wheelchair Accessible (Rooms)
- Smoke Free
Kitchen Amenities
- Disposal
- Ice Maker
- Range
- Refrigerator
- Oven
- Microwave
- Dishwasher
- Freezer
Living Area Features
- Walk In Closets
- Vaulted Ceiling
- Dining Room
- Vinyl Flooring
- Carpet
- Double Pane Windows
- Large Bedrooms

Map
- Shopping
- Colleges
- Grocery
- Medical
- Parks
- Transportation

Map
Frequently Asked Questions about Emerson at Wells Branch
Where is Emerson at Wells Branch located?
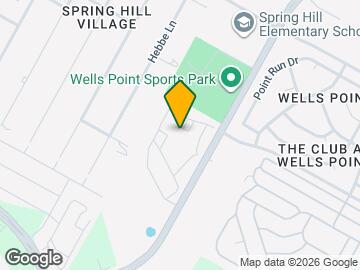
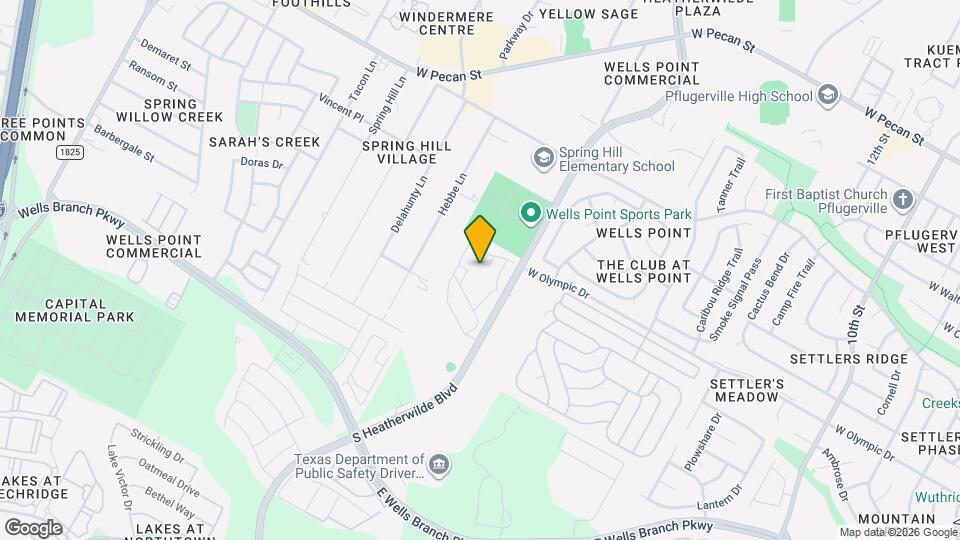
Emerson at Wells Branch is located at 1010 S Heatherwilde Blvd near the Pflugerville area of Pflugerville, TX
What is the current rent range at Emerson at Wells Branch?
1 Bedroom to 3 Bedroom Apartments at Emerson at Wells Branch currently range from $1,391 to $2,872
When is the leasing office open?
- The office Hours for Emerson at Wells Branch are
- Monday 9:00 am–6:00 pm
- Tuesday 9:00 am–6:00 pm
- Wednesday 9:00 am–6:00 pm
- Thursday 9:00 am–6:00 pm
- Friday 9:00 am–6:00 pm
- Saturday 10:00 am–4:00 pm
- Sunday Closed
Are pets allowed?
Call us today to find out our pet policy and if we allow pets
Are there any rent specials?
The current rent special at Emerson at Wells Branch is: Look. Love. Lease. — Ask about our Waived Application and Admin Fee Special! Unbelievable Move In Specials! Get 1 Month Rent Free on 2 Bedroom Units! Call today for more details!.
Renters Reviews and Ratings
Management Put Residents At Risk
Verified RenterSubmitted by a verified resident of the apartment community. Participating residents may receive reward points in exchange for posting a review during their lease term, regardless of the nature of the review.
Property Manager Responded
Verified RenterSubmitted by a verified resident of the apartment community. Participating residents may receive reward points in exchange for posting a review during their lease term, regardless of the nature of the review.
Property Manager Responded
Verified RenterSubmitted by a verified resident of the apartment community. Participating residents may receive reward points in exchange for posting a review during their lease term, regardless of the nature of the review.
Property Manager Responded
Verified RenterSubmitted by a verified resident of the apartment community. Participating residents may receive reward points in exchange for posting a review during their lease term, regardless of the nature of the review.
Property Manager Responded
Verified RenterSubmitted by a verified resident of the apartment community. Participating residents may receive reward points in exchange for posting a review during their lease term, regardless of the nature of the review.
Property Manager Responded
Verified RenterSubmitted by a verified resident of the apartment community. Participating residents may receive reward points in exchange for posting a review during their lease term, regardless of the nature of the review.
Property Manager Responded
Verified RenterSubmitted by a verified resident of the apartment community. Participating residents may receive reward points in exchange for posting a review during their lease term, regardless of the nature of the review.
Property Manager Responded
Verified RenterSubmitted by a verified resident of the apartment community. Participating residents may receive reward points in exchange for posting a review during their lease term, regardless of the nature of the review.
Property Manager Responded
Verified RenterSubmitted by a verified resident of the apartment community. Participating residents may receive reward points in exchange for posting a review during their lease term, regardless of the nature of the review.
Nearby Schools
Pflugerville High School
About GreatSchools Data on ApartmentHomeLiving.com.
Points of Interest
Time and distance from Emerson at Wells Branch.
Big Box and Retail
Kohl's
Carmax
Lowe's
Colleges and Universities
Austin Community College - Round Rock Campus
Groceries
Heb
Aldi
Hospitals
Baylor Scott & White Medical Center Pflugerville
Military Bases
Camp Mabry Military Reserve
Parks and Recreation
Emerson at Wells Branch has 3 parks within 11.0 miles, including Bull Creek Green Belt, Hancock Golf Course, and Mount Bonnell.
Restaurants and Dining
Shopping Centers
Emerson at Wells Branch has 5 shopping centers within 0.7 miles.
Transit Stations
Nearby Neighborhoods
Rental Price Ranges in the Area
| Bedroom | Average Rent | Cheapest Rent | Highest Rent |
|---|---|---|---|
| Pflugerville Studio Apartments | $1,188 | $857 | $3,470 |
| Pflugerville 1 Bedroom Apartments | $1,323 | $696 | $4,067 |
| Pflugerville 2 Bedroom Apartments | $1,709 | $829 | $3,966 |
| Pflugerville 3 Bedroom Apartments | $2,057 | $1,149 | $7,709 |
| Pflugerville 4 Bedroom Apartments | $2,251 | $1,449 | $2,740 |
| 2 Bedroom Homes | $1,721 | $1,300 | $3,800 |
| 3 Bedroom Homes | $2,077 | $1,495 | $5,500 |
| 4 Bedroom Homes | $2,499 | $1,799 | $7,250 |
| 5 Bedroom Homes | $3,095 | $2,449 | $4,995 |
| 6 Bedroom Homes | $2,447 | $1,600 | $3,295 |
| 7 Bedroom Homes | $4,500 | $4,500 | $4,500 |
Browse Top Apartments in Pflugerville
By Price
- Cheap Pflugerville Apartments
- Pflugerville Apartments Under $700
- Pflugerville Apartments Under $800
- Pflugerville Apartments Under $900
- Pflugerville Apartments Under $1000
- Pflugerville Apartments Under $1200
- Pflugerville Apartments Under $1500
- Pflugerville Apartments Under $2000
- Pflugerville Luxury Apartments
By Community Type
- Pflugerville Apartments with Rent Specials
- Pflugerville Top Rated Apartments
- Pflugerville Corporate Apartments
- Pflugerville Furnished Apartments
- Pflugerville Gated Apartments
- Pflugerville Loft Apartments
- Pflugerville Low Income Apartments
- New Pflugerville Apartments
- Pflugerville Senior Apartments
- Pflugerville Short-term Apartments
- Pflugerville Apartments with Utilities Included


Max of 2. | Restrictions: None.