


- Studio–2 Bedrooms
- $1,082-$1,669 Pricing
- 483–1,112 Square Feet
Rent Specials
Lease Now and Receive Up to 8 Weeks Free. Restrictions apply, contact the office for details.
About Emilia at Fair Oaks
Emilia at Fair Oaks Apartments offers brand-new studio, 1, and 2-bedroom homes at 7868 Lost Creek Gap. Though we have a Boerne mailing address, our community sits smack dab in the middle of Fair Oaks Ranch, Lost Creek, and The Dominion, right next to Camp Bullis and just 10 minutes from The Rim. A major highlight for families is our premier zoning to top-rated, highly acclaimed Northside ISD (NISD) schools. Our strategic location off IH-10 provides an effortless reverse commute to major employers along the Loop 1604 corridor and The Shops at La Cantera. Our pet-friendly community features gourmet kitchens, a resort-style pool, a 24-hour fitness center, a dog park, and EV charging. Visit our leasing office today for a tour.
Emilia at Fair Oaks is located in the Van Raub Neighborhood and 78015 Zip code of Boerne, TX. This community is professionally managed by Mox
Unique Features and Amenities
- 24-hour maintenance
- Air Conditioner
- Barbecue
- BBQ/Picnic Area
- Carpeting
- Carport
- Ceiling Fan
- Efficient Appliances
- Electricity
- Electronic Thermostat
- Elevators
- EV Chargers
- Extra Storage
- Hardwood-Style Floors
- Hill Country Views
- Icemaker
- Large Closets
- Natural Lighting
- Off Street Parking
- Online maintenance portal
- Online rent payment
- Parking Lot
- Patio/Balcony
- Spanish Speaking Staff
- Uv Car Chargers
- Valet trash
- Wheelchair Access
Property Contact Info

- Listed by:
- Agency:
- Vendor Logo:
- Website:
- View Property Website
- Call Us:
- (866) 973-7180
- Disclaimer:
Office Hours
| Monday | 9:00 am–6:00 pm |
| Tuesday | 9:00 am–6:00 pm |
| Wednesday | 9:00 am–6:00 pm |
| Thursday | 9:00 am–6:00 pm |
| Friday | 9:00 am–6:00 pm |
| Saturday | 10:00 am–5:00 pm |
| Sunday | Closed |
Floorplan Pricing and Availability
Emilia at Fair Oaks offers Studio to 2 Bedroom apartments starting from $1,082 and having 483–1,112 sq ft. Here is the current pricing and availability:
New! Interactive Property Map
 ApartmentHomeLiving.com's new Interactive Property Map allows you to see where every available unit is located at this community.Try It Now >
Studio
Floorplan E1
From $1,082
Studio, 1 Bath, 483 sq ftAvailable NowModel Gallery
Floorplans
Availability Details
Price Availability Date Unit Sq Ft Deposit View Details $1,117 Available Now 1106 483 $150 $1,117 Available Now 1108 483 $150 $1,102 Available Now 1122 483 $150 Model Amenities and Features
Features
- Air Conditioning
- Balcony
- Cable Ready
- Ceiling Fans
- Handrails
- High Speed Internet Access
- Storage Space
- Trash Compactor
- Tub/Shower
- Washer/Dryer
Kitchen
- Dishwasher
- Disposal
- Eat-in Kitchen
- Freezer
- Granite Countertops
- Ice Maker
- Kitchen
- Microwave
- Oven
- Pantry
- Range
- Refrigerator
- Stainless Steel Appliances
Model Rent and Fees
Model Price Range
- $1,082 - $1,117
Current Available Pricing
- $1,102 - $1,117
Unit 1106 Rent and Fees
Unit Price
- $1,117
View Details and Rent EstimateDeposit
- $150 deposit
Model Rent and Fees
Model Price Range
- $1,082 - $1,117
Unit 1108 Rent and Fees
Unit Price
- $1,117
View Details and Rent EstimateDeposit
- $150 deposit
Model Rent and Fees
Model Price Range
- $1,082 - $1,117
Unit 1122 Rent and Fees
Unit Price
- $1,102
View Details and Rent EstimateDeposit
- $150 deposit
Model Rent and Fees
Model Price Range
- $1,082 - $1,117
Apartment Model: E1From $1,082Studio, 1 Bath, 483 sq ftAvailable Now![]()
E1 - Floorplan Apartment Unit: 1106Apartment Model: E1$1,117Studio, 1 Bath, 483 sq ftAvailable NowApartment Unit: 1108Apartment Model: E1$1,117Studio, 1 Bath, 483 sq ftAvailable NowApartment Unit: 1122Apartment Model: E1$1,102Studio, 1 Bath, 483 sq ftAvailable NowFloorplan E2
From $1,082
Studio, 1 Bath, 551 sq ftAvailable NowModel Gallery
Floorplans
Availability Details
Price Availability Date Unit Sq Ft Deposit View Details $1,182 Available Now 1326 551 $150 $1,082 Available Now 1409 551 $150 Model Amenities and Features
Features
- Air Conditioning
- Balcony
- Cable Ready
- Ceiling Fans
- Handrails
- High Speed Internet Access
- Storage Space
- Trash Compactor
- Tub/Shower
- Washer/Dryer
Kitchen
- Dishwasher
- Disposal
- Eat-in Kitchen
- Freezer
- Granite Countertops
- Ice Maker
- Kitchen
- Microwave
- Oven
- Pantry
- Range
- Refrigerator
- Stainless Steel Appliances
Model Rent and Fees
Model Price Range
- $1,082 - $1,277
Current Available Pricing
- $1,082 - $1,182
Unit 1326 Rent and Fees
Unit Price
- $1,182
View Details and Rent EstimateDeposit
- $150 deposit
Model Rent and Fees
Model Price Range
- $1,082 - $1,277
Unit 1409 Rent and Fees
Unit Price
- $1,082
View Details and Rent EstimateDeposit
- $150 deposit
Model Rent and Fees
Model Price Range
- $1,082 - $1,277
Apartment Model: E2From $1,082Studio, 1 Bath, 551 sq ftAvailable Now![]()
E2 - Floorplan Apartment Unit: 1326Apartment Model: E2$1,182Studio, 1 Bath, 551 sq ftAvailable NowApartment Unit: 1409Apartment Model: E2$1,082Studio, 1 Bath, 551 sq ftAvailable Now1 Bedroom
Floorplan A1
From $1,258
1 Bed, 1 Bath, 667 sq ftAvailable NowModel Gallery
Floorplans
Availability Details
Price Availability Date Unit Sq Ft Deposit View Details $1,278 Available Now 1117 667 $200 $1,278 Available Now 1121 667 $200 $1,258 Available Now 1217 667 $200 Model Amenities and Features
Features
- Air Conditioning
- Balcony
- Cable Ready
- Ceiling Fans
- Handrails
- High Speed Internet Access
- Storage Space
- Trash Compactor
- Tub/Shower
- Washer/Dryer
Kitchen
- Dishwasher
- Disposal
- Eat-in Kitchen
- Freezer
- Granite Countertops
- Ice Maker
- Kitchen
- Microwave
- Oven
- Pantry
- Range
- Refrigerator
- Stainless Steel Appliances
Model Rent and Fees
Model Price Range
- $1,158 - $1,353
Current Available Pricing
- $1,258 - $1,278
Unit 1117 Rent and Fees
Unit Price
- $1,278
View Details and Rent EstimateDeposit
- $200 deposit
Model Rent and Fees
Model Price Range
- $1,158 - $1,353
Unit 1121 Rent and Fees
Unit Price
- $1,278
View Details and Rent EstimateDeposit
- $200 deposit
Model Rent and Fees
Model Price Range
- $1,158 - $1,353
Unit 1217 Rent and Fees
Unit Price
- $1,258
View Details and Rent EstimateDeposit
- $200 deposit
Model Rent and Fees
Model Price Range
- $1,158 - $1,353
Apartment Model: A1From $1,1581 Bedroom, 1 Bath, 667 sq ftAvailable Now![]()
A1 - Floorplan Apartment Unit: 1117Apartment Model: A1$1,2781 Bedroom, 1 Bath, 667 sq ftAvailable NowApartment Unit: 1121Apartment Model: A1$1,2781 Bedroom, 1 Bath, 667 sq ftAvailable NowApartment Unit: 1217Apartment Model: A1$1,2581 Bedroom, 1 Bath, 667 sq ftAvailable NowFloorplan A2
From $1,392
1 Bed, 1 Bath, 834 sq ftAvailable NowModel Gallery
Floorplans
Availability Details
Price Availability Date Unit Sq Ft Deposit View Details $1,427 Available Now 1120 834 $200 $1,412 Available Now 1212 834 $200 $1,407 Available Now 1216 834 $200 Model Amenities and Features
Features
- Air Conditioning
- Balcony
- Cable Ready
- Ceiling Fans
- Handrails
- High Speed Internet Access
- Storage Space
- Trash Compactor
- Tub/Shower
- Washer/Dryer
Kitchen
- Dishwasher
- Disposal
- Eat-in Kitchen
- Freezer
- Granite Countertops
- Ice Maker
- Kitchen
- Microwave
- Oven
- Pantry
- Range
- Refrigerator
- Stainless Steel Appliances
Model Rent and Fees
Model Price Range
- $1,292 - $1,487
Current Available Pricing
- $1,407 - $1,427
Unit 1120 Rent and Fees
Unit Price
- $1,427
View Details and Rent EstimateDeposit
- $200 deposit
Model Rent and Fees
Model Price Range
- $1,292 - $1,487
Unit 1212 Rent and Fees
Unit Price
- $1,412
View Details and Rent EstimateDeposit
- $200 deposit
Model Rent and Fees
Model Price Range
- $1,292 - $1,487
Unit 1216 Rent and Fees
Unit Price
- $1,407
View Details and Rent EstimateDeposit
- $200 deposit
Model Rent and Fees
Model Price Range
- $1,292 - $1,487
Apartment Model: A2From $1,2921 Bedroom, 1 Bath, 834 sq ftAvailable Now![]()
A2 - Floorplan Apartment Unit: 1120Apartment Model: A2$1,4271 Bedroom, 1 Bath, 834 sq ftAvailable NowApartment Unit: 1212Apartment Model: A2$1,4121 Bedroom, 1 Bath, 834 sq ftAvailable NowApartment Unit: 1216Apartment Model: A2$1,4071 Bedroom, 1 Bath, 834 sq ftAvailable NowFloorplan A3
1 Bed, 1 Bath, 834 sq ftAvailable SoonModel Gallery
Floorplans
Availability Details
Availability Date Unit Sq Ft Available Soon A3 834 sq ft Model Amenities and Features
Features
- Air Conditioning
- Balcony
- Cable Ready
- Ceiling Fans
- Handrails
- High Speed Internet Access
- Storage Space
- Trash Compactor
- Tub/Shower
- Washer/Dryer
Kitchen
- Dishwasher
- Disposal
- Eat-in Kitchen
- Freezer
- Granite Countertops
- Ice Maker
- Kitchen
- Microwave
- Oven
- Pantry
- Range
- Refrigerator
- Stainless Steel Appliances
Apartment Model: A3Call For Rates1 Bedroom, 1 Bath, 834 sq ftAvailable Soon![]()
A3 - Floorplan 2 Bedrooms
Floorplan B1
From $1,158
2 Beds, 2 Baths, 1112 sq ftAvailable NowModel Gallery
Floorplans
Availability Details
Price Availability Date Unit Sq Ft Deposit View Details $1,659 Available Now 1214 1112 $300 $1,654 Available Now 1215 1112 $300 $1,654 Available Now 1225 1112 $300 Model Amenities and Features
Features
- Air Conditioning
- Balcony
- Cable Ready
- Ceiling Fans
- Handrails
- High Speed Internet Access
- Storage Space
- Trash Compactor
- Tub/Shower
- Washer/Dryer
Kitchen
- Dishwasher
- Disposal
- Eat-in Kitchen
- Freezer
- Granite Countertops
- Ice Maker
- Kitchen
- Microwave
- Oven
- Pantry
- Range
- Refrigerator
- Stainless Steel Appliances
Model Rent and Fees
Model Price Range
- $1,158 - $1,689
Current Available Pricing
- $1,654 - $1,659
Unit 1214 Rent and Fees
Unit Price
- $1,659
View Details and Rent EstimateDeposit
- $300 deposit
Model Rent and Fees
Model Price Range
- $1,158 - $1,689
Unit 1215 Rent and Fees
Unit Price
- $1,654
View Details and Rent EstimateDeposit
- $300 deposit
Model Rent and Fees
Model Price Range
- $1,158 - $1,689
Unit 1225 Rent and Fees
Unit Price
- $1,654
View Details and Rent EstimateDeposit
- $300 deposit
Model Rent and Fees
Model Price Range
- $1,158 - $1,689
Apartment Model: B1From $1,1582 Bedroom, 2 Bath, 1112 sq ftAvailable Now![]()
B1 - Floorplan Apartment Unit: 1214Apartment Model: B1$1,6592 Bedroom, 2 Bath, 1112 sq ftAvailable NowApartment Unit: 1215Apartment Model: B1$1,6542 Bedroom, 2 Bath, 1112 sq ftAvailable NowApartment Unit: 1225Apartment Model: B1$1,6542 Bedroom, 2 Bath, 1112 sq ftAvailable NowFloorplan B2
2 Beds, 2 Baths, 1112 sq ftAvailable SoonModel Gallery
Floorplans
Availability Details
Availability Date Unit Sq Ft Available Soon B2 1112 sq ft Model Amenities and Features
Features
- Air Conditioning
- Balcony
- Cable Ready
- Ceiling Fans
- Handrails
- High Speed Internet Access
- Storage Space
- Trash Compactor
- Tub/Shower
- Washer/Dryer
Kitchen
- Dishwasher
- Disposal
- Eat-in Kitchen
- Freezer
- Granite Countertops
- Ice Maker
- Kitchen
- Microwave
- Oven
- Pantry
- Range
- Refrigerator
- Stainless Steel Appliances
Apartment Model: B2Call For Rates2 Bedroom, 2 Bath, 1112 sq ftAvailable Soon![]()
B2 - Floorplan


Schedule a Tour
3D Tours
Property Information
- 125 Units
- 4 Stories
- Built in 2026
Lease Terms
- 6 - 14 mo
- Short Term Lease Options
Fees and Policies
The fees listed below are community-provided and may exclude utilities or add-ons. All payments are made directly to the property and are non-refundable unless otherwise specified. Use the Cost Calculator to determine costs based on your needs.
Required Fees
One-Time Basics
- Due at Application
- Application Fee Per ApplicantiCharged Per Unit.$75.00
- Administrative FeeiCharged Per Unit.$150.00
- Due at Move-In
- DepositiCharged Per Unit.$150.00
Utilities
- Community FeeiCharged Per Unit.$45.00/mo
- Valet TrashiCharged Per Unit.$25.00/mo
- Trash Admin FeeiCharged Per Unit.$15.00/mo
- Pest ControliCharged Per Unit.$5.00/mo
- High Speed Internet AccessiCharged Per Unit.$75.00/mo
Other Fees and Policies
Personal Add-Ons
- Liability InsuranceiCharged Per Unit.$23.00/mo
- Credit Builder (Rent Plus)iCharged per unit.$8.95/mo
Pet Policy and Fees
Cats
- 2 Pet Limit
None
Dogs
- 2 Pet Limit
None
Parking Info and Fees
- Surface Lot
- Covered
- Other
Property Fee Disclaimer: Based on community-supplied data and independent market research. Subject to change without notice. May exclude fees for mandatory or optional services and usage-based utilities.
Features and Amenities
On-Site Services
- Maintenance On Site
- Package Service
- Property Manager On Site
- Trash Pickup Door To Door
- Car Charging Station
- 24 Hour Access
Community Features
- Corporate Housing
- Business Center
- Clubhouse
- Elevator
Outdoor Features
- Grill
- Sundeck
- Picnic Area
- Courtyard
- Patio
- Yard
Recreation and Fitness
- Fitness Center
- Pool
Interior Features
- Balcony
- Storage Space
- Ceiling Fans
- High Speed Internet Access
- Tub/Shower
- Handrails
- Trash Compactor
- Cable Ready
- Washer/Dryer
- Air Conditioning
Kitchen Amenities
- Dishwasher
- Eat In Kitchen
- Microwave
- Oven
- Pantry
- Range
- Refrigerator
- Disposal
- Freezer
- Stainless Steel Appliances
- Ice Maker
- Kitchen
- Granite Countertops
Living Area Features
- High Ceilings
- Large Bedrooms
- Carpet
- Linen Closet
- Window Coverings
Map
- Shopping
- Colleges
- Grocery
- Medical
- Parks
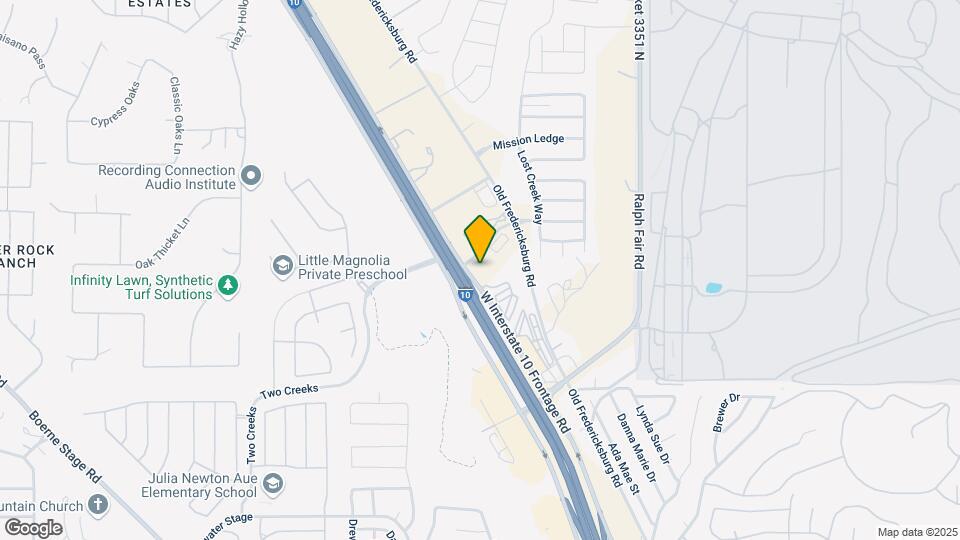
Map
Getting Around
20 / 100 Somewhat walkable
100 / 100 Exceptionally car friendly
 details
Getting to Know the Area
50 / 100 Restaurants
40 / 100 Cafes
20 / 100 Nightlife
30 / 100 Shopping
50 / 100 Noise Level
Frequently Asked Questions about Emilia at Fair Oaks
Where is Emilia at Fair Oaks located?
Emilia at Fair Oaks is located at 7868 Lost Creek Gap near the Van Raub area of Boerne, TX
What is the current rent range at Emilia at Fair Oaks?
Studio to 2 Bedroom Apartments at Emilia at Fair Oaks currently range from $1,082 to $1,689
When is the leasing office open?
- The office Hours for Emilia at Fair Oaks are
- Monday 9:00 am–6:00 pm
- Tuesday 9:00 am–6:00 pm
- Wednesday 9:00 am–6:00 pm
- Thursday 9:00 am–6:00 pm
- Friday 9:00 am–6:00 pm
- Saturday 10:00 am–5:00 pm
- Sunday Closed
Are pets allowed?
Call us today to find out our pet policy and if we allow pets
Are there any rent specials?
The current rent special at Emilia at Fair Oaks is: Lease Now and Receive Up to 8 Weeks Free. Restrictions apply, contact the office for details..
Nearby Schools
Leon Springs Elementary School
Clark High School
Fair Oaks Ranch Elementary School
Rawlinson Middle
About GreatSchools Data on ApartmentHomeLiving.com.
Points of Interest
Time and distance from Emilia at Fair Oaks.
Big Box and Retail
Walgreens
Walmart
Lowe's
Colleges and Universities
Groceries
H-E-B Bandera & Loop 1604
Heb
H-E-B
Hospitals
Military Bases
Camp Bullis Military Training Reservation
Parks and Recreation
Emilia at Fair Oaks has 2 parks within 6.7 miles, including Eisenhower Park, and Six Flags Fiesta Texas.
Restaurants and Dining
Shopping Centers
Emilia at Fair Oaks has 5 shopping centers within 1.0 miles.
Nearby Neighborhoods
Rental Price Ranges in the Area
| Bedroom | Average Rent | Cheapest Rent | Highest Rent |
|---|---|---|---|
| Boerne Studio Apartments | $1,051 | $759 | $1,182 |
| Boerne 1 Bedroom Apartments | $1,263 | $934 | $1,910 |
| Boerne 2 Bedroom Apartments | $1,656 | $995 | $3,786 |
| Boerne 3 Bedroom Apartments | $2,010 | $1,199 | $4,463 |
| Boerne 4 Bedroom Apartments | $2,922 | $2,595 | $3,250 |
| 2 Bedroom Homes | $2,900 | $1,300 | $4,500 |
| 3 Bedroom Homes | $3,036 | $1,425 | $6,500 |
| 4 Bedroom Homes | $3,344 | $2,750 | $4,500 |
| 5 Bedroom Homes | $6,950 | $4,500 | $10,000+ |