

- 1–3 Bedrooms
- $1,329-$2,366 Pricing
- 838–1,378 Square Feet
Rent Specials
Zero Deposit + 5% Preferred Employer Discount~~Zero Deposit + 5% for Active Military, Police, Firefighters, and Federal Law Enforcement employees. Enjoy luxury apartment living at this community, a premier apartment community. *Restrictions May Apply
About Encantada Queen Creek
Imagine living the lifestyle your dreams are made of at Encantad Queen Creek. Picture yourself stepping into luxury, modern interiors, perfected with gourmet kitchens, elegant living areas, and indulgent bed and baths for relaxation. Thoughtfully planned amenities are featured in our distinctly designed one, two and three bedroom homes. Encantada Queen Creek offers you warm comforts and tasteful touches that make coming home a pleasure.
Encantada Queen Creek is located in the Queen Creek Neighborhood and 85142 Zip code of Queen Creek, AZ. This community is professionally managed by HSL Asset Management
Unique Features and Amenities
- 2 Shaded On-site Playgrounds
- 5% Off Queen Creek School District
- Accent Wall Options*
- All-Black Appliances
- BBQ & Picnic Areas On-Site
- Built-In Microwaves
- Central A/C
- Copy & Fax Services
- Cox Communications Internet
- Enclosed Patios/Balconies
- Fireplace*
- Frost Free Refrigerator with Ice Makers
- Full Size Washer & Dryer in all Homes
- Fully Gated Community
- Garbage Disposal
- Guest Parking Available
- Luxury Plank Flooring
- Night Patrol
- On-site Movie Theatre - Seats 17
- Pet Friendly*
- Pet Stations Throughout Community
- Social Room
- Starbucks Café Bar in Clubhouse
- Two Playgrounds
- Two Pools And Hot Tubs With Ramada
Property Contact Info
- Listed by:
- Agency:
- Vendor Logo:
- Website:
- View Property Website
- Call Us:
- (602) 761-9748
- Disclaimer:
Office Hours
| Monday | 9:00 am–6:00 pm |
| Tuesday | 9:00 am–6:00 pm |
| Wednesday | 9:00 am–6:00 pm |
| Thursday | 9:00 am–6:00 pm |
| Friday | 9:00 am–6:00 pm |
| Saturday | 10:00 am–5:00 pm |
| Sunday | 12:00 pm–5:00 pm |
Floorplan Pricing and Availability
Encantada Queen Creek offers 1 to 3 Bedroom apartments starting from $1,329 and having 838–1,378 sq ft. Here is the current pricing and availability:
New! Interactive Property Map
1 Bedroom
The Austrian (A1)
From $1,475
1 Bed, 1 Bath, 838 sq ftAvailable NowModel Gallery
Floorplans
Availability Details
Price Availability Date Unit Sq Ft From $1,475 Available Now The Austrian (A1) 838 sq ft Model Amenities and Features
Features
- Air Conditioning
- Balcony
- Ceiling Fans
- Fireplace
- Heating
- High Speed Internet Access
- Security System
- Smoke Free
- Sprinkler System
- Storage Space
- Tub/Shower
- Washer/Dryer
- Wheelchair Accessible
- Wi-Fi
Kitchen
- Dishwasher
- Disposal
- Eat-in Kitchen
- Freezer
- Granite Countertops
- Ice Maker
- Island Kitchen
- Kitchen
- Microwave
- Oven
- Pantry
- Range
- Refrigerator
Model Rent and Fees
Model Price Range
- $1,475 - $1,552
Apartment Model: The Austrian (A1)From $1,4751 Bedroom, 1 Bath, 838 sq ftAvailable Now![]()
The Austrian (A1) - Floorplan 1 ![]()
The Austrian (A1) - Floorplan 2 The Breton (A2)
From $1,360
1 Bed, 1 Bath, 887 sq ftAvailable Aug 25Model Gallery
Floorplans
3D Tours
Availability Details
Price Availability Date Unit Sq Ft $1,360 August 25, 2026 3099 887 Model Amenities and Features
Features
- Air Conditioning
- Balcony
- Ceiling Fans
- Fireplace
- Heating
- High Speed Internet Access
- Security System
- Smoke Free
- Sprinkler System
- Storage Space
- Tub/Shower
- Washer/Dryer
- Wheelchair Accessible
- Wi-Fi
Kitchen
- Dishwasher
- Disposal
- Eat-in Kitchen
- Freezer
- Granite Countertops
- Ice Maker
- Island Kitchen
- Kitchen
- Microwave
- Oven
- Pantry
- Range
- Refrigerator
Unit 3099 Rent and Fees
Unit Price
- $1,360
Model Rent and Fees
Model Price Range
- $1,360 - $1,401
Apartment Model: The Breton (A2)From $1,3601 Bedroom, 1 Bath, 887 sq ftAvailable August 25, 2026Floorplans3D Tours![]()
The Breton (A2) - Floorplan 1 ![]()
The Breton (A2) - Floorplan 2 The Breton (A2) - 3D Tour The Breton (A2) - 3D Tour Apartment Unit: 3099Apartment Model: The Breton (A2)$1,3601 Bedroom, 1 Bath, 887 sq ftAvailable August 25, 2026The Dartmoor (A3)
From $1,329
1 Bed, 1 Bath, 904 sq ftAvailable Aug 25Cheapest 1 BedroomThis is the cheapest 1 Bedroom at this PropertyModel Gallery
Floorplans
Availability Details
Price Availability Date Unit Sq Ft View Details $1,354 August 25, 2026 2102 904 $1,474 August 31, 2026 1010 904 $1,354 September 4, 2026 2006 904 Model Amenities and Features
Features
- Air Conditioning
- Balcony
- Ceiling Fans
- Fireplace
- Heating
- High Speed Internet Access
- Security System
- Smoke Free
- Sprinkler System
- Storage Space
- Tub/Shower
- Washer/Dryer
- Wheelchair Accessible
- Wi-Fi
Kitchen
- Dishwasher
- Disposal
- Eat-in Kitchen
- Freezer
- Granite Countertops
- Ice Maker
- Island Kitchen
- Kitchen
- Microwave
- Oven
- Pantry
- Range
- Refrigerator
Model Rent and Fees
Model Price Range
- $1,329 - $1,516
Current Available Pricing
- $1,354 - $1,474
Unit 2102 Rent and Fees
Unit Price
- $1,354
Model Rent and Fees
Model Price Range
- $1,329 - $1,516
Unit 1010 Rent and Fees
Unit Price
- $1,474
Model Rent and Fees
Model Price Range
- $1,329 - $1,516
Unit 2006 Rent and Fees
Unit Price
- $1,354
Model Rent and Fees
Model Price Range
- $1,329 - $1,516
Apartment Model: The Dartmoor (A3)From $1,3291 Bedroom, 1 Bath, 904 sq ftAvailable August 25, 2026![]()
The Dartmoor (A3) - Floorplan 1 ![]()
The Dartmoor (A3) - Floorplan 2 Apartment Unit: 2102Apartment Model: The Dartmoor (A3)$1,3541 Bedroom, 1 Bath, 904 sq ftAvailable August 25, 2026Apartment Unit: 1010Apartment Model: The Dartmoor (A3)$1,4741 Bedroom, 1 Bath, 904 sq ftAvailable August 31, 2026Apartment Unit: 2006Apartment Model: The Dartmoor (A3)$1,3541 Bedroom, 1 Bath, 904 sq ftAvailable September 4, 20262 Bedrooms
The Palomino (B2)
From $1,605
2 Beds, 2 Baths, 1187 sq ftAvailable NowModel Gallery
Floorplans
3D Tours
Availability Details
Price Availability Date Unit Sq Ft View Details $1,615 Available Now 3066 1187 $1,630 July 31, 2026 3062 1187 $1,745 August 21, 2026 2004 1187 Model Amenities and Features
Features
- Air Conditioning
- Balcony
- Ceiling Fans
- Fireplace
- Heating
- High Speed Internet Access
- Security System
- Smoke Free
- Sprinkler System
- Storage Space
- Tub/Shower
- Washer/Dryer
- Wheelchair Accessible
- Wi-Fi
Kitchen
- Dishwasher
- Disposal
- Eat-in Kitchen
- Freezer
- Granite Countertops
- Ice Maker
- Island Kitchen
- Kitchen
- Microwave
- Oven
- Pantry
- Range
- Refrigerator
Model Rent and Fees
Model Price Range
- $1,605 - $1,954
Current Available Pricing
- $1,615 - $1,745
Unit 3066 Rent and Fees
Unit Price
- $1,615
Model Rent and Fees
Model Price Range
- $1,605 - $1,954
Unit 3062 Rent and Fees
Unit Price
- $1,630
Model Rent and Fees
Model Price Range
- $1,605 - $1,954
Unit 2004 Rent and Fees
Unit Price
- $1,745
Model Rent and Fees
Model Price Range
- $1,605 - $1,954
Apartment Model: The Palomino (B2)From $1,6052 Bedroom, 2 Bath, 1187 sq ftAvailable NowFloorplans3D Tours![]()
The Palomino (B2) - Floorplan 1 ![]()
The Palomino (B2) - Floorplan 2 The Palomino (B2) - 3D Tour Apartment Unit: 3066Apartment Model: The Palomino (B2)$1,6152 Bedroom, 2 Bath, 1187 sq ftAvailable NowApartment Unit: 3062Apartment Model: The Palomino (B2)$1,6302 Bedroom, 2 Bath, 1187 sq ftAvailable July 31, 2026Apartment Unit: 2004Apartment Model: The Palomino (B2)$1,7452 Bedroom, 2 Bath, 1187 sq ftAvailable August 21, 2026The Mustang (B1)
From $1,573
2 Beds, 2 Baths, 1132 sq ftAvailable Aug 20Model Gallery
Floorplans
Availability Details
Price Availability Date Unit Sq Ft $1,573 August 20, 2026 3070 1132 Model Amenities and Features
Features
- Air Conditioning
- Balcony
- Ceiling Fans
- Fireplace
- Heating
- High Speed Internet Access
- Security System
- Smoke Free
- Sprinkler System
- Storage Space
- Tub/Shower
- Washer/Dryer
- Wheelchair Accessible
- Wi-Fi
Kitchen
- Dishwasher
- Disposal
- Eat-in Kitchen
- Freezer
- Granite Countertops
- Ice Maker
- Island Kitchen
- Kitchen
- Microwave
- Oven
- Pantry
- Range
- Refrigerator
Unit 3070 Rent and Fees
Unit Price
- $1,573
Model Rent and Fees
Model Price Range
- $1,573 - $1,714
Apartment Model: The Mustang (B1)From $1,5732 Bedroom, 2 Bath, 1132 sq ftAvailable August 20, 2026![]()
The Mustang (B1) - Floorplan 1 ![]()
The Mustang (B1) - Floorplan 2 Apartment Unit: 3070Apartment Model: The Mustang (B1)$1,5732 Bedroom, 2 Bath, 1132 sq ftAvailable August 20, 20263 Bedrooms
The Shire (C1)
From $1,924
3 Beds, 2 Baths, 1378 sq ftAvailable NowModel Gallery
Floorplans
Availability Details
Price Availability Date Unit Sq Ft View Details $1,960 Available Now 2077 1378 $2,088 Available Now 2084 1378 $1,972 Available Now 2081 1378 Model Amenities and Features
Features
- Air Conditioning
- Balcony
- Ceiling Fans
- Fireplace
- Heating
- High Speed Internet Access
- Security System
- Smoke Free
- Sprinkler System
- Storage Space
- Tub/Shower
- Washer/Dryer
- Wheelchair Accessible
- Wi-Fi
Kitchen
- Dishwasher
- Disposal
- Eat-in Kitchen
- Freezer
- Granite Countertops
- Ice Maker
- Island Kitchen
- Kitchen
- Microwave
- Oven
- Pantry
- Range
- Refrigerator
Model Rent and Fees
Model Price Range
- $1,924 - $2,366
Current Available Pricing
- $1,960 - $2,088
Unit 2077 Rent and Fees
Unit Price
- $1,960
Model Rent and Fees
Model Price Range
- $1,924 - $2,366
Unit 2084 Rent and Fees
Unit Price
- $2,088
Model Rent and Fees
Model Price Range
- $1,924 - $2,366
Unit 2081 Rent and Fees
Unit Price
- $1,972
Model Rent and Fees
Model Price Range
- $1,924 - $2,366
Apartment Model: The Shire (C1)From $1,9243 Bedroom, 2 Bath, 1378 sq ftAvailable Now![]()
The Shire (C1) - Floorplan 1 ![]()
The Shire (C1) - Floorplan 2 Apartment Unit: 2077Apartment Model: The Shire (C1)$1,9603 Bedroom, 2 Bath, 1378 sq ftAvailable NowApartment Unit: 2084Apartment Model: The Shire (C1)$2,0883 Bedroom, 2 Bath, 1378 sq ftAvailable NowApartment Unit: 2081Apartment Model: The Shire (C1)$1,9723 Bedroom, 2 Bath, 1378 sq ftAvailable Now
Schedule a Tour
3D Tours
Property Information
- 264 Units
- 3 Stories
- Built in 2008
Lease Terms
- 1 - 13 mo
- Short Term Lease Options
Fees and Policies
The fees listed below are community-provided and may exclude utilities or add-ons. All payments are made directly to the property and are non-refundable unless otherwise specified.
Required Fees
One-Time Basics
- Due at Application
- Application Fee Per ApplicantiCharged per applicant.$50.00
- Due at Move-In
- Administrative FeeiCharged per unit.$175.00
Other Fees and Policies
Pet Fees
- Cat
- Cat DepositiMax of 2. Charged Per Pet.$350.00
- Cat FeeiMax of 2. Charged Per Pet.$350.00
- Cat RentiCharged Per Pet.$50.00/mo
- Dog
- Dog DepositiMax of 2. Charged Per Pet.$350.00
- Dog FeeiMax of 2. Charged Per Pet.$350.00
- Dog RentiCharged Per Pet.$50.00/mo
None
None
Max of 2. | Restrictions: None.
Parking Info and Fees
- Covered
- Garage Parking
- Other
Property Fee Disclaimer: Based on community-supplied data and independent market research. Subject to change without notice. May exclude fees for mandatory or optional services and usage-based utilities.
Features and Amenities
On-Site Services
- Maintenance On Site
- Package Service
- Pet Care
- Planned Social Activities
- Property Manager On Site
- Online Services
- Community Wide Wi Fi
- Pet Play Area
- 24 Hour Access
- Key Fob Entry
Community Features
- Conference Rooms
- Walk Up
- Lounge
- Multi Use Room
- Corporate Housing
- Breakfast/Coffee Concierge
- Business Center
- Clubhouse
Outdoor Features
- Grill
- Courtyard
- Picnic Area
- Controlled Access
- Patio
Recreation and Fitness
- Hot Tub
- Fitness Center
- Media Center/Movie Theatre
- Spa
- Playground
- Pool
Interior Features
- Balcony
- Security System
- Storage Space
- Ceiling Fans
- Fireplace
- High Speed Internet Access
- Sprinkler System
- Tub/Shower
- Heating
- Washer/Dryer
- Air Conditioning
- Wi Fi
- Wheelchair Accessible
- Smoke Free
Kitchen Amenities
- Range
- Refrigerator
- Island Kitchen
- Oven
- Pantry
- Dishwasher
- Eat In Kitchen
- Microwave
- Ice Maker
- Kitchen
- Disposal
- Freezer
- Granite Countertops
Living Area Features
- High Ceilings
- Walk In Closets
- Dining Room
- Vinyl Flooring
- Carpet
- Double Pane Windows
- Window Coverings

Map
- Shopping
- Colleges
- Schools
- Grocery
- Medical

Map
Frequently Asked Questions about Encantada Queen Creek
Where is Encantada Queen Creek located?
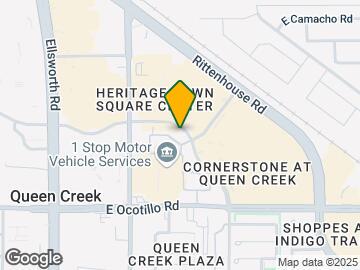
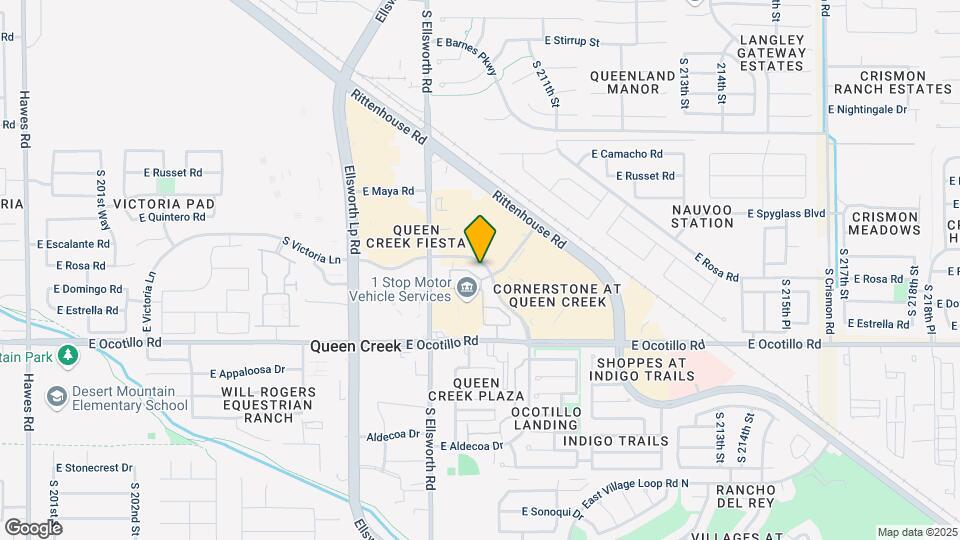
Encantada Queen Creek is located at 20934 E Ocotillo Rd near the Queen Creek area of Queen Creek, AZ
What is the current rent range at Encantada Queen Creek?
1 Bedroom to 3 Bedroom Apartments at Encantada Queen Creek currently range from $1,329 to $2,088
When is the leasing office open?
- The office Hours for Encantada Queen Creek are
- Monday 9:00 am–6:00 pm
- Tuesday 9:00 am–6:00 pm
- Wednesday 9:00 am–6:00 pm
- Thursday 9:00 am–6:00 pm
- Friday 9:00 am–6:00 pm
- Saturday 10:00 am–5:00 pm
- Sunday 12:00 pm–5:00 pm
Are pets allowed?
Call us today to find out our pet policy and if we allow pets
Are there any rent specials?
The current rent special at Encantada Queen Creek is: Zero Deposit + 5% Preferred Employer Discount~~Zero Deposit + 5% for Active Military, Police, Firefighters, and Federal Law Enforcement employees. Enjoy luxury apartment living at this community, a premier apartment community. *Restrictions May Apply.
Renters Reviews and Ratings
Fantastic apartment complex
Noise Level is Unreal
Worst place I have ever lived.
Property Manager Responded
Super shady, do not rent here.
Property Manager Responded
Horrible
Property Manager Responded
PARKING at Encantada Apartments IS HORRIBLE!!!
Great Apartments!
Property Manager Responded
LOVE LOVE LOVE
Property Manager Responded
Great family place
Property Manager Responded
Encantada apartments
A wonderful apartment in a nice suburb
GREAT PLACE TO LIVE
Points of Interest
Time and distance from Encantada Queen Creek.
Big Box and Retail
Goodwill
Target
Aldi
Colleges and Universities
Arizona State University - Polytechnic Campus
Chandler-Gilbert Community College - Williams Campus
Chandler-Gilbert Community College - Pecos Campus
Groceries
Aldi
Fry's
Safeway
Hospitals
Banner Ironwood Medical Center
Mercy Gilbert Medical Center
Mountain Vista Medical Center
Shopping Centers
Encantada Queen Creek has 5 shopping centers within 0.4 miles.
Nearby Neighborhoods
Rental Price Ranges in the Area
| Bedroom | Average Rent | Cheapest Rent | Highest Rent |
|---|---|---|---|
| Queen Creek Studio Apartments | $1,343 | $1,185 | $1,524 |
| Queen Creek 1 Bedroom Apartments | $1,702 | $1,099 | $2,229 |
| Queen Creek 2 Bedroom Apartments | $2,089 | $1,299 | $3,391 |
| Queen Creek 3 Bedroom Apartments | $2,719 | $1,600 | $7,943 |
| Queen Creek 4 Bedroom Apartments | $2,345 | $2,295 | $2,395 |
| 2 Bedroom Homes | $2,212 | $1,500 | $3,200 |
| 3 Bedroom Homes | $2,171 | $1,645 | $3,550 |
| 4 Bedroom Homes | $2,366 | $1,650 | $6,000 |
| 5 Bedroom Homes | $3,057 | $840 | $7,950 |
| 6 Bedroom Homes | $5,047 | $2,895 | $7,200 |
Browse Top Apartments in Queen Creek
By Price
By Community Type
- Queen Creek Apartments with Rent Specials
- Queen Creek Top Rated Apartments
- Queen Creek Corporate Apartments
- Queen Creek Furnished Apartments
- Queen Creek Gated Apartments
- Queen Creek Loft Apartments
- Queen Creek Low Income Apartments
- New Queen Creek Apartments
- Queen Creek Senior Apartments
- Queen Creek Short-term Apartments
- Queen Creek Student Apartments
- Queen Creek Apartments with Utilities Included


Max of 2. | Restrictions: None.