


- 3–4 Bedrooms
- $2,115-$3,280 Pricing
- 1,325–2,110 Square Feet
Rent Specials
Enjoy Up To Three Months Free!~~Homes Starting At $2,111/ Restrictions Apply - Now Offering 24 Month Lease Terms! Contact Our Office for Details.
About Encanto Isla | Townhomes for Rent
Live well at Encanto Isla, where elevated design meets laid-back Florida living in the heart of Kissimmee. Located in the Buena Ventura Lakes community, these new three- and four-bedroom townhomes feature designer-inspired interiors with quartz countertops, smart home technology, and private fenced backyards, offering the comfort of a home without the long-term commitment. Residents enjoy resort-style amenities including a modern fitness center, sparkling swimming pool, and pet-friendly spaces. With thoughtful finishes and a connected location, Encanto Isla delivers comfort, quality, and convenience in a lifestyle designed for everyday living.
Encanto Isla | Townhomes for Rent is located in the Lake Toho Neighborhood and 34743 Zip code of Kissimmee, FL. This community is professionally managed by RangeWater Residential, LLC
Unique Features and Amenities
- Brand New 3 And 4-bedroom Townhomes
- Carpeting in Bedrooms
- Ceiling Fan
- Chef-Inspired Kitchens with Quartz Countertops and Subway Tile Backsplashes
- Chef-Inspired Kitchens with Stainless Steel Appliance Package
- Convenient Keyless Entry System
- Covered Pavilion & Picnic Area
- Deluxe White & Gray Cabinetry
- Digital Thermostats
- Fenced In Yards In Select Townhomes
- Fitness Center With Cardio And Weights
- High Speed Internet
- One & Two Car Garages Available
- Pet-friendly
- Picnic Area with BBQ Grills
- Spanish Speaking Staff
- Sparkling Swimming Pool
- Undermount kitchen sinks and pull down kitchen faucets
Property Contact Info

- Listed by:
- Agency:
- Vendor Logo:
- Website:
- View Property Website
- Call Us:
- (689) 215-4437
- Disclaimer:
Office Hours
| Monday | 10:00 am–6:00 pm |
| Tuesday | 10:00 am–6:00 pm |
| Wednesday | 10:00 am–6:00 pm |
| Thursday | 10:00 am–6:00 pm |
| Friday | 10:00 am–6:00 pm |
| Saturday | 10:00 am–5:00 pm |
| Sunday | Closed |
Floorplan Pricing and Availability
Encanto Isla | Townhomes for Rent offers 3 to 4 Bedroom apartments starting from $2,115 and having 1,325–2,110 sq ft. Here is the current pricing and availability:
New! Interactive Property Map
3 Bedrooms
Radiance
From $2,285
3 Beds, 2.5 Baths, 1390 sq ftAvailable NowCheapest 3 BedroomThis is the cheapest 3 Bedroom at this PropertyModel Gallery
Floorplans
Availability Details
Price Availability Date Unit Sq Ft Deposit View Details $2,700 Available Now 1-1838 1657 $750 $2,745 Available Now 13-2127 1657 $750 $2,745 Available Now 13-2147 1657 $750 Model Amenities and Features
Features
- Cable Ready
- High Speed Internet Access
- Washer/Dryer
Kitchen
- Dishwasher
- Disposal
Living Space
- Walk-In Closets
Outdoor Space
- Patio
Unique Features
- Carpeting in Bedrooms
- Ceiling Fan
- Chef-Inspired Kitchens with Quartz Countertops and Subway Tile Backsplashes
- Chef-Inspired Kitchens with Stainless Steel Appliance Package
- Deluxe White & Gray Cabinetry
- Digital Thermostats
- Undermount kitchen sinks and pull down kitchen faucets
Model Rent and Fees
Model Price Range
- $2,285 - $2,795
Current Available Pricing
- $2,700 - $2,745
Deposit
- $750 deposit
Unit 1-1838 Amenities and Features
Features
- Cable Ready
- High Speed Internet Access
- Washer/Dryer
Kitchen
- Dishwasher
- Disposal
Living Features
- Ceiling Fan
Living Space
- Walk-In Closets
Outdoor Space
- Patio
Unique Features
- Carpeting in Bedrooms
- Chef-Inspired Kitchens with Quartz Countertops and Subway Tile Backsplashes
- Chef-Inspired Kitchens with Stainless Steel Appliance Package
- Deluxe White & Gray Cabinetry
- Digital Thermostats
- Undermount kitchen sinks and pull down kitchen faucets
Unit 1-1838 Rent and Fees
Unit Price
- $2,700
View Details and Rent EstimateDeposit
- $750 deposit
Model Rent and Fees
Model Price Range
- $2,285 - $2,795
Unit 13-2127 Amenities and Features
Features
- Cable Ready
- High Speed Internet Access
- Washer/Dryer
Kitchen
- Dishwasher
- Disposal
Living Space
- Walk-In Closets
Outdoor Space
- Patio
Unique Features
- Carpeting in Bedrooms
- Ceiling Fan
- Chef-Inspired Kitchens with Quartz Countertops and Subway Tile Backsplashes
- Chef-Inspired Kitchens with Stainless Steel Appliance Package
- Deluxe White & Gray Cabinetry
- Digital Thermostats
- Undermount kitchen sinks and pull down kitchen faucets
Unit 13-2127 Rent and Fees
Unit Price
- $2,745
View Details and Rent EstimateDeposit
- $750 deposit
Model Rent and Fees
Model Price Range
- $2,285 - $2,795
Unit 13-2147 Amenities and Features
Features
- Cable Ready
- High Speed Internet Access
- Washer/Dryer
Kitchen
- Dishwasher
- Disposal
Living Space
- Walk-In Closets
Outdoor Space
- Patio
Unique Features
- Carpeting in Bedrooms
- Ceiling Fan
- Chef-Inspired Kitchens with Quartz Countertops and Subway Tile Backsplashes
- Chef-Inspired Kitchens with Stainless Steel Appliance Package
- Deluxe White & Gray Cabinetry
- Digital Thermostats
- Undermount kitchen sinks and pull down kitchen faucets
Unit 13-2147 Rent and Fees
Unit Price
- $2,745
View Details and Rent EstimateDeposit
- $750 deposit
Model Rent and Fees
Model Price Range
- $2,285 - $2,795
Apartment Model: RadianceFrom $2,2853 Bedroom, 2.5 Bath, 1390 sq ftAvailable Now![]()
Radiance - Floorplan Apartment Unit: 1-1838Apartment Model: Radiance$2,7003 Bedroom, 2.5 Bath, 1657 sq ftAvailable NowApartment Unit: 13-2127Apartment Model: Radiance$2,7453 Bedroom, 2.5 Bath, 1657 sq ftAvailable NowApartment Unit: 13-2147Apartment Model: Radiance$2,7453 Bedroom, 2.5 Bath, 1657 sq ftAvailable NowEquinox
From $2,325
3 Beds, 2.5 Baths, 1390 sq ftAvailable NowModel Gallery
Floorplans
Availability Details
Price Availability Date Unit Sq Ft Deposit View Details $2,325 Available Now B2-442 1657 $750 $2,325 Available Now B2-462 1657 $750 $2,325 Available Now B3-474 1657 $750 Model Amenities and Features
Features
- Cable Ready
- High Speed Internet Access
- Washer/Dryer
Kitchen
- Dishwasher
- Disposal
Living Space
- Walk-In Closets
Outdoor Space
- Patio
Unique Features
- Carpeting in Bedrooms
- Ceiling Fan
- Chef-Inspired Kitchens with Quartz Countertops and Subway Tile Backsplashes
- Chef-Inspired Kitchens with Stainless Steel Appliance Package
- Deluxe White & Gray Cabinetry
- Digital Thermostats
- Undermount kitchen sinks and pull down kitchen faucets
Model Rent and Fees
Model Price Range
- $2,325 - $2,520
Current Available Pricing
- $2,325
Deposit
- $750 deposit
Unit B2-442 Amenities and Features
Features
- Cable Ready
- High Speed Internet Access
- Washer/Dryer
Kitchen
- Dishwasher
- Disposal
Living Space
- Walk-In Closets
Outdoor Space
- Patio
Unique Features
- Carpeting in Bedrooms
- Ceiling Fan
- Chef-Inspired Kitchens with Quartz Countertops and Subway Tile Backsplashes
- Chef-Inspired Kitchens with Stainless Steel Appliance Package
- Deluxe White & Gray Cabinetry
- Digital Thermostats
- Undermount kitchen sinks and pull down kitchen faucets
Unit B2-442 Rent and Fees
Unit Price
- $2,325
View Details and Rent EstimateDeposit
- $750 deposit
Model Rent and Fees
Model Price Range
- $2,325 - $2,520
Unit B2-462 Amenities and Features
Features
- Cable Ready
- High Speed Internet Access
- Washer/Dryer
Kitchen
- Dishwasher
- Disposal
Living Space
- Walk-In Closets
Outdoor Space
- Patio
Unique Features
- Carpeting in Bedrooms
- Ceiling Fan
- Chef-Inspired Kitchens with Quartz Countertops and Subway Tile Backsplashes
- Chef-Inspired Kitchens with Stainless Steel Appliance Package
- Deluxe White & Gray Cabinetry
- Digital Thermostats
- Undermount kitchen sinks and pull down kitchen faucets
Unit B2-462 Rent and Fees
Unit Price
- $2,325
View Details and Rent EstimateDeposit
- $750 deposit
Model Rent and Fees
Model Price Range
- $2,325 - $2,520
Unit B3-474 Amenities and Features
Features
- Cable Ready
- High Speed Internet Access
- Washer/Dryer
Kitchen
- Dishwasher
- Disposal
Living Features
- Ceiling Fan
Living Space
- Walk-In Closets
Outdoor Space
- Patio
Unique Features
- Carpeting in Bedrooms
- Chef-Inspired Kitchens with Quartz Countertops and Subway Tile Backsplashes
- Chef-Inspired Kitchens with Stainless Steel Appliance Package
- Deluxe White & Gray Cabinetry
- Digital Thermostats
- Undermount kitchen sinks and pull down kitchen faucets
Unit B3-474 Rent and Fees
Unit Price
- $2,325
View Details and Rent EstimateDeposit
- $750 deposit
Model Rent and Fees
Model Price Range
- $2,325 - $2,520
Apartment Model: EquinoxFrom $2,3253 Bedroom, 2.5 Bath, 1390 sq ftAvailable Now![]()
Equinox - Floorplan Apartment Unit: B2-442Apartment Model: Equinox$2,3253 Bedroom, 2.5 Bath, 1657 sq ftAvailable NowApartment Unit: B2-462Apartment Model: Equinox$2,3253 Bedroom, 2.5 Bath, 1657 sq ftAvailable NowApartment Unit: B3-474Apartment Model: Equinox$2,3253 Bedroom, 2.5 Bath, 1657 sq ftAvailable NowSunrise
From $2,325
3 Beds, 2.5 Baths, 1422 sq ftAvailable NowModel Gallery
Floorplans
Availability Details
Price Availability Date Unit Sq Ft Deposit View Details $2,325 Available Now B1-418 1689 $750 $2,325 Available Now B1-426 1689 $750 $2,325 Available Now B3-490 1689 $750 Model Amenities and Features
Features
- Cable Ready
- High Speed Internet Access
- Washer/Dryer
Kitchen
- Dishwasher
- Disposal
Living Space
- Walk-In Closets
Outdoor Space
- Patio
Unique Features
- Carpeting in Bedrooms
- Ceiling Fan
- Chef-Inspired Kitchens with Quartz Countertops and Subway Tile Backsplashes
- Chef-Inspired Kitchens with Stainless Steel Appliance Package
- Deluxe White & Gray Cabinetry
- Digital Thermostats
- Undermount kitchen sinks and pull down kitchen faucets
Model Rent and Fees
Model Price Range
- $2,325 - $2,495
Current Available Pricing
- $2,325
Deposit
- $750 deposit
Unit B1-418 Amenities and Features
Features
- Cable Ready
- High Speed Internet Access
- Washer/Dryer
Kitchen
- Dishwasher
- Disposal
Living Features
- Ceiling Fan
Living Space
- Walk-In Closets
Outdoor Space
- Patio
Unique Features
- Carpeting in Bedrooms
- Chef-Inspired Kitchens with Quartz Countertops and Subway Tile Backsplashes
- Chef-Inspired Kitchens with Stainless Steel Appliance Package
- Deluxe White & Gray Cabinetry
- Digital Thermostats
- Undermount kitchen sinks and pull down kitchen faucets
Unit B1-418 Rent and Fees
Unit Price
- $2,325
View Details and Rent EstimateDeposit
- $750 deposit
Model Rent and Fees
Model Price Range
- $2,325 - $2,495
Unit B1-426 Amenities and Features
Features
- Cable Ready
- High Speed Internet Access
- Washer/Dryer
Kitchen
- Dishwasher
- Disposal
Living Space
- Walk-In Closets
Outdoor Space
- Patio
Unique Features
- Carpeting in Bedrooms
- Ceiling Fan
- Chef-Inspired Kitchens with Quartz Countertops and Subway Tile Backsplashes
- Chef-Inspired Kitchens with Stainless Steel Appliance Package
- Deluxe White & Gray Cabinetry
- Digital Thermostats
- Undermount kitchen sinks and pull down kitchen faucets
Unit B1-426 Rent and Fees
Unit Price
- $2,325
View Details and Rent EstimateDeposit
- $750 deposit
Model Rent and Fees
Model Price Range
- $2,325 - $2,495
Unit B3-490 Amenities and Features
Features
- Cable Ready
- High Speed Internet Access
- Washer/Dryer
Kitchen
- Dishwasher
- Disposal
Living Space
- Walk-In Closets
Outdoor Space
- Patio
Unique Features
- Carpeting in Bedrooms
- Ceiling Fan
- Chef-Inspired Kitchens with Quartz Countertops and Subway Tile Backsplashes
- Chef-Inspired Kitchens with Stainless Steel Appliance Package
- Deluxe White & Gray Cabinetry
- Digital Thermostats
- Undermount kitchen sinks and pull down kitchen faucets
Unit B3-490 Rent and Fees
Unit Price
- $2,325
View Details and Rent EstimateDeposit
- $750 deposit
Model Rent and Fees
Model Price Range
- $2,325 - $2,495
Apartment Model: SunriseFrom $2,3253 Bedroom, 2.5 Bath, 1422 sq ftAvailable Now![]()
Sunrise - Floorplan Apartment Unit: B1-418Apartment Model: Sunrise$2,3253 Bedroom, 2.5 Bath, 1689 sq ftAvailable NowApartment Unit: B1-426Apartment Model: Sunrise$2,3253 Bedroom, 2.5 Bath, 1689 sq ftAvailable NowApartment Unit: B3-490Apartment Model: Sunrise$2,3253 Bedroom, 2.5 Bath, 1689 sq ftAvailable NowAurora
From $2,495
3 Beds, 2.5 Baths, 1349 sq ftAvailable NowModel Gallery
Floorplans
Availability Details
Price Availability Date Unit Sq Ft Deposit View Details $2,545 Available Now 10-1996 1395 $750 $2,495 Available Now 11-2002 1395 $750 $2,495 Available Now 11-2030 1395 $750 Model Amenities and Features
Features
- Cable Ready
- High Speed Internet Access
- Washer/Dryer
Kitchen
- Dishwasher
- Disposal
Living Space
- Walk-In Closets
Outdoor Space
- Patio
Unique Features
- Carpeting in Bedrooms
- Ceiling Fan
- Chef-Inspired Kitchens with Quartz Countertops and Subway Tile Backsplashes
- Chef-Inspired Kitchens with Stainless Steel Appliance Package
- Deluxe White & Gray Cabinetry
- Digital Thermostats
- Undermount kitchen sinks and pull down kitchen faucets
Model Rent and Fees
Model Price Range
- $2,495 - $2,620
Current Available Pricing
- $2,495 - $2,545
Deposit
- $750 deposit
Unit 10-1996 Amenities and Features
Features
- Cable Ready
- High Speed Internet Access
- Washer/Dryer
Kitchen
- Dishwasher
- Disposal
Living Space
- Walk-In Closets
Outdoor Space
- Patio
Unique Features
- Carpeting in Bedrooms
- Ceiling Fan
- Chef-Inspired Kitchens with Quartz Countertops and Subway Tile Backsplashes
- Chef-Inspired Kitchens with Stainless Steel Appliance Package
- Deluxe White & Gray Cabinetry
- Digital Thermostats
- Undermount kitchen sinks and pull down kitchen faucets
Unit 10-1996 Rent and Fees
Unit Price
- $2,545
View Details and Rent EstimateDeposit
- $750 deposit
Model Rent and Fees
Model Price Range
- $2,495 - $2,620
Unit 11-2002 Amenities and Features
Features
- Cable Ready
- High Speed Internet Access
- Washer/Dryer
Kitchen
- Dishwasher
- Disposal
Living Space
- Walk-In Closets
Outdoor Space
- Patio
Unique Features
- Carpeting in Bedrooms
- Ceiling Fan
- Chef-Inspired Kitchens with Quartz Countertops and Subway Tile Backsplashes
- Chef-Inspired Kitchens with Stainless Steel Appliance Package
- Deluxe White & Gray Cabinetry
- Digital Thermostats
- Undermount kitchen sinks and pull down kitchen faucets
Unit 11-2002 Rent and Fees
Unit Price
- $2,495
View Details and Rent EstimateDeposit
- $750 deposit
Model Rent and Fees
Model Price Range
- $2,495 - $2,620
Unit 11-2030 Amenities and Features
Features
- Cable Ready
- High Speed Internet Access
- Washer/Dryer
Kitchen
- Dishwasher
- Disposal
Living Space
- Walk-In Closets
Outdoor Space
- Patio
Unique Features
- Carpeting in Bedrooms
- Ceiling Fan
- Chef-Inspired Kitchens with Quartz Countertops and Subway Tile Backsplashes
- Chef-Inspired Kitchens with Stainless Steel Appliance Package
- Deluxe White & Gray Cabinetry
- Digital Thermostats
- Undermount kitchen sinks and pull down kitchen faucets
Unit 11-2030 Rent and Fees
Unit Price
- $2,495
View Details and Rent EstimateDeposit
- $750 deposit
Model Rent and Fees
Model Price Range
- $2,495 - $2,620
Apartment Model: AuroraFrom $2,4953 Bedroom, 2.5 Bath, 1349 sq ftAvailable Now![]()
Aurora - Floorplan Apartment Unit: 10-1996Apartment Model: Aurora$2,5453 Bedroom, 2.5 Bath, 1395 sq ftAvailable NowApartment Unit: 11-2002Apartment Model: Aurora$2,4953 Bedroom, 2.5 Bath, 1395 sq ftAvailable NowApartment Unit: 11-2030Apartment Model: Aurora$2,4953 Bedroom, 2.5 Bath, 1395 sq ftAvailable NowSolar
From $2,545
3 Beds, 2.5 Baths, 1325 sq ftAvailable NowModel Gallery
Floorplans
Availability Details
Price Availability Date Unit Sq Ft Deposit View Details $2,545 Available Now 12-2038 1371 $750 $2,595 Available Now 15-2063 1371 $750 $2,620 Available Now 15-2083 1371 $750 Model Amenities and Features
Features
- Cable Ready
- High Speed Internet Access
- Washer/Dryer
Kitchen
- Dishwasher
- Disposal
Living Space
- Walk-In Closets
Outdoor Space
- Patio
Unique Features
- Carpeting in Bedrooms
- Ceiling Fan
- Chef-Inspired Kitchens with Quartz Countertops and Subway Tile Backsplashes
- Chef-Inspired Kitchens with Stainless Steel Appliance Package
- Deluxe White & Gray Cabinetry
- Digital Thermostats
- Undermount kitchen sinks and pull down kitchen faucets
Model Rent and Fees
Model Price Range
- $2,545 - $2,625
Current Available Pricing
- $2,545 - $2,620
Deposit
- $750 deposit
Unit 12-2038 Amenities and Features
Features
- Cable Ready
- High Speed Internet Access
- Washer/Dryer
Kitchen
- Dishwasher
- Disposal
Living Features
- Ceiling Fan
Living Space
- Walk-In Closets
Outdoor Space
- Patio
Unique Features
- Carpeting in Bedrooms
- Chef-Inspired Kitchens with Quartz Countertops and Subway Tile Backsplashes
- Chef-Inspired Kitchens with Stainless Steel Appliance Package
- Deluxe White & Gray Cabinetry
- Digital Thermostats
- Undermount kitchen sinks and pull down kitchen faucets
Unit 12-2038 Rent and Fees
Unit Price
- $2,545
View Details and Rent EstimateDeposit
- $750 deposit
Model Rent and Fees
Model Price Range
- $2,545 - $2,625
Unit 15-2063 Amenities and Features
Features
- Cable Ready
- High Speed Internet Access
- Washer/Dryer
Kitchen
- Dishwasher
- Disposal
Living Space
- Walk-In Closets
Outdoor Space
- Patio
Unique Features
- Carpeting in Bedrooms
- Ceiling Fan
- Chef-Inspired Kitchens with Quartz Countertops and Subway Tile Backsplashes
- Chef-Inspired Kitchens with Stainless Steel Appliance Package
- Deluxe White & Gray Cabinetry
- Digital Thermostats
- Undermount kitchen sinks and pull down kitchen faucets
Unit 15-2063 Rent and Fees
Unit Price
- $2,595
View Details and Rent EstimateDeposit
- $750 deposit
Model Rent and Fees
Model Price Range
- $2,545 - $2,625
Unit 15-2083 Amenities and Features
Features
- Cable Ready
- High Speed Internet Access
- Washer/Dryer
Kitchen
- Dishwasher
- Disposal
Living Space
- Walk-In Closets
Outdoor Space
- Patio
Unique Features
- Carpeting in Bedrooms
- Ceiling Fan
- Chef-Inspired Kitchens with Quartz Countertops and Subway Tile Backsplashes
- Chef-Inspired Kitchens with Stainless Steel Appliance Package
- Deluxe White & Gray Cabinetry
- Digital Thermostats
- Undermount kitchen sinks and pull down kitchen faucets
Unit 15-2083 Rent and Fees
Unit Price
- $2,620
View Details and Rent EstimateDeposit
- $750 deposit
Model Rent and Fees
Model Price Range
- $2,545 - $2,625
Apartment Model: SolarFrom $2,5453 Bedroom, 2.5 Bath, 1325 sq ftAvailable Now![]()
Solar - Floorplan Apartment Unit: 12-2038Apartment Model: Solar$2,5453 Bedroom, 2.5 Bath, 1371 sq ftAvailable NowApartment Unit: 15-2063Apartment Model: Solar$2,5953 Bedroom, 2.5 Bath, 1371 sq ftAvailable NowApartment Unit: 15-2083Apartment Model: Solar$2,6203 Bedroom, 2.5 Bath, 1371 sq ftAvailable NowDawn
$2,700
3 Beds, 2.5 Baths, 1422 sq ftAvailable NowModel Gallery
Floorplans
Availability Details
Price Availability Date Unit Sq Ft Deposit View Details $2,700 Available Now 1-1822 1689 $750 $2,700 Available Now 1-1830 1689 $750 $2,700 Available Now 2-1854 1689 $750 Model Amenities and Features
Features
- Cable Ready
- High Speed Internet Access
- Washer/Dryer
Kitchen
- Dishwasher
- Disposal
Living Space
- Walk-In Closets
Outdoor Space
- Patio
Unique Features
- Carpeting in Bedrooms
- Ceiling Fan
- Chef-Inspired Kitchens with Quartz Countertops and Subway Tile Backsplashes
- Chef-Inspired Kitchens with Stainless Steel Appliance Package
- Deluxe White & Gray Cabinetry
- Digital Thermostats
- Undermount kitchen sinks and pull down kitchen faucets
Model Rent and Fees
Model Price
- $2,700
Deposit
- $750 deposit
Unit 1-1822 Amenities and Features
Features
- Cable Ready
- High Speed Internet Access
- Washer/Dryer
Kitchen
- Dishwasher
- Disposal
Living Features
- Ceiling Fan
Living Space
- Walk-In Closets
Outdoor Space
- Patio
Unique Features
- Carpeting in Bedrooms
- Chef-Inspired Kitchens with Quartz Countertops and Subway Tile Backsplashes
- Chef-Inspired Kitchens with Stainless Steel Appliance Package
- Deluxe White & Gray Cabinetry
- Digital Thermostats
- Undermount kitchen sinks and pull down kitchen faucets
Unit 1-1822 Rent and Fees
Unit Price
- $2,700
View Details and Rent EstimateDeposit
- $750 deposit
Model Rent and Fees
Price
- $2,700
Unit 1-1830 Amenities and Features
Features
- Cable Ready
- High Speed Internet Access
- Washer/Dryer
Kitchen
- Dishwasher
- Disposal
Living Features
- Ceiling Fan
Living Space
- Walk-In Closets
Outdoor Space
- Patio
Unique Features
- Carpeting in Bedrooms
- Chef-Inspired Kitchens with Quartz Countertops and Subway Tile Backsplashes
- Chef-Inspired Kitchens with Stainless Steel Appliance Package
- Deluxe White & Gray Cabinetry
- Digital Thermostats
- Undermount kitchen sinks and pull down kitchen faucets
Unit 1-1830 Rent and Fees
Unit Price
- $2,700
View Details and Rent EstimateDeposit
- $750 deposit
Model Rent and Fees
Price
- $2,700
Unit 2-1854 Amenities and Features
Features
- Cable Ready
- High Speed Internet Access
- Washer/Dryer
Kitchen
- Dishwasher
- Disposal
Living Space
- Walk-In Closets
Outdoor Space
- Patio
Unique Features
- Carpeting in Bedrooms
- Ceiling Fan
- Chef-Inspired Kitchens with Quartz Countertops and Subway Tile Backsplashes
- Chef-Inspired Kitchens with Stainless Steel Appliance Package
- Deluxe White & Gray Cabinetry
- Digital Thermostats
- Undermount kitchen sinks and pull down kitchen faucets
Unit 2-1854 Rent and Fees
Unit Price
- $2,700
View Details and Rent EstimateDeposit
- $750 deposit
Model Rent and Fees
Price
- $2,700
Apartment Model: DawnFrom $2,7003 Bedroom, 2.5 Bath, 1422 sq ftAvailable Now![]()
Dawn - Floorplan Apartment Unit: 1-1822Apartment Model: Dawn$2,7003 Bedroom, 2.5 Bath, 1689 sq ftAvailable NowApartment Unit: 1-1830Apartment Model: Dawn$2,7003 Bedroom, 2.5 Bath, 1689 sq ftAvailable NowApartment Unit: 2-1854Apartment Model: Dawn$2,7003 Bedroom, 2.5 Bath, 1689 sq ftAvailable NowZenith
3 Beds, 2.5 Baths, 1405 sq ftAvailable SoonModel Gallery
Floorplans
Availability Details
Availability Date Unit Sq Ft Available Soon Zenith 1405 sq ft Model Amenities and Features
Features
- Cable Ready
- High Speed Internet Access
- Washer/Dryer
Kitchen
- Dishwasher
- Disposal
Living Space
- Walk-In Closets
Outdoor Space
- Patio
Unique Features
- Carpeting in Bedrooms
- Ceiling Fan
- Chef-Inspired Kitchens with Quartz Countertops and Subway Tile Backsplashes
- Chef-Inspired Kitchens with Stainless Steel Appliance Package
- Deluxe White & Gray Cabinetry
- Digital Thermostats
- Undermount kitchen sinks and pull down kitchen faucets
Apartment Model: ZenithCall For Rates3 Bedroom, 2.5 Bath, 1405 sq ftAvailable Soon![]()
Zenith - Floorplan Daylight
3 Beds, 2.5 Baths, 1446 sq ftAvailable SoonModel Gallery
Floorplans
Availability Details
Availability Date Unit Sq Ft Available Soon Daylight 1446 sq ft Model Amenities and Features
Features
- Cable Ready
- High Speed Internet Access
- Washer/Dryer
Kitchen
- Dishwasher
- Disposal
Living Space
- Walk-In Closets
Outdoor Space
- Patio
Unique Features
- Carpeting in Bedrooms
- Ceiling Fan
- Chef-Inspired Kitchens with Quartz Countertops and Subway Tile Backsplashes
- Chef-Inspired Kitchens with Stainless Steel Appliance Package
- Deluxe White & Gray Cabinetry
- Digital Thermostats
- Undermount kitchen sinks and pull down kitchen faucets
Apartment Model: DaylightCall For Rates3 Bedroom, 2.5 Bath, 1446 sq ftAvailable Soon![]()
Daylight - Floorplan Glimmer
3 Beds, 2.5 Baths, 1446 sq ftAvailable SoonModel Gallery
Floorplans
Availability Details
Availability Date Unit Sq Ft Available Soon Glimmer 1446 sq ft Model Amenities and Features
Features
- Cable Ready
- High Speed Internet Access
- Washer/Dryer
Kitchen
- Dishwasher
- Disposal
Living Space
- Walk-In Closets
Outdoor Space
- Patio
Unique Features
- Carpeting in Bedrooms
- Ceiling Fan
- Chef-Inspired Kitchens with Quartz Countertops and Subway Tile Backsplashes
- Chef-Inspired Kitchens with Stainless Steel Appliance Package
- Deluxe White & Gray Cabinetry
- Digital Thermostats
- Undermount kitchen sinks and pull down kitchen faucets
Apartment Model: GlimmerCall For Rates3 Bedroom, 2.5 Bath, 1446 sq ftAvailable Soon![]()
Glimmer - Floorplan 4 Bedrooms
Horizon
From $2,115
4 Beds, 2.5 Baths, 1511 sq ftAvailable NowCheapest 4 BedroomThis is the cheapest 4 Bedroom at this PropertyModel Gallery
Floorplans
Availability Details
Price Availability Date Unit Sq Ft Deposit View Details $2,115 Available Now 10-1974 1537 $750 $2,500 Available Now 10-1978 1537 $750 $2,500 Available Now 10-1986 1537 $750 Model Amenities and Features
Features
- Cable Ready
- High Speed Internet Access
- Washer/Dryer
Kitchen
- Dishwasher
- Disposal
Living Space
- Walk-In Closets
Outdoor Space
- Patio
Unique Features
- Carpeting in Bedrooms
- Ceiling Fan
- Chef-Inspired Kitchens with Quartz Countertops and Subway Tile Backsplashes
- Chef-Inspired Kitchens with Stainless Steel Appliance Package
- Deluxe White & Gray Cabinetry
- Digital Thermostats
- Undermount kitchen sinks and pull down kitchen faucets
Model Rent and Fees
Model Price Range
- $2,115 - $2,500
Deposit
- $750 deposit
Unit 10-1974 Amenities and Features
Features
- Cable Ready
- High Speed Internet Access
- Washer/Dryer
Kitchen
- Dishwasher
- Disposal
Living Space
- Walk-In Closets
Outdoor Space
- Patio
Unique Features
- Carpeting in Bedrooms
- Ceiling Fan
- Chef-Inspired Kitchens with Quartz Countertops and Subway Tile Backsplashes
- Chef-Inspired Kitchens with Stainless Steel Appliance Package
- Deluxe White & Gray Cabinetry
- Digital Thermostats
- Undermount kitchen sinks and pull down kitchen faucets
Unit 10-1974 Rent and Fees
Unit Price
- $2,115
View Details and Rent EstimateDeposit
- $750 deposit
Model Rent and Fees
Model Price Range
- $2,115 - $2,500
Unit 10-1978 Amenities and Features
Features
- Cable Ready
- High Speed Internet Access
- Washer/Dryer
Kitchen
- Dishwasher
- Disposal
Living Space
- Walk-In Closets
Outdoor Space
- Patio
Unique Features
- Carpeting in Bedrooms
- Ceiling Fan
- Chef-Inspired Kitchens with Quartz Countertops and Subway Tile Backsplashes
- Chef-Inspired Kitchens with Stainless Steel Appliance Package
- Deluxe White & Gray Cabinetry
- Digital Thermostats
- Undermount kitchen sinks and pull down kitchen faucets
Unit 10-1978 Rent and Fees
Unit Price
- $2,500
View Details and Rent EstimateDeposit
- $750 deposit
Model Rent and Fees
Model Price Range
- $2,115 - $2,500
Unit 10-1986 Amenities and Features
Features
- Cable Ready
- High Speed Internet Access
- Washer/Dryer
Kitchen
- Dishwasher
- Disposal
Living Space
- Walk-In Closets
Outdoor Space
- Patio
Unique Features
- Carpeting in Bedrooms
- Ceiling Fan
- Chef-Inspired Kitchens with Quartz Countertops and Subway Tile Backsplashes
- Chef-Inspired Kitchens with Stainless Steel Appliance Package
- Deluxe White & Gray Cabinetry
- Digital Thermostats
- Undermount kitchen sinks and pull down kitchen faucets
Unit 10-1986 Rent and Fees
Unit Price
- $2,500
View Details and Rent EstimateDeposit
- $750 deposit
Model Rent and Fees
Model Price Range
- $2,115 - $2,500
Apartment Model: HorizonFrom $2,1154 Bedroom, 2.5 Bath, 1511 sq ftAvailable Now![]()
Horizon - Floorplan Apartment Unit: 10-1974Apartment Model: Horizon$2,1154 Bedroom, 2.5 Bath, 1537 sq ftAvailable NowApartment Unit: 10-1978Apartment Model: Horizon$2,5004 Bedroom, 2.5 Bath, 1537 sq ftAvailable NowApartment Unit: 10-1986Apartment Model: Horizon$2,5004 Bedroom, 2.5 Bath, 1537 sq ftAvailable NowBeam
From $2,712
4 Beds, 2.5 Baths, 1641 sq ftAvailable NowModel Gallery
Floorplans
Availability Details
Price Availability Date Unit Sq Ft Deposit View Details $3,230 Available Now 1-1814 2110 $750 $3,205 Available Now 1-1842 2110 $750 $3,205 Available Now 2-1846 2110 $750 Model Amenities and Features
Features
- Cable Ready
- High Speed Internet Access
- Washer/Dryer
Kitchen
- Dishwasher
- Disposal
Living Space
- Walk-In Closets
Outdoor Space
- Patio
Unique Features
- Carpeting in Bedrooms
- Ceiling Fan
- Chef-Inspired Kitchens with Quartz Countertops and Subway Tile Backsplashes
- Chef-Inspired Kitchens with Stainless Steel Appliance Package
- Deluxe White & Gray Cabinetry
- Digital Thermostats
- Undermount kitchen sinks and pull down kitchen faucets
Model Rent and Fees
Model Price Range
- $2,712 - $3,280
Current Available Pricing
- $3,205 - $3,230
Deposit
- $750 deposit
Unit 1-1814 Amenities and Features
Features
- Cable Ready
- High Speed Internet Access
- Washer/Dryer
Kitchen
- Dishwasher
- Disposal
Living Space
- Walk-In Closets
Outdoor Space
- Patio
Unique Features
- Carpeting in Bedrooms
- Ceiling Fan
- Chef-Inspired Kitchens with Quartz Countertops and Subway Tile Backsplashes
- Chef-Inspired Kitchens with Stainless Steel Appliance Package
- Deluxe White & Gray Cabinetry
- Digital Thermostats
- Undermount kitchen sinks and pull down kitchen faucets
Unit 1-1814 Rent and Fees
Unit Price
- $3,230
View Details and Rent EstimateDeposit
- $750 deposit
Model Rent and Fees
Model Price Range
- $2,712 - $3,280
Unit 1-1842 Amenities and Features
Features
- Cable Ready
- High Speed Internet Access
- Washer/Dryer
Kitchen
- Dishwasher
- Disposal
Living Features
- Ceiling Fan
Living Space
- Walk-In Closets
Outdoor Space
- Patio
Unique Features
- Carpeting in Bedrooms
- Chef-Inspired Kitchens with Quartz Countertops and Subway Tile Backsplashes
- Chef-Inspired Kitchens with Stainless Steel Appliance Package
- Deluxe White & Gray Cabinetry
- Digital Thermostats
- Undermount kitchen sinks and pull down kitchen faucets
Unit 1-1842 Rent and Fees
Unit Price
- $3,205
View Details and Rent EstimateDeposit
- $750 deposit
Model Rent and Fees
Model Price Range
- $2,712 - $3,280
Unit 2-1846 Amenities and Features
Features
- Cable Ready
- High Speed Internet Access
- Washer/Dryer
Kitchen
- Dishwasher
- Disposal
Living Features
- Ceiling Fan
Living Space
- Walk-In Closets
Outdoor Space
- Patio
Unique Features
- Carpeting in Bedrooms
- Chef-Inspired Kitchens with Quartz Countertops and Subway Tile Backsplashes
- Chef-Inspired Kitchens with Stainless Steel Appliance Package
- Deluxe White & Gray Cabinetry
- Digital Thermostats
- Undermount kitchen sinks and pull down kitchen faucets
Unit 2-1846 Rent and Fees
Unit Price
- $3,205
View Details and Rent EstimateDeposit
- $750 deposit
Model Rent and Fees
Model Price Range
- $2,712 - $3,280
Apartment Model: BeamFrom $2,7124 Bedroom, 2.5 Bath, 1641 sq ftAvailable Now![]()
Beam - Floorplan Apartment Unit: 1-1814Apartment Model: Beam$3,2304 Bedroom, 2.5 Bath, 2110 sq ftAvailable NowApartment Unit: 1-1842Apartment Model: Beam$3,2054 Bedroom, 2.5 Bath, 2110 sq ftAvailable NowApartment Unit: 2-1846Apartment Model: Beam$3,2054 Bedroom, 2.5 Bath, 2110 sq ftAvailable NowSunset
$2,725
4 Beds, 2.5 Baths, 1641 sq ftAvailable NowModel Gallery
Floorplans
Availability Details
Price Availability Date Unit Sq Ft Deposit View Details $2,725 Available Now B3-470 2110 $750 $2,725 Available Now B5-370 2110 $750 Model Amenities and Features
Features
- Cable Ready
- High Speed Internet Access
- Washer/Dryer
Kitchen
- Dishwasher
- Disposal
Living Space
- Walk-In Closets
Outdoor Space
- Patio
Unique Features
- Carpeting in Bedrooms
- Ceiling Fan
- Chef-Inspired Kitchens with Quartz Countertops and Subway Tile Backsplashes
- Chef-Inspired Kitchens with Stainless Steel Appliance Package
- Deluxe White & Gray Cabinetry
- Digital Thermostats
- Undermount kitchen sinks and pull down kitchen faucets
Model Rent and Fees
Model Price
- $2,725
Deposit
- $750 deposit
Unit B3-470 Amenities and Features
Features
- Cable Ready
- High Speed Internet Access
- Washer/Dryer
Kitchen
- Dishwasher
- Disposal
Living Features
- Ceiling Fan
Living Space
- Walk-In Closets
Outdoor Space
- Patio
Unique Features
- Carpeting in Bedrooms
- Chef-Inspired Kitchens with Quartz Countertops and Subway Tile Backsplashes
- Chef-Inspired Kitchens with Stainless Steel Appliance Package
- Deluxe White & Gray Cabinetry
- Digital Thermostats
- Undermount kitchen sinks and pull down kitchen faucets
Unit B3-470 Rent and Fees
Unit Price
- $2,725
View Details and Rent EstimateDeposit
- $750 deposit
Model Rent and Fees
Price
- $2,725
Unit B5-370 Amenities and Features
Features
- Cable Ready
- High Speed Internet Access
- Washer/Dryer
Kitchen
- Dishwasher
- Disposal
Living Features
- Ceiling Fan
Living Space
- Walk-In Closets
Outdoor Space
- Patio
Unique Features
- Carpeting in Bedrooms
- Chef-Inspired Kitchens with Quartz Countertops and Subway Tile Backsplashes
- Chef-Inspired Kitchens with Stainless Steel Appliance Package
- Deluxe White & Gray Cabinetry
- Digital Thermostats
- Undermount kitchen sinks and pull down kitchen faucets
Unit B5-370 Rent and Fees
Unit Price
- $2,725
View Details and Rent EstimateDeposit
- $750 deposit
Model Rent and Fees
Price
- $2,725
Apartment Model: SunsetFrom $2,7254 Bedroom, 2.5 Bath, 1641 sq ftAvailable Now![]()
Sunset - Floorplan Apartment Unit: B3-470Apartment Model: Sunset$2,7254 Bedroom, 2.5 Bath, 2110 sq ftAvailable NowApartment Unit: B5-370Apartment Model: Sunset$2,7254 Bedroom, 2.5 Bath, 2110 sq ftAvailable Now
Schedule a Tour
Videos
3D Tours
Property Information
- 150 Units
- 2 Stories
- Built in 2025
Lease Terms
- 12 - 15, 24 mo
Fees and Policies
The fees listed below are community-provided and may exclude utilities or add-ons. All payments are made directly to the property and are non-refundable unless otherwise specified. Use the Cost Calculator to determine costs based on your needs.
Required Fees
One-Time Basics
- Due at Application
- Administrative FeeiMax of 1. Charged Per Unit.$250.00
- Application FeeiMax of 1. Charged Per Applicant.$75.00
- Due at Move-In
- DepositiMax of 1. Amount varies on credit approval Charged per unit.Varies
Utilities
- ElectriciMax of 1. Amount varies by usage Charged Per Unit.Varies/mo
- Water/SeweriMax of 1. Amount varies by usage Charged Per Unit.Varies/mo
- Smart BundleiMax of 1. Charged per unit.$150.00/mo
Other Fees and Policies
Personal Add-Ons
- Renters Insurance - Property and Personal Contents ProgramiMax of 1. Charged per unit.$20.17/mo
- Renters Insurance - Property Only ProgramiMax of 1. Charged per unit.$17.00/mo
- Rent ReportingiMax of 1. Charged per unit.$9.95/mo
Pet Fees
- Other Pet
- Pet Fee - Cat/DogiMax of 1. Charged Per Pet.$350.00
- Pet Rent - Cat/DogiMax of 1. Charged Per Pet.$25.00/mo
- 2 Pet Limit
- 2 Pet Limit
- 110 Lb Weight Limit
Max of 1.
Cats
Dogs
Breed Restrictions are as follows: Tosa Inu/Ken, American Bandogge, Cane Corso, Rottweiler, Doberman, Pit Bull, Bull Terrier, Staffordshire Terrier, Dogo Argentino, Boer Boel, Gull Dong, Basenji, Mastiff, Perro de Presa Canario, Fila Brasiliero, Wolf Hybrid, Caucasian Oucharka, Alaskan Malamutes, Kangal, German Shepard, Shepard, Chow, Spitz, Akita, Reptiles, Rabbits and Pot Bellied Pigs. Mixed breeds containing these bloodlines are also prohibited.
Parking Fees
- Garage Attached
- Parking FeeiCharged Per Vehicle.$0.00/mo
- Other
- Parking FeeiCharged Per Vehicle.$0.00/mo
- Surface Lot
- Parking FeeiCharged Per Vehicle.$0.00/mo
Attached Garages Available in Select Homes.
Private Driveway.
Property Fee Disclaimer: Based on community-supplied data and independent market research. Subject to change without notice. May exclude fees for mandatory or optional services and usage-based utilities.
Features and Amenities
On-Site Services
- Package Service
- Planned Social Activities
- Trash Pickup Curbside
- Pet Play Area
- Recycling
- Renters Insurance Program
- Online Services
- Property Manager On Site
- Maintenance On Site
Community Features
- Lounge
- Breakfast/Coffee Concierge
- Clubhouse
- Conference Rooms
- Multi Use Room
Outdoor Features
- Grill
- Courtyard
- Picnic Area
- Sundeck
- Fenced Lot
- Yard
- Patio
- Lawn
Recreation and Fitness
- Fitness Center
- Tennis Court
- Volleyball Court
- Walking/Biking Trails
- Bicycle Storage
- Playground
- Pool
Interior Features
- Storage Space
- Ceiling Fans
- High Speed Internet Access
- Framed Mirrors
- Heating
- Double Vanities
- Trash Compactor
- Tub/Shower
- Sprinkler System
- Cable Ready
- Washer/Dryer
- Air Conditioning
- Wi Fi
- Wheelchair Accessible
- Smoke Free
Kitchen Amenities
- Refrigerator
- Freezer
- Disposal
- Island Kitchen
- Quartz Countertops
- Dishwasher
- Microwave
- Oven
- Pantry
- Ice Maker
- Kitchen
- Stainless Steel Appliances
Living Area Features
- Walk In Closets
- Carpet
- Double Pane Windows
- Window Coverings
- Office
- Large Bedrooms
- Linen Closet
- Dining Room
- Hardwood Floors

Map
- Shopping
- Colleges
- Grocery
- Medical
- Parks

Map
Getting Around
40 / 100 Fairly walkable
20 / 100 Limited public transit
30 / 100 Somewhat Bikeable
80 / 100 Very car friendly
Getting to Know the Area
70 / 100 Restaurants
50 / 100 Cafes
40 / 100 Nightlife
70 / 100 Shopping
100 / 100 Noise Level
Frequently Asked Questions about Encanto Isla | Townhomes for Rent
Where is Encanto Isla | Townhomes for Rent located?
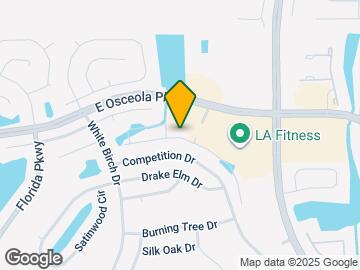
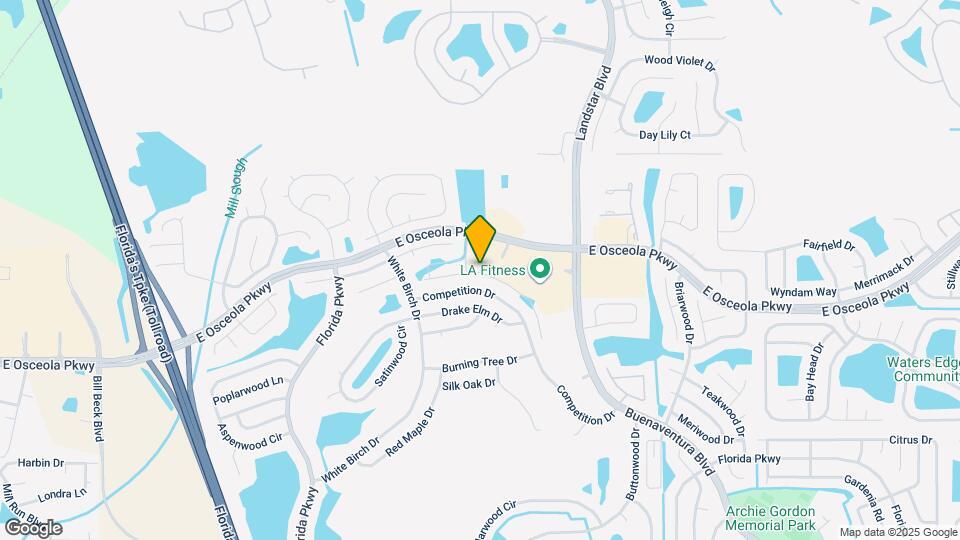
Encanto Isla | Townhomes for Rent is located at 1898 Zac St near the Lake Toho area of Kissimmee, FL
What is the current rent range at Encanto Isla | Townhomes for Rent?
3 Bedroom to 4 Bedroom Apartments at Encanto Isla | Townhomes for Rent currently range from $2,115 to $3,280
When is the leasing office open?
- The office Hours for Encanto Isla | Townhomes for Rent are
- Monday 10:00 am–6:00 pm
- Tuesday 10:00 am–6:00 pm
- Wednesday 10:00 am–6:00 pm
- Thursday 10:00 am–6:00 pm
- Friday 10:00 am–6:00 pm
- Saturday 10:00 am–5:00 pm
- Sunday Closed
Are pets allowed?
Call us today to find out our pet policy and if we allow pets
Are there any rent specials?
The current rent special at Encanto Isla | Townhomes for Rent is: Enjoy Up To Three Months Free!~~Homes Starting At $2,111/ Restrictions Apply - Now Offering 24 Month Lease Terms! Contact Our Office for Details..
Renters Reviews and Ratings
New townhomes!
Property Manager Responded
Verified Renter
Property Manager Responded
Beautiful Townhomes!
Property Manager Responded
Nearby Schools
Parkway Middle School
Boggy Creek Elementary School
About GreatSchools Data on ApartmentHomeLiving.com.
Points of Interest
Time and distance from Encanto Isla | Townhomes for Rent.
Big Box and Retail
Walgreens
Walmart
Publix
Colleges and Universities
University of Florida College of Pharmacy - Orlando Campus
University of Central Florida - College of Medicine
Groceries
Publix
Trader Joe's
Aldi
Hospitals
Osceola Regional Medical Center
Nemours Children's Hospital
Blackberry Center
Parks and Recreation
Encanto Isla | Townhomes for Rent has 1 park within 11.4 miles, including Universal Studios Florida.
Restaurants and Dining
Sushi House
Cafe Tu Tu Tango
Shopping Centers
Encanto Isla | Townhomes for Rent has 5 shopping centers within 1.0 miles.
Nearby Neighborhoods
Rental Price Ranges in the Area
| Bedroom | Average Rent | Cheapest Rent | Highest Rent |
|---|---|---|---|
| Kissimmee Studio Apartments | $1,368 | $325 | $2,169 |
| Kissimmee 1 Bedroom Apartments | $1,734 | $700 | $4,455 |
| Kissimmee 2 Bedroom Apartments | $2,095 | $932 | $4,739 |
| Kissimmee 3 Bedroom Apartments | $2,450 | $700 | $10,000+ |
| Kissimmee 4 Bedroom Apartments | $3,150 | $1,390 | $9,472 |
| Kissimmee 5 Bedroom Apartments | $7,543 | $2,299 | $10,000+ |
Browse Top Apartments in Kissimmee
By Price
By Community Type
- Kissimmee Apartments for Rent by Owner
- Kissimmee Apartments with Rent Specials
- Kissimmee Top Rated Apartments
- Kissimmee Corporate Apartments
- Kissimmee Furnished Apartments
- Kissimmee Gated Apartments
- Kissimmee Loft Apartments
- Kissimmee Low Income Apartments
- New Kissimmee Apartments
- Kissimmee Senior Apartments
- Kissimmee Short-term Apartments
- Kissimmee Student Apartments
- Kissimmee Apartments with Utilities Included


Max of 1.