

- 1–3 Bedrooms
- $1,654-$2,360 Total Monthly Price
Total Monthly Price
Base Rent$1,654 - $2,360Total Monthly Price$1,654 - $2,360 - 724–1,180 Square Feet
Rent Specials
Up to 6 WEEKS FREE (base rent) on select homes. Other fees and costs excluded. Terms and conditions apply.
About Encanto at Mesa Del Sol
Live where the mountains whisper, the lavender fields soothe, and the surrounding desert provides a seamless connection to nature. Introducing Encanto at Mesa Del Sol. Our brand new apartment community is located right across the street from Netflix Studios, and just 8 miles from Downtown and Old Town Albuquerque and Nob Hill shops and restaurants. Our apartments are near many major employers. In fact, we’re only 10 minutes from Kirtland Air Force Base and Sandia National Labs. The Sandia Science and Technology Park is a short 20 minute drive from our apartment community. Encanto at Mesa Del Sol is a new apartment community that anchors a burgeoning, innovative neighborhood environment that is fully equipped with boundless access to the outdoors, recreation activities and entertainment options. Whether you’re an old soul or young at heart, Encanto at Mesa del Sol Luxury Apartments for rent were designed with the adventurous spirit in mind. The community is impeccably curated as an understated homage to the surrounding landscape. Living here with its resort amenities and its exquisite Adobe-inspired architecture will enhance your living experience. Envision yourself lounging poolside, accessing our fully equipped fitness center, or indulging in the latest bingeables in our dedicated Netflix Outdoor Screening Lounge, we have everything you’ll need to find your comfort zone, optimize your lifestyle, and build community. In New Mexico, new adventures can truly begin anywhere. Whether you enjoy the breathtaking views from the high road, or prefer the vast, often-plush low roads on your journey, Encanto at Mesa Del Sol is sure to become your favorite destination and an idyllic place to call home.
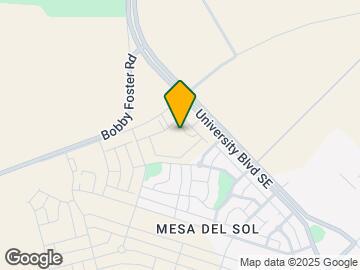
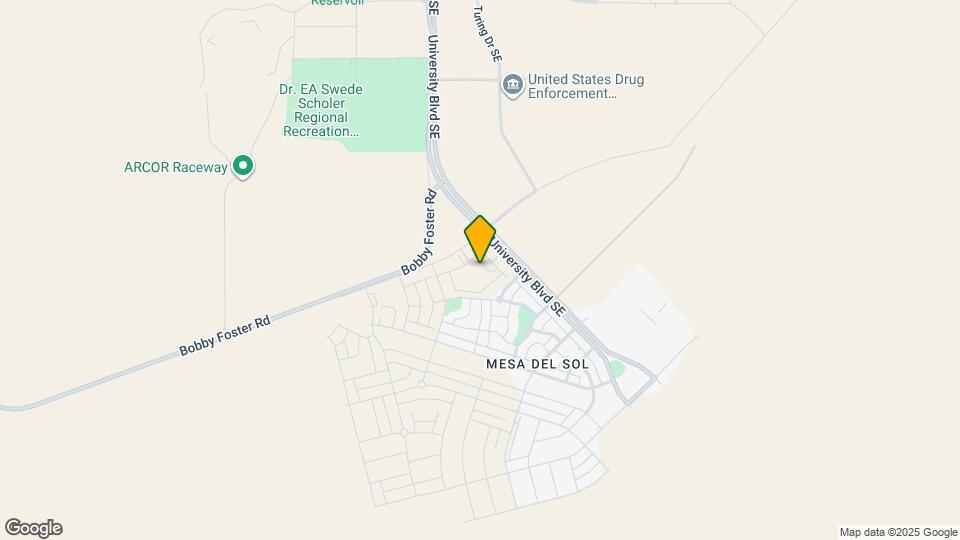
Encanto at Mesa Del Sol is located in the Mesa Del Sol Innovation Park Neighborhood and 87106 Zip code of Albuquerque, NM. This community is professionally managed by Greystar Real Estate Partners

Unique Features and Amenities
- ***Newest Apartments South Of Gibson***
- ***Now Leasing***
- 1 Mile To Fidelity Investments Office
- 1 Mile To New Mexico United Training Ctr
- 1.5 Miles To Isleta Amphitheater
- 10 Minutes To Cnm
- 12 Minutes To Downtown Albuquerque
- 12 Minutes To Sandia Technology Park
- 12 Minutes To T-mobile Call Center
- 12 Minutes To Walmart Coors & Rio Bravo
- 13 Minutes To Amc 12 Theater On Coors
- 13 Minutes To Unm
- 14 Minutes To Smith’s On Yale Blvd Se
- 14 Minutes To The Big I (I-25 And I-40)
- 15 Minutes To Abq Uptown
- 1st Luxury Apartment Community In Area
- 20 Minutes To Kirtland Air Force Base
- 20 Minutes To Sandia National Labs
- 24 Minutes To Los Lunas, New Mexico
- 24 Minutes To Meta Facebook Data Center
- 3 Blocks To My Market Grocery Store
- 3 Miles To Interstate 25 Access
- 3.5 Miles To Unm South Golf Course
- 4 Miles To Bernalillo Fire Station 38
- 4 Miles To Circle K On Rio Bravo Blvd Nw
- 4 Miles To Vet Hospital On Rio Bravo Sw
- 5.5 Miles To Abq Int’l Sunport
- 8 Miles To Rail Runner Station On 2nd St
- 9 Ft Ceilings
- 9 ft. ceiling
- 9 Minutes To Albertson’s On Rio Bravo Sw
- Across From Netflix Studios
- Apartments Close To Sandia National Labs
- Apartments Near Los Lunas And Belen
- Apartments Near Unm And Cnm
- Bathtubs
- BBQ Grills, Lounge Spaces, & Cabana Chill Areas
- Brand New Apartments At Mesa Del Sol
- Brand New Luxury Albuquerque Apartments
- Built In Microwave
- Built-In Microwave Oven
- Cabinet Paint Upgrade
- Ceiling Fan in Living Room
- Ceramic tile backsplash
- Chill Lounge
- Co-Working Lounge
- Exterior Storage
- Exterior Storage Room
- Extra Large Windows
- Full size washer dryer
- Full-Size Washer & Dryer
- Furnished Units*
- Hammock Park
- Island Kitchens
- Near Sandia Science & Tech Park
- Netflix Screening Lounge
- New Albuquerque Apartments
- New Apartments Close To Facebook
- New Apartments Close To Kirtland Base
- New Apartments Near Downtown Albuquerque
- Newest Community South Of Interstate 40
- No Weight Restrictions On Dogs
- Only Apts On Mesa Del Sol
- Outdoor Yoga Space
- Oversized Windows
- Pool with Deck Lounge Areas
- Private Patios & Balconies
- Private Patios and Balconies*
- Quartz Countertops
- Refrigerator With Icemaker
- Sauna & Cold Plunge
- Smart Home Technology
- Stainless Steel Appliance Package
- Stainless Steel Appliances
- Under Cabinet Lighting
- Under-counter lighting
- We Love Pets
- Wi-Fi at Pool & Clubhouse
- Yoga Deck
Property Contact Info

- Listed by:
- Agency:
- Vendor Logo:
- Website:
- View Property Website
- Call Us:
- (505) 207-9643
- Disclaimer:
Office Hours
| Monday | 9:00 am–6:00 pm |
| Tuesday | 9:00 am–6:00 pm |
| Wednesday | 9:00 am–6:00 pm |
| Thursday | 9:00 am–6:00 pm |
| Friday | 9:00 am–6:00 pm |
| Saturday | 10:00 am–5:00 pm |
| Sunday | Closed |
Floorplan Pricing and Availability
Encanto at Mesa Del Sol offers 1 to 3 Bedroom apartments starting from $1,654 and having 724–1,180 sq ft. Here is the current pricing and availability:
New! Interactive Property Map
1 Bedroom
Sandia
From $1,654
1 Bed, 1 Bath, 724 sq ftTotal Monthly PriceAvailable NowTotal Monthly Price
Base Rent$1,654 - $1,801Total Monthly Price$1,654 - $1,801Model Gallery
Floorplans
Photos
3D Tours
Availability Details
Prices shown for this property are the Total Monthly Price including Fees.Price Availability Date Unit Sq Ft View Details $1,701 Available Now C104 724 $1,654 Available Now E205 724 $1,801 Available Now E102 724 Model Amenities and Features
Kitchen
- Refrigerator
Unique Features
- 9 ft. ceiling
- Bathtubs
- Built In Microwave
- Cabinet Paint Upgrade
- Ceramic tile backsplash
- Exterior Storage
- Extra Large Windows
- Full size washer dryer
- Furnished Units*
- Private Patios and Balconies*
- Stainless Steel Appliances
- Under-counter lighting
Model Lease Information
Model Price Range
- $1,654 - $1,801Total Monthly PriceBase Rent: $1,654 - $1,801Required Monthly Fees: None
Deposit
- $400 deposit
Unit C104 Amenities and Features
Kitchen
- Refrigerator
- Stainless Steel Appliances
Unique Features
- 9 ft. ceiling
- Bathtubs
- Built In Microwave
- Cabinet Paint Upgrade
- Ceramic tile backsplash
- Exterior Storage
- Extra Large Windows
- Full size washer dryer
- Furnished Units*
- Private Patios and Balconies*
- Under-counter lighting
Unit C104 Lease Information
Unit Price
- $1,701Total Monthly PriceBase Rent: $1,701Required Monthly Fees: None
View Details and Rent EstimateDeposit
- $400 deposit
Model Lease Information
Model Price Range
- $1,654 - $1,801Total Monthly Price
Unit E205 Amenities and Features
Kitchen
- Refrigerator
- Stainless Steel Appliances
Unique Features
- 9 ft. ceiling
- Bathtubs
- Built In Microwave
- Cabinet Paint Upgrade
- Ceramic tile backsplash
- Exterior Storage
- Extra Large Windows
- Full size washer dryer
- Furnished Units*
- Private Patios and Balconies*
- Under-counter lighting
Unit E205 Lease Information
Unit Price
- $1,654Total Monthly PriceBase Rent: $1,654Required Monthly Fees: None
View Details and Rent EstimateDeposit
- $400 deposit
Model Lease Information
Model Price Range
- $1,654 - $1,801Total Monthly Price
Unit E102 Amenities and Features
Kitchen
- Refrigerator
- Stainless Steel Appliances
Unique Features
- 9 ft. ceiling
- Bathtubs
- Built In Microwave
- Cabinet Paint Upgrade
- Ceramic tile backsplash
- Exterior Storage
- Extra Large Windows
- Full size washer dryer
- Furnished Units*
- Private Patios and Balconies*
- Under-counter lighting
Unit E102 Lease Information
Unit Price
- $1,801Total Monthly PriceBase Rent: $1,801Required Monthly Fees: None
View Details and Rent EstimateDeposit
- $400 deposit
Model Lease Information
Model Price Range
- $1,654 - $1,801Total Monthly Price
Apartment Model: SandiaFrom $1,6541 Bedroom, 1 Bath, 724 sq ftAvailable NowFloorplansPhotos3D Tours![]()
Sandia - Image 1 ![]()
Sandia - Image 2 ![]()
Sandia - Image 3 ![]()
Sandia - Image 4 Floor plans are artist's rendering. All dimensions are approximate. Actual product and specifications may vary in dimension or detail. Not all features are available in every rental home. Please see a representative for details.
![]()
Sandia - Floorplan 1 Floor plans are artist's rendering. All dimensions are approximate. Actual product and specifications may vary in dimension or detail. Not all features are available in every rental home. Please see a representative for details.
![]()
Sandia - Floorplan 2 Sandia - 3D Tour Sandia - 3D Tour Apartment Unit: C104Apartment Model: Sandia$1,7011 Bedroom, 1 Bath, 724 sq ftAvailable NowApartment Unit: E205Apartment Model: Sandia$1,6541 Bedroom, 1 Bath, 724 sq ftAvailable NowApartment Unit: E102Apartment Model: Sandia$1,8011 Bedroom, 1 Bath, 724 sq ftAvailable Now2 Bedrooms
Jemez
From $1,896
2 Beds, 2 Baths, 978 sq ftTotal Monthly PriceAvailable NowTotal Monthly Price
Base Rent$1,896 - $1,991Total Monthly Price$1,896 - $1,991Model Gallery
Floorplans
Photos
3D Tours
Availability Details
Prices shown for this property are the Total Monthly Price including Fees.Price Availability Date Unit Sq Ft View Details $1,896 Available Now A307 978 $1,938 Available Now B214 978 $1,991 Available Now F308 978 Model Amenities and Features
Kitchen
- Refrigerator
Unique Features
- 9 ft. ceiling
- Bathtubs
- Built In Microwave
- Cabinet Paint Upgrade
- Ceramic tile backsplash
- Exterior Storage
- Extra Large Windows
- Full size washer dryer
- Furnished Units*
- Private Patios and Balconies*
- Stainless Steel Appliances
- Under-counter lighting
Model Lease Information
Model Price Range
- $1,896 - $1,991Total Monthly PriceBase Rent: $1,896 - $1,991Required Monthly Fees: None
Deposit
- $500 deposit
Unit A307 Amenities and Features
Kitchen
- Refrigerator
- Stainless Steel Appliances
Unique Features
- 9 ft. ceiling
- Bathtubs
- Built In Microwave
- Cabinet Paint Upgrade
- Ceramic tile backsplash
- Exterior Storage
- Extra Large Windows
- Full size washer dryer
- Furnished Units*
- Private Patios and Balconies*
- Under-counter lighting
Unit A307 Lease Information
Unit Price
- $1,896Total Monthly PriceBase Rent: $1,896Required Monthly Fees: None
View Details and Rent EstimateDeposit
- $500 deposit
Model Lease Information
Model Price Range
- $1,896 - $1,991Total Monthly Price
Unit B214 Amenities and Features
Kitchen
- Refrigerator
- Stainless Steel Appliances
Unique Features
- 9 ft. ceiling
- Bathtubs
- Built In Microwave
- Cabinet Paint Upgrade
- Ceramic tile backsplash
- Exterior Storage
- Extra Large Windows
- Full size washer dryer
- Furnished Units*
- Private Patios and Balconies*
- Under-counter lighting
Unit B214 Lease Information
Unit Price
- $1,938Total Monthly PriceBase Rent: $1,938Required Monthly Fees: None
View Details and Rent EstimateDeposit
- $500 deposit
Model Lease Information
Model Price Range
- $1,896 - $1,991Total Monthly Price
Unit F308 Amenities and Features
Kitchen
- Refrigerator
- Stainless Steel Appliances
Unique Features
- 9 ft. ceiling
- Bathtubs
- Built In Microwave
- Cabinet Paint Upgrade
- Ceramic tile backsplash
- Exterior Storage
- Extra Large Windows
- Full size washer dryer
- Furnished Units*
- Private Patios and Balconies*
- Under-counter lighting
Unit F308 Lease Information
Unit Price
- $1,991Total Monthly PriceBase Rent: $1,991Required Monthly Fees: None
View Details and Rent EstimateDeposit
- $500 deposit
Model Lease Information
Model Price Range
- $1,896 - $1,991Total Monthly Price
Apartment Model: JemezFrom $1,8962 Bedroom, 2 Bath, 978 sq ftAvailable NowFloorplansPhotos3D Tours![]()
Jemez - Image 1 ![]()
Jemez - Image 2 ![]()
Jemez - Image 3 ![]()
Jemez - Image 4 ![]()
Jemez - Image 5 ![]()
Jemez - Image 6 Floor plans are artist's rendering. All dimensions are approximate. Actual product and specifications may vary in dimension or detail. Not all features are available in every rental home. Please see a representative for details.
![]()
Jemez - Floorplan 1 Floor plans are artist's rendering. All dimensions are approximate. Actual product and specifications may vary in dimension or detail. Not all features are available in every rental home. Please see a representative for details.
![]()
Jemez - Floorplan 2 Jemez - 3D Tour Jemez - 3D Tour Apartment Unit: A307Apartment Model: Jemez$1,8962 Bedroom, 2 Bath, 978 sq ftAvailable NowApartment Unit: B214Apartment Model: Jemez$1,9382 Bedroom, 2 Bath, 978 sq ftAvailable NowApartment Unit: F308Apartment Model: Jemez$1,9912 Bedroom, 2 Bath, 978 sq ftAvailable Now3 Bedrooms
Manzano
$2,360
3 Beds, 2 Baths, 1180 sq ftTotal Monthly PriceAvailable Nov 1Total Monthly Price
Base Rent$2,360Total Monthly Price$2,360Model Gallery
Floorplans
Photos
3D Tours
Availability Details
Prices shown for this property are the Total Monthly Price including Fees.Price Availability Date Unit Sq Ft $2,360 November 1, 2026 E101 1180 Unit E101 Amenities and Features
Kitchen
- Refrigerator
- Stainless Steel Appliances
Unique Features
- 9 ft. ceiling
- Bathtubs
- Built In Microwave
- Cabinet Paint Upgrade
- Ceramic tile backsplash
- Exterior Storage
- Extra Large Windows
- Full size washer dryer
- Furnished Units*
- Private Patios and Balconies*
- Under-counter lighting
Unit E101 Lease Information
Unit Price
- $2,360Total Monthly PriceBase Rent: $2,360Required Monthly Fees: None
View Details and Rent EstimateDeposit
- $600 deposit
Model Lease Information
Price
- $2,360Total Monthly Price
Apartment Model: Manzano$2,3603 Bedroom, 2 Bath, 1180 sq ftAvailable November 1, 2026FloorplansPhotos3D Tours![]()
Manzano - Image 1 ![]()
Manzano - Image 2 ![]()
Manzano - Image 3 ![]()
Manzano - Image 4 ![]()
Manzano - Image 5 ![]()
Manzano - Image 6 ![]()
Manzano - Image 7 Floor plans are artist's rendering. All dimensions are approximate. Actual product and specifications may vary in dimension or detail. Not all features are available in every rental home. Please see a representative for details.
![]()
Manzano - Floorplan 1 Floor plans are artist's rendering. All dimensions are approximate. Actual product and specifications may vary in dimension or detail. Not all features are available in every rental home. Please see a representative for details.
![]()
Manzano - Floorplan 2 Manzano - 3D Tour Manzano - 3D Tour Apartment Unit: E101Apartment Model: Manzano$2,3603 Bedroom, 2 Bath, 1180 sq ftAvailable November 1, 2026
Schedule a Tour
Videos
3D Tours
Property Information
- 318 Units
- 3 Stories
- Built in 2023
- Furnished
Lease Terms
- 6 - 13 mo
Fees and Policies
The fees listed below are community-provided and may exclude utilities or add-ons. All payments are made directly to the property and are non-refundable unless otherwise specified. Use the Cost Calculator to determine costs based on your needs.
Required Fees
One-Time Basics
- Due at Application
- Application FeeiMax of 1. Amount to process application, initiate screening, and take a rental home off the market.$50
- Due at Move-In
- Administrative FeeiMax of 1. Amount to facilitate move-in process for a resident.$175
- Utility - New Account FeeiMax of 1. Amount to establish utility services.$15
- Holding Deposit (Refundable)iMax of 1. Amount to hold rental home off the market at time of application. Amount applied to security deposit and/or amounts owed upon application approval. Refundable per terms of application.$100
- Due at Move-Out
- Utility - Final Bill FeeiMax of 1. Amount billed to calculate final utility statement.$10
Utilities
- Smart Home ServicesiMax of 1. Amount for smart home devices and services; services may vary.$30/mo
- Utility - Billing Administrative FeeiMax of 1. Amount to manage utility services billing.$5.56/mo
- Pest Control ServicesiMax of 1. Amount for pest control services.$3/mo
- Trash Services - HaulingiMax of 1. Amount for shared trash/waste services.Varies/mo
- Trash Services - DoorstepiMax of 1. Amount for doorstep trash removal from rental home.$25/mo
- Utility - Water/SeweriMax of 1. Usage-Based (Utilities). Amount for provision and/or consumption of water and sewer services.Varies/mo
- Utility - Electric - Third PartyiMax of 1. Usage-Based (Utilities). Amount for provision and consumption of electric paid to a third party.Varies/mo
- Internet ServicesiMax of 1. Amount for internet services provided by community.$70/mo
- Common Area MaintenanceiMax of 1. Shared amount for maintaining common areas.$25/mo
- Parking FeeiMax of 1. Amount for covered parking space/services. May be subject to availability.$35/mo
Other Fees and Policies
Situational Fees
- Utility - Vacant Cost RecoveryiMax of 1. Usage-Based (Utilities). Amount for utility usage not transferred to resident responsibility any time during occupancy.Varies/per occurrence
- Returned Payment Fee (NSF)iMax of 1. Amount for returned payment.$50/per occurrence
- Utility - Vacant Processing FeeiMax of 1. Amount for failing to transfer utilities into resident name.$50/per occurrence
- Intra-Community Transfer FeeiMax of 1. Amount due when transferring to another rental unit within community.$400/per occurrence
- Common Area/Clubhouse Deposit (Refundable)iMax of 1. Amount to rent a shared community amenity space. Refund processed in accordance with amenity/clubhouse rental agreement. May be subject to availability.$300/per occurrence
- Renters Liability Only - Non-ComplianceiMax of 1. Amount for not maintaining required Renters Liability Policy.$15/per occurrence
Personal Add-Ons
- Common Area/Clubhouse RentaliMax of 1. Amount to rent a shared common area space, including clubhouse. May be subject to availability.$300/per occurrence
Max of 1.
Pet Fees
- Pet RentiMax of 2. Monthly amount for authorized pet.$45/mo
- Pet FeeiMax of 2. Amount to facilitate authorized pet move-in.$300
- 2 Pet Limit
- 2 Pet Limit
Max of 2.
Cats
We welcome 2 pets per apartment home. No weight restrictions. One-time non-refundable pet fee of $300 per pet. Monthly pet rent is $45 per pet. Please call our Leasing Office for complete Pet Policy information.
Dogs
We welcome 2 pets per apartment home. No weight restrictions. One-time non-refundable pet fee of $300 per pet. Monthly pet rent is $45 per pet. Please call our Leasing Office for complete Pet Policy information.
Parking Info and Fees
- Surface LotiNo charge for surface lot spaces.
- OtheriThe lease includes one covered parking space for $35 per month.
- Covered
- 1 Max
Property Fee Disclaimer: Total Monthly Leasing Price includes base rent, all monthly mandatory and any user-selected optional fees. Excludes variable, usage-based, and required charges due at or prior to move-in or at move-out. Security Deposit may change based on screening results, but total will not exceed legal maximums. Some items may be taxed under applicable law. Some fees may not apply to rental homes subject to an affordable program. All fees are subject to application and/or lease terms. Prices and availability subject to change. Resident is responsible for damages beyond ordinary wear and tear. Resident may need to maintain insurance and to activate and maintain utility services, including but not limited to electricity, water, gas, and internet, per the lease. Additional fees may apply as detailed in the application and/or lease agreement, which can be requested prior to applying. Pets: Pet breed and other pet restrictions apply. Rentable Items: All Parking, storage, and other rentable items are subject to availability. Final pricing and availability will be determined during lease agreement. See Leasing Agent for details.
Features and Amenities
On-Site Services
- Car Charging Station
Community Features
- Clubhouse
- Corporate Housing
- Lounge
Outdoor Features
- Grill
- Zen Garden
- Cabana
- Patio
- Deck
Recreation and Fitness
- Fitness Center
- Spa
- Sauna
- Pool
Interior Features
- Balcony
- Storage Space
- Ceiling Fans
- Cable Ready
- Washer/Dryer
- Air Conditioning
- Wi Fi
Kitchen Amenities
- Oven
- Island Kitchen
- Refrigerator
- Dishwasher
- Microwave
- Stainless Steel Appliances
- Ice Maker
- Kitchen
- Disposal
- Quartz Countertops
Living Area Features
- High Ceilings
- Walk In Closets
- Vinyl Flooring
- Linen Closet
- Office
- Large Bedrooms

Map
- Shopping
- Colleges
- Grocery
- Medical
- Parks
- Transportation

Map
Getting Around
10 / 100 Not walkable
60 / 100 Moderately bikeable
90 / 100 Exceptionally car friendly
Getting to Know the Area
30 / 100 Restaurants
20 / 100 Cafes
10 / 100 Nightlife
10 / 100 Shopping
100 / 100 Noise Level
Frequently Asked Questions about Encanto at Mesa Del Sol
Where is Encanto at Mesa Del Sol located?
Encanto at Mesa Del Sol is located at 2500 Bobby Foster Rd SE near the Mesa Del Sol Innovation Park area of Albuquerque, NM
What is the current rent range at Encanto at Mesa Del Sol?
1 Bedroom to 3 Bedroom Apartments at Encanto at Mesa Del Sol currently range from $1,654 to $2,360
When is the leasing office open?
- The office Hours for Encanto at Mesa Del Sol are
- Monday 9:00 am–6:00 pm
- Tuesday 9:00 am–6:00 pm
- Wednesday 9:00 am–6:00 pm
- Thursday 9:00 am–6:00 pm
- Friday 9:00 am–6:00 pm
- Saturday 10:00 am–5:00 pm
- Sunday Closed
Are pets allowed?
Call us today to find out our pet policy and if we allow pets
Are there any rent specials?
The current rent special at Encanto at Mesa Del Sol is: Up to 6 WEEKS FREE (base rent) on select homes. Other fees and costs excluded. Terms and conditions apply..
Renters Reviews and Ratings
Verified Renter
Verified Renter
Verified Renter
Verified Renter
Verified Renter
Property Manager Responded
Verified Renter
Property Manager Responded
Verified Renter
Property Manager Responded
Verified Renter
Property Manager Responded
WORST APARTMENT COMPLEX EVER
Property Manager Responded
Verified Renter
Property Manager Responded
Verified Renter
Property Manager Responded
Nearby Schools
Harrison Middle School
Sandia Base Elementary School
Rio Grande High School
Jefferson Middle School
About GreatSchools Data on ApartmentHomeLiving.com.
Points of Interest
Time and distance from Encanto at Mesa Del Sol.
Arts Museums and Landmarks
Big Box and Retail
Target
Walgreens
Costco
Colleges and Universities
Central New Mexico Community College - South Valley Campus
Groceries
Whole Foods
Trader Joe's
Albertsons
Hospitals
Haven Behavioral Hospital Of Albuquerque
Military Bases
US Army Rsrv Training Center
Parks and Recreation
Encanto at Mesa Del Sol has 3 parks within 6.7 miles, including Ernie Pyle House and Library, Sunshine Building, and Rio Grande Botanical Garden.
Shopping Centers
Encanto at Mesa Del Sol has 5 shopping centers within 4.7 miles.
Transit Stations
Bernalillo County-International Sunport-Rail Runner Express
Downtown Albuquerque-Rail Runner Express
Nearby Neighborhoods
Rental Price Ranges in the Area
| Bedroom | Average Rent | Cheapest Rent | Highest Rent |
|---|---|---|---|
| Albuquerque Studio Apartments | $1,016 | $645 | $2,850 |
| Albuquerque 1 Bedroom Apartments | $1,289 | $500 | $2,863 |
| Albuquerque 2 Bedroom Apartments | $1,592 | $737 | $3,523 |
| Albuquerque 3 Bedroom Apartments | $2,037 | $1,066 | $4,276 |
| Albuquerque 4 Bedroom Apartments | $3,075 | $1,300 | $9,739 |
Browse Top Apartments in Albuquerque
By Price
- Cheap Albuquerque Apartments
- Albuquerque Apartments Under $700
- Albuquerque Apartments Under $800
- Albuquerque Apartments Under $900
- Albuquerque Apartments Under $1000
- Albuquerque Apartments Under $1200
- Albuquerque Apartments Under $1500
- Albuquerque Apartments Under $2000
- Albuquerque Luxury Apartments
By Community Type
- Albuquerque Apartments for Rent by Owner
- Albuquerque Apartments with Rent Specials
- Albuquerque Top Rated Apartments
- Albuquerque Corporate Apartments
- Albuquerque Furnished Apartments
- Albuquerque Gated Apartments
- Albuquerque Loft Apartments
- Albuquerque Low Income Apartments
- Albuquerque Military Apartments
- New Albuquerque Apartments
- Albuquerque Senior Apartments
- Albuquerque Short-term Apartments
- Albuquerque Student Apartments
- Albuquerque Apartments with Utilities Included


Max of 1.