

Contact
Enclave At Highland Ridge Apartments

- 1–3 Bedrooms
- $1,237-$1,732 Total Monthly Price
Total Monthly Price
Base Rent$1,237 - $1,732Total Monthly Price$1,237 - $1,732 - 749–1,350 Square Feet
About Enclave At Highland Ridge Apartments
Welcome home to Enclave at Highland Ridge. Our one, two, and three bedroom apartments in the Chattahoochee Valley are a harmonious fusion of warm Southern comforts and stylish, modern details. Our floor plans include a fully equipped gourmet kitchen detailed with gorgeous espresso custom cabinetry, granite-style countertops, spacious walk-in closets, sull-sized washer and dryers and private balconies/patios. Take advantage of our unique resident clubhouse, fitted with billiards and a social lounge. The swimming pool is lined with lounge chairs and cabanas, just begging you to stretch out with a glass of sweet tea. From the convenient onsite dog park to the state-of-the-art fitness center, no detail has been left out of our luxury apartment community. Southern Luxury meets Boutique-Style Living...Beyond the comforts of Enclave at Highland Ridge, you will discover endless possibilities just minutes away. Discover a number of nearby retail stores and experience some of the best shopping in Columbus. Craving something delicious? Explore nearby restaurants for the best dining the area has to offer. For those interested in golf, three golf courses are just a quick drive away. Each course offers a unique set of challenges that are sure to entertain and test golfers of all skill levels. Enclave at Highland Ridge apartments are located in the superb Northside School District. Also, located just minutes away from Ft. Benning and Columbus State University.
Enclave At Highland Ridge Apartments is located in the North Columbus Neighborhood and 31909 Zip code of Columbus, GA. This community is professionally managed by Carter-Haston Real Estate Services, Inc.
Unique Features and Amenities
- *In Select Units
- Billiards available
- Community Grills, Gas & Charcoal
- Furnished Apartments thru Cort
- Laundry
- Other
- Pet Friendly
- Pet Park
- Private Balconies*
- Resort Style Swimming Pool
- Sand Volleyball Court
- Tanning Facilities Available
- Valet Waste
- Washer & Dryer*
Property Contact Info
- Listed by:
- Agency:
- Vendor Logo:
- Website:
- View Property Website
- Call Us:
- (762) 240-1624
- Disclaimer:
Office Hours
| Monday | 9:00 am–6:00 pm |
| Tuesday | 9:00 am–6:00 pm |
| Wednesday | 9:00 am–6:00 pm |
| Thursday | 9:00 am–6:00 pm |
| Friday | 9:00 am–6:00 pm |
| Saturday | 10:00 am–5:00 pm |
| Sunday | Closed |
Floorplan Pricing and Availability
Enclave At Highland Ridge Apartments offers 1 to 3 Bedroom apartments starting from $1,237 and having 749–1,350 sq ft. Here is the current pricing and availability:
New! Interactive Property Map
1 Bedroom
Floorplan A3
From $1,339
1 Bed, 1 Bath, 859 sq ftTotal Monthly PriceAvailable NowTotal Monthly Price
Base Rent$1,339 - $1,369Total Monthly Price$1,339 - $1,369Largest 1 BedroomThis is the largest 1 Bedroom at this PropertyModel Gallery
Floorplans
Availability Details
Prices shown for this property are the Total Monthly Price including Fees.Price Availability Date Unit Sq Ft View Details $1,339 Available Now 614 859 $1,369 August 14, 2026 624 859 Model Amenities and Features
Features
- Balcony
- Washer/Dryer
Kitchen
- Kitchen
- Microwave
Model Lease Information
Model Price Range
- $1,339 - $1,369Total Monthly PriceBase Rent: $1,339 - $1,369Required Monthly Fees: None
Unit 614 Amenities and Features
Features
- Balcony
Unique Features
- Washer & Dryer*
Unit 614 Lease Information
Unit Price
- $1,339Total Monthly PriceBase Rent: $1,339Required Monthly Fees: None
View Details and Rent EstimateModel Lease Information
Model Price Range
- $1,339 - $1,369Total Monthly Price
Unit 624 Amenities and Features
Unique Features
- *In Select Units
- Washer & Dryer*
Unit 624 Lease Information
Unit Price
- $1,369Total Monthly PriceBase Rent: $1,369Required Monthly Fees: None
View Details and Rent EstimateModel Lease Information
Model Price Range
- $1,339 - $1,369Total Monthly Price
Apartment Model: A3From $1,3391 Bedroom, 1 Bath, 859 sq ftAvailable NowFloor plans are artist's rendering. All dimensions are approximate. Actual product and specifications may vary in dimension or detail. Not all features are available in every rental home. Please see a representative for details.
![]()
A3 - Floorplan Apartment Unit: 614Apartment Model: A3$1,3391 Bedroom, 1 Bath, 859 sq ftAvailable NowApartment Unit: 624Apartment Model: A3$1,3691 Bedroom, 1 Bath, 859 sq ftAvailable August 14, 2026Floorplan A2
$1,310
1 Bed, 1 Bath, 823 sq ftTotal Monthly PriceAvailable Aug 8Total Monthly Price
Base Rent$1,310Total Monthly Price$1,310Model Gallery
Floorplans
3D Tours
Availability Details
Prices shown for this property are the Total Monthly Price including Fees.Price Availability Date Unit Sq Ft $1,310 August 8, 2026 118 823 Unit 118 Amenities and Features
Features
- Balcony
Unique Features
- Washer & Dryer*
Unit 118 Lease Information
Unit Price
- $1,310Total Monthly PriceBase Rent: $1,310Required Monthly Fees: None
View Details and Rent EstimateModel Lease Information
Price
- $1,310Total Monthly Price
Apartment Model: A2$1,3101 Bedroom, 1 Bath, 823 sq ftAvailable August 8, 2026Floorplans3D ToursFloor plans are artist's rendering. All dimensions are approximate. Actual product and specifications may vary in dimension or detail. Not all features are available in every rental home. Please see a representative for details.
![]()
A2 - Floorplan A2 - 3D Tour Apartment Unit: 118Apartment Model: A2$1,3101 Bedroom, 1 Bath, 823 sq ftAvailable August 8, 2026Floorplan A1
$1,237
1 Bed, 1 Bath, 749 sq ftTotal Monthly PriceAvailable Sep 23Total Monthly Price
Base Rent$1,237Total Monthly Price$1,237Cheapest 1 BedroomThis is the cheapest 1 Bedroom at this PropertyModel Gallery
Floorplans
Availability Details
Prices shown for this property are the Total Monthly Price including Fees.Price Availability Date Unit Sq Ft $1,237 September 23, 2026 728 749 Unit 728 Amenities and Features
Features
- Washer/Dryer
Kitchen
- Microwave
Living Space
- Walk-In Closets
- Window Coverings
Unique Features
- Washer & Dryer*
Unit 728 Lease Information
Unit Price
- $1,237Total Monthly PriceBase Rent: $1,237Required Monthly Fees: None
View Details and Rent EstimateModel Lease Information
Price
- $1,237Total Monthly Price
Apartment Model: A1$1,2371 Bedroom, 1 Bath, 749 sq ftAvailable September 23, 2026Floor plans are artist's rendering. All dimensions are approximate. Actual product and specifications may vary in dimension or detail. Not all features are available in every rental home. Please see a representative for details.
![]()
A1 - Floorplan Apartment Unit: 728Apartment Model: A1$1,2371 Bedroom, 1 Bath, 749 sq ftAvailable September 23, 20262 Bedrooms
Floorplan B2
From $1,625
2 Beds, 2 Baths, 1047 sq ftTotal Monthly PriceAvailable NowTotal Monthly Price
Base Rent$1,618 - $1,703Total Monthly Price$1,618 - $1,703Model Gallery
Floorplans
Availability Details
Prices shown for this property are the Total Monthly Price including Fees.Price Availability Date Unit Sq Ft View Details $1,703 Available Now 908 1047 $1,625 Available Now 732 1047 $1,703 Available Now 901 1047 Model Amenities and Features
Features
- Washer/Dryer
Kitchen
- Microwave
Living Space
- Walk-In Closets
- Window Coverings
Model Lease Information
Model Price Range
- $1,618 - $1,703Total Monthly PriceBase Rent: $1,618 - $1,703Required Monthly Fees: None
Current Available Pricing
- $1,625 - $1,703 Total Monthly Price
Unit 908 Amenities and Features
Features
- Washer/Dryer
Kitchen
- Microwave
Living Space
- Walk-In Closets
- Window Coverings
Unique Features
- Washer & Dryer*
Unit 908 Lease Information
Unit Price
- $1,703Total Monthly PriceBase Rent: $1,703Required Monthly Fees: None
View Details and Rent EstimateModel Lease Information
Model Price Range
- $1,618 - $1,703Total Monthly Price
Unit 732 Amenities and Features
Features
- Washer/Dryer
Kitchen
- Microwave
Living Space
- Walk-In Closets
- Window Coverings
Unique Features
- Washer & Dryer*
Unit 732 Lease Information
Unit Price
- $1,625Total Monthly PriceBase Rent: $1,625Required Monthly Fees: None
View Details and Rent EstimateModel Lease Information
Model Price Range
- $1,618 - $1,703Total Monthly Price
Unit 901 Amenities and Features
Features
- Washer/Dryer
Kitchen
- Microwave
Living Space
- Walk-In Closets
- Window Coverings
Unique Features
- Washer & Dryer*
Unit 901 Lease Information
Unit Price
- $1,703Total Monthly PriceBase Rent: $1,703Required Monthly Fees: None
View Details and Rent EstimateModel Lease Information
Model Price Range
- $1,618 - $1,703Total Monthly Price
Apartment Model: B2From $1,6182 Bedroom, 2 Bath, 1047 sq ftAvailable NowFloor plans are artist's rendering. All dimensions are approximate. Actual product and specifications may vary in dimension or detail. Not all features are available in every rental home. Please see a representative for details.
![]()
B2 - Floorplan Apartment Unit: 908Apartment Model: B2$1,7032 Bedroom, 2 Bath, 1047 sq ftAvailable NowApartment Unit: 732Apartment Model: B2$1,6252 Bedroom, 2 Bath, 1047 sq ftAvailable NowApartment Unit: 901Apartment Model: B2$1,7032 Bedroom, 2 Bath, 1047 sq ftAvailable NowFloorplan B1
$1,616
2 Beds, 1 Bath, 974 sq ftTotal Monthly PriceAvailable Sep 4Total Monthly Price
Base Rent$1,616Total Monthly Price$1,616Cheapest 2 BedroomThis is the cheapest 2 Bedroom at this PropertyModel Gallery
Floorplans
Photos
Availability Details
Prices shown for this property are the Total Monthly Price including Fees.Price Availability Date Unit Sq Ft View Details $1,616 September 4, 2026 923 974 $1,616 September 13, 2026 724 974 Model Amenities and Features
Features
- Washer/Dryer
Kitchen
- Microwave
Living Space
- Walk-In Closets
- Window Coverings
Model Lease Information
Model Price
- $1,616Total Monthly PriceBase Rent: $1,616Required Monthly Fees: None
Unit 923 Amenities and Features
Features
- Washer/Dryer
Kitchen
- Microwave
Living Space
- Walk-In Closets
- Window Coverings
Unique Features
- Washer & Dryer*
Unit 923 Lease Information
Unit Price
- $1,616Total Monthly PriceBase Rent: $1,616Required Monthly Fees: None
View Details and Rent EstimateModel Lease Information
Price
- $1,616Total Monthly Price
Unit 724 Amenities and Features
Features
- Washer/Dryer
Kitchen
- Microwave
Living Space
- Walk-In Closets
- Window Coverings
Unique Features
- Washer & Dryer*
Unit 724 Lease Information
Unit Price
- $1,616Total Monthly PriceBase Rent: $1,616Required Monthly Fees: None
View Details and Rent EstimateModel Lease Information
Price
- $1,616Total Monthly Price
Apartment Model: B1From $1,6162 Bedroom, 1 Bath, 974 sq ftAvailable September 4, 2026FloorplansPhotos![]()
B1 - Image Floor plans are artist's rendering. All dimensions are approximate. Actual product and specifications may vary in dimension or detail. Not all features are available in every rental home. Please see a representative for details.
![]()
B1 - Floorplan Apartment Unit: 923Apartment Model: B1$1,6162 Bedroom, 1 Bath, 974 sq ftAvailable September 4, 2026Apartment Unit: 724Apartment Model: B1$1,6162 Bedroom, 1 Bath, 974 sq ftAvailable September 13, 2026Floorplan B3
$1,732
2 Beds, 2 Baths, 1132 sq ftTotal Monthly PriceAvailable Sep 3Total Monthly Price
Base Rent$1,732Total Monthly Price$1,732Largest 2 BedroomThis is the largest 2 Bedroom at this PropertyModel Gallery
Floorplans
3D Tours
Availability Details
Prices shown for this property are the Total Monthly Price including Fees.Price Availability Date Unit Sq Ft $1,732 September 3, 2026 818 1132 Unit 818 Amenities and Features
Features
- Balcony
Unique Features
- Washer & Dryer*
Unit 818 Lease Information
Unit Price
- $1,732Total Monthly PriceBase Rent: $1,732Required Monthly Fees: None
View Details and Rent EstimateModel Lease Information
Price
- $1,732Total Monthly Price
Apartment Model: B3$1,7322 Bedroom, 2 Bath, 1132 sq ftAvailable September 3, 2026Floorplans3D ToursFloor plans are artist's rendering. All dimensions are approximate. Actual product and specifications may vary in dimension or detail. Not all features are available in every rental home. Please see a representative for details.
![]()
B3 - Floorplan B3 - 3D Tour Apartment Unit: 818Apartment Model: B3$1,7322 Bedroom, 2 Bath, 1132 sq ftAvailable September 3, 20263 Bedrooms
Floorplan C1
From $1,649
3 Beds, 2 Baths, 1350 sq ftTotal Monthly PriceAvailable Sep 29Total Monthly Price
Base Rent$1,649 - $1,687Total Monthly Price$1,649 - $1,687Model Gallery
Floorplans
Availability Details
Prices shown for this property are the Total Monthly Price including Fees.Price Availability Date Unit Sq Ft View Details $1,654 September 29, 2026 829 1350 $1,649 October 1, 2026 519 1350 $1,687 October 12, 2026 619 1350 Model Amenities and Features
Features
- Washer/Dryer
Kitchen
- Microwave
Living Space
- Walk-In Closets
- Window Coverings
Model Lease Information
Model Price Range
- $1,649 - $1,687Total Monthly PriceBase Rent: $1,649 - $1,687Required Monthly Fees: None
Unit 829 Amenities and Features
Features
- Washer/Dryer
Kitchen
- Microwave
Living Space
- Walk-In Closets
- Window Coverings
Unique Features
- *In Select Units
- Washer & Dryer*
Unit 829 Lease Information
Unit Price
- $1,654Total Monthly PriceBase Rent: $1,654Required Monthly Fees: None
View Details and Rent EstimateModel Lease Information
Model Price Range
- $1,649 - $1,687Total Monthly Price
Unit 519 Amenities and Features
Features
- Washer/Dryer
Kitchen
- Microwave
Living Space
- Walk-In Closets
- Window Coverings
Unique Features
- *In Select Units
- Washer & Dryer*
Unit 519 Lease Information
Unit Price
- $1,649Total Monthly PriceBase Rent: $1,649Required Monthly Fees: None
View Details and Rent EstimateModel Lease Information
Model Price Range
- $1,649 - $1,687Total Monthly Price
Unit 619 Amenities and Features
Features
- Washer/Dryer
Kitchen
- Microwave
Living Space
- Walk-In Closets
- Window Coverings
Unique Features
- *In Select Units
- Washer & Dryer*
Unit 619 Lease Information
Unit Price
- $1,687Total Monthly PriceBase Rent: $1,687Required Monthly Fees: None
View Details and Rent EstimateModel Lease Information
Model Price Range
- $1,649 - $1,687Total Monthly Price
Apartment Model: C1From $1,6493 Bedroom, 2 Bath, 1350 sq ftAvailable September 29, 2026Floor plans are artist's rendering. All dimensions are approximate. Actual product and specifications may vary in dimension or detail. Not all features are available in every rental home. Please see a representative for details.
![]()
C1 - Floorplan Apartment Unit: 829Apartment Model: C1$1,6543 Bedroom, 2 Bath, 1350 sq ftAvailable September 29, 2026Apartment Unit: 519Apartment Model: C1$1,6493 Bedroom, 2 Bath, 1350 sq ftAvailable October 1, 2026Apartment Unit: 619Apartment Model: C1$1,6873 Bedroom, 2 Bath, 1350 sq ftAvailable October 12, 2026
Schedule a Tour
Videos
3D Tours
Property Information
- 297 Units
- 3 Stories
- Built in 2011
- Furnished
Lease Terms
- 1 - 13 mo
- Short Term Lease Options
Fees and Policies
The fees listed below are community-provided and may exclude utilities or add-ons. All payments are made directly to the property and are non-refundable unless otherwise specified. Use the Cost Calculator to determine costs based on your needs.
Required Fees
One-Time Basics
- Due at Application
- Application Fee Per ApplicantiCharged per applicant.$50.00
- Due at Move-In
- Utility Set Up FeeiBased on usage-(1x set up fee $25) Charged per unit.$25.00
- Administrative Feei$300/$150 for PEP-Conditional Fee $300 Charged per unit.$300.00
Utilities
- Pest ControliCharged per unit.$5.00/mo
- Billing Statement Feei$8/mo and $25 activation Charged per unit.$8.00/mo
- TrashiCharged per unit.$30.00/mo
Other Fees and Policies
Pet Fees
- Cat
- One-Time Pet FeeiMax of 2. Charged Per Pet.$400-$400
- Monthly Pet FeeiMax of 2. Charged Per Pet.$20.00
- Dog
- Monthly Pet FeeiMax of 2. Charged Per Pet.$20.00
- One-Time Pet FeeiMax of 2. Charged Per Pet.$400-$400
- 2 Pet Limit
We love your fur babies here at Enclave at Highland Ridge! Please no aggressive breeds. Pets are accepted with a combined weight of 100lbs & must meet our breed restrictions.
Max of 2. We love your fur babies here at Enclave at Highland Ridge! We gladly welcome 2 pets per apartment home. There is a $400 non-refundable pet fee for the 1st pet and a $300 non-refundable fee for the 2nd pet. Pet rent is $20/per pet. Pets are accepte...
Others
2 pets per apartment home. There is a $400 non-refundable pet fee for the 1st pet and a $300 non-refundable fee for the 2nd pet. Pet rent is $20/per pet. Pets are accepted with a combined weight of 100 lbs. Please, no aggressive breeds.
Comments: 2 pets per apartment home. There is a $400 non-refundable pet fee for the 1st pet and a $300 non-refundable fee for the 2nd pet. Pet rent is $20/per pet. Pets are accepted with a combined weight of 100 lbs. Please, no aggressive breeds.
Parking Fees
- Other
- Parking DepositiCharged per vehicle.$0.00
- Surface Lot
- Parking FeeiMax of 1. Charged per vehicle.$0.00/mo
Future resident parking is located directly in front of our leasing office. If these spots are filled please park in any open spot.
Max of 1.
Storage Fees
- Storage Small
- Storage DepositiCharged per rentable item.$0.00
- Storage RentiCharged per rentable item.$40.00/mo
- Storage Large
- Storage DepositiCharged per rentable item.$0.00
- Storage RentiCharged per rentable item.$55.00/mo
Property Fee Disclaimer: Based on community-supplied data and independent market research. Subject to change without notice. May exclude fees for mandatory or optional services and usage-based utilities.
Features and Amenities
Community Features
- Business Center
- Lounge
- Walk Up
- Clubhouse
Outdoor Features
- Grill
- Cabana
- Patio
Recreation and Fitness
- Fitness Center
- Volleyball Court
- Playground
- Pool
Interior Features
- Balcony
- Washer/Dryer
Kitchen Amenities
- Microwave
- Kitchen
Living Area Features
- Walk In Closets
- Window Coverings

Map
- Shopping
- Colleges
- Grocery
- Medical

Map
Getting Around
20 / 100 Somewhat walkable
100 / 100 Exceptionally car friendly
Getting to Know the Area
40 / 100 Restaurants
20 / 100 Cafes
30 / 100 Nightlife
30 / 100 Shopping
70 / 100 Noise Level
Frequently Asked Questions about Enclave At Highland Ridge Apartments
Where is Enclave At Highland Ridge Apartments located?
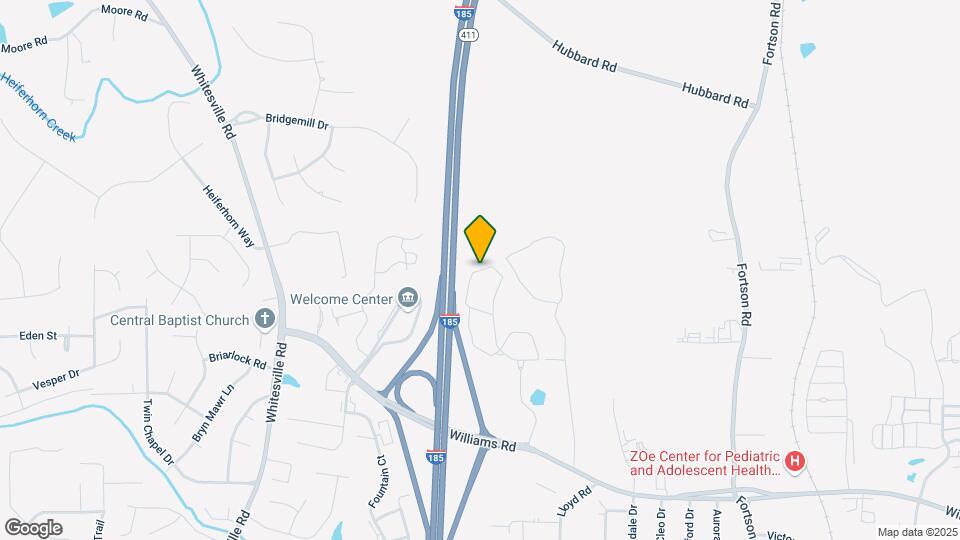
Enclave At Highland Ridge Apartments is located at 8500 Franciscan Woods Dr near the North Columbus area of Columbus, GA
What is the current rent range at Enclave At Highland Ridge Apartments?
1 Bedroom to 3 Bedroom Apartments at Enclave At Highland Ridge Apartments currently range from $1,237 to $1,732
When is the leasing office open?
- The office Hours for Enclave At Highland Ridge Apartments are
- Monday 9:00 am–6:00 pm
- Tuesday 9:00 am–6:00 pm
- Wednesday 9:00 am–6:00 pm
- Thursday 9:00 am–6:00 pm
- Friday 9:00 am–6:00 pm
- Saturday 10:00 am–5:00 pm
- Sunday Closed
Are pets allowed?
Call us today to find out our pet policy and if we allow pets
Renters Reviews and Ratings
Best staff!!!!!
Property Manager Responded
Great experience
Property Manager Responded
Great place!!
Property Manager Responded
Beautiful Community
Property Manager Responded
Apartment Review
Property Manager Responded
Great location
Property Manager Responded
Home away from Home
Property Manager Responded
Community
Property Manager Responded
Staff
Property Manager Responded
Love it
Property Manager Responded
Staff
Property Manager Responded
Management is not good
Property Manager Responded
Nearby Schools
Northside High School
Veterans Memorial Middle School
About GreatSchools Data on ApartmentHomeLiving.com.
Points of Interest
Time and distance from Enclave At Highland Ridge Apartments.
Big Box and Retail
Lowe's
Kohl's
Target
Colleges and Universities
Groceries
Aldi
Piggly Wiggly
Winn-Dixie
Hospitals
Piedmont Columbus Regional Northside
St. Francis-Emory Healthcare
Jack Hughston Memorial Hospital
Shopping Centers
Enclave At Highland Ridge Apartments has 5 shopping centers within 2.0 miles.
Nearby Neighborhoods
Rental Price Ranges in the Area
| Bedroom | Average Rent | Cheapest Rent | Highest Rent |
|---|---|---|---|
| Columbus Studio Apartments | $1,046 | $522 | $1,425 |
| Columbus 1 Bedroom Apartments | $1,161 | $550 | $2,550 |
| Columbus 2 Bedroom Apartments | $1,275 | $625 | $4,000 |
| Columbus 3 Bedroom Apartments | $1,584 | $610 | $3,000 |
| Columbus 4 Bedroom Apartments | $1,332 | $565 | $2,067 |
| 2 Bedroom Homes | $946 | $700 | $2,100 |
| 3 Bedroom Homes | $1,432 | $722 | $3,900 |
| 4 Bedroom Homes | $2,048 | $1,000 | $3,700 |
| 5 Bedroom Homes | $3,000 | $2,150 | $3,800 |
Browse Top Apartments in Columbus
By Price
- Cheap Columbus Apartments
- Columbus Apartments Under $600
- Columbus Apartments Under $700
- Columbus Apartments Under $800
- Columbus Apartments Under $900
- Columbus Apartments Under $1000
- Columbus Apartments Under $1200
- Columbus Apartments Under $1500
- Columbus Apartments Under $2000
- Columbus Luxury Apartments
By Community Type
- Columbus Apartments for Rent by Owner
- Columbus Apartments with Rent Specials
- Columbus Top Rated Apartments
- Columbus Corporate Apartments
- Columbus Furnished Apartments
- Columbus Gated Apartments
- Columbus Loft Apartments
- Columbus Low Income Apartments
- Columbus Military Apartments
- New Columbus Apartments
- Columbus Senior Apartments
- Columbus Short-term Apartments
- Columbus Student Apartments
- Columbus Apartments with Utilities Included


Max of 2. We love your fur babies here at Enclave at Highland Ridge! We gladly welcome 2 pets per apartment home. There is a $400 non-refundable pet fee for the 1st pet and a $300 non-refundable fee for the 2nd pet. Pet rent is $20/per pet. Pets are accepte...