


- 1–3 Bedrooms
- $1,269-$2,152 Total Monthly Price
Total Monthly Price
Base Rent$1,269 - $2,152Total Monthly Price$1,269 - $2,152 - 695–1,327 Square Feet
About Enclave At Wesley Chapel
Our leasing office has gone virtual and we are temporarily ceasing all in-person property tours. Instead, we invite you to use our website to explore our community virtually and call or email us to lease online. In the idyllic Wesley Chapel, our community provides a sanctuary from everyday life. Enclave at Wesley Chapel is a luxury apartment community offering resort-style amenities in a scenic environment just minutes from shopping, upscale restaurants and Tampa International Airport. Relax at the spectacular pool and spa, enjoy a game of tennis on our community court, or get your heartbeat racing in our state-of-the-art fitness center – all without leaving home. Wesley Chapel is a rapidly growing and family-friendly area known for its great school district. Our community is conveniently situated so you can have direct access to all employment centers throughout Tampa and its surrounding areas. We take pride in offering our residents the best of the best when it comes to our luxury lifestyle. Set up your personal tour today to get a first-hand look at one of our one, two, or three bedroom style apartment homes. Luxury features include screened-in patios, nine or ten-foot ceilings, walk-in closets, full-size washers and dryers, crown molding, and black appliances. Come make Enclave at Wesley Chapel your new home!

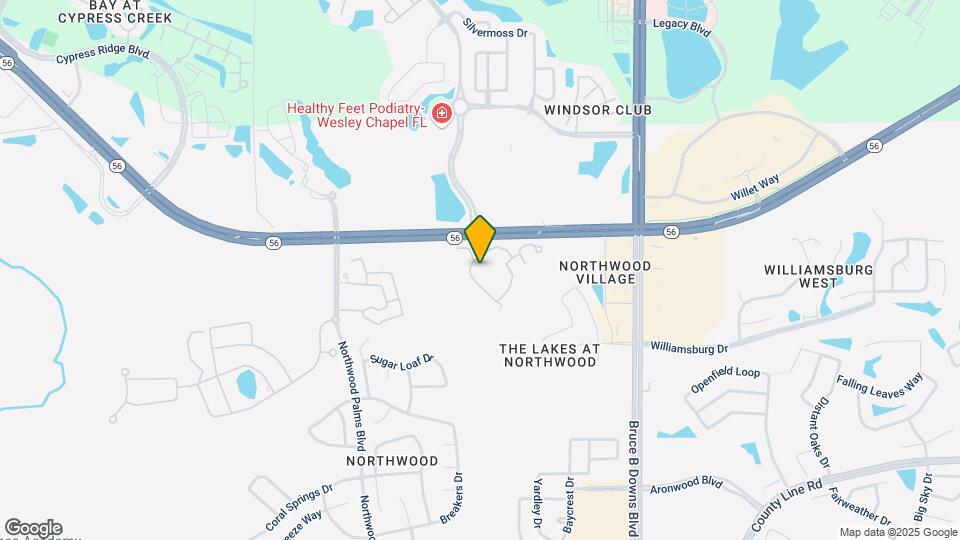
Enclave At Wesley Chapel is located in the Wesley Chapel Neighborhood and 33544 Zip code of Wesley Chapel, FL. This community is professionally managed by ZRS Management
Unique Features and Amenities
- Billiards available
- Fountain View
- Garages Available
- Lake view
- Resident Business Center
- Resort Style Pool
Property Contact Info

- Listed by:
- Agency:
- Vendor Logo:
- Website:
- View Property Website
- Call Us:
- (813) 923-2281
- Disclaimer:
Office Hours
| Monday | 9:00 am–6:00 pm |
| Tuesday | 9:00 am–7:00 pm |
| Wednesday | 9:00 am–6:00 pm |
| Thursday | 9:00 am–7:00 pm |
| Friday | 9:00 am–6:00 pm |
| Saturday | Closed |
| Sunday | Closed |
Floorplan Pricing and Availability
Enclave At Wesley Chapel offers 1 to 3 Bedroom apartments starting from $1,269 and having 695–1,327 sq ft. Here is the current pricing and availability:
New! Interactive Property Map
1 Bedroom
Addison
From $1,269
1 Bed, 1 Bath, 722 sq ftTotal Monthly PriceAvailable NowTotal Monthly Price
Base Rent$1,269 - $1,277Total Monthly Price$1,269 - $1,277Cheapest 1 BedroomThis is the cheapest 1 Bedroom at this PropertyModel Gallery
Floorplans
Availability Details
Prices shown for this property are the Total Monthly Price including Fees.Price Availability Date Unit Sq Ft View Details $1,274 Available Now 203 722 $1,277 August 30, 2026 203 722 $1,269 October 19, 2026 309 722 Model Amenities and Features
Features
- Balcony
- Smoke Free
- Storage Space
- Tub/Shower
Kitchen
- Kitchen
- Range
Living Space
- Dining Room
- Walk-In Closets
Model Lease Information
Model Price Range
- $1,269 - $1,277Total Monthly PriceBase Rent: $1,269 - $1,277Required Monthly Fees: None
Unit 203 Amenities and Features
Features
- Balcony
- Smoke Free
- Storage Space
- Tub/Shower
Kitchen
- Kitchen
- Range
Living Space
- Dining Room
- Walk-In Closets
Unique Features
- 1x1 Upgraded Flooring
Unit 203 Lease Information
Unit Price
- $1,274Total Monthly PriceBase Rent: $1,274Required Monthly Fees: None
View Details and Rent EstimateModel Lease Information
Model Price Range
- $1,269 - $1,277Total Monthly Price
Unit 203 Amenities and Features
Features
- Balcony
- Smoke Free
- Storage Space
- Tub/Shower
Kitchen
- Kitchen
- Range
Living Space
- Dining Room
- Walk-In Closets
Unit 203 Lease Information
Unit Price
- $1,277Total Monthly PriceBase Rent: $1,277Required Monthly Fees: None
View Details and Rent EstimateModel Lease Information
Model Price Range
- $1,269 - $1,277Total Monthly Price
Unit 309 Amenities and Features
Features
- Balcony
- Smoke Free
- Storage Space
- Tub/Shower
Kitchen
- Kitchen
- Range
Living Space
- Dining Room
- Walk-In Closets
Unit 309 Lease Information
Unit Price
- $1,269Total Monthly PriceBase Rent: $1,269Required Monthly Fees: None
View Details and Rent EstimateModel Lease Information
Model Price Range
- $1,269 - $1,277Total Monthly Price
Apartment Model: AddisonFrom $1,2691 Bedroom, 1 Bath, 722 sq ftAvailable NowFloor plans are artist's rendering. All dimensions are approximate. Actual product and specifications may vary in dimension or detail. Not all features are available in every rental home. Please see a representative for details.
![]()
Addison - Floorplan Apartment Unit: 203Apartment Model: Addison$1,2741 Bedroom, 1 Bath, 722 sq ftAvailable NowApartment Unit: 203Apartment Model: Addison$1,2771 Bedroom, 1 Bath, 722 sq ftAvailable August 30, 2026Apartment Unit: 309Apartment Model: Addison$1,2691 Bedroom, 1 Bath, 722 sq ftAvailable October 19, 2026Arlington
From $1,337
1 Bed, 1 Bath, 809 sq ftTotal Monthly PriceAvailable NowTotal Monthly Price
Base Rent$1,337 - $1,377Total Monthly Price$1,337 - $1,377Largest 1 BedroomThis is the largest 1 Bedroom at this PropertyModel Gallery
Floorplans
Availability Details
Prices shown for this property are the Total Monthly Price including Fees.Price Availability Date Unit Sq Ft View Details $1,377 Available Now 207 809 $1,337 Available Now 210 809 $1,342 Available Now 204 809 Model Amenities and Features
Features
- Balcony
- Double Vanities
- Smoke Free
- Tub/Shower
Kitchen
- Range
Living Space
- Dining Room
- Walk-In Closets
Model Lease Information
Model Price Range
- $1,337 - $1,377Total Monthly PriceBase Rent: $1,337 - $1,377Required Monthly Fees: None
Unit 207 Amenities and Features
Features
- Balcony
- Double Vanities
- Smoke Free
- Tub/Shower
Kitchen
- Range
Living Space
- Dining Room
- Walk-In Closets
Unique Features
- 1x1 Upgraded Flooring
- Lake view
Unit 207 Lease Information
Unit Price
- $1,377Total Monthly PriceBase Rent: $1,377Required Monthly Fees: None
View Details and Rent EstimateModel Lease Information
Model Price Range
- $1,337 - $1,377Total Monthly Price
Unit 210 Amenities and Features
Features
- Balcony
- Double Vanities
- Smoke Free
- Tub/Shower
Kitchen
- Range
Living Space
- Dining Room
- Walk-In Closets
Unique Features
- 1x1 Upgraded Flooring
Unit 210 Lease Information
Unit Price
- $1,337Total Monthly PriceBase Rent: $1,337Required Monthly Fees: None
View Details and Rent EstimateModel Lease Information
Model Price Range
- $1,337 - $1,377Total Monthly Price
Unit 204 Amenities and Features
Features
- Balcony
- Double Vanities
- Smoke Free
- Tub/Shower
Kitchen
- Range
Living Space
- Dining Room
- Walk-In Closets
Unique Features
- Lake view
Unit 204 Lease Information
Unit Price
- $1,342Total Monthly PriceBase Rent: $1,342Required Monthly Fees: None
View Details and Rent EstimateModel Lease Information
Model Price Range
- $1,337 - $1,377Total Monthly Price
Apartment Model: ArlingtonFrom $1,3371 Bedroom, 1 Bath, 809 sq ftAvailable NowFloor plans are artist's rendering. All dimensions are approximate. Actual product and specifications may vary in dimension or detail. Not all features are available in every rental home. Please see a representative for details.
![]()
Arlington - Floorplan Apartment Unit: 207Apartment Model: Arlington$1,3771 Bedroom, 1 Bath, 809 sq ftAvailable NowApartment Unit: 210Apartment Model: Arlington$1,3371 Bedroom, 1 Bath, 809 sq ftAvailable NowApartment Unit: 204Apartment Model: Arlington$1,3421 Bedroom, 1 Bath, 809 sq ftAvailable NowAsprey
$1,287
1 Bed, 1 Bath, 695 sq ftTotal Monthly PriceAvailable Aug 25Total Monthly Price
Base Rent$1,287Total Monthly Price$1,287Model Gallery
Floorplans
Availability Details
Prices shown for this property are the Total Monthly Price including Fees.Price Availability Date Unit Sq Ft $1,287 August 25, 2026 205 695 Unit 205 Amenities and Features
Features
- Balcony
- Smoke Free
- Storage Space
Kitchen
- Kitchen
- Range
Living Space
- Walk-In Closets
Unique Features
- 1x1 Upgraded Flooring
Unit 205 Lease Information
Unit Price
- $1,287Total Monthly PriceBase Rent: $1,287Required Monthly Fees: None
View Details and Rent EstimateModel Lease Information
Price
- $1,287Total Monthly Price
Apartment Model: Asprey$1,2871 Bedroom, 1 Bath, 695 sq ftAvailable August 25, 2026Floor plans are artist's rendering. All dimensions are approximate. Actual product and specifications may vary in dimension or detail. Not all features are available in every rental home. Please see a representative for details.
![]()
Asprey - Floorplan Apartment Unit: 205Apartment Model: Asprey$1,2871 Bedroom, 1 Bath, 695 sq ftAvailable August 25, 20262 Bedrooms
Biscayne
From $1,532
2 Beds, 2 Baths, 983 sq ftTotal Monthly PriceAvailable NowTotal Monthly Price
Base Rent$1,532 - $1,536Total Monthly Price$1,532 - $1,536Cheapest 2 BedroomThis is the cheapest 2 Bedroom at this PropertyModel Gallery
Floorplans
Availability Details
Prices shown for this property are the Total Monthly Price including Fees.Price Availability Date Unit Sq Ft View Details $1,536 Available Now 206 983 $1,536 Available Now 208 983 $1,532 Available Now 204 983 Model Amenities and Features
Features
- Balcony
- Smoke Free
- Storage Space
- Tub/Shower
Kitchen
- Kitchen
- Range
Living Space
- Walk-In Closets
Model Lease Information
Model Price Range
- $1,532 - $1,536Total Monthly PriceBase Rent: $1,532 - $1,536Required Monthly Fees: None
Unit 206 Amenities and Features
Features
- Balcony
- Smoke Free
- Storage Space
- Tub/Shower
Kitchen
- Kitchen
- Range
Living Space
- Walk-In Closets
Unique Features
- 2x2 Upgraded Flooring
Unit 206 Lease Information
Unit Price
- $1,536Total Monthly PriceBase Rent: $1,536Required Monthly Fees: None
View Details and Rent EstimateModel Lease Information
Model Price Range
- $1,532 - $1,536Total Monthly Price
Unit 208 Amenities and Features
Features
- Balcony
- Smoke Free
- Storage Space
- Tub/Shower
Kitchen
- Kitchen
- Range
Living Space
- Walk-In Closets
Unique Features
- 2x2 Upgraded Flooring
Unit 208 Lease Information
Unit Price
- $1,536Total Monthly PriceBase Rent: $1,536Required Monthly Fees: None
View Details and Rent EstimateModel Lease Information
Model Price Range
- $1,532 - $1,536Total Monthly Price
Unit 204 Amenities and Features
Features
- Balcony
- Smoke Free
- Storage Space
- Tub/Shower
Kitchen
- Kitchen
- Range
Living Space
- Walk-In Closets
Unique Features
- Lake view
Unit 204 Lease Information
Unit Price
- $1,532Total Monthly PriceBase Rent: $1,532Required Monthly Fees: None
View Details and Rent EstimateModel Lease Information
Model Price Range
- $1,532 - $1,536Total Monthly Price
Apartment Model: BiscayneFrom $1,5322 Bedroom, 2 Bath, 983 sq ftAvailable NowFloor plans are artist's rendering. All dimensions are approximate. Actual product and specifications may vary in dimension or detail. Not all features are available in every rental home. Please see a representative for details.
![]()
Biscayne - Floorplan Apartment Unit: 206Apartment Model: Biscayne$1,5362 Bedroom, 2 Bath, 983 sq ftAvailable NowApartment Unit: 208Apartment Model: Biscayne$1,5362 Bedroom, 2 Bath, 983 sq ftAvailable NowApartment Unit: 204Apartment Model: Biscayne$1,5322 Bedroom, 2 Bath, 983 sq ftAvailable NowDelano
From $1,613
2 Beds, 2 Baths, 1195 sq ftTotal Monthly PriceAvailable NowTotal Monthly Price
Base Rent$1,613 - $1,659Total Monthly Price$1,613 - $1,659Largest 2 BedroomThis is the largest 2 Bedroom at this PropertyModel Gallery
Floorplans
Availability Details
Prices shown for this property are the Total Monthly Price including Fees.Price Availability Date Unit Sq Ft View Details $1,613 Available Now 301 1195 $1,659 Available Now 303 1195 $1,642 October 10, 2026 306 1195 Model Amenities and Features
Features
- Smoke Free
- Storage Space
- Tub/Shower
Kitchen
- Range
Living Space
- Dining Room
- Walk-In Closets
Model Lease Information
Model Price Range
- $1,613 - $1,659Total Monthly PriceBase Rent: $1,613 - $1,659Required Monthly Fees: None
Unit 301 Amenities and Features
Features
- Smoke Free
- Storage Space
- Tub/Shower
Kitchen
- Range
Living Space
- Dining Room
- Walk-In Closets
Unit 301 Lease Information
Unit Price
- $1,613Total Monthly PriceBase Rent: $1,613Required Monthly Fees: None
View Details and Rent EstimateModel Lease Information
Model Price Range
- $1,613 - $1,659Total Monthly Price
Unit 303 Amenities and Features
Features
- Smoke Free
- Storage Space
- Tub/Shower
Kitchen
- Range
Living Space
- Dining Room
- Walk-In Closets
Unit 303 Lease Information
Unit Price
- $1,659Total Monthly PriceBase Rent: $1,659Required Monthly Fees: None
View Details and Rent EstimateModel Lease Information
Model Price Range
- $1,613 - $1,659Total Monthly Price
Unit 306 Amenities and Features
Features
- Smoke Free
- Storage Space
- Tub/Shower
Kitchen
- Range
Living Space
- Dining Room
- Walk-In Closets
Unit 306 Lease Information
Unit Price
- $1,642Total Monthly PriceBase Rent: $1,642Required Monthly Fees: None
View Details and Rent EstimateModel Lease Information
Model Price Range
- $1,613 - $1,659Total Monthly Price
Apartment Model: DelanoFrom $1,6132 Bedroom, 2 Bath, 1195 sq ftAvailable NowFloor plans are artist's rendering. All dimensions are approximate. Actual product and specifications may vary in dimension or detail. Not all features are available in every rental home. Please see a representative for details.
![]()
Delano - Floorplan Apartment Unit: 301Apartment Model: Delano$1,6132 Bedroom, 2 Bath, 1195 sq ftAvailable NowApartment Unit: 303Apartment Model: Delano$1,6592 Bedroom, 2 Bath, 1195 sq ftAvailable NowApartment Unit: 306Apartment Model: Delano$1,6422 Bedroom, 2 Bath, 1195 sq ftAvailable October 10, 2026Collins
From $1,639
2 Beds, 2 Baths, 1122 sq ftTotal Monthly PriceAvailable NowTotal Monthly Price
Base Rent$1,627 - $1,659Total Monthly Price$1,627 - $1,659Model Gallery
Floorplans
3D Tours
Availability Details
Prices shown for this property are the Total Monthly Price including Fees.Price Availability Date Unit Sq Ft View Details $1,639 Available Now 306 1122 $1,649 August 25, 2026 308 1122 $1,659 September 10, 2026 106 1122 Model Amenities and Features
Features
- Balcony
- Smoke Free
- Storage Space
- Tub/Shower
Kitchen
- Range
Living Space
- Walk-In Closets
Model Lease Information
Model Price Range
- $1,627 - $1,659Total Monthly PriceBase Rent: $1,627 - $1,659Required Monthly Fees: None
Current Available Pricing
- $1,639 - $1,659 Total Monthly Price
Unit 306 Amenities and Features
Features
- Balcony
- Smoke Free
- Storage Space
- Tub/Shower
Kitchen
- Range
Living Space
- Walk-In Closets
Unit 306 Lease Information
Unit Price
- $1,639Total Monthly PriceBase Rent: $1,639Required Monthly Fees: None
View Details and Rent EstimateModel Lease Information
Model Price Range
- $1,627 - $1,659Total Monthly Price
Unit 308 Amenities and Features
Features
- Balcony
- Smoke Free
- Storage Space
- Tub/Shower
Kitchen
- Range
Living Space
- Walk-In Closets
Unique Features
- Fountain View
Unit 308 Lease Information
Unit Price
- $1,649Total Monthly PriceBase Rent: $1,649Required Monthly Fees: None
View Details and Rent EstimateModel Lease Information
Model Price Range
- $1,627 - $1,659Total Monthly Price
Unit 106 Amenities and Features
Features
- Balcony
- Smoke Free
- Storage Space
- Tub/Shower
Kitchen
- Range
Living Space
- Walk-In Closets
Unit 106 Lease Information
Unit Price
- $1,659Total Monthly PriceBase Rent: $1,659Required Monthly Fees: None
View Details and Rent EstimateModel Lease Information
Model Price Range
- $1,627 - $1,659Total Monthly Price
Apartment Model: CollinsFrom $1,6272 Bedroom, 2 Bath, 1122 sq ftAvailable NowFloorplans3D ToursFloor plans are artist's rendering. All dimensions are approximate. Actual product and specifications may vary in dimension or detail. Not all features are available in every rental home. Please see a representative for details.
![]()
Collins - Floorplan Collins - 3D Tour Apartment Unit: 306Apartment Model: Collins$1,6392 Bedroom, 2 Bath, 1122 sq ftAvailable NowApartment Unit: 308Apartment Model: Collins$1,6492 Bedroom, 2 Bath, 1122 sq ftAvailable August 25, 2026Apartment Unit: 106Apartment Model: Collins$1,6592 Bedroom, 2 Bath, 1122 sq ftAvailable September 10, 20263 Bedrooms
Essex
From $2,087
3 Beds, 2 Baths, 1327 sq ftTotal Monthly PriceAvailable Aug 29Total Monthly Price
Base Rent$2,087 - $2,152Total Monthly Price$2,087 - $2,152Model Gallery
Floorplans
Availability Details
Prices shown for this property are the Total Monthly Price including Fees.Price Availability Date Unit Sq Ft View Details $2,087 August 29, 2026 101 1327 $2,117 September 1, 2026 211 1327 $2,152 October 16, 2026 111 1327 Model Amenities and Features
Features
- Balcony
- Double Vanities
- Smoke Free
- Storage Space
- Tub/Shower
Kitchen
- Kitchen
- Range
Living Space
- Dining Room
- Walk-In Closets
Model Lease Information
Model Price Range
- $2,087 - $2,152Total Monthly PriceBase Rent: $2,087 - $2,152Required Monthly Fees: None
Unit 101 Amenities and Features
Features
- Balcony
- Double Vanities
- Smoke Free
- Storage Space
- Tub/Shower
Kitchen
- Kitchen
- Range
Living Space
- Dining Room
- Walk-In Closets
Unit 101 Lease Information
Unit Price
- $2,087Total Monthly PriceBase Rent: $2,087Required Monthly Fees: None
View Details and Rent EstimateModel Lease Information
Model Price Range
- $2,087 - $2,152Total Monthly Price
Unit 211 Amenities and Features
Features
- Balcony
- Double Vanities
- Smoke Free
- Storage Space
- Tub/Shower
Kitchen
- Kitchen
- Range
Living Space
- Dining Room
- Walk-In Closets
Unique Features
- 3x2 Upgraded Flooring
Unit 211 Lease Information
Unit Price
- $2,117Total Monthly PriceBase Rent: $2,117Required Monthly Fees: None
View Details and Rent EstimateModel Lease Information
Model Price Range
- $2,087 - $2,152Total Monthly Price
Unit 111 Amenities and Features
Kitchen
- Stainless Steel Appliances
Unique Features
- 3x2 Upgraded Flooring
Unit 111 Lease Information
Unit Price
- $2,152Total Monthly PriceBase Rent: $2,152Required Monthly Fees: None
View Details and Rent EstimateModel Lease Information
Model Price Range
- $2,087 - $2,152Total Monthly Price
Apartment Model: EssexFrom $2,0873 Bedroom, 2 Bath, 1327 sq ftAvailable August 29, 2026Floor plans are artist's rendering. All dimensions are approximate. Actual product and specifications may vary in dimension or detail. Not all features are available in every rental home. Please see a representative for details.
![]()
Essex - Floorplan Apartment Unit: 101Apartment Model: Essex$2,0873 Bedroom, 2 Bath, 1327 sq ftAvailable August 29, 2026Apartment Unit: 211Apartment Model: Essex$2,1173 Bedroom, 2 Bath, 1327 sq ftAvailable September 1, 2026Apartment Unit: 111Apartment Model: Essex$2,1523 Bedroom, 2 Bath, 1327 sq ftAvailable October 16, 2026
Schedule a Tour
3D Tours
Property Information
- Renovated In 2016
- 312 Units
- 3 Stories
- Built in 2006
Lease Terms
- 7 - 15 mo
Fees and Policies
The fees listed below are community-provided and may exclude utilities or add-ons. All payments are made directly to the property and are non-refundable unless otherwise specified. Use the Cost Calculator to determine costs based on your needs.
Required Fees
One-Time Basics
- Due at Application
- Application FeeiOnline Application Fee Charged Per Applicant.$100.00
- Redec FeesiOnline Admin Fee Charged per unit.$200.00
Other Fees and Policies
Situational Fees
- Lease Termination FeeiLease Termination Fee Charged per unit.200.0% of base rent
Pet Fees
- Cat
- Pet Fees Or ChargesiPet Fees (Cat) Charged Per Pet.$300.00
- Dog
- Pet Fees Or ChargesiPet Fees (Dog) Charged Per Pet.$300.00
Parking Fees
- Other
- Detach Gar - ParkingiDetach Gar - Parking Charged Per Vehicle.$125.00/mo
- Attach Gara - ParkingiAttach Gara - Parking Charged Per Vehicle.$155.00/mo
- Surface Lot
Additional Parking Options
Storage Fees
- Storage - StorageiStorage - Storage Charged per rentable item.$25.00/mo
Property Fee Disclaimer: Based on community-supplied data and independent market research. Subject to change without notice. May exclude fees for mandatory or optional services and usage-based utilities.
Features and Amenities
Unique Amenities
- Billiards available
- Fountain View
- Garages Available
- Lake view
- Resident Business Center
- Resort Style Pool
Community Features
- Business Center
- Clubhouse
- Walk Up
Outdoor Features
- Gated
- Patio
Recreation and Fitness
- Fitness Center
- Spa
- Pool
Interior Features
- Balcony
- Storage Space
- Double Vanities
- Tub/Shower
- Air Conditioning
- Smoke Free
Kitchen Amenities
- Range
- Stainless Steel Appliances
- Kitchen
- Dishwasher
Living Area Features
- Walk In Closets
- Crown Molding
- Dining Room
- Office

Map
- Shopping
- Colleges
- Grocery
- Medical

Map
Getting Around
60 / 100 Moderately walkable
30 / 100 Somewhat Bikeable
90 / 100 Exceptionally car friendly
Getting to Know the Area
70 / 100 Restaurants
40 / 100 Cafes
60 / 100 Nightlife
80 / 100 Shopping
30 / 100 Parks
60 / 100 Noise Level
Frequently Asked Questions about Enclave At Wesley Chapel
Where is Enclave At Wesley Chapel located?
Enclave At Wesley Chapel is located at 1930 Devonwood Dr near the Wesley Chapel area of Wesley Chapel, FL
What is the current rent range at Enclave At Wesley Chapel?
1 Bedroom to 3 Bedroom Apartments at Enclave At Wesley Chapel currently range from $1,269 to $2,152
When is the leasing office open?
- The office Hours for Enclave At Wesley Chapel are
- Monday 9:00 am–6:00 pm
- Tuesday 9:00 am–7:00 pm
- Wednesday 9:00 am–6:00 pm
- Thursday 9:00 am–7:00 pm
- Friday 9:00 am–6:00 pm
- Saturday Closed
- Sunday Closed
Are pets allowed?
Call us today to find out our pet policy and if we allow pets
Renters Reviews and Ratings
My AC unit is outdated
Property Manager Responded
Difficult to work with, changed requirements several times during application
Property Manager Responded
Beware! Staff does not care about residents!
Property Manager Responded
Worst Place to Live
Property Manager Responded
People don't move here!
Property Manager Responded
No respect for residents!
Property Manager Responded
Carpet
WORST PLACE TO LIVE - doesnt even deserve one star
New Move In
The Enclave has been better
Great place
Nearby Schools
Dr. John Long Middle School
Sand Pine Elementary School
Wiregrass Ranch High School
About GreatSchools Data on ApartmentHomeLiving.com.
Points of Interest
Time and distance from Enclave At Wesley Chapel.
Arts Museums and Landmarks
Big Box and Retail
Target
Jcpenney
Macy's
Colleges and Universities
University of South Florida at Tampa - Tampa Campus
Groceries
Aldi
Publix
Hospitals
Adventhealth Wesley Chapel
North Tampa Behavioral Health
Adventhealth Tampa
Restaurants and Dining
Shopping Centers
Enclave At Wesley Chapel has 5 shopping centers within 0.5 miles.
Nearby Neighborhoods
Rental Price Ranges in the Area
| Bedroom | Average Rent | Cheapest Rent | Highest Rent |
|---|---|---|---|
| Wesley Chapel Studio Apartments | $1,602 | $1,360 | $1,895 |
| Wesley Chapel 1 Bedroom Apartments | $1,728 | $1,171 | $3,325 |
| Wesley Chapel 2 Bedroom Apartments | $2,075 | $1,251 | $4,282 |
| Wesley Chapel 3 Bedroom Apartments | $2,443 | $1,670 | $4,800 |
| Wesley Chapel 4 Bedroom Apartments | $2,580 | $2,575 | $2,585 |
| 2 Bedroom Homes | $1,961 | $1,625 | $3,000 |
| 3 Bedroom Homes | $2,238 | $800 | $4,000 |
| 4 Bedroom Homes | $2,733 | $1,950 | $4,875 |
| 5 Bedroom Homes | $3,366 | $2,500 | $5,700 |
| 6 Bedroom Homes | $5,109 | $4,650 | $5,700 |
Browse Top Apartments in Wesley Chapel
By Price
By Community Type
- Wesley Chapel Apartments with Rent Specials
- Wesley Chapel Top Rated Apartments
- Wesley Chapel Corporate Apartments
- Wesley Chapel Furnished Apartments
- Wesley Chapel Gated Apartments
- Wesley Chapel Loft Apartments
- New Wesley Chapel Apartments
- Wesley Chapel Senior Apartments
- Wesley Chapel Short-term Apartments
- Wesley Chapel Apartments with Utilities Included


Property Manager Responded