


Request Notification
Enclave Overlook Apartments
Rockford, MN 55373

- 1–4 Bedrooms
- 731–1,557 Square Feet
About Enclave Overlook Apartments
Enclave Overlook Apartments is a welcoming, smoke-free community conveniently located off Highway 55. Residents enjoy thoughtful amenities including a community room with kitchenette, outdoor community patio, outdoor play area, elevator access, bike racks, and on-site management with off-street parking. Each apartment features a private patio or balcony, wood-look flooring in the kitchen and living areas, accessible kitchen and bathroom features, in-unit washer and dryer, air conditioning, and modern conveniences like a dishwasher, microwave, and large closets—all cable and internet ready.
Enclave Overlook Apartments is located in the Outlying Hennepin Far Western Suburbs Neighborhood and 55373 Zip code of Rockford, MN.
Unique Features and Amenities
- Accessible Features within Bathrooms and Kitchens
- Air Conditioner
- Bike Racks
- Cable/Internet Ready
- Community Room with Kitchenette
- Flooring with Wood-Look Finish throughout Unit
- Indoor Trash Chute
- In-Unit Washer/Dryer
- Large Closets
- On-Site Management
- Outdoor Community Patio
- Patio/Balcony
- Roller Shades
- Smoke Free Community
- Sports Court
- Underground Parking/Off Street Parking
Property Contact Info
Office Hours
| Monday | 9:00 am–3:00 pm |
| Tuesday | 9:00 am–3:00 pm |
| Wednesday | 9:00 am–3:00 pm |
| Thursday | 9:00 am–3:00 pm |
| Friday | 9:00 am–3:00 pm |
| Saturday | Closed |
| Sunday | Closed |
Floorplan Pricing and Availability
New! Interactive Property Map
 ApartmentHomeLiving.com's new Interactive Property Map allows you to see where every available unit is located at this community.Try It Now >
1 Bedroom
One Bedroom
1 Bed, 1 Bath, 731 sq ftModel Gallery
Floorplans
Availability Details
Availability Date Unit Sq Ft Unavailable One Bedroom 731 sq ft Apartment Model: One Bedroom1 Bedroom, 1 Bath, 731 sq ftUnavailable![]()
One Bedroom - Floorplan 1 ![]()
One Bedroom - Floorplan 2 ![]()
One Bedroom - Floorplan 3 ![]()
One Bedroom - Floorplan 4 ![]()
One Bedroom - Floorplan 5 ![]()
One Bedroom - Floorplan 6 ![]()
One Bedroom - Floorplan 7 ![]()
One Bedroom - Floorplan 8 2 Bedrooms
Two Bedroom
2 Beds, 2 Baths, 1039 sq ftAvailable NowModel Gallery
Floorplans
Availability Details
Availability Date Unit Sq Ft Available Now 105 1039 Available Now 112 1039 Available Now 120 1039 Apartment Model: Two Bedroom2 Bedroom, 2 Bath, 1039 sq ftAvailable Now![]()
Two Bedroom - Floorplan 1 ![]()
Two Bedroom - Floorplan 2 ![]()
Two Bedroom - Floorplan 3 ![]()
Two Bedroom - Floorplan 4 Apartment Unit: 105Apartment Model: Two Bedroom2 Bedroom, 2 Bath, 1039 sq ftAvailable NowApartment Unit: 112Apartment Model: Two Bedroom2 Bedroom, 2 Bath, 1039 sq ftAvailable NowApartment Unit: 120Apartment Model: Two Bedroom2 Bedroom, 2 Bath, 1039 sq ftAvailable Now3 Bedrooms
Three Bedroom
3 Beds, 2 Baths, 1326-1445 sq ftAvailable NowModel Gallery
Floorplans
Availability Details
Availability Date Unit Sq Ft Available Now 104 1329 Available Now 110 1445 Available Now 114 1329 Apartment Model: Three Bedroom3 Bedroom, 2 Bath, 1326-1445 sq ftAvailable Now![]()
Three Bedroom - Floorplan 1 ![]()
Three Bedroom - Floorplan 2 ![]()
Three Bedroom - Floorplan 3 ![]()
Three Bedroom - Floorplan 4 ![]()
Three Bedroom - Floorplan 5 ![]()
Three Bedroom - Floorplan 6 Apartment Unit: 104Apartment Model: Three Bedroom3 Bedroom, 2 Bath, 1329 sq ftAvailable NowApartment Unit: 110Apartment Model: Three Bedroom3 Bedroom, 2 Bath, 1445 sq ftAvailable NowApartment Unit: 114Apartment Model: Three Bedroom3 Bedroom, 2 Bath, 1329 sq ftAvailable Now4 Bedrooms
Four Bedroom
4 Beds, 2 Baths, 1557 sq ftAvailable NowModel Gallery
Floorplans
Availability Details
Availability Date Unit Sq Ft Available Now 324 1557 Available Now 224 1557 Apartment Model: Four Bedroom4 Bedroom, 2 Bath, 1557 sq ftAvailable Now![]()
Four Bedroom - Floorplan 1 ![]()
Four Bedroom - Floorplan 2 Apartment Unit: 324Apartment Model: Four Bedroom4 Bedroom, 2 Bath, 1557 sq ftAvailable NowApartment Unit: 224Apartment Model: Four Bedroom4 Bedroom, 2 Bath, 1557 sq ftAvailable Now


Property Information
- 48 Units
- 1 Story
- Built in 2026
Lease Terms
- 12 mo
Fees and Policies
Parking Info and Fees
- Other
Property Fee Disclaimer: Based on community-supplied data and independent market research. Subject to change without notice. May exclude fees for mandatory or optional services and usage-based utilities.
Features and Amenities
Map
- Shopping
- Schools
- Grocery
- Medical
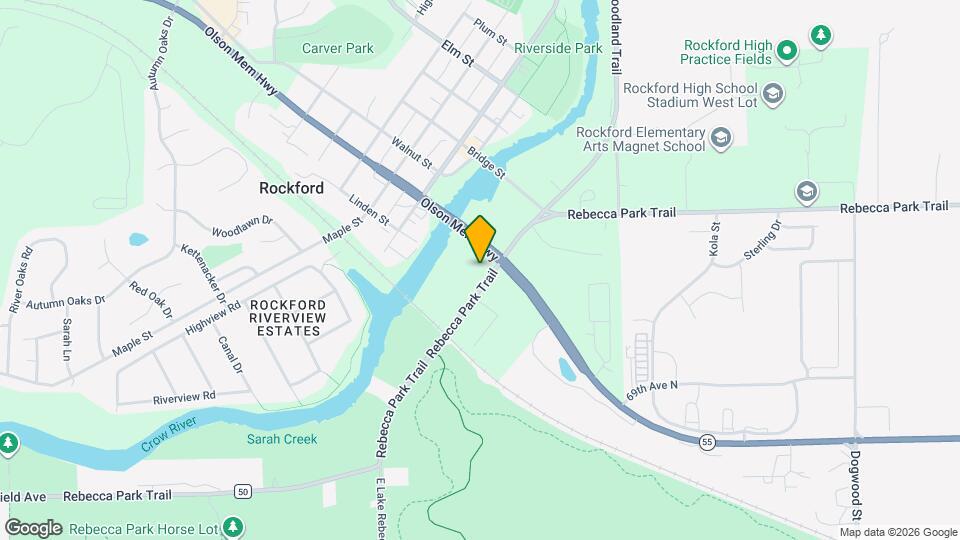
Map
Getting Around
20 / 100 Somewhat walkable
70 / 100 Moderately bikeable
100 / 100 Exceptionally car friendly
 details
Getting to Know the Area
40 / 100 Restaurants
20 / 100 Cafes
40 / 100 Nightlife
30 / 100 Shopping
60 / 100 Noise Level
Points of Interest
Time and distance from Enclave Overlook Apartments.
Big Box and Retail
Menards
Target
Kohl's
Groceries
Cub Foods
Hospitals
Shopping Centers
Enclave Overlook Apartments has 5 shopping centers within 3.7 miles.
Nearby Neighborhoods
Rental Price Ranges in the Area
| Bedroom | Average Rent | Cheapest Rent | Highest Rent |
|---|---|---|---|
| Rockford Studio Apartments | $1,370 | $895 | $1,678 |
| Rockford 1 Bedroom Apartments | $1,476 | $995 | $2,971 |
| Rockford 2 Bedroom Apartments | $2,165 | $1,170 | $4,150 |
| Rockford 3 Bedroom Apartments | $3,078 | $1,370 | $5,283 |
| Rockford 4 Bedroom Apartments | $3,841 | $3,623 | $3,966 |
| 2 Bedroom Homes | $1,945 | $1,700 | $2,250 |
| 3 Bedroom Homes | $2,195 | $1,475 | $2,725 |
| 4 Bedroom Homes | $4,245 | $2,395 | $7,000 |
| 5 Bedroom Homes | $3,197 | $2,400 | $3,995 |
Nearby Homes
Did You Know?
22% of apartment shoppers plan to spend 4-6 months in their apartment search.