- 1–3 Bedrooms
- $1,526-$2,859 Pricing
- 510–1,273 Square Feet
About Enclave at Lake Underhill
Experience a destination characterized by sophisticated aesthetics, a vibrant atmosphere, and remarkable convenience in terms of amenities! Enclave at Lake Underhill Apartments offers a refined abode for innovators, creative individuals, and urban dwellers seeking a serene retreat. Explore our newly renovated homes during your visit. Situated just a stone's throw away from Downtown Orlando and Lake Underhill, our apartments beckon you to embrace a high-quality lifestyle infused with elegance. Indulge in our private beach area featuring a fire pit, and benefit from our proximity to Lake Underhill Park. This park serves as a haven for boating enthusiasts using the ramps for fishing on the lake and for bird watchers fascinated by the diverse wildlife along the shoreline. Schedule a tour of our Underhill, FL apartments today.
Enclave at Lake Underhill is located in the Lake Underhill Neighborhood and 32803 Zip code of Orlando, FL. This community is professionally managed by Providence Management Company LLC
Unique Features and Amenities
- 24-hour Emergency maintenance
- Access to Lake Underhill cardio and exercise Path
- Bocce Ball Court
- Charging outlets with USB port*
- Concrete stained flooring
- Custom designed cabinetry*
- Custom mosaic tile backsplash
- Exclusive screened patios or balconies
- Floor Level-1st
- Floor Level-2nd
- Floor Level-3rd
- Granite inspired countertops*
- Koi pond
- Modern energy efficient appliances*
- Newly renovated Apartment Homes *select units
- Newly renovated apartment homes available*
- Online rent payments and maintenance requests
- Outdoor grilling station
- Private fishing pier
- Private off-leash dog parks
- Private sand beach with fire pit
- Rentable detached garages
- Sand volleyball court
- Stunning designer-infused floorplans*
- Trendy LED light fixtures*
- Valet Living - doorstep trash pick-up
- Vaulted Ceilings *
- Wood burning fireplace*
- Wood-inspired flooring*
Property Contact Info

- Listed by:
- Agency:
- Vendor Logo:
- Website:
- View Property Website
- Call Us:
- (689) 219-5652
- Disclaimer:
Office Hours
| Monday | 9:00 am–5:30 pm |
| Tuesday | 9:00 am–5:30 pm |
| Wednesday | 9:00 am–5:30 pm |
| Thursday | 9:00 am–5:30 pm |
| Friday | 9:00 am–5:30 pm |
| Saturday | Closed |
| Sunday | Closed |
Floorplan Pricing and Availability
Enclave at Lake Underhill offers 1 to 3 Bedroom apartments starting from $1,526 and having 510–1,273 sq ft. Here is the current pricing and availability:
New! Interactive Property Map
1 Bedroom
CAMBRIDGE
From $1,526
1 Bed, 1 Bath, 510 sq ftAvailable NowCheapest 1 BedroomThis is the cheapest 1 Bedroom at this PropertyModel Gallery
Floorplans
Availability Details
Price Availability Date Unit Sq Ft View Details $1,526 Available Now 000-I 510 $1,531 Available Now 008-U 510 $1,653 August 20, 2026 016-W 510 Model Amenities and Features
Features
- Air Conditioning
- Ceiling Fans
- High Speed Internet Access
- Security System
- Washer/Dryer
Kitchen
- Dishwasher
Living Space
- Walk-In Closets
Model Rent and Fees
Model Price Range
- $1,526 - $1,696
Current Available Pricing
- $1,526 - $1,653
Unit 000-I Amenities and Features
Features
- Air Conditioning
- Ceiling Fans
- High Speed Internet Access
- Security System
- Washer/Dryer
Kitchen
- Dishwasher
Living Space
- Walk-In Closets
Unique Features
- Floor Level-1st
Unit 000-I Rent and Fees
Unit Price
- $1,526
Model Rent and Fees
Model Price Range
- $1,526 - $1,696
Unit 008-U Amenities and Features
Features
- Air Conditioning
- Ceiling Fans
- High Speed Internet Access
- Security System
- Washer/Dryer
Kitchen
- Dishwasher
Living Space
- Walk-In Closets
Unique Features
- Floor Level-1st
Unit 008-U Rent and Fees
Unit Price
- $1,531
Model Rent and Fees
Model Price Range
- $1,526 - $1,696
Unit 016-W Amenities and Features
Features
- Air Conditioning
- Ceiling Fans
- High Speed Internet Access
- Security System
- Washer/Dryer
Kitchen
- Dishwasher
Living Space
- Walk-In Closets
Unique Features
- Floor Level-1st
Unit 016-W Rent and Fees
Unit Price
- $1,653
Model Rent and Fees
Model Price Range
- $1,526 - $1,696
Apartment Model: CAMBRIDGEFrom $1,5261 Bedroom, 1 Bath, 510 sq ftAvailable Now![]()
CAMBRIDGE - Floorplan Apartment Unit: 000-IApartment Model: CAMBRIDGE$1,5261 Bedroom, 1 Bath, 510 sq ftAvailable NowApartment Unit: 008-UApartment Model: CAMBRIDGE$1,5311 Bedroom, 1 Bath, 510 sq ftAvailable NowApartment Unit: 016-WApartment Model: CAMBRIDGE$1,6531 Bedroom, 1 Bath, 510 sq ftAvailable August 20, 2026ESSEX
From $1,643
1 Bed, 1 Bath, 706 sq ftAvailable Aug 1Model Gallery
Floorplans
Photos
3D Tours
Availability Details
Price Availability Date Unit Sq Ft View Details $1,643 August 1, 2026 024-P 706 $1,763 August 17, 2026 016-H 706 $1,768 September 1, 2026 004-C 706 Model Amenities and Features
Features
- Air Conditioning
- Ceiling Fans
- High Speed Internet Access
- Security System
- Washer/Dryer
Kitchen
- Dishwasher
Living Space
- Walk-In Closets
Model Rent and Fees
Model Price Range
- $1,643 - $1,872
Current Available Pricing
- $1,643 - $1,768
Unit 024-P Amenities and Features
Features
- Air Conditioning
- Ceiling Fans
- High Speed Internet Access
- Security System
- Washer/Dryer
Kitchen
- Dishwasher
Living Space
- Walk-In Closets
Unique Features
- Floor Level-2nd
Unit 024-P Rent and Fees
Unit Price
- $1,643
Model Rent and Fees
Model Price Range
- $1,643 - $1,872
Unit 016-H Amenities and Features
Features
- Air Conditioning
- Ceiling Fans
- High Speed Internet Access
- Security System
- Washer/Dryer
Kitchen
- Dishwasher
Living Space
- Walk-In Closets
Unique Features
- Floor Level-2nd
Unit 016-H Rent and Fees
Unit Price
- $1,763
Model Rent and Fees
Model Price Range
- $1,643 - $1,872
Unit 004-C Amenities and Features
Features
- Air Conditioning
- Ceiling Fans
- High Speed Internet Access
- Security System
- Washer/Dryer
Kitchen
- Dishwasher
Living Space
- Walk-In Closets
Unique Features
- Floor Level-1st
Unit 004-C Rent and Fees
Unit Price
- $1,768
Model Rent and Fees
Model Price Range
- $1,643 - $1,872
Apartment Model: ESSEXFrom $1,6431 Bedroom, 1 Bath, 706 sq ftAvailable August 1, 2026FloorplansPhotos3D Tours![]()
ESSEX - Image 1 ![]()
ESSEX - Image 2 ![]()
ESSEX - Image 3 ![]()
ESSEX - Image 4 ![]()
ESSEX - Image 5 ![]()
ESSEX - Image 6 ![]()
ESSEX - Image 7 ![]()
ESSEX - Image 8 ![]()
ESSEX - Image 9 ![]()
ESSEX - Image 10 ![]()
ESSEX - Floorplan ESSEX - 3D Tour ESSEX - 3D Tour ESSEX - 3D Tour Apartment Unit: 024-PApartment Model: ESSEX$1,6431 Bedroom, 1 Bath, 706 sq ftAvailable August 1, 2026Apartment Unit: 016-HApartment Model: ESSEX$1,7631 Bedroom, 1 Bath, 706 sq ftAvailable August 17, 2026Apartment Unit: 004-CApartment Model: ESSEX$1,7681 Bedroom, 1 Bath, 706 sq ftAvailable September 1, 2026KENSINGTON
From $1,888
1 Bed, 1 Bath, 900 sq ftAvailable Sep 11Largest 1 BedroomThis is the largest 1 Bedroom at this PropertyModel Gallery
Floorplans
Availability Details
Price Availability Date Unit Sq Ft View Details $1,888 September 11, 2026 012-B 900 $1,943 September 12, 2026 020-I 900 $1,903 September 19, 2026 012-X 900 Model Amenities and Features
Features
- Air Conditioning
- Ceiling Fans
- High Speed Internet Access
- Security System
- Washer/Dryer
Kitchen
- Dishwasher
Living Space
- Walk-In Closets
Model Rent and Fees
Model Price Range
- $1,888 - $2,013
Current Available Pricing
- $1,888 - $1,943
Unit 012-B Amenities and Features
Features
- Air Conditioning
- Ceiling Fans
- High Speed Internet Access
- Security System
- Washer/Dryer
Kitchen
- Dishwasher
Living Space
- Walk-In Closets
Unique Features
- Floor Level-2nd
Unit 012-B Rent and Fees
Unit Price
- $1,888
Model Rent and Fees
Model Price Range
- $1,888 - $2,013
Unit 020-I Amenities and Features
Features
- Air Conditioning
- Ceiling Fans
- High Speed Internet Access
- Security System
- Washer/Dryer
Kitchen
- Dishwasher
Living Space
- Walk-In Closets
Unique Features
- Floor Level-1st
Unit 020-I Rent and Fees
Unit Price
- $1,943
Model Rent and Fees
Model Price Range
- $1,888 - $2,013
Unit 012-X Amenities and Features
Features
- Air Conditioning
- Ceiling Fans
- High Speed Internet Access
- Security System
- Washer/Dryer
Kitchen
- Dishwasher
Living Space
- Walk-In Closets
Unique Features
- Floor Level-2nd
Unit 012-X Rent and Fees
Unit Price
- $1,903
Model Rent and Fees
Model Price Range
- $1,888 - $2,013
Apartment Model: KENSINGTONFrom $1,8881 Bedroom, 1 Bath, 900 sq ftAvailable September 11, 2026![]()
KENSINGTON - Floorplan Apartment Unit: 012-BApartment Model: KENSINGTON$1,8881 Bedroom, 1 Bath, 900 sq ftAvailable September 11, 2026Apartment Unit: 020-IApartment Model: KENSINGTON$1,9431 Bedroom, 1 Bath, 900 sq ftAvailable September 12, 2026Apartment Unit: 012-XApartment Model: KENSINGTON$1,9031 Bedroom, 1 Bath, 900 sq ftAvailable September 19, 20262 Bedrooms
CANTERBURY
From $2,141
2 Beds, 2 Baths, 1107 sq ftAvailable Aug 10Model Gallery
Floorplans
3D Tours
Availability Details
Price Availability Date Unit Sq Ft View Details $2,161 August 10, 2026 116-204 1107 $2,171 August 11, 2026 100-205 1107 $2,196 September 25, 2026 116-103 1107 Model Amenities and Features
Features
- Air Conditioning
- Ceiling Fans
- High Speed Internet Access
- Security System
- Washer/Dryer
Kitchen
- Dishwasher
Living Space
- Walk-In Closets
Model Rent and Fees
Model Price Range
- $2,141 - $2,216
Current Available Pricing
- $2,161 - $2,196
Unit 116-204 Amenities and Features
Features
- Air Conditioning
- Ceiling Fans
- High Speed Internet Access
- Security System
- Washer/Dryer
Kitchen
- Dishwasher
Living Space
- Walk-In Closets
Unique Features
- Floor Level-2nd
Unit 116-204 Rent and Fees
Unit Price
- $2,161
Model Rent and Fees
Model Price Range
- $2,141 - $2,216
Unit 100-205 Amenities and Features
Features
- Air Conditioning
- Ceiling Fans
- High Speed Internet Access
- Security System
- Washer/Dryer
Kitchen
- Dishwasher
Living Space
- Walk-In Closets
Unique Features
- Floor Level-2nd
Unit 100-205 Rent and Fees
Unit Price
- $2,171
Model Rent and Fees
Model Price Range
- $2,141 - $2,216
Unit 116-103 Amenities and Features
Features
- Air Conditioning
- Ceiling Fans
- High Speed Internet Access
- Security System
- Washer/Dryer
Kitchen
- Dishwasher
Living Space
- Walk-In Closets
Unique Features
- Floor Level-1st
Unit 116-103 Rent and Fees
Unit Price
- $2,196
Model Rent and Fees
Model Price Range
- $2,141 - $2,216
Apartment Model: CANTERBURYFrom $2,1412 Bedroom, 2 Bath, 1107 sq ftAvailable August 10, 2026Floorplans3D Tours![]()
CANTERBURY - Floorplan CANTERBURY - 3D Tour Apartment Unit: 116-204Apartment Model: CANTERBURY$2,1612 Bedroom, 2 Bath, 1107 sq ftAvailable August 10, 2026Apartment Unit: 100-205Apartment Model: CANTERBURY$2,1712 Bedroom, 2 Bath, 1107 sq ftAvailable August 11, 2026Apartment Unit: 116-103Apartment Model: CANTERBURY$2,1962 Bedroom, 2 Bath, 1107 sq ftAvailable September 25, 2026STRATFORD
From $2,046
2 Beds, 2 Baths, 915 sq ftAvailable Aug 25Model Gallery
Floorplans
Availability Details
Price Availability Date Unit Sq Ft View Details $2,046 August 25, 2026 012-E 915 $2,151 September 1, 2026 032-Q 915 Model Amenities and Features
Features
- Air Conditioning
- Ceiling Fans
- High Speed Internet Access
- Security System
- Washer/Dryer
Kitchen
- Dishwasher
Living Space
- Walk-In Closets
Model Rent and Fees
Model Price Range
- $2,046 - $2,151
Unit 012-E Amenities and Features
Features
- Air Conditioning
- Ceiling Fans
- High Speed Internet Access
- Security System
- Washer/Dryer
Kitchen
- Dishwasher
Living Space
- Walk-In Closets
Unique Features
- Floor Level-1st
Unit 012-E Rent and Fees
Unit Price
- $2,046
Model Rent and Fees
Model Price Range
- $2,046 - $2,151
Unit 032-Q Amenities and Features
Features
- Air Conditioning
- Ceiling Fans
- High Speed Internet Access
- Security System
- Washer/Dryer
Kitchen
- Dishwasher
Living Space
- Walk-In Closets
Unique Features
- Floor Level-1st
Unit 032-Q Rent and Fees
Unit Price
- $2,151
Model Rent and Fees
Model Price Range
- $2,046 - $2,151
Apartment Model: STRATFORDFrom $2,0462 Bedroom, 2 Bath, 915 sq ftAvailable August 25, 2026![]()
STRATFORD - Floorplan Apartment Unit: 012-EApartment Model: STRATFORD$2,0462 Bedroom, 2 Bath, 915 sq ftAvailable August 25, 2026Apartment Unit: 032-QApartment Model: STRATFORD$2,1512 Bedroom, 2 Bath, 915 sq ftAvailable September 1, 20263 Bedrooms
KENLEY
From $2,201
3 Beds, 2 Baths, 1273 sq ftAvailable NowModel Gallery
Floorplans
Availability Details
Price Availability Date Unit Sq Ft View Details $2,246 Available Now 124-201 1273 $2,201 August 4, 2026 124-106 1273 $2,416 August 7, 2026 132-203 1273 Model Amenities and Features
Features
- Air Conditioning
- Ceiling Fans
- High Speed Internet Access
- Security System
- Washer/Dryer
Kitchen
- Dishwasher
Living Space
- Walk-In Closets
Model Rent and Fees
Model Price Range
- $2,201 - $2,859
Current Available Pricing
- $2,201 - $2,416
Unit 124-201 Amenities and Features
Features
- Air Conditioning
- Ceiling Fans
- High Speed Internet Access
- Security System
- Washer/Dryer
Kitchen
- Dishwasher
Living Space
- Walk-In Closets
Unique Features
- Floor Level-2nd
Unit 124-201 Rent and Fees
Unit Price
- $2,246
Model Rent and Fees
Model Price Range
- $2,201 - $2,859
Unit 124-106 Amenities and Features
Features
- Air Conditioning
- Ceiling Fans
- High Speed Internet Access
- Security System
- Washer/Dryer
Kitchen
- Dishwasher
Living Space
- Walk-In Closets
Unique Features
- Floor Level-1st
Unit 124-106 Rent and Fees
Unit Price
- $2,201
Model Rent and Fees
Model Price Range
- $2,201 - $2,859
Unit 132-203 Amenities and Features
Features
- Air Conditioning
- Ceiling Fans
- High Speed Internet Access
- Security System
- Washer/Dryer
Kitchen
- Dishwasher
Living Space
- Walk-In Closets
Unique Features
- Floor Level-2nd
Unit 132-203 Rent and Fees
Unit Price
- $2,416
Model Rent and Fees
Model Price Range
- $2,201 - $2,859
Apartment Model: KENLEYFrom $2,2013 Bedroom, 2 Bath, 1273 sq ftAvailable Now![]()
KENLEY - Floorplan Apartment Unit: 124-201Apartment Model: KENLEY$2,2463 Bedroom, 2 Bath, 1273 sq ftAvailable NowApartment Unit: 124-106Apartment Model: KENLEY$2,2013 Bedroom, 2 Bath, 1273 sq ftAvailable August 4, 2026Apartment Unit: 132-203Apartment Model: KENLEY$2,4163 Bedroom, 2 Bath, 1273 sq ftAvailable August 7, 2026
Schedule a Tour
3D Tours
Property Information
- 312 Units
- 2 Stories
- Built in 1998
- Renovated In 2011
Fees and Policies
The fees listed below are community-provided and may exclude utilities or add-ons. All payments are made directly to the property and are non-refundable unless otherwise specified.
Required Fees
One-Time Basics
- Due at Application
- Application Fee Per ApplicantiCharged per applicant.$125.00
- Due at Move-In
- Administrative FeeiCharged per unit.$150.00
Other Fees and Policies
Pet Fees
- Cat
- Cat FeeiMax of 2. Charged Per Pet.$300.00
- Cat RentiCharged Per Pet.$15.00/mo
- Dog
- Dog FeeiMax of 2. Charged Per Pet.$300.00
- Dog RentiCharged Per Pet.$15.00/mo
None
None
Max of 2. We welcome 2 pets per apartment home. Big or small, we love them all. Breed restrictions apply.
Parking Info and Fees
- Garage Parking
- Other
Property Fee Disclaimer: Based on community-supplied data and independent market research. Subject to change without notice. May exclude fees for mandatory or optional services and usage-based utilities.
Features and Amenities
Outdoor Features
- Pond
- Sundeck
Recreation and Fitness
- Fitness Center
- Spa
- Tennis Court
- Basketball Court
- Volleyball Court
- Walking/Biking Trails
- Pool
Interior Features
- Balcony
- Fireplace
Living Area Features
- Vaulted Ceiling

Map
- Shopping
- Colleges
- Grocery
- Medical
- Parks

Map
Frequently Asked Questions about Enclave at Lake Underhill
Where is Enclave at Lake Underhill located?
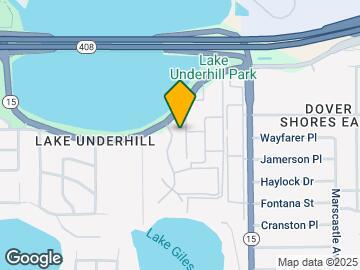
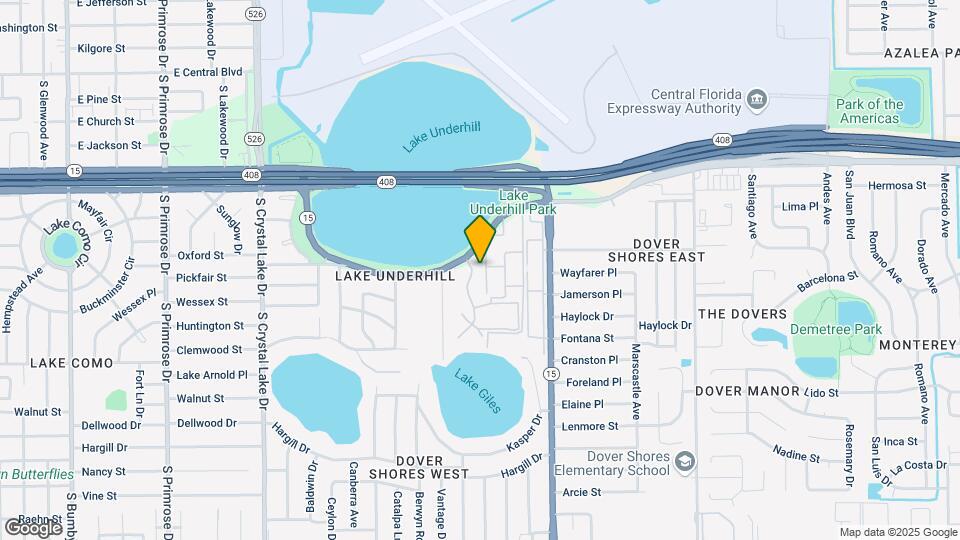
Enclave at Lake Underhill is located at 4004 Lake Underhill Rd near the Lake Underhill area of Orlando, FL
What is the current rent range at Enclave at Lake Underhill?
1 Bedroom to 3 Bedroom Apartments at Enclave at Lake Underhill currently range from $1,526 to $2,486
When is the leasing office open?
- The office Hours for Enclave at Lake Underhill are
- Monday 9:00 am–5:30 pm
- Tuesday 9:00 am–5:30 pm
- Wednesday 9:00 am–5:30 pm
- Thursday 9:00 am–5:30 pm
- Friday 9:00 am–5:30 pm
- Saturday Closed
- Sunday Closed
Are pets allowed?
Call us today to find out our pet policy and if we allow pets
Renters Reviews and Ratings
Customer Service
Property Manager Responded
Excellent move in experience!!
Property Manager Responded
No
Property Manager Responded
Awesome Place to Live
Property Manager Responded
Awful
Property Manager Responded
Not so much anymore
Great place with poor management
Good place, but bad move-in experience
Expensive and ridiculous fees.
Quiet neighborhood with Downtown living
Nearby Schools
Roberto Clemente Middle School
About GreatSchools Data on ApartmentHomeLiving.com.
Points of Interest
Time and distance from Enclave at Lake Underhill.
Big Box and Retail
Target
Walmart
Walgreens
Colleges and Universities
Groceries
Publix
The Fresh Market
Trader Joes
Hospitals
Orlando Health
Adventhealth Orlando
Aspire Health Partners
Military Bases
Naval Training Center
Parks and Recreation
Enclave at Lake Underhill has 1 park within 9.5 miles, including Universal Studios Florida.
Restaurants and Dining
Shopping Centers
Enclave at Lake Underhill has 5 shopping centers within 0.5 miles.
Nearby Neighborhoods
Rental Price Ranges in the Area
| Bedroom | Average Rent | Cheapest Rent | Highest Rent |
|---|---|---|---|
| Orlando Studio Apartments | $1,532 | $840 | $2,847 |
| Orlando 1 Bedroom Apartments | $1,719 | $250 | $4,640 |
| Orlando 2 Bedroom Apartments | $2,061 | $641 | $10,000+ |
| Orlando 3 Bedroom Apartments | $2,483 | $748 | $9,309 |
| Orlando 4 Bedroom Apartments | $2,053 | $625 | $8,995 |
| Orlando 5 Bedroom Apartments | $1,555 | $899 | $3,850 |
Browse Top Apartments in Orlando
By Price
By Community Type
- Orlando Apartments for Rent by Owner
- Orlando Apartments with Rent Specials
- Orlando Top Rated Apartments
- Orlando Corporate Apartments
- Orlando Furnished Apartments
- Orlando Gated Apartments
- Orlando Loft Apartments
- Orlando Low Income Apartments
- New Orlando Apartments
- Orlando Senior Apartments
- Orlando Short-term Apartments
- Orlando Student Apartments
- Orlando Apartments with Utilities Included


Max of 2. We welcome 2 pets per apartment home. Big or small, we love them all. Breed restrictions apply.